
782 Brentwood Drive • Saugeen Shores, ON photo 1
782 Brentwood Drive • Saugeen Shores, ON photo 2
782 Brentwood Drive • Saugeen Shores, ON photo 3
782 Brentwood Drive • Saugeen Shores, ON photo 4
782 Brentwood Drive • Saugeen Shores, ON photo 5
782 Brentwood Drive • Saugeen Shores, ON photo 6
782 Brentwood Drive • Saugeen Shores, ON photo 7
782 Brentwood Drive • Saugeen Shores, ON photo 8
782 Brentwood Drive • Saugeen Shores, ON photo 9
782 Brentwood Drive • Saugeen Shores, ON photo 10
782 Brentwood Drive • Saugeen Shores, ON photo 11
782 Brentwood Drive • Saugeen Shores, ON photo 12
782 Brentwood Drive • Saugeen Shores, ON photo 13
782 Brentwood Drive • Saugeen Shores, ON photo 14
782 Brentwood Drive • Saugeen Shores, ON photo 15
782 Brentwood Drive • Saugeen Shores, ON photo 16
782 Brentwood Drive • Saugeen Shores, ON photo 17
782 Brentwood Drive • Saugeen Shores, ON photo 18
782 Brentwood Drive • Saugeen Shores, ON photo 19
782 Brentwood Drive • Saugeen Shores, ON photo 20
782 Brentwood Drive • Saugeen Shores, ON photo 21
782 Brentwood Drive • Saugeen Shores, ON photo 22
782 Brentwood Drive • Saugeen Shores, ON photo 23
782 Brentwood Drive • Saugeen Shores, ON photo 24
782 Brentwood Drive • Saugeen Shores, ON photo 25
782 Brentwood Drive • Saugeen Shores, ON photo 26
782 Brentwood Drive • Saugeen Shores, ON photo 27
782 Brentwood Drive • Saugeen Shores, ON photo 28
782 Brentwood Drive • Saugeen Shores, ON photo 29
782 Brentwood Drive • Saugeen Shores, ON photo 30
782 Brentwood Drive • Saugeen Shores, ON photo 31
782 Brentwood Drive • Saugeen Shores, ON photo 32
782 Brentwood Drive • Saugeen Shores, ON photo 33
782 Brentwood Drive • Saugeen Shores, ON photo 34
782 Brentwood Drive • Saugeen Shores, ON photo 35
782 Brentwood Drive • Saugeen Shores, ON photo 36
New1 / 36
$909,900
782 Brentwood Drive • Saugeen Shores, ONNew
Courtesy of iCloud Realty Ltd.
3+3
Bedrooms
4
Bathrooms
1500-2000
Square feet
8
Parking

About this home

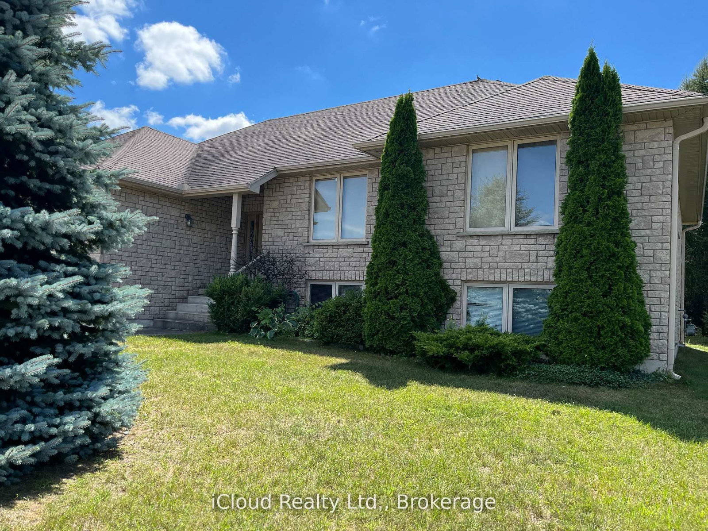
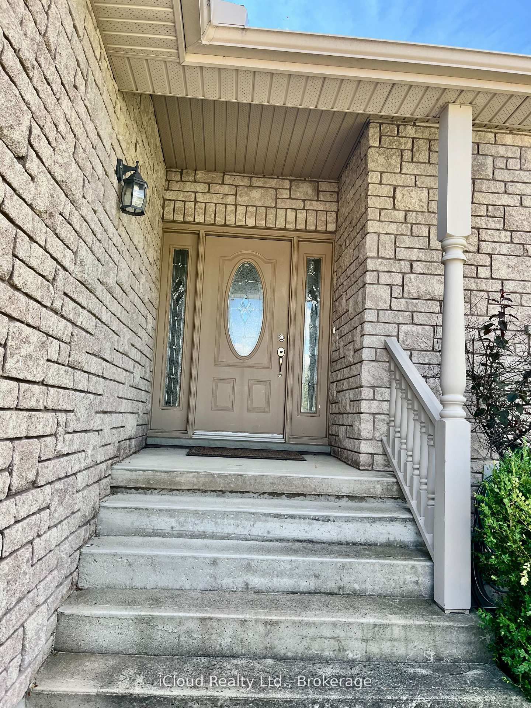
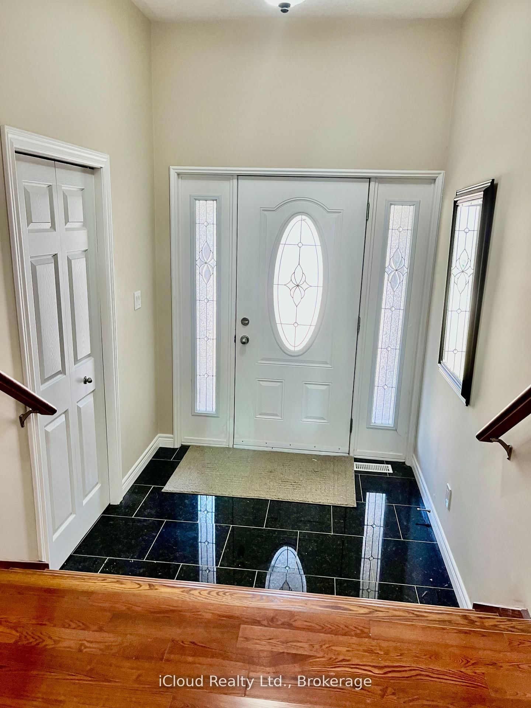
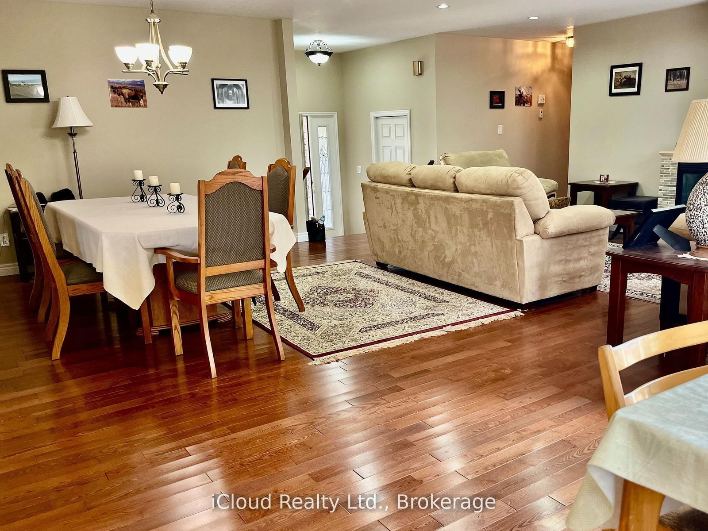
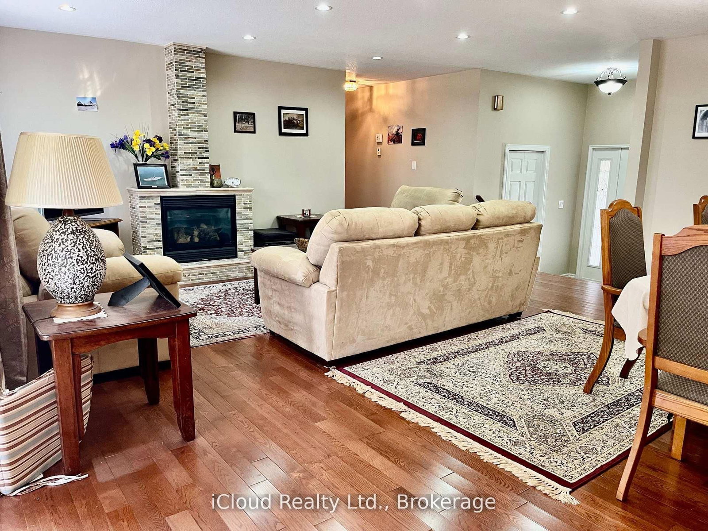
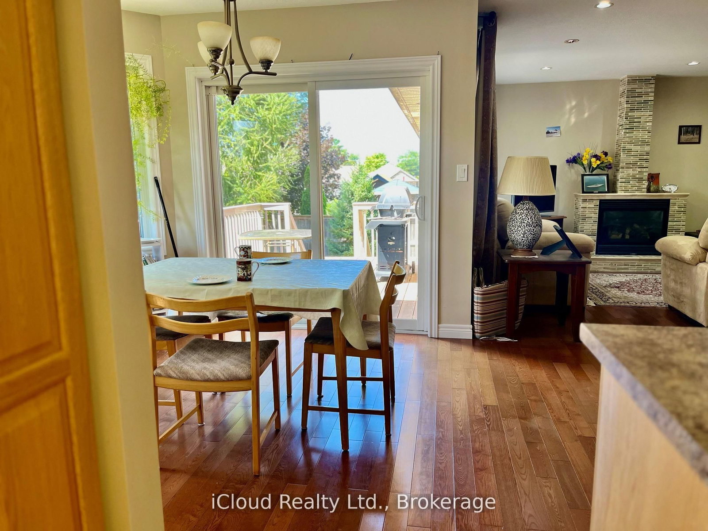
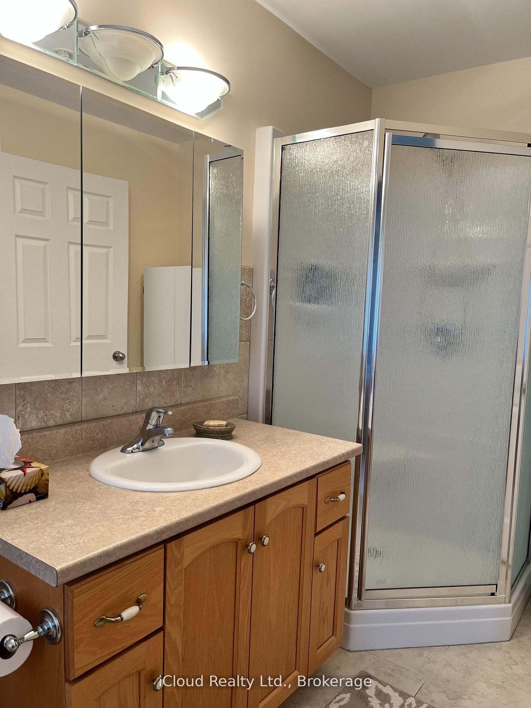
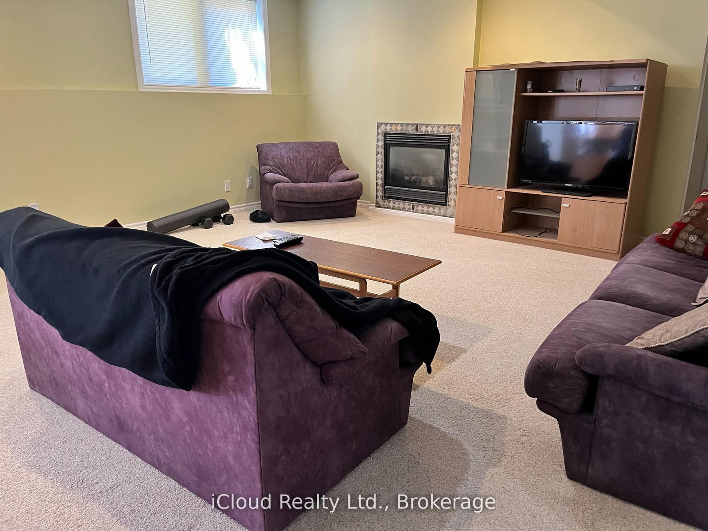
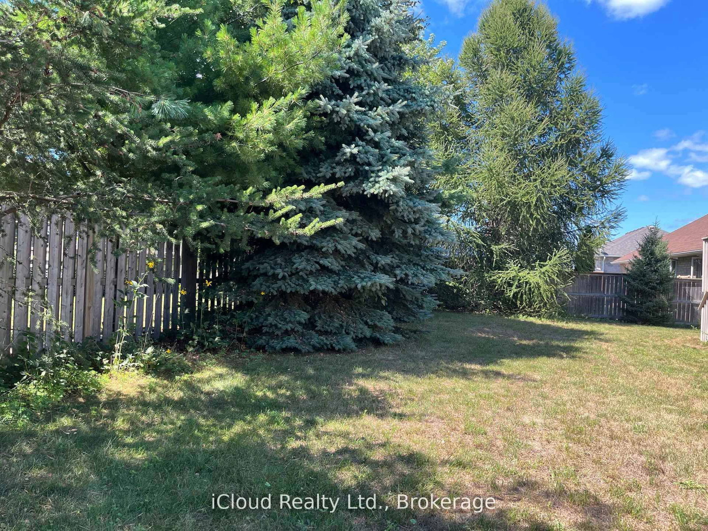
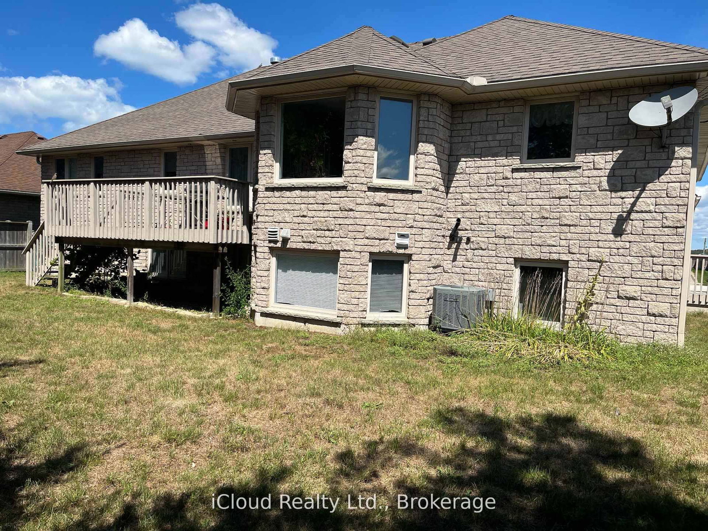
This is a remarkable one of a kind 3+3 bedroom luxury home, all around stone construction, complete with a full in-law suit and all above-ground windows in the lower level basement. Note the high ceilings on main-level, master-bedroom features a luxury 4pc bath with a separate shower and inviting jacuzzi tub, a large double closet and upgraded quality broadloom. Spacious modern kitchen with centre island cabinets overlooking breakfast area with a large bay-window and sliding door walk-out to a large cedar deck and treed backyard. Gleaming hardwood floors compliment the open-concept living-dining room with a gas-fireplace. The large laundry room features an upgraded washer and dryer, ceramic floor and an extra walk-out to the garage level. High garage features 2 large doors with garage-door openers. The large concrete driveway parks cars. Rare 74 feet frontage also ads extra value. Including all furnishings makes this home ready to move in and enjoy. This is truly a very rare find, don't miss it.

Property details

Property type
Detached
Style
Bungalow-Raised
Approx. age (yrs)
16-30
Total rooms
7
Lot size
74.64 × 107.94 ft
Property taxes
$5,956 (2025)
Occupancy
60 days
Days on market
2
Status
Active
MLS®

Property history

Recently sold nearby

Listing data last updated: Sep 2, 2026, 6:19 p.m. EDT via TRREB IDX.

First listed: Sep 2, 2026, 6:19 p.m. EDT.