
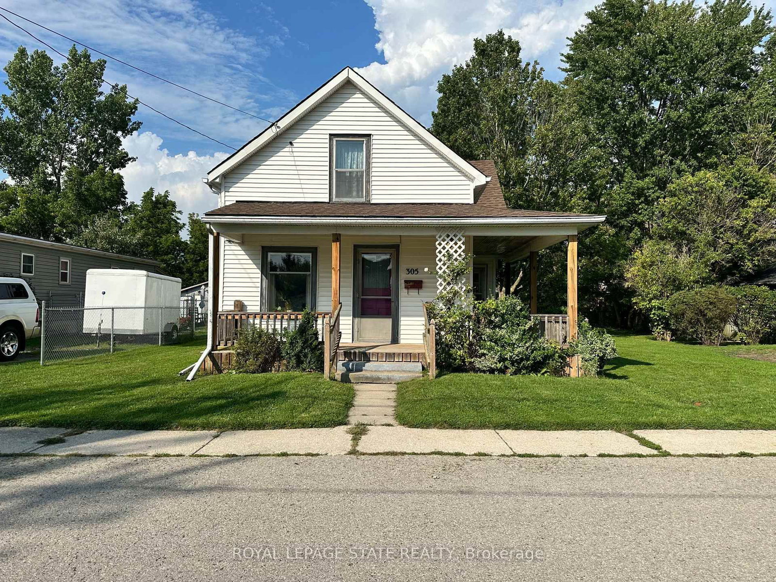
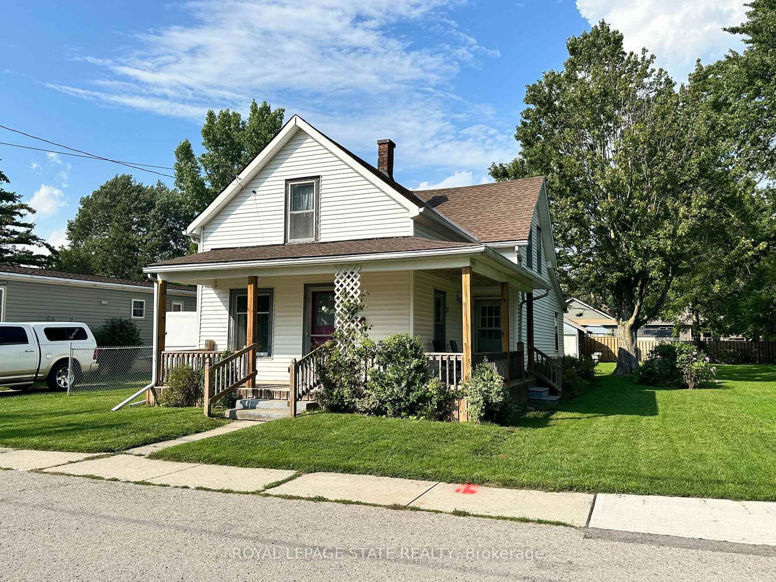
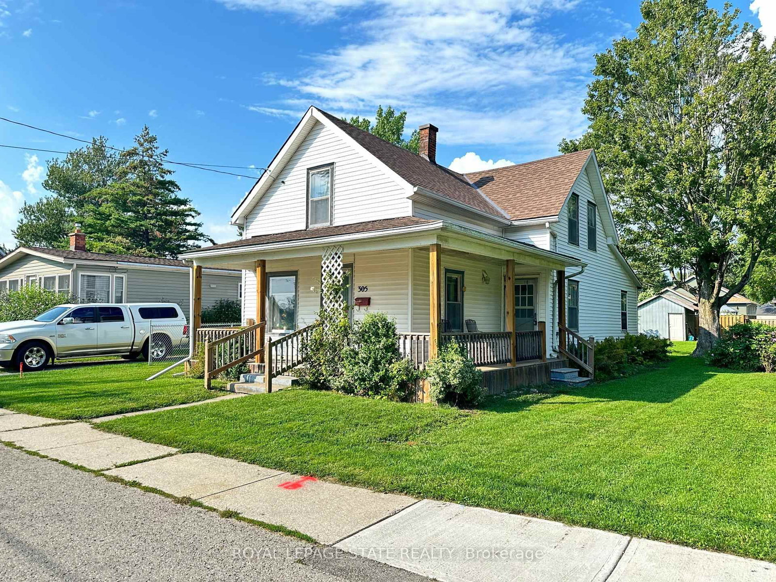
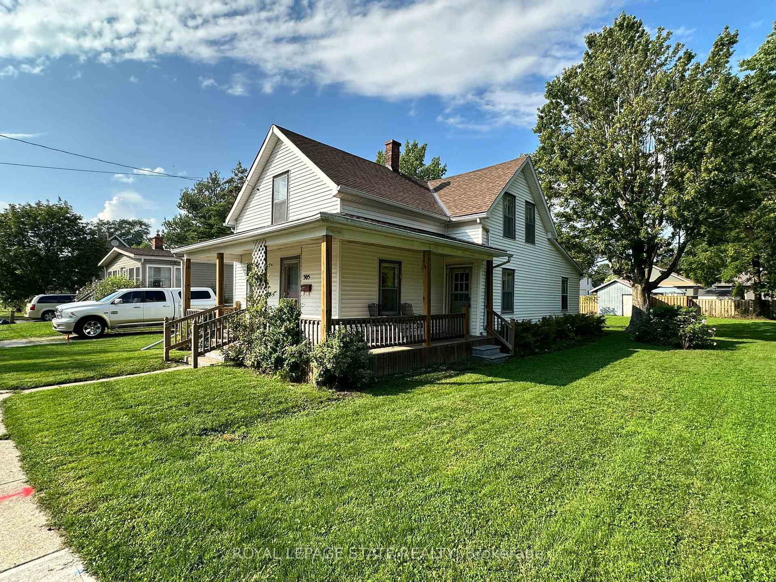
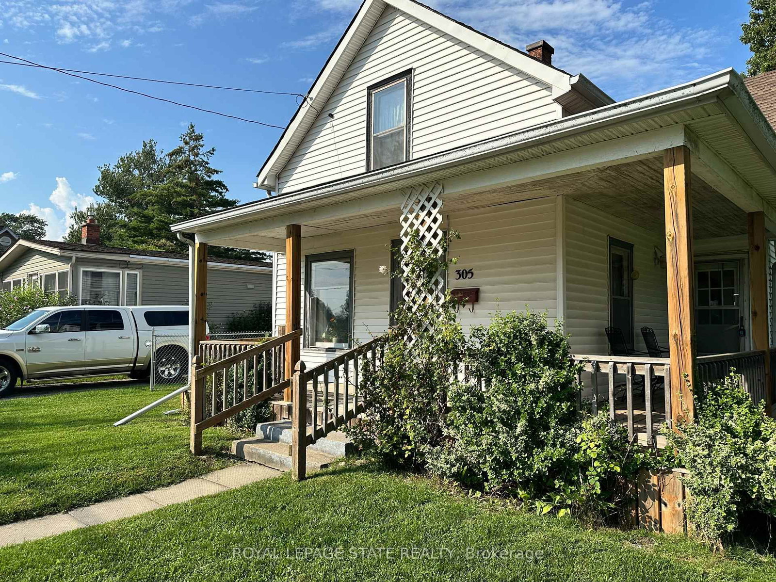
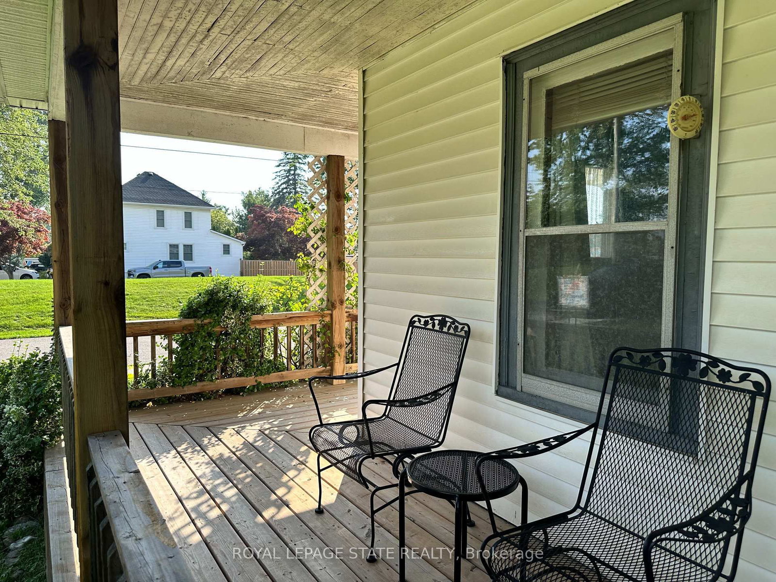
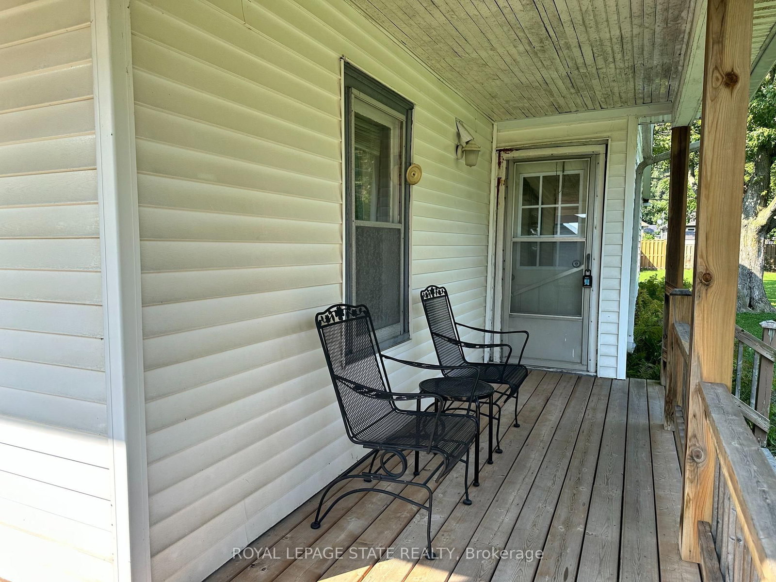
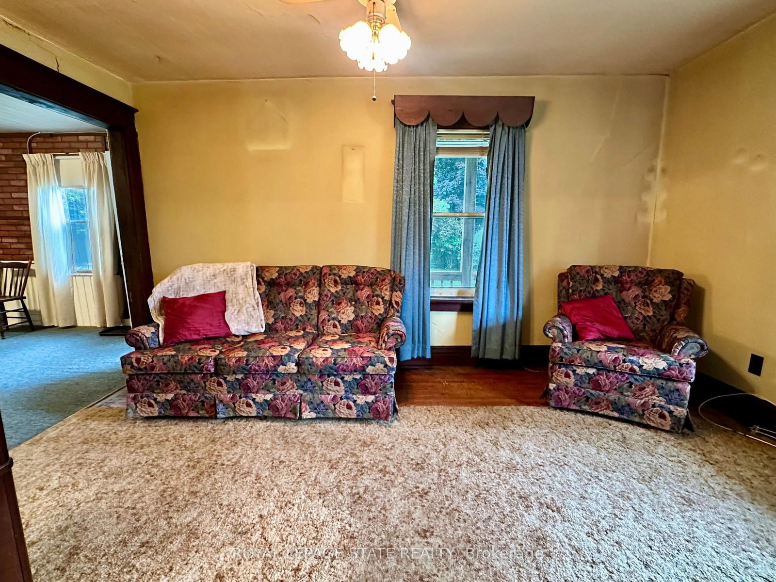
305 North Cayuga Street W • Haldimand, ON photo 1
305 North Cayuga Street W • Haldimand, ON photo 2
305 North Cayuga Street W • Haldimand, ON photo 3
305 North Cayuga Street W • Haldimand, ON photo 4
305 North Cayuga Street W • Haldimand, ON photo 5
305 North Cayuga Street W • Haldimand, ON photo 6
305 North Cayuga Street W • Haldimand, ON photo 7
305 North Cayuga Street W • Haldimand, ON photo 8
305 North Cayuga Street W • Haldimand, ON photo 9
305 North Cayuga Street W • Haldimand, ON photo 10
305 North Cayuga Street W • Haldimand, ON photo 11
305 North Cayuga Street W • Haldimand, ON photo 12
305 North Cayuga Street W • Haldimand, ON photo 13
305 North Cayuga Street W • Haldimand, ON photo 14
305 North Cayuga Street W • Haldimand, ON photo 15
305 North Cayuga Street W • Haldimand, ON photo 16
305 North Cayuga Street W • Haldimand, ON photo 17
305 North Cayuga Street W • Haldimand, ON photo 18
305 North Cayuga Street W • Haldimand, ON photo 19
305 North Cayuga Street W • Haldimand, ON photo 20
305 North Cayuga Street W • Haldimand, ON photo 21
305 North Cayuga Street W • Haldimand, ON photo 22
305 North Cayuga Street W • Haldimand, ON photo 23
305 North Cayuga Street W • Haldimand, ON photo 24
305 North Cayuga Street W • Haldimand, ON photo 25
305 North Cayuga Street W • Haldimand, ON photo 26
305 North Cayuga Street W • Haldimand, ON photo 27
305 North Cayuga Street W • Haldimand, ON photo 28
305 North Cayuga Street W • Haldimand, ON photo 29
305 North Cayuga Street W • Haldimand, ON photo 30
305 North Cayuga Street W • Haldimand, ON photo 31
305 North Cayuga Street W • Haldimand, ON photo 32
305 North Cayuga Street W • Haldimand, ON photo 33
305 North Cayuga Street W • Haldimand, ON photo 34
New1 / 34
$355,000
305 North Cayuga Street W • Haldimand, ONNew
Courtesy of ROYAL LEPAGE STATE REALTY
3
Bedrooms
2
Bathrooms
1500-2000
Square feet
2
Parking

About this home

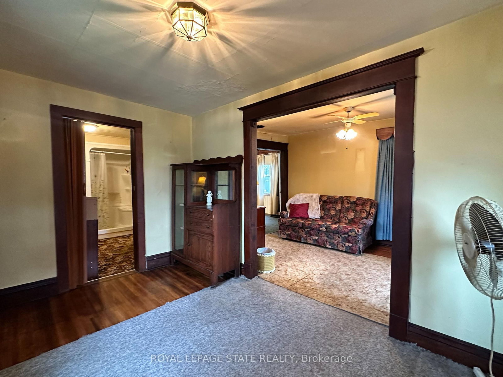
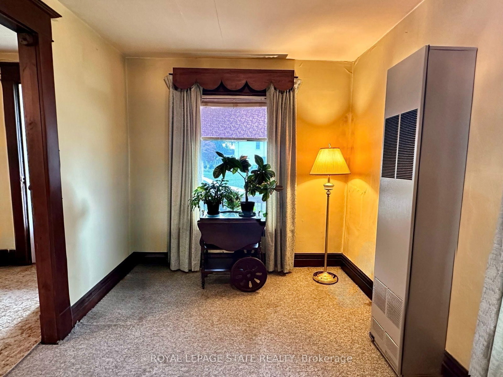
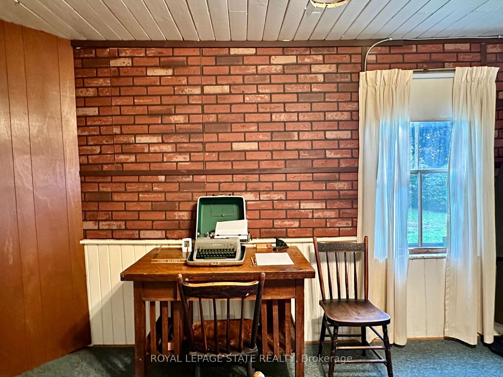
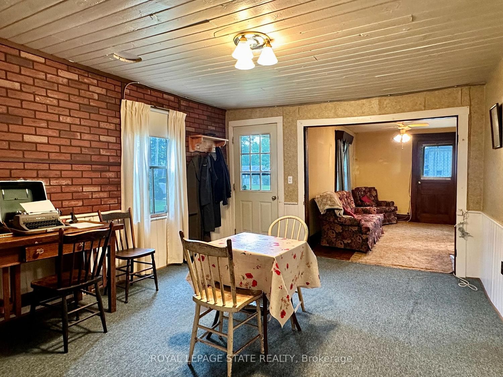
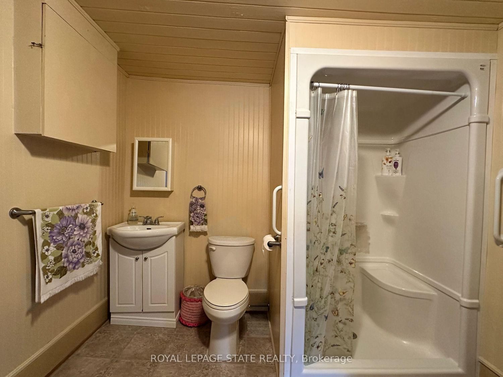
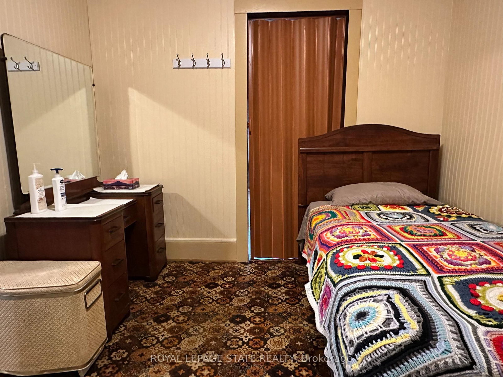
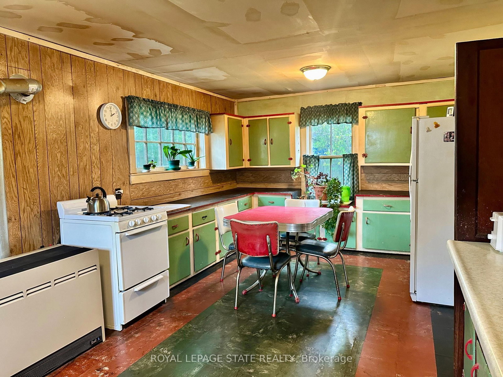
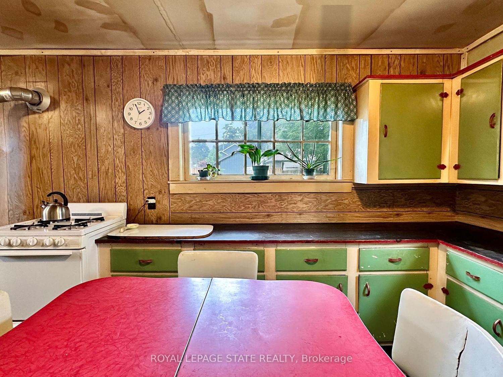
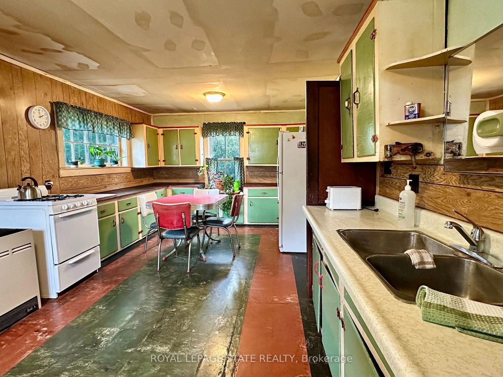
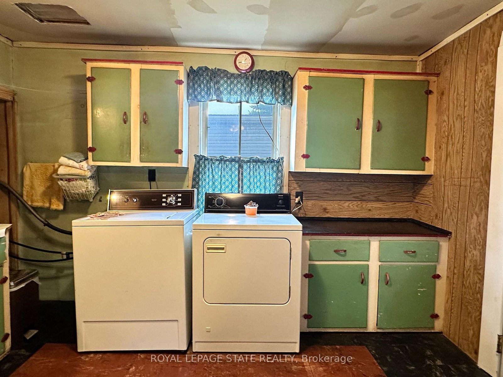
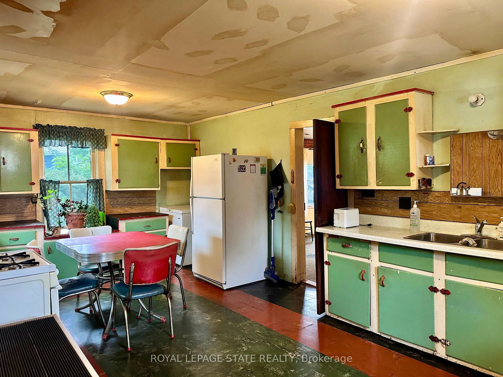
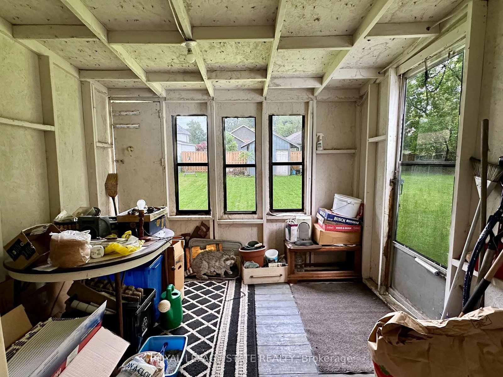
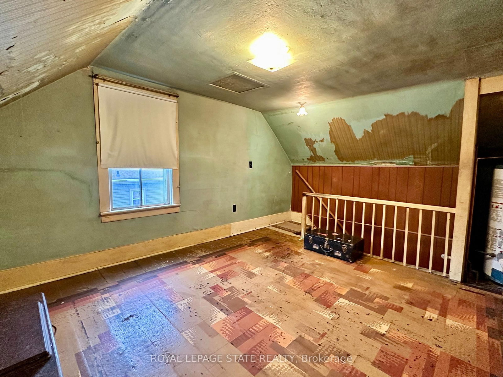
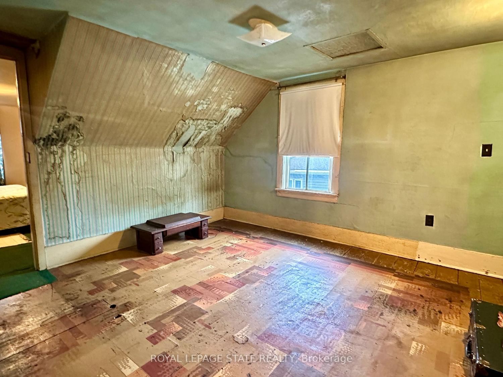
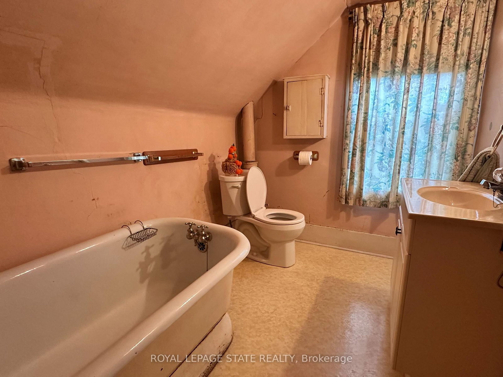
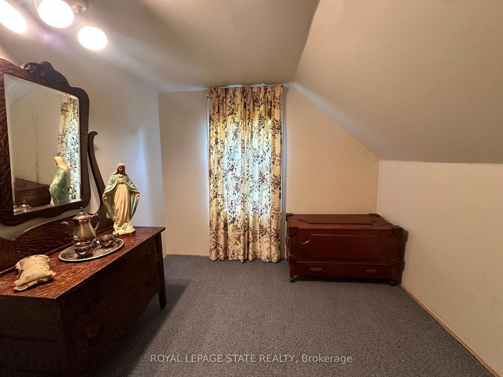
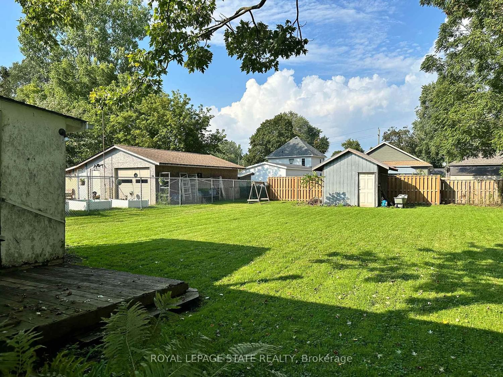
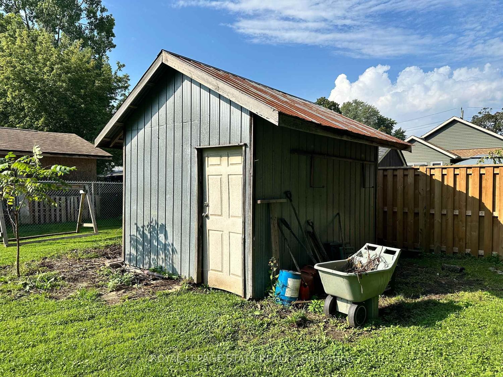
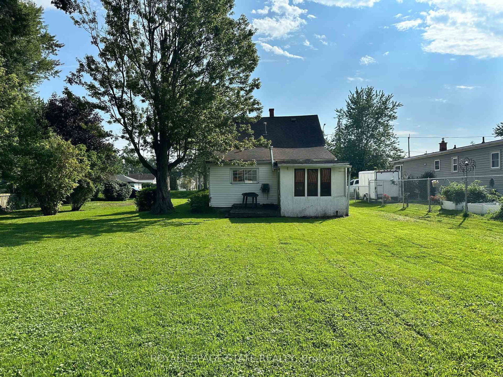
Charming 2-storey home with great curb appeal and plenty of potential! The functional layout offers a main-floor den/bedroom, two bedrooms upstairs and two full bathrooms. Enjoy a spacious eat-in kitchen, separate dining room, generous living room and convenient main-floor laundry. The inviting wrap-around porch and sunroom/mudroom add to the home's character, while the expansive rear yard provides plenty of outdoor space and includes a storage shed. With some updating and your personal touch, this home offers a wonderful opportunity to create a space that truly shines!

Property details

Property type
Detached
Style
1 1/2 Storey
Approx. age (yrs)
100+
Total rooms
7
Lot size
39.9 × 134.42 ft
Property taxes
$1,985 (2025)
Occupancy
flexible
Days on market
2
Status
Active
MLS®

Property history

Recently sold nearby

Listing data last updated: Sep 2, 2026, 5:26 p.m. EDT via TRREB IDX.

First listed: Sep 2, 2026, 5:26 p.m. EDT.