27 Beaver Street • #208 • Blue Mountains, ON photo 1
27 Beaver Street • #208 • Blue Mountains, ON photo 2
27 Beaver Street • #208 • Blue Mountains, ON photo 3
27 Beaver Street • #208 • Blue Mountains, ON photo 4
27 Beaver Street • #208 • Blue Mountains, ON photo 5
27 Beaver Street • #208 • Blue Mountains, ON photo 6
27 Beaver Street • #208 • Blue Mountains, ON photo 7
27 Beaver Street • #208 • Blue Mountains, ON photo 8
27 Beaver Street • #208 • Blue Mountains, ON photo 9
27 Beaver Street • #208 • Blue Mountains, ON photo 10
27 Beaver Street • #208 • Blue Mountains, ON photo 11
27 Beaver Street • #208 • Blue Mountains, ON photo 12
27 Beaver Street • #208 • Blue Mountains, ON photo 13
27 Beaver Street • #208 • Blue Mountains, ON photo 14
27 Beaver Street • #208 • Blue Mountains, ON photo 15
27 Beaver Street • #208 • Blue Mountains, ON photo 16
27 Beaver Street • #208 • Blue Mountains, ON photo 17
27 Beaver Street • #208 • Blue Mountains, ON photo 18
27 Beaver Street • #208 • Blue Mountains, ON photo 19
27 Beaver Street • #208 • Blue Mountains, ON photo 20
27 Beaver Street • #208 • Blue Mountains, ON photo 21
27 Beaver Street • #208 • Blue Mountains, ON photo 22
27 Beaver Street • #208 • Blue Mountains, ON photo 23
27 Beaver Street • #208 • Blue Mountains, ON photo 24
27 Beaver Street • #208 • Blue Mountains, ON photo 25
27 Beaver Street • #208 • Blue Mountains, ON photo 26
27 Beaver Street • #208 • Blue Mountains, ON photo 27
27 Beaver Street • #208 • Blue Mountains, ON photo 28
27 Beaver Street • #208 • Blue Mountains, ON photo 29
27 Beaver Street • #208 • Blue Mountains, ON photo 30
27 Beaver Street • #208 • Blue Mountains, ON photo 31
27 Beaver Street • #208 • Blue Mountains, ON photo 32
27 Beaver Street • #208 • Blue Mountains, ON photo 33
27 Beaver Street • #208 • Blue Mountains, ON photo 34
27 Beaver Street • #208 • Blue Mountains, ON photo 35
New1 / 35
$679,000
27 Beaver Street • #208 • Blue Mountains, ONNew
Courtesy of Chestnut Park Real Estate
2
Bedrooms
2
Bathrooms
1200-1399
Square feet
1
Parking

About this home

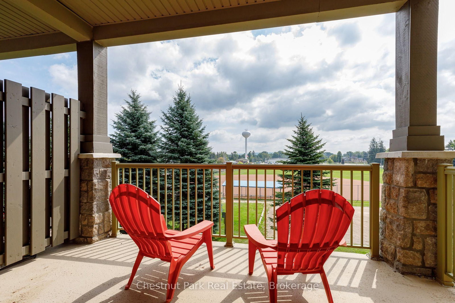
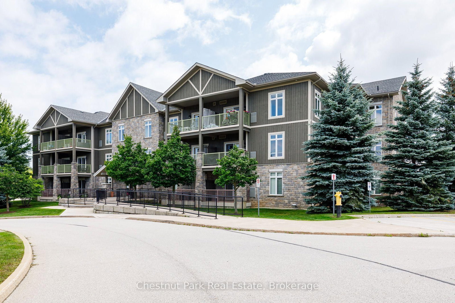
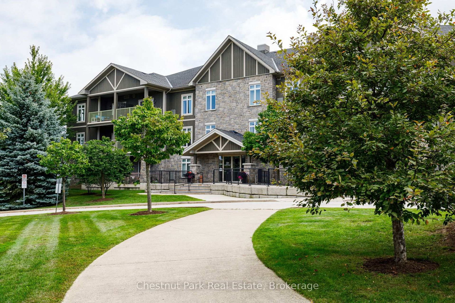
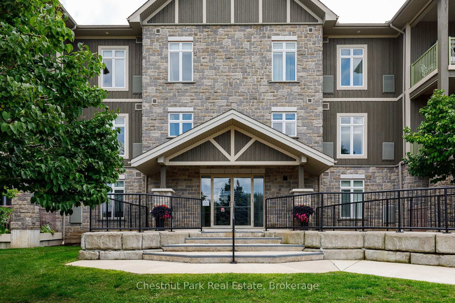
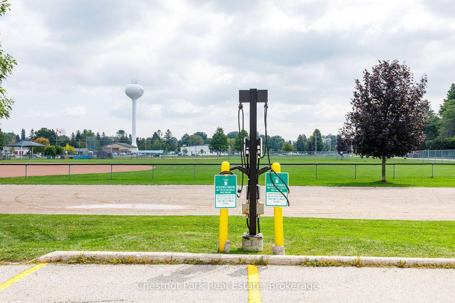
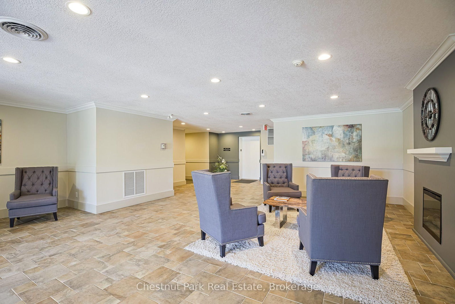
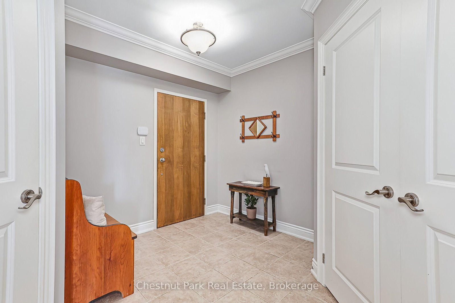
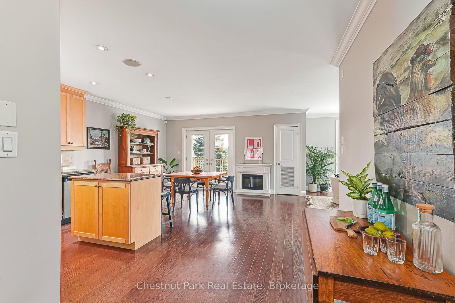
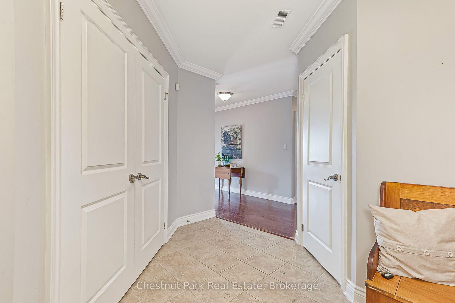
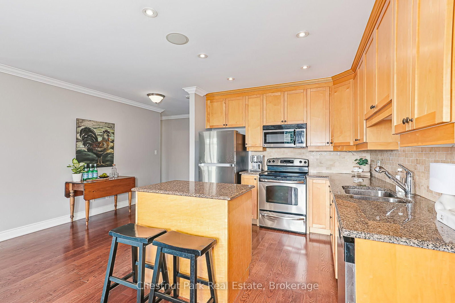
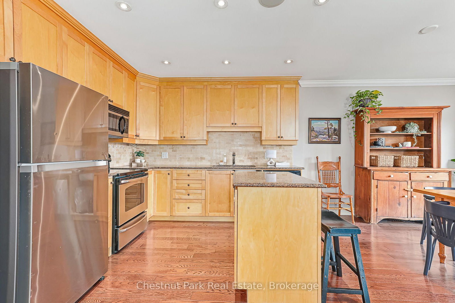
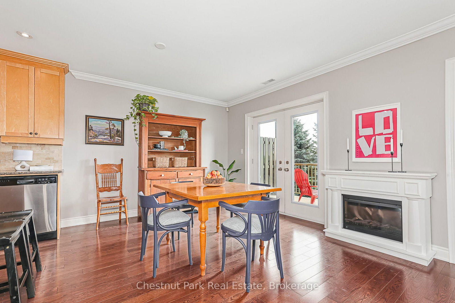
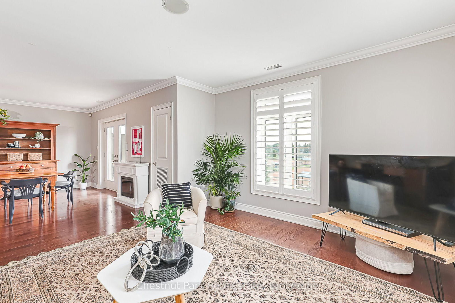
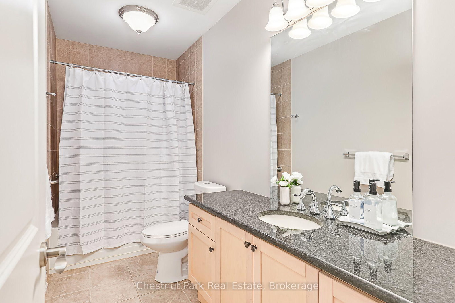
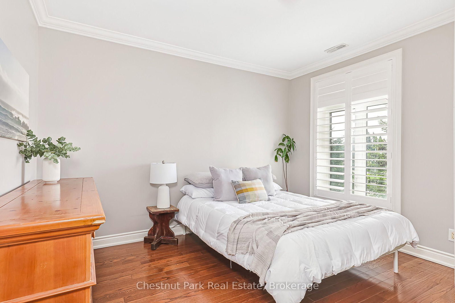
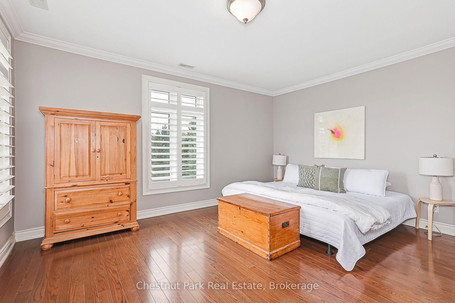
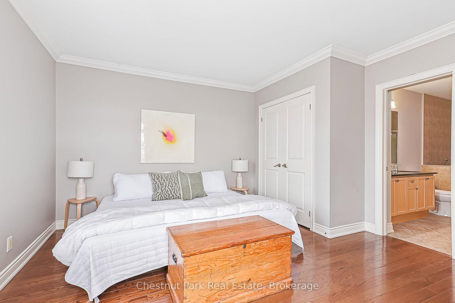
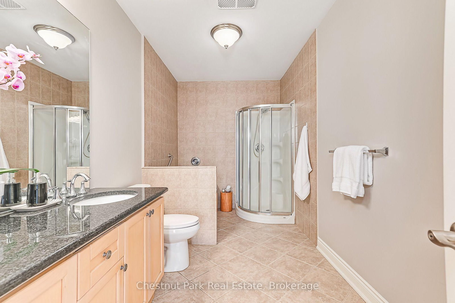
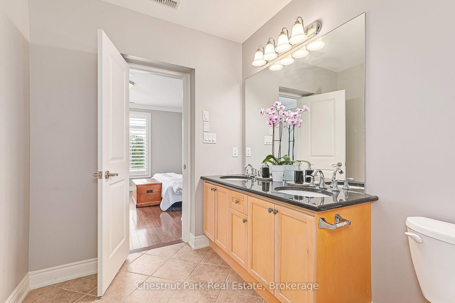
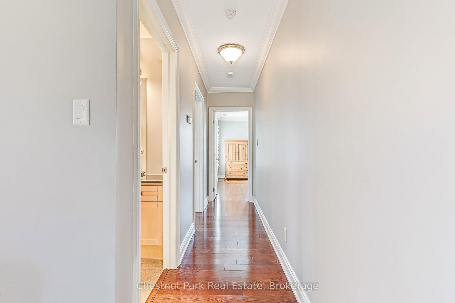
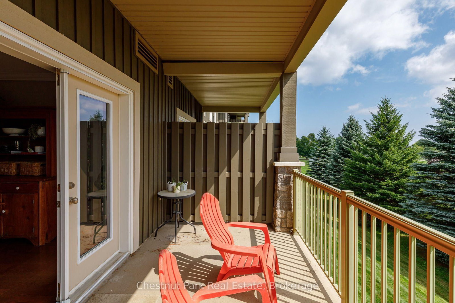
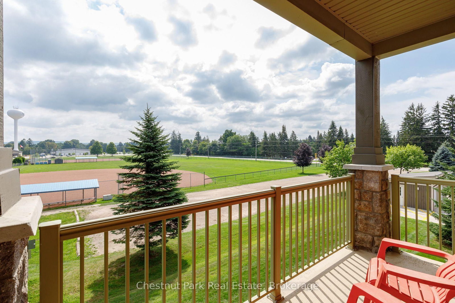
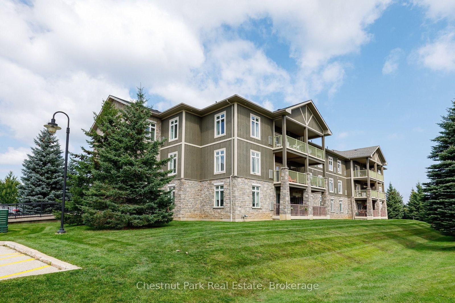
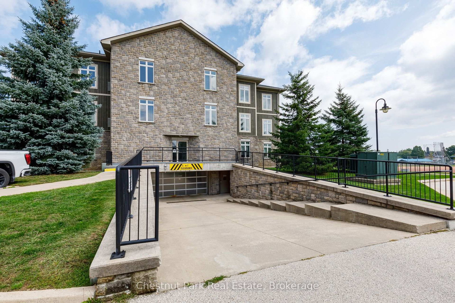
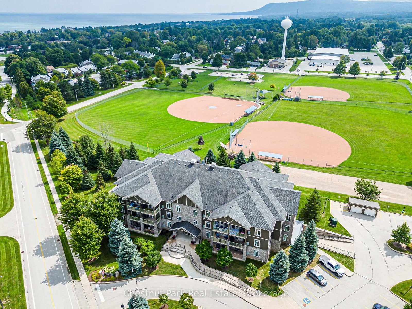
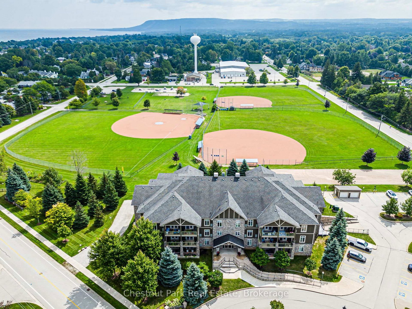
With a rare combination of corner-unit privacy, generous square footage and an enviable Thornbury location-this is an exceptional second-floor apartment within the Far Hills residence. This 1286 sq. ft. unit offers a level of space, light and privacy that sets it apart from other residences. Hardwood flooring, crown moulding, under-cabinet lighting, granite countertops, a generous island and stainless-steel appliances - complemented by a versatile guest bedroom or office and a second full bathroom. A true highlight is the covered terrace overlooking the park and escarpment, offering a peaceful and scenic extension of the living space and an outlook that few units can match. Residents enjoy the convenience of designated underground parking, a private storage locker, elevator access, in-ground pool, tennis courts and clubhouse. Beyond the development, the location is exceptional: stroll to Thornbury's celebrated boutiques and restaurants, the Georgian Trail, Thornbury Harbour and Marina, and the shores of Georgian Bay.

Property details

Property type
Condo Apartment
Style
1 Storey/Apt
Approx. age (yrs)
16-30
Total rooms
6
Maintenance fee
$927/mo
Exposure
South East
Property taxes
$3,396.66 (2026)
Occupancy
Immediate
Days on market
2
Status
Active
MLS®

Property history

Recently sold nearby

Listing data last updated: Sep 3, 2026, 10:45 a.m. EDT via TRREB IDX.

First listed: Sep 2, 2026, 4:55 p.m. EDT.