
1009 Spencers Trail • Highlands East, ON photo 1
1009 Spencers Trail • Highlands East, ON photo 2
1009 Spencers Trail • Highlands East, ON photo 3
1009 Spencers Trail • Highlands East, ON photo 4
1009 Spencers Trail • Highlands East, ON photo 5
1009 Spencers Trail • Highlands East, ON photo 6
1009 Spencers Trail • Highlands East, ON photo 7
1009 Spencers Trail • Highlands East, ON photo 8
1009 Spencers Trail • Highlands East, ON photo 9
1009 Spencers Trail • Highlands East, ON photo 10
1009 Spencers Trail • Highlands East, ON photo 11
1009 Spencers Trail • Highlands East, ON photo 12
1009 Spencers Trail • Highlands East, ON photo 13
1009 Spencers Trail • Highlands East, ON photo 14
1009 Spencers Trail • Highlands East, ON photo 15
1009 Spencers Trail • Highlands East, ON photo 16
1009 Spencers Trail • Highlands East, ON photo 17
1009 Spencers Trail • Highlands East, ON photo 18
1009 Spencers Trail • Highlands East, ON photo 19
1009 Spencers Trail • Highlands East, ON photo 20
1009 Spencers Trail • Highlands East, ON photo 21
1009 Spencers Trail • Highlands East, ON photo 22
1009 Spencers Trail • Highlands East, ON photo 23
1009 Spencers Trail • Highlands East, ON photo 24
1009 Spencers Trail • Highlands East, ON photo 25
1009 Spencers Trail • Highlands East, ON photo 26
1009 Spencers Trail • Highlands East, ON photo 27
1009 Spencers Trail • Highlands East, ON photo 28
1009 Spencers Trail • Highlands East, ON photo 29
1009 Spencers Trail • Highlands East, ON photo 30
1009 Spencers Trail • Highlands East, ON photo 31
1009 Spencers Trail • Highlands East, ON photo 32
1009 Spencers Trail • Highlands East, ON photo 33
1009 Spencers Trail • Highlands East, ON photo 34
1009 Spencers Trail • Highlands East, ON photo 35
1009 Spencers Trail • Highlands East, ON photo 36
1009 Spencers Trail • Highlands East, ON photo 37
1009 Spencers Trail • Highlands East, ON photo 38
New1 / 38
$479,000
1009 Spencers Trail • Highlands East, ONNew
Courtesy of RE/MAX Professionals North
3
Bedrooms
1
Bathroom
< 700
Square feet
4
Parking

About this home

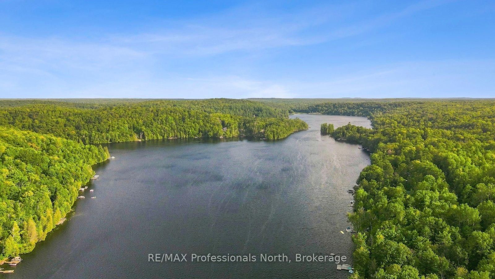
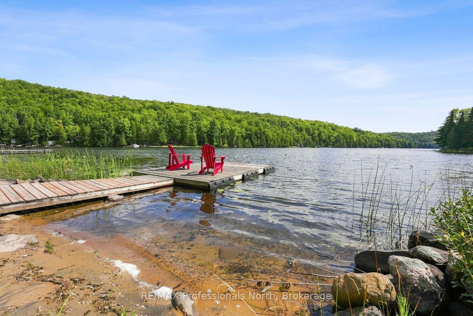
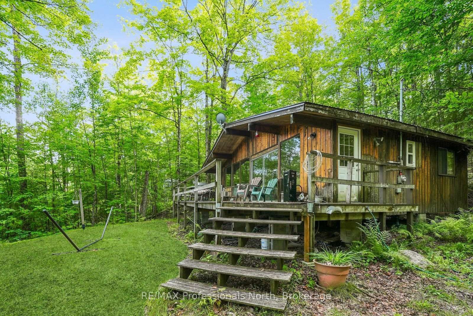
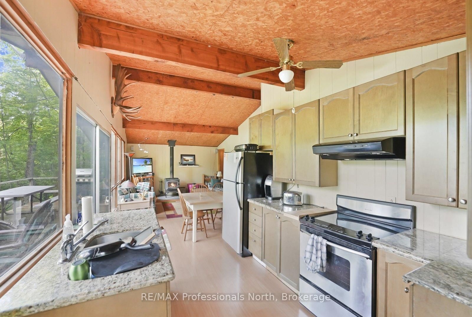
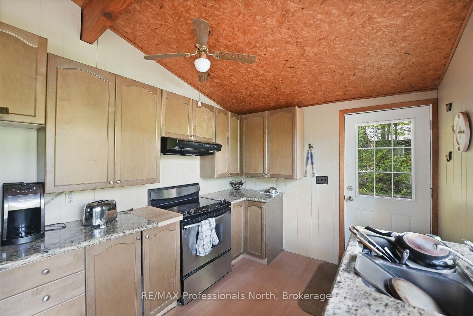
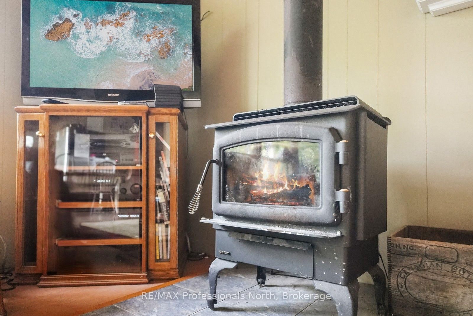
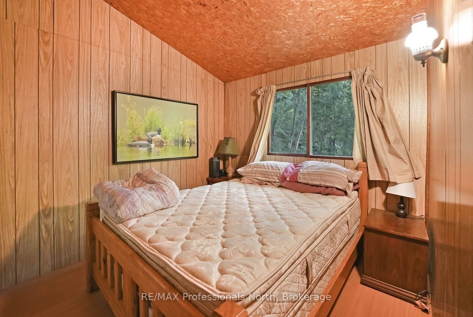
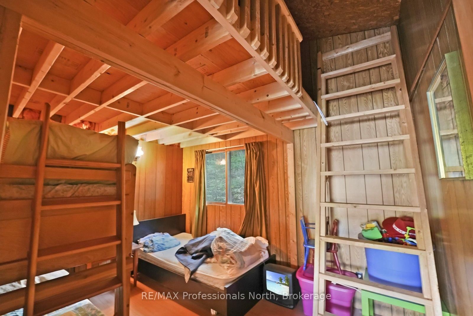
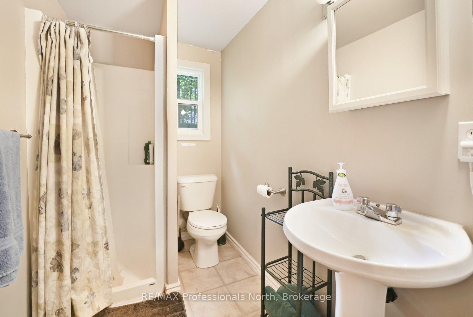
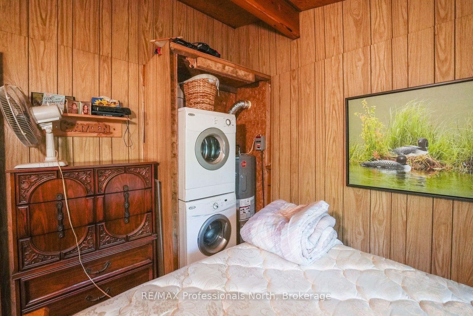
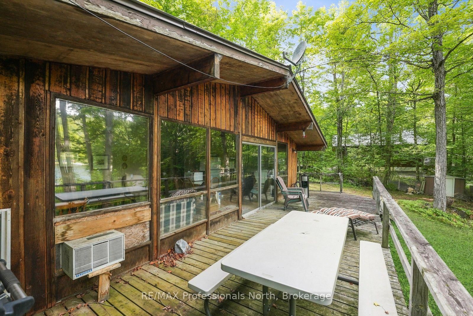
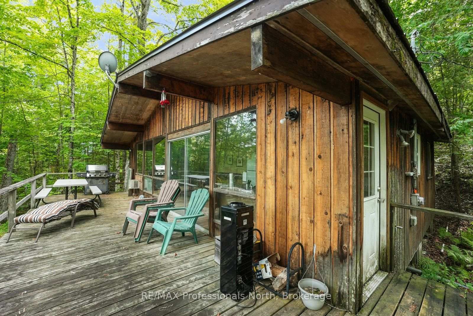
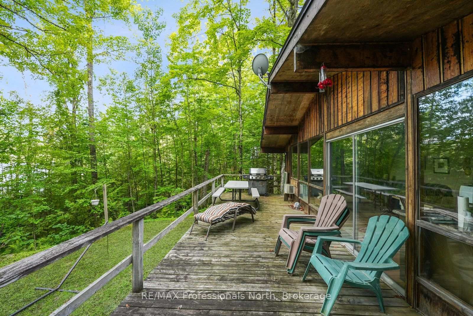
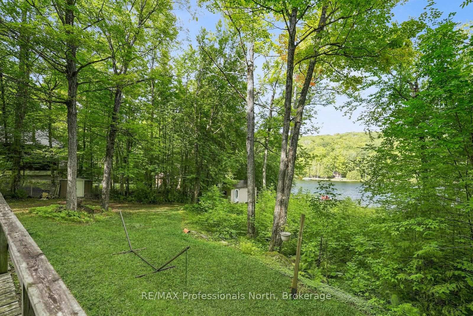
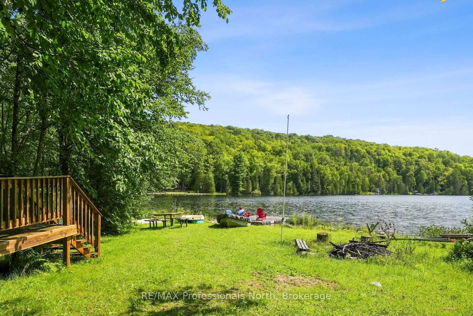
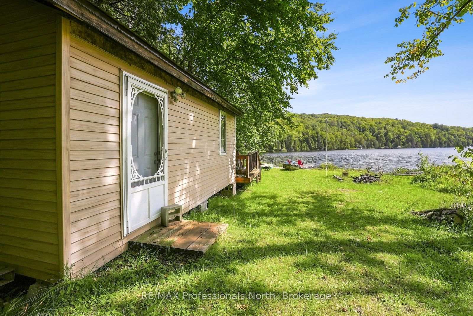
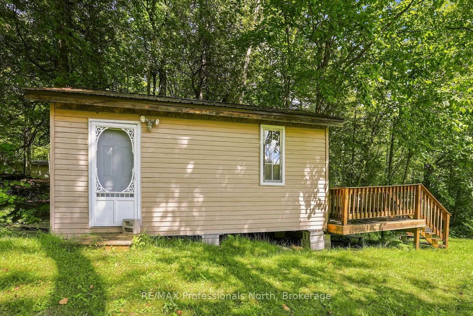
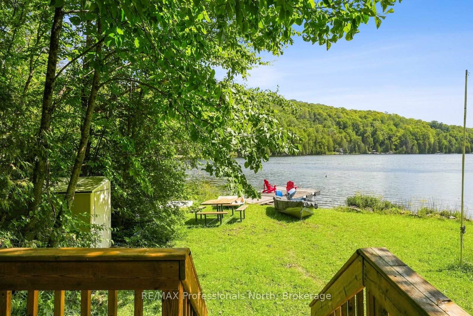
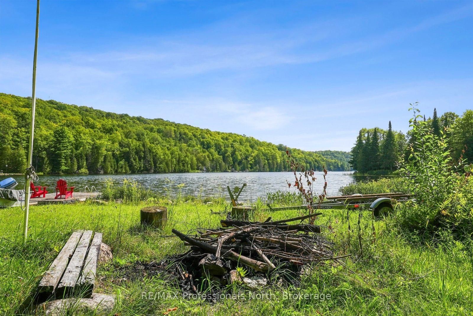
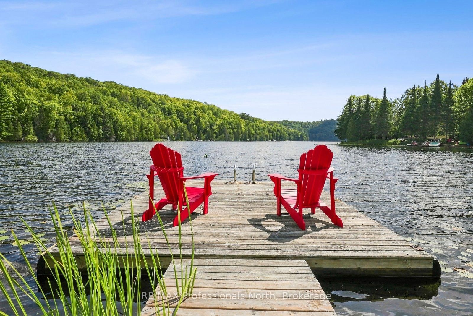
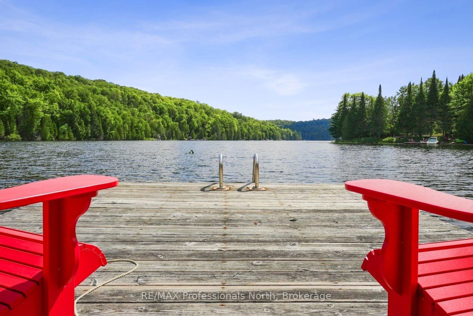
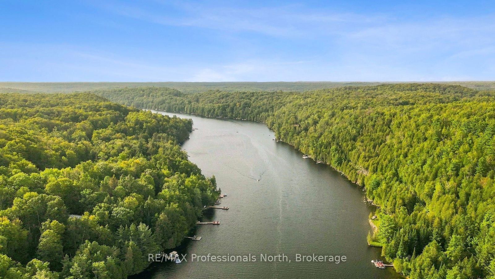
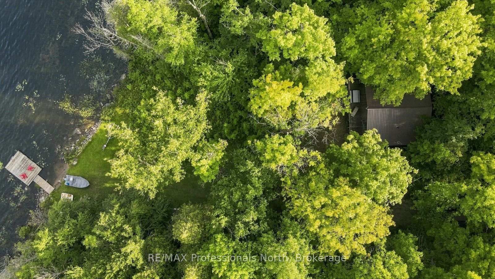
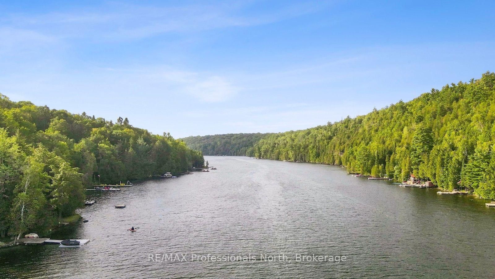
Start making family memories on beautiful Salerno Lake! This private 3-season cottage sits on approximately 0.8 acres with a flat, easy-to-enjoy lot stretching from the cottage to the water. With 3 bedrooms and 1 bathroom, there's plenty of room for family and guests to enjoy classic cottage living. The open-concept living space is filled with natural light and features a wall of windows showcasing broad lake views. Whether you're gathering for meals, relaxing after a day on the water, or simply taking in the scenery, the lake is always part of the experience. A lakeside bunkie provides additional space for guests or the kids, while the generous waterfront area offers plenty of room for swimming, boating, fishing, and summer fun. Salerno Lake is approximately 4 km long and is well suited for a variety of water sports and fishing for multiple species. The cottage is waiting for its next family and ready for some TLC, offering an opportunity to bring your vision and create a place that can be enjoyed for years to come. Located in the southern part of Haliburton County, Salerno Lake also offers a shorter drive from the GTA while still delivering the peace and privacy of cottage country. A great opportunity to get on the lake, add your personal touches, and start making your own family memories.

Property details

Property type
Detached
Style
Bungalow-Raised
Total rooms
6
Lot size
115 × 326 ft
Property taxes
$3,192.48 (2026)
Occupancy
Flexible
Days on market
2
Status
Active
MLS®

Property history

Recently sold nearby

Listing data last updated: Sep 2, 2026, 4:32 p.m. EDT via TRREB IDX.

First listed: Sep 2, 2026, 3:39 p.m. EDT.