
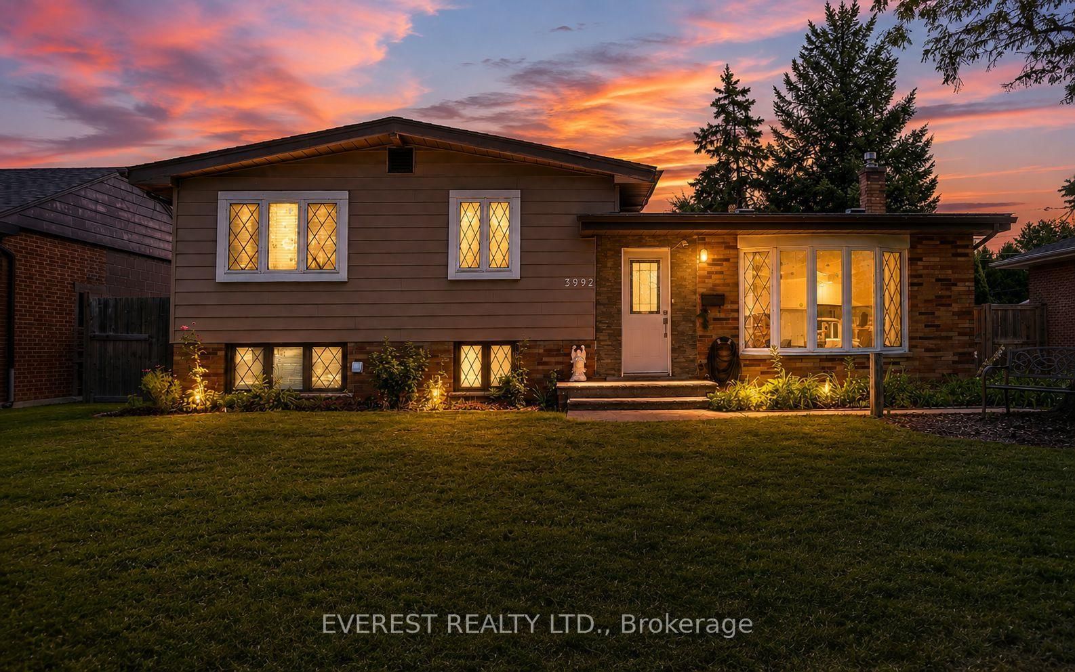


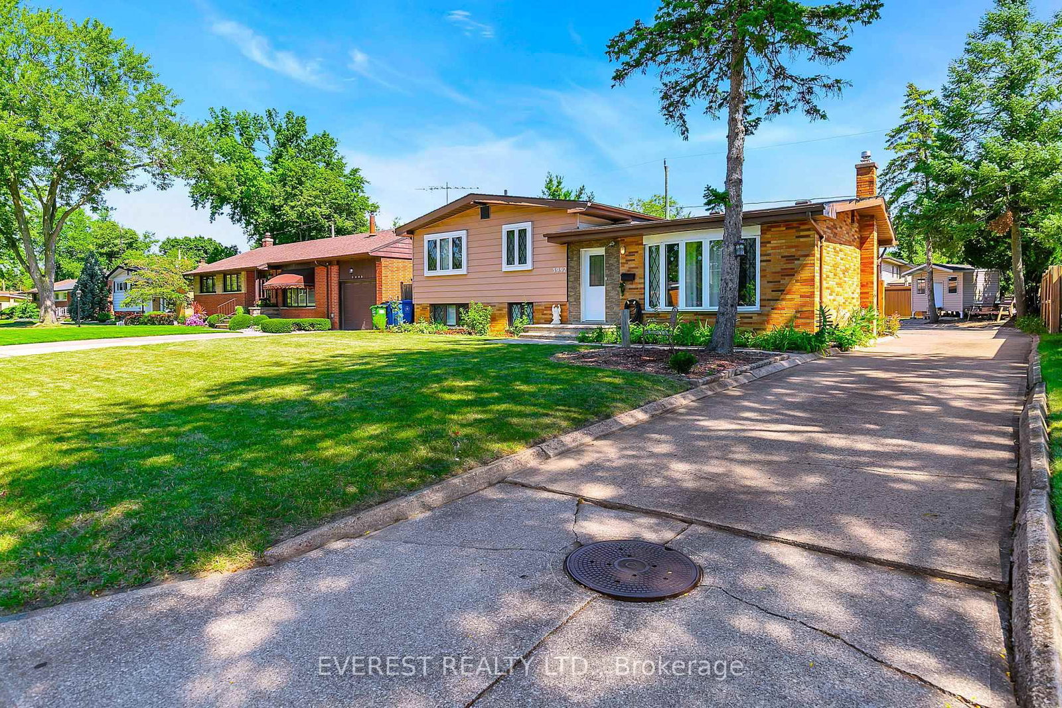
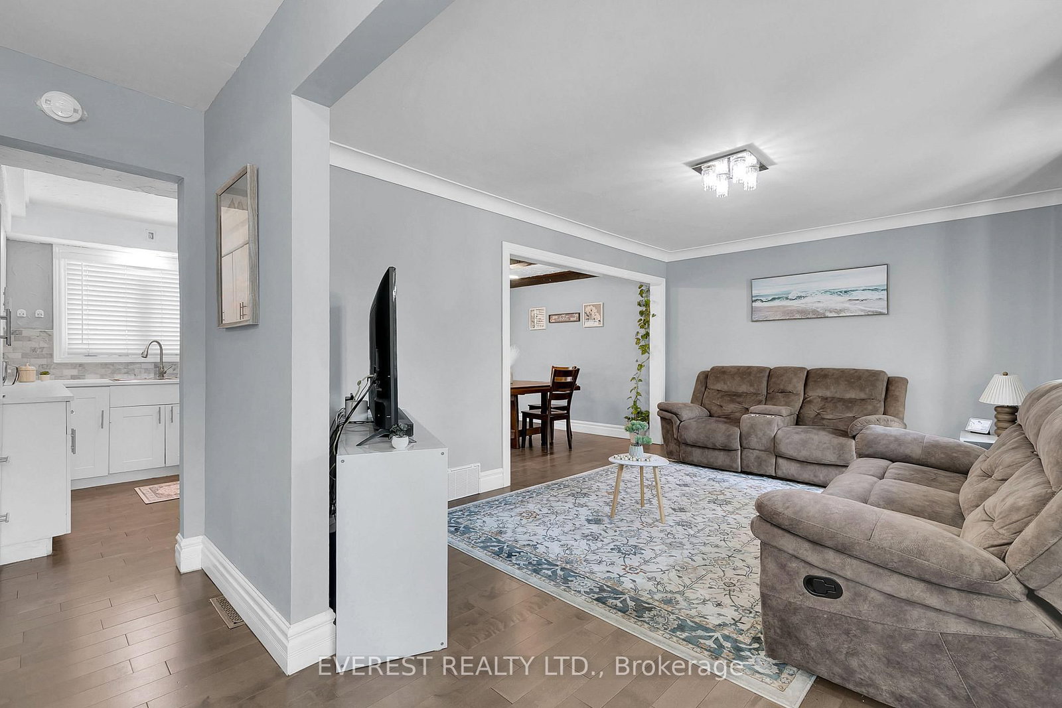
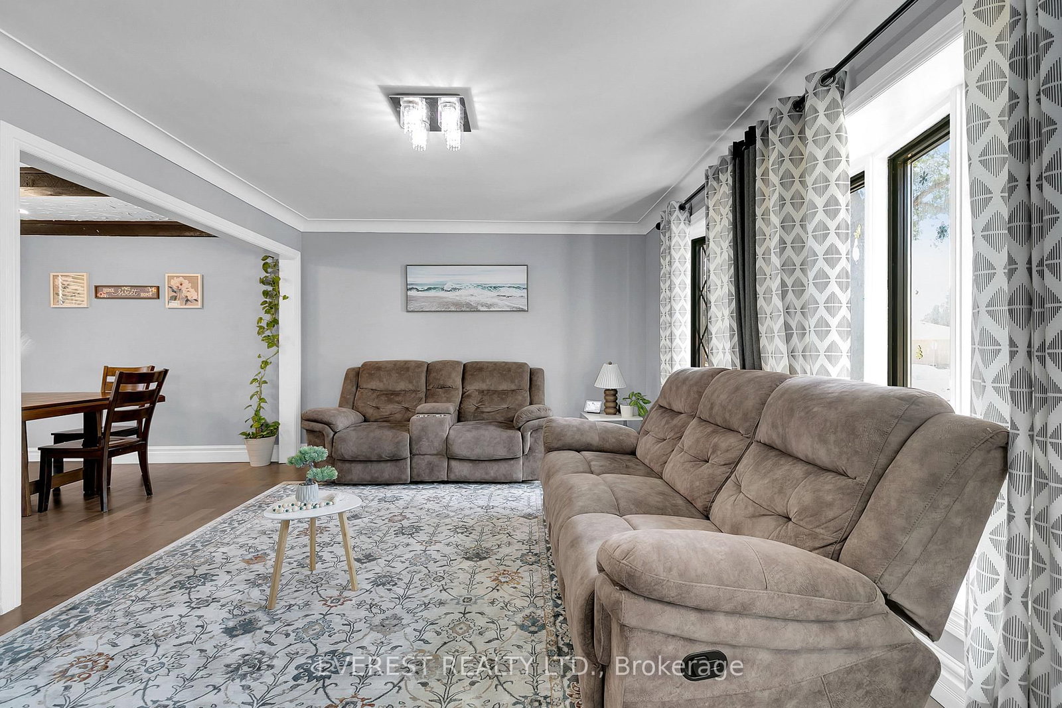




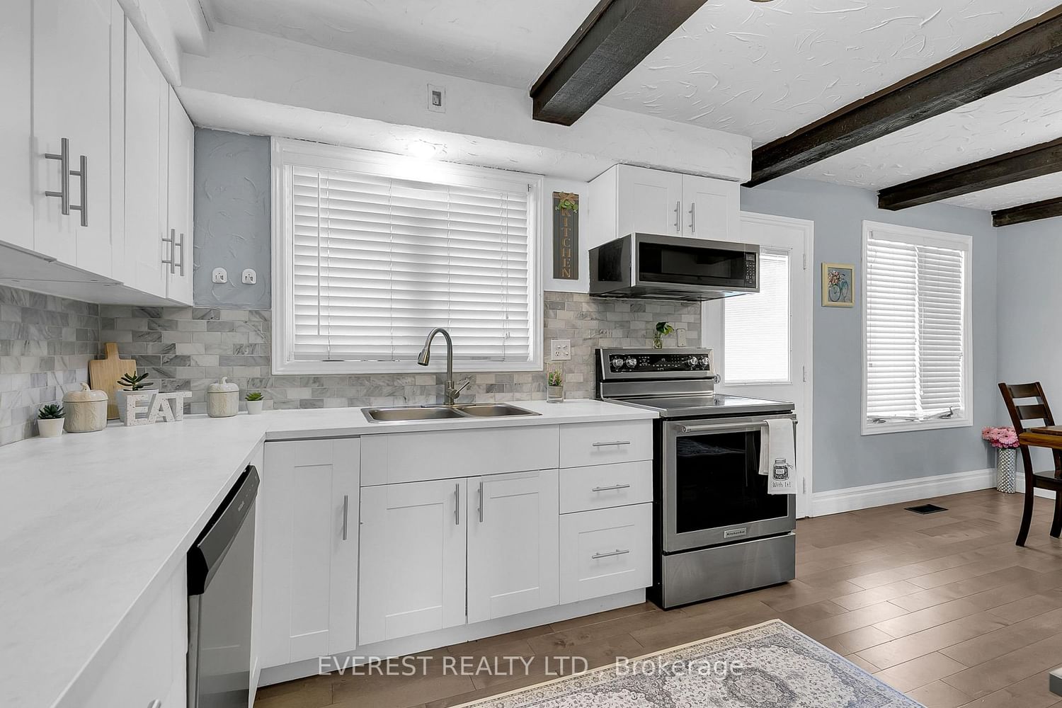

About this home
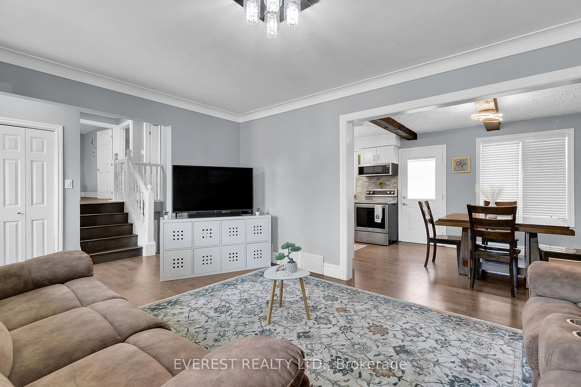
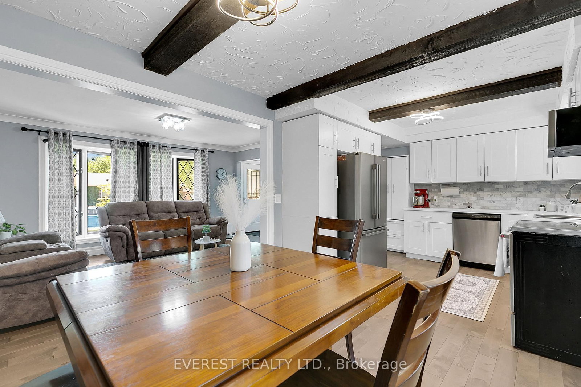
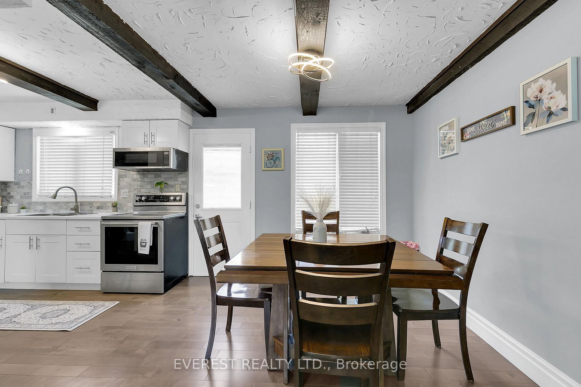
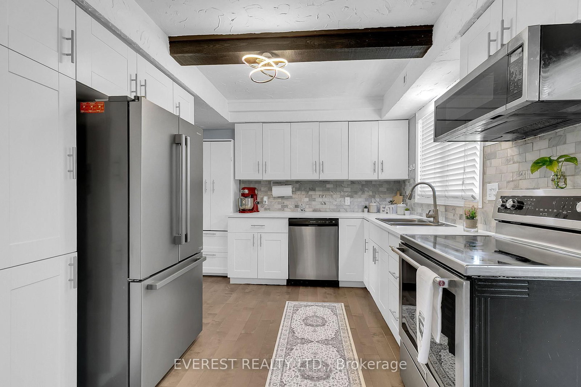
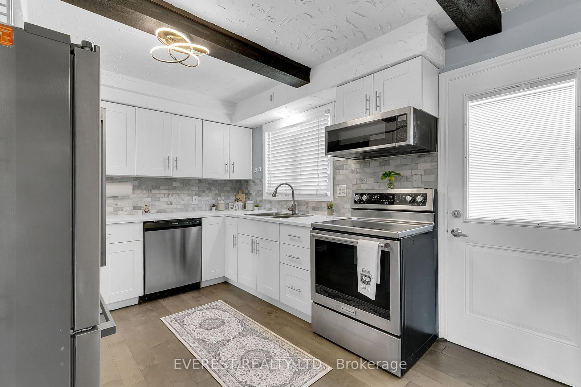
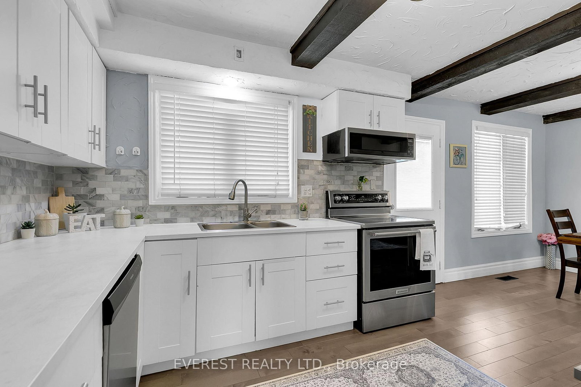
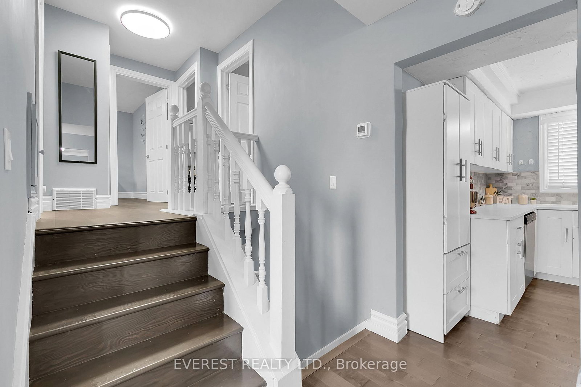
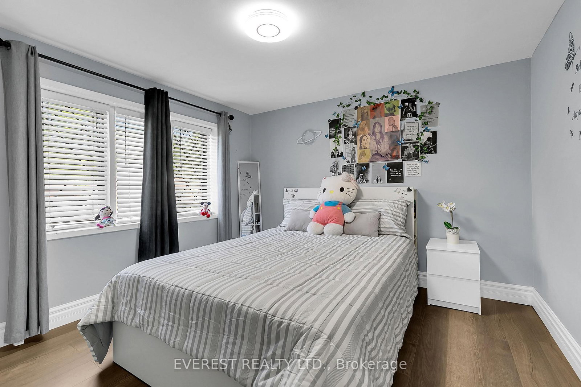
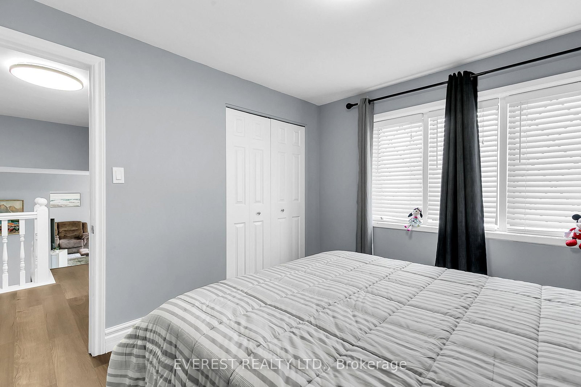
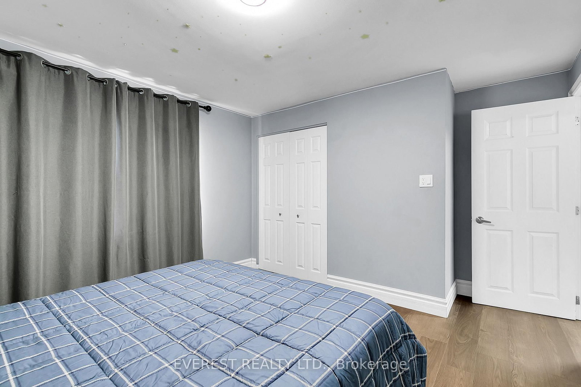
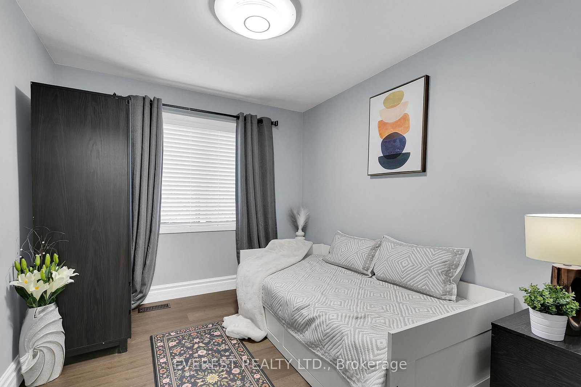
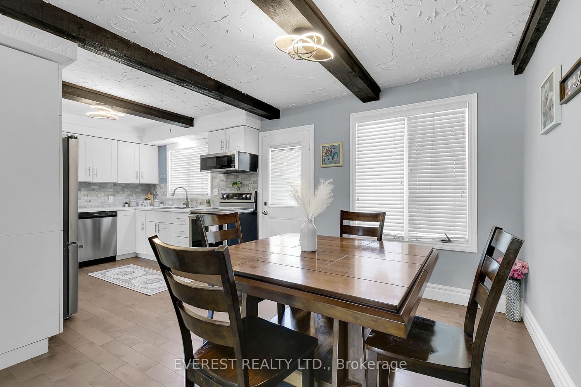
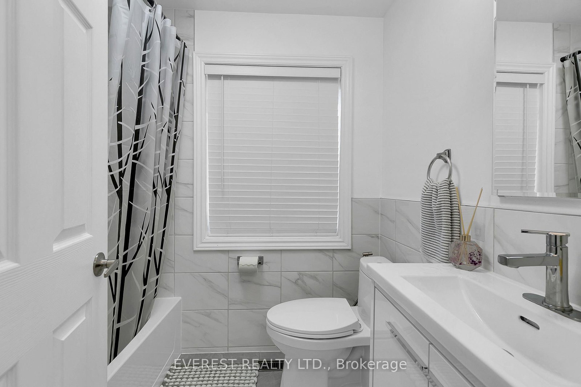
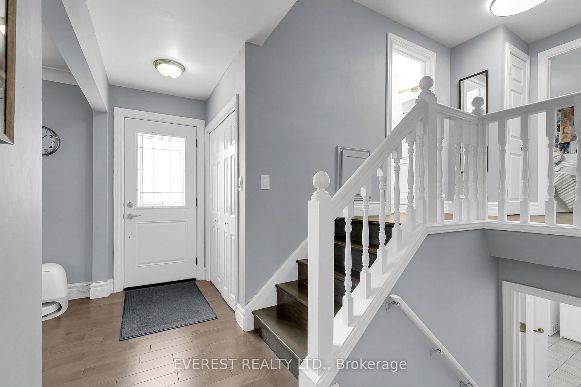
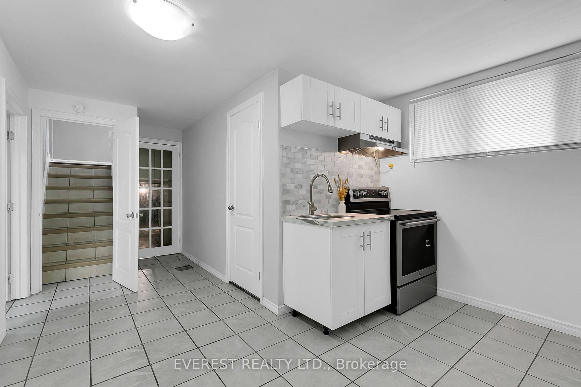
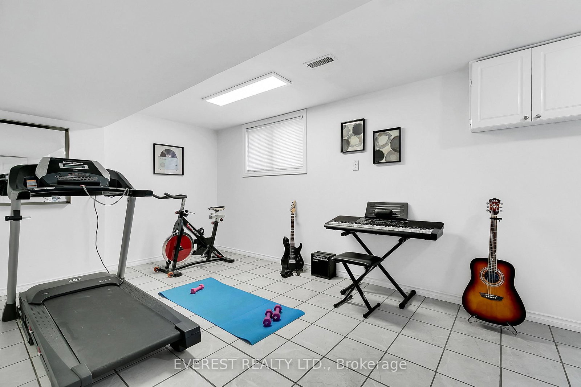
Ready to move in Single family detached house and a perfect investment opportunity with an option to rent upper level and lower level separately or live in one and rent the second one for extra income in a highly rated and friendly neighborhood in South Windsor. OUTSTANDING LOCATION !. Just a walk away from one of the highest rated schools and college. Southwood Public School (500 meters approx), Vincent Massey High School (1.5 km approx) and St. Clair College (400 meters approx). This house features 3 bedrooms, a recently updated 3 piece bath, open concept living area with updated kitchen and dining area on upper level. Lower level has second kitchen a big size room and a second 3 piece bath with a separate grade entrance. Beautifully renovated inside out, new roof in 2025, New vinyl flooring in 2026, 3 piece bathroom renovated in 2024, kitchen and hardwood flooring in 2021, backyard remodeled in 2025, new Washer 2024 and so on. Basement has a beautiful separate grade entrance. A double car garage with a long driveway that can accommodate easily more than 5 cars. Book your showing by messaging at 647-829-4610
Property details
- Property type
- Detached
- Style
- Sidesplit
- Total rooms
- 7
- Lot size
- 64.25 × 97.89 ft
- Property taxes
- $4,191 (2025)
- Occupancy
- early possession possible
- Days on market
- 1
- Status
- Active
- MLS®
Property history
Location
Open in Google MapsRecently sold nearby
Listing data last updated: Sep 2, 2026, 3:37 p.m. EDT via TRREB IDX.
First listed: Sep 2, 2026, 3:37 p.m. EDT.