
74156 Bluehaven Beach Drive • Bluewater, ON photo 1
74156 Bluehaven Beach Drive • Bluewater, ON photo 2
74156 Bluehaven Beach Drive • Bluewater, ON photo 3
74156 Bluehaven Beach Drive • Bluewater, ON photo 4
74156 Bluehaven Beach Drive • Bluewater, ON photo 5
74156 Bluehaven Beach Drive • Bluewater, ON photo 6
74156 Bluehaven Beach Drive • Bluewater, ON photo 7
74156 Bluehaven Beach Drive • Bluewater, ON photo 8
74156 Bluehaven Beach Drive • Bluewater, ON photo 9
74156 Bluehaven Beach Drive • Bluewater, ON photo 10
74156 Bluehaven Beach Drive • Bluewater, ON photo 11
74156 Bluehaven Beach Drive • Bluewater, ON photo 12
74156 Bluehaven Beach Drive • Bluewater, ON photo 13
74156 Bluehaven Beach Drive • Bluewater, ON photo 14
74156 Bluehaven Beach Drive • Bluewater, ON photo 15
74156 Bluehaven Beach Drive • Bluewater, ON photo 16
74156 Bluehaven Beach Drive • Bluewater, ON photo 17
74156 Bluehaven Beach Drive • Bluewater, ON photo 18
74156 Bluehaven Beach Drive • Bluewater, ON photo 19
74156 Bluehaven Beach Drive • Bluewater, ON photo 20
74156 Bluehaven Beach Drive • Bluewater, ON photo 21
74156 Bluehaven Beach Drive • Bluewater, ON photo 22
74156 Bluehaven Beach Drive • Bluewater, ON photo 23
74156 Bluehaven Beach Drive • Bluewater, ON photo 24
74156 Bluehaven Beach Drive • Bluewater, ON photo 25
74156 Bluehaven Beach Drive • Bluewater, ON photo 26
74156 Bluehaven Beach Drive • Bluewater, ON photo 27
74156 Bluehaven Beach Drive • Bluewater, ON photo 28
74156 Bluehaven Beach Drive • Bluewater, ON photo 29
74156 Bluehaven Beach Drive • Bluewater, ON photo 30
74156 Bluehaven Beach Drive • Bluewater, ON photo 31
74156 Bluehaven Beach Drive • Bluewater, ON photo 32
74156 Bluehaven Beach Drive • Bluewater, ON photo 33
74156 Bluehaven Beach Drive • Bluewater, ON photo 34
74156 Bluehaven Beach Drive • Bluewater, ON photo 35
74156 Bluehaven Beach Drive • Bluewater, ON photo 36
74156 Bluehaven Beach Drive • Bluewater, ON photo 37
74156 Bluehaven Beach Drive • Bluewater, ON photo 38
74156 Bluehaven Beach Drive • Bluewater, ON photo 39
74156 Bluehaven Beach Drive • Bluewater, ON photo 40
74156 Bluehaven Beach Drive • Bluewater, ON photo 41
74156 Bluehaven Beach Drive • Bluewater, ON photo 42
74156 Bluehaven Beach Drive • Bluewater, ON photo 43
74156 Bluehaven Beach Drive • Bluewater, ON photo 44
74156 Bluehaven Beach Drive • Bluewater, ON photo 45
74156 Bluehaven Beach Drive • Bluewater, ON photo 46
74156 Bluehaven Beach Drive • Bluewater, ON photo 47
74156 Bluehaven Beach Drive • Bluewater, ON photo 48
74156 Bluehaven Beach Drive • Bluewater, ON photo 49
74156 Bluehaven Beach Drive • Bluewater, ON photo 50
New1 / 50
$649,000
74156 Bluehaven Beach Drive • Bluewater, ONNew
Courtesy of RE/MAX BLUEWATER REALTY INC.
4
Bedrooms
2
Bathrooms
1100-1500
Square feet
5
Parking

About this home

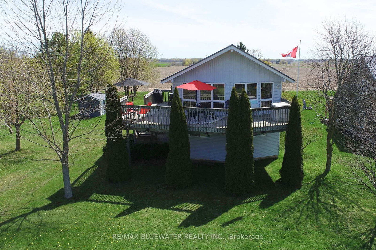
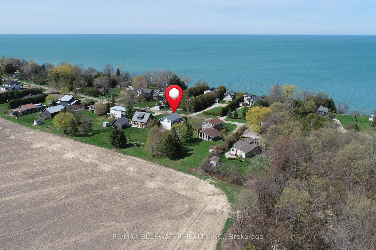
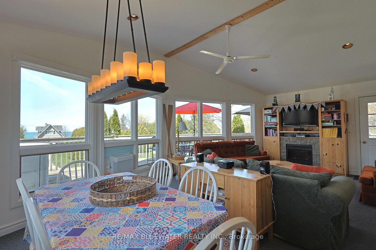
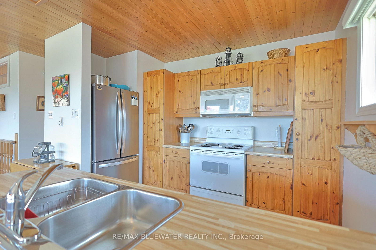
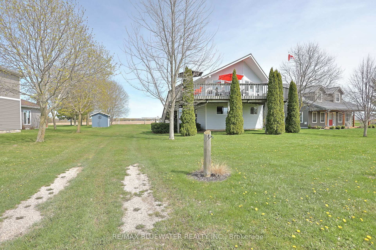
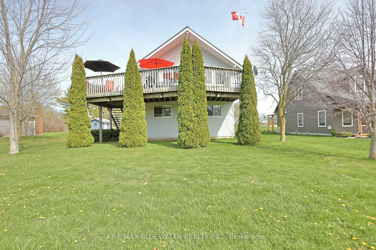
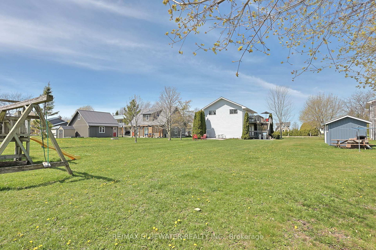
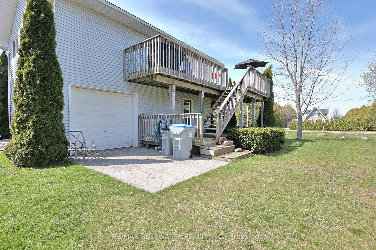
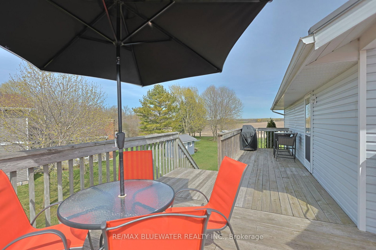
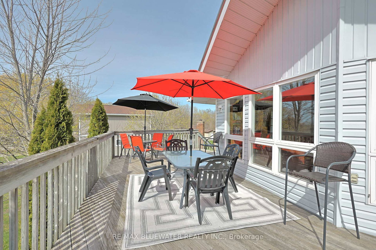
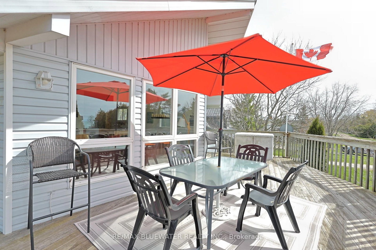
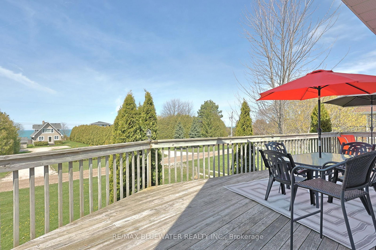
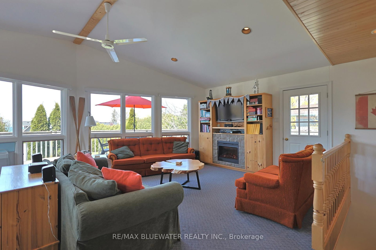
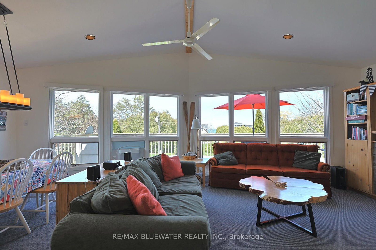
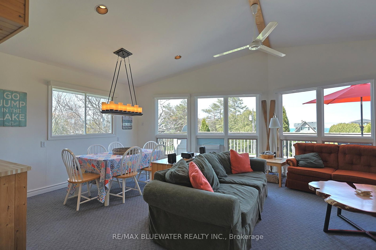
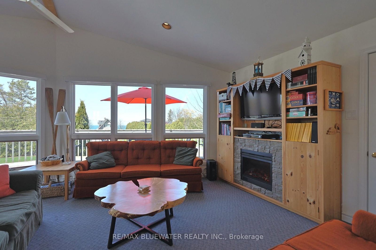
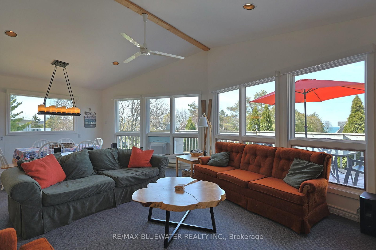
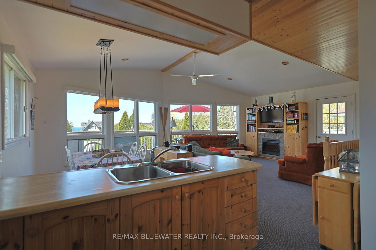
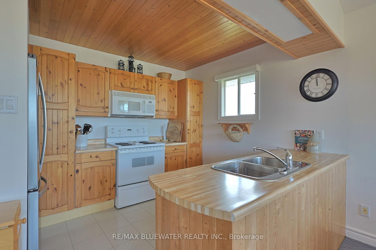
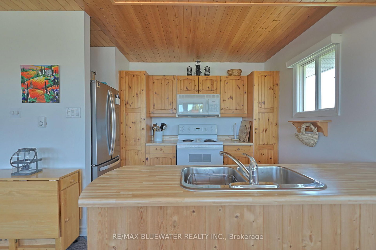
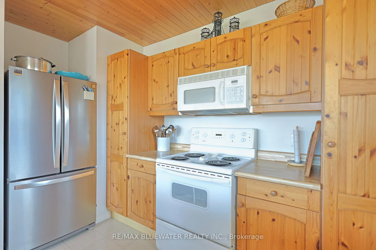
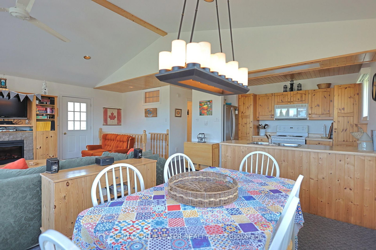
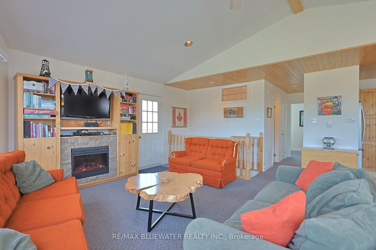
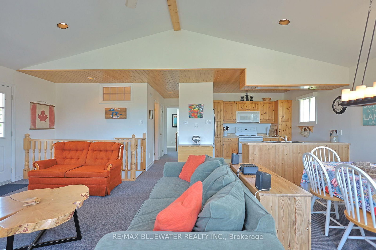
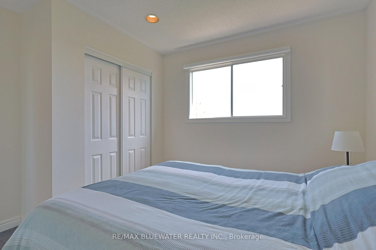
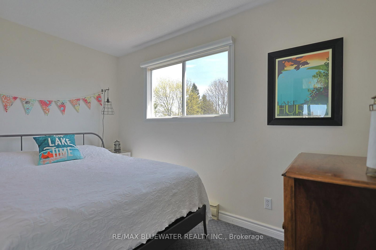
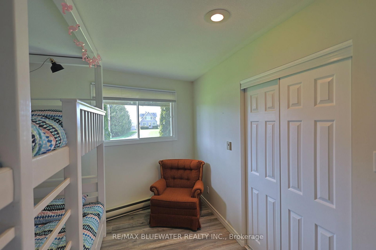
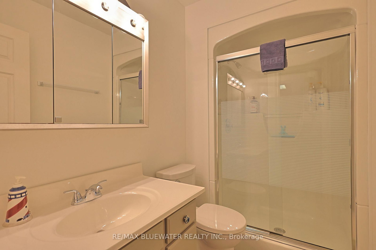
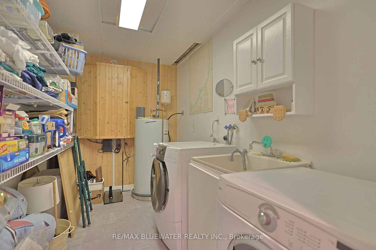
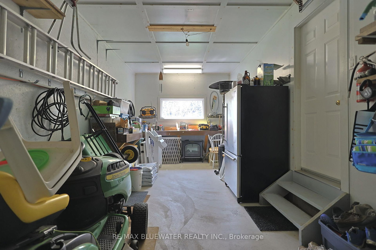
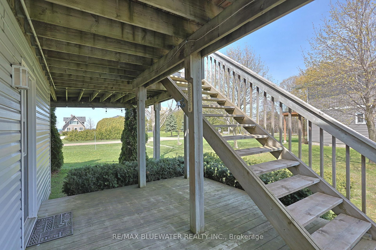
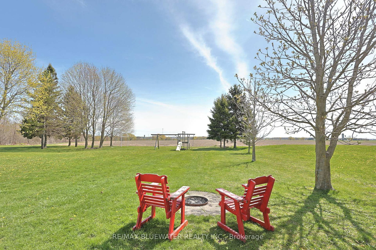
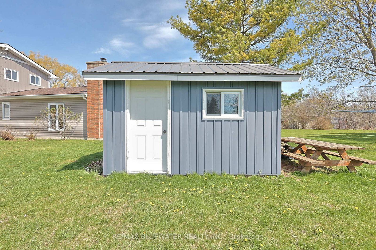
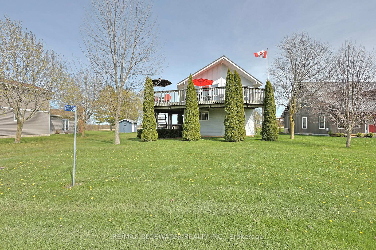
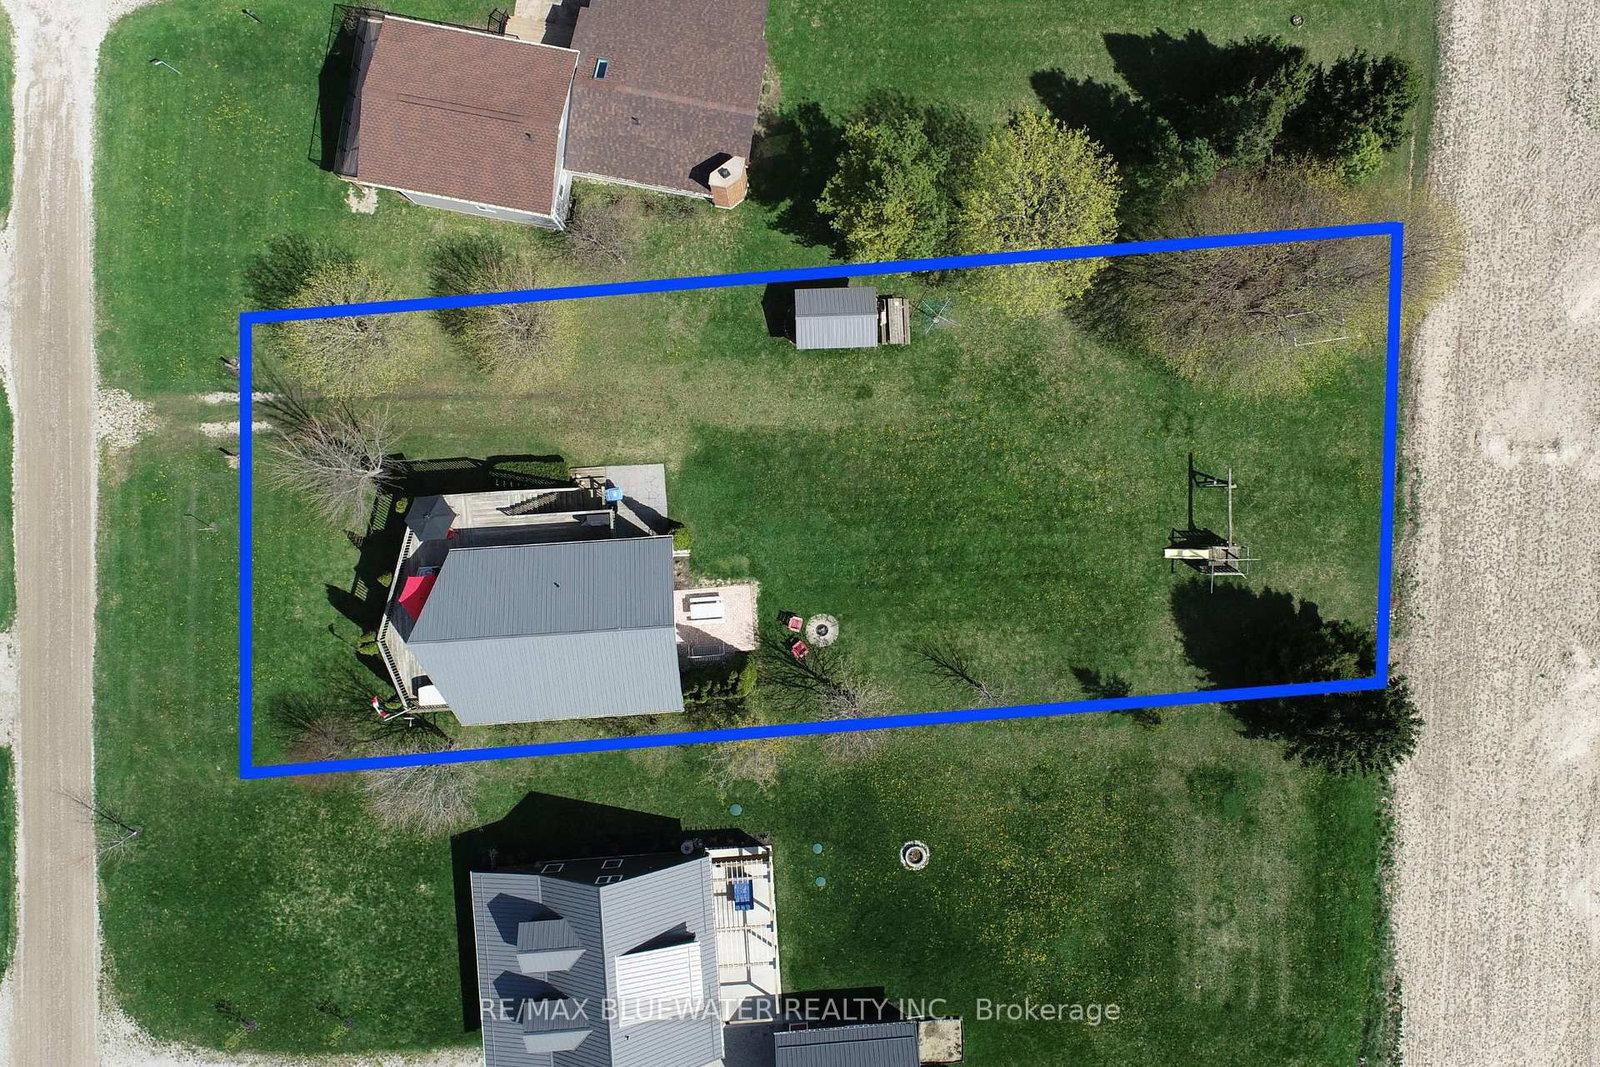
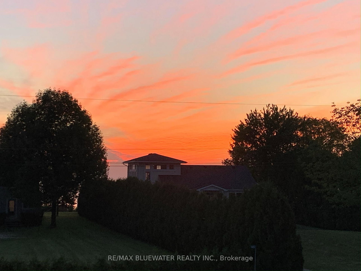
Lakeside cottage with great views of Lake Huron in between Grand Bend and Bayfield at Bluehaven Beach. Situated on a large lot overlooking Lake Huron in the front yard and farmland in the back. Just steps to your community beach access to enjoy those sun filled summer days in the sand and evenings around the back yard bonfire. Spacious front deck is great for outdoor entertaining with lake views and the light breeze of the lake plus a wrap around portion for BBQing. Raised bungalow design with main floor living space on the upper level to optimize the views, sleeping area in the above grade lower level and attached garage for storing the boat. Inside, the great room at the front of the includes living space and eating area featuring cathedral ceilings and a wall of overlooking Lake Huron. The space is filled with natural light and accented with knotty pine built in's around the electric fireplace for the beach vibe your looking for. Kitchen includes knotty pine cabinetry and ceiling. Enjoy lake views from the kitchen prep area while entertaining guests in the great room with the open concept design. 2 bedrooms on the main floor at the back of the floor plan overlooking the back yard plus full bathroom. The lower level includes 2 bedrooms for guests including the kids room with 4 built in bunk beds. Lots of storage in the laundry room plus a full bathroom on this level just off the entrance to the garage. Large back yard with storage shed and playset. This is the perfect spot to spend time along the Lake at the cottage with room for everyone inside and out.

Property details

Property type
Detached
Style
2-Storey
Approx. age (yrs)
31-50
Total rooms
9
Lot size
78.64 × 200 ft
Property taxes
$3,436 (2026)
Occupancy
flexiable
Days on market
2
Status
Active
MLS®

Property history

Recently sold nearby

Listing data last updated: Sep 2, 2026, 3:36 p.m. EDT via TRREB IDX.

First listed: Sep 2, 2026, 3:36 p.m. EDT.