










About this home
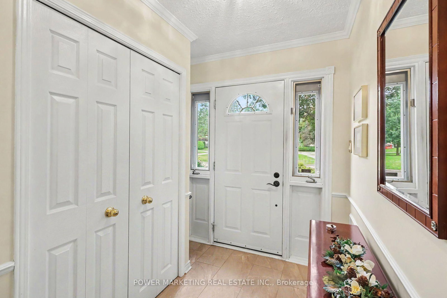
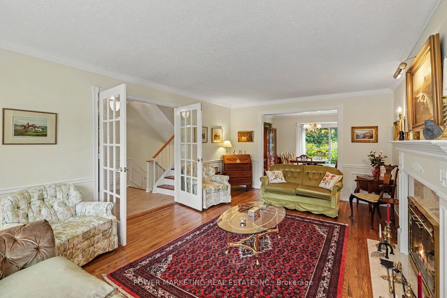
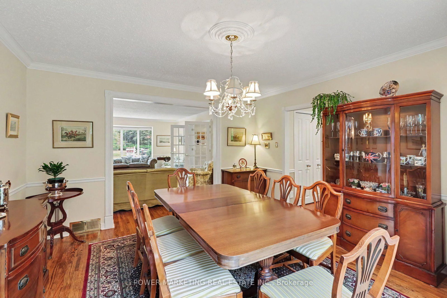
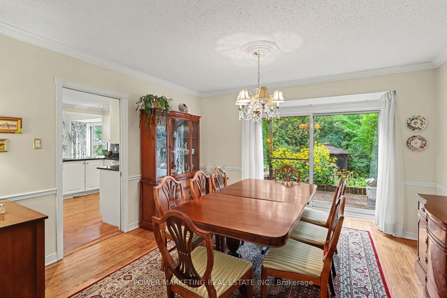
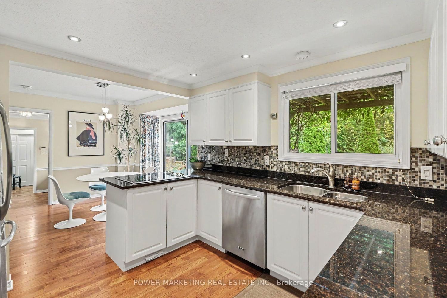
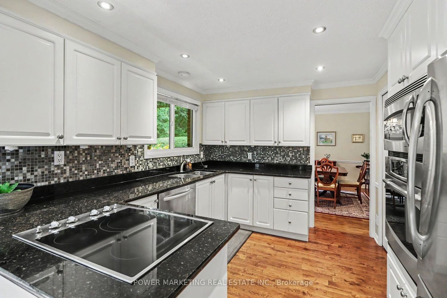
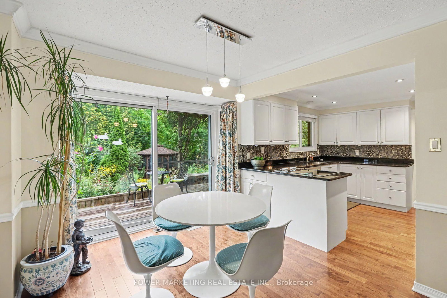
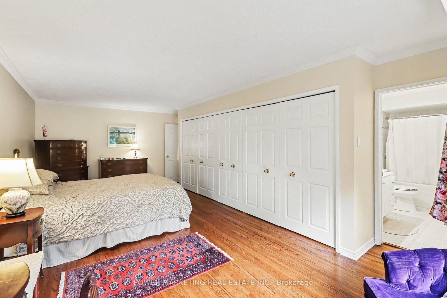
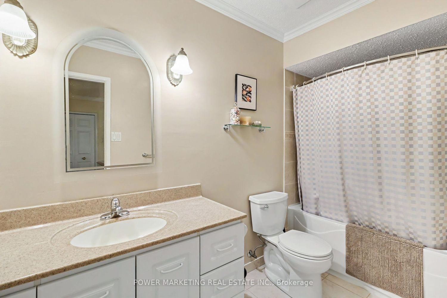
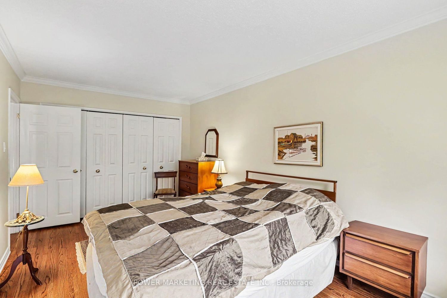
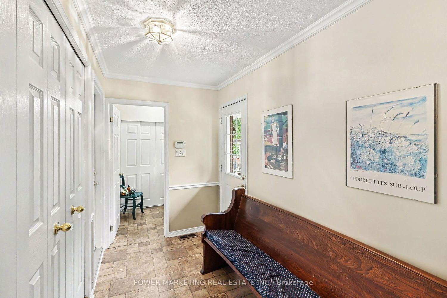
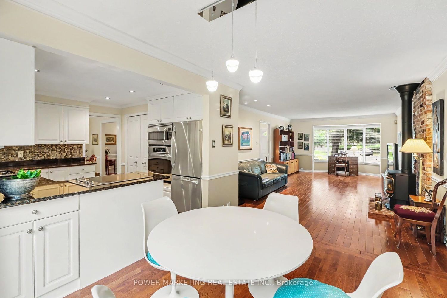
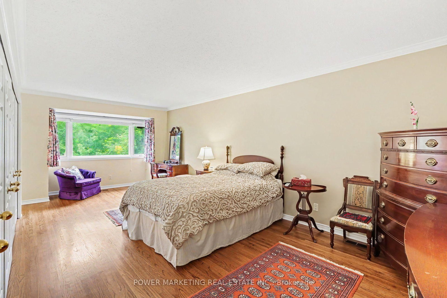
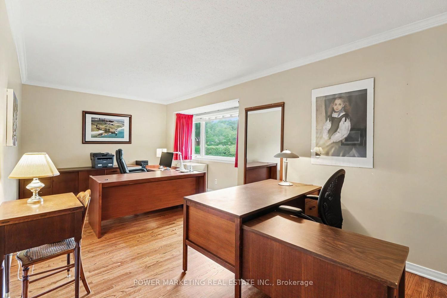
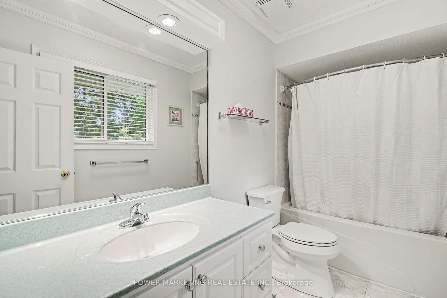
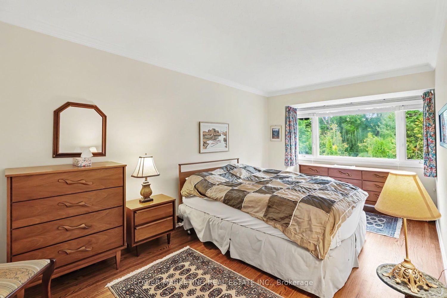
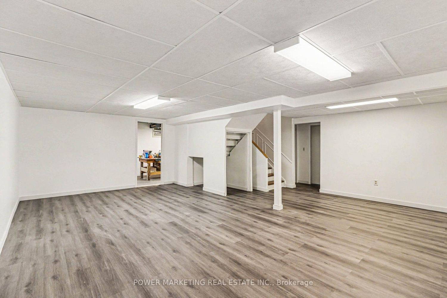
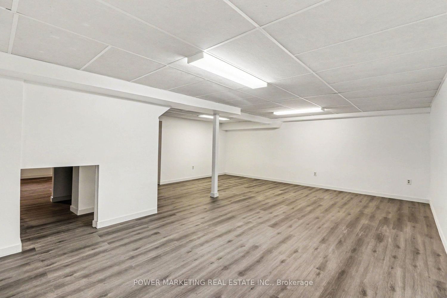
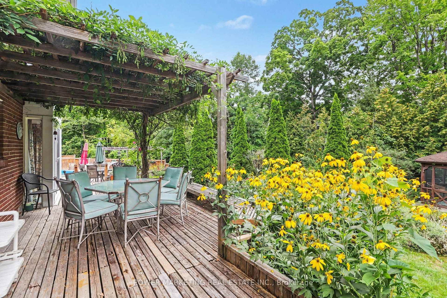
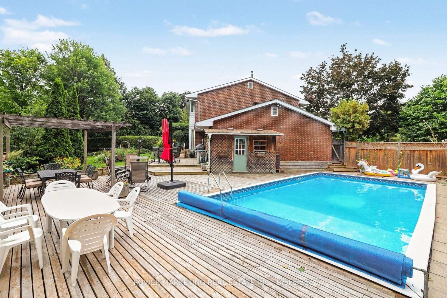
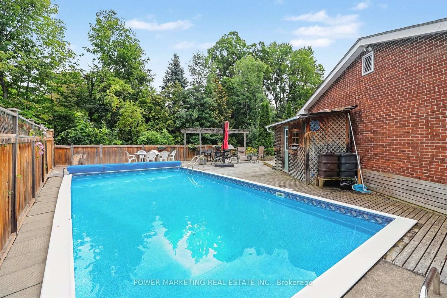
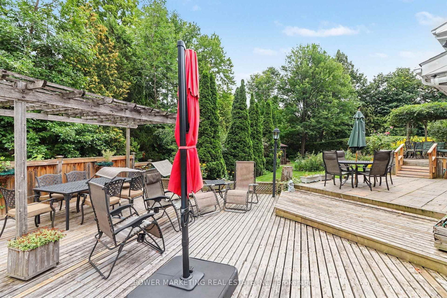
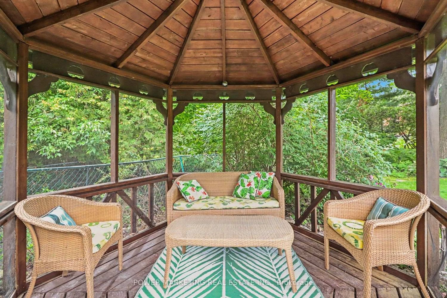
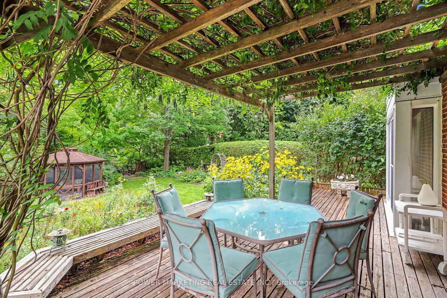
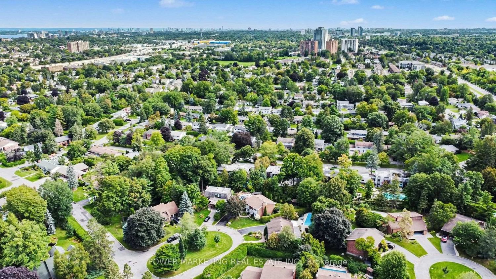
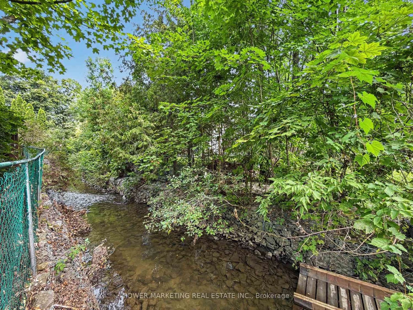
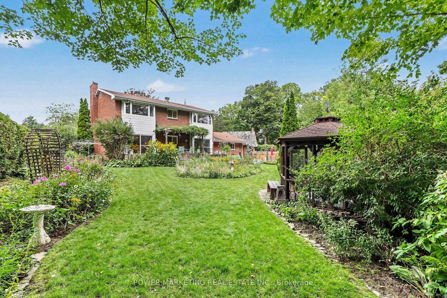
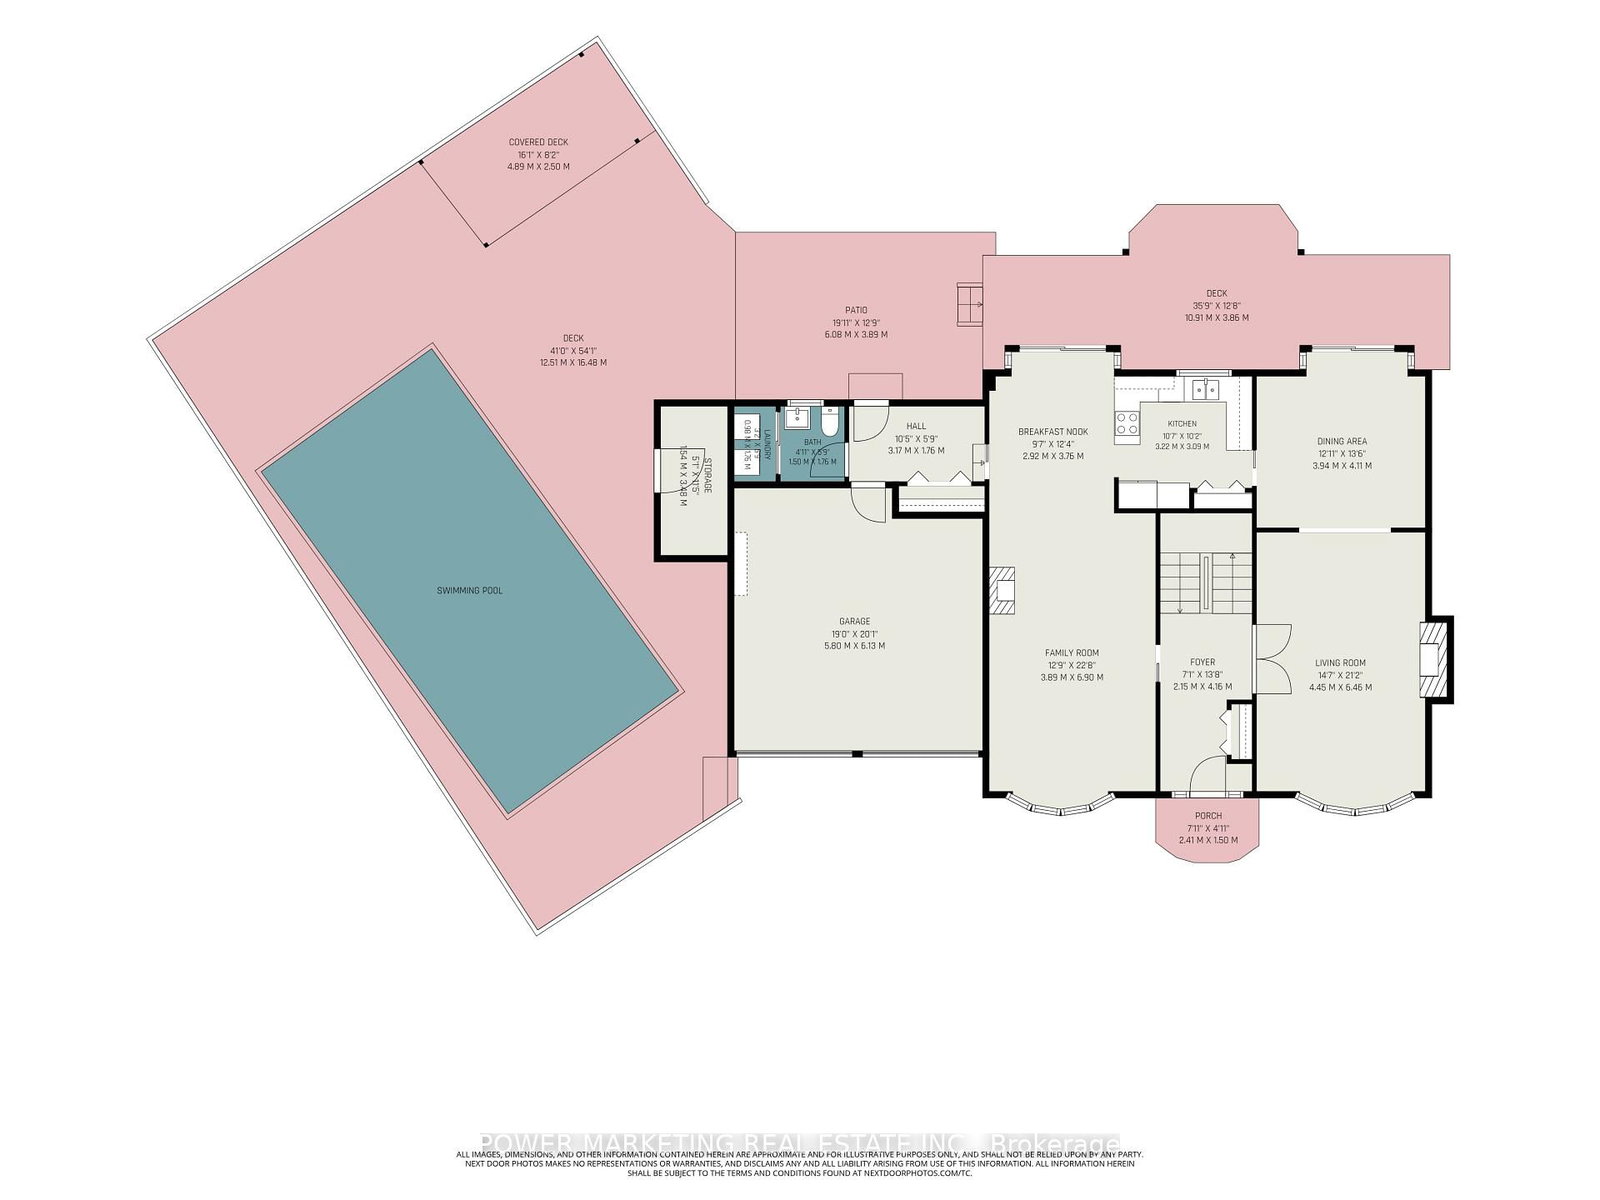
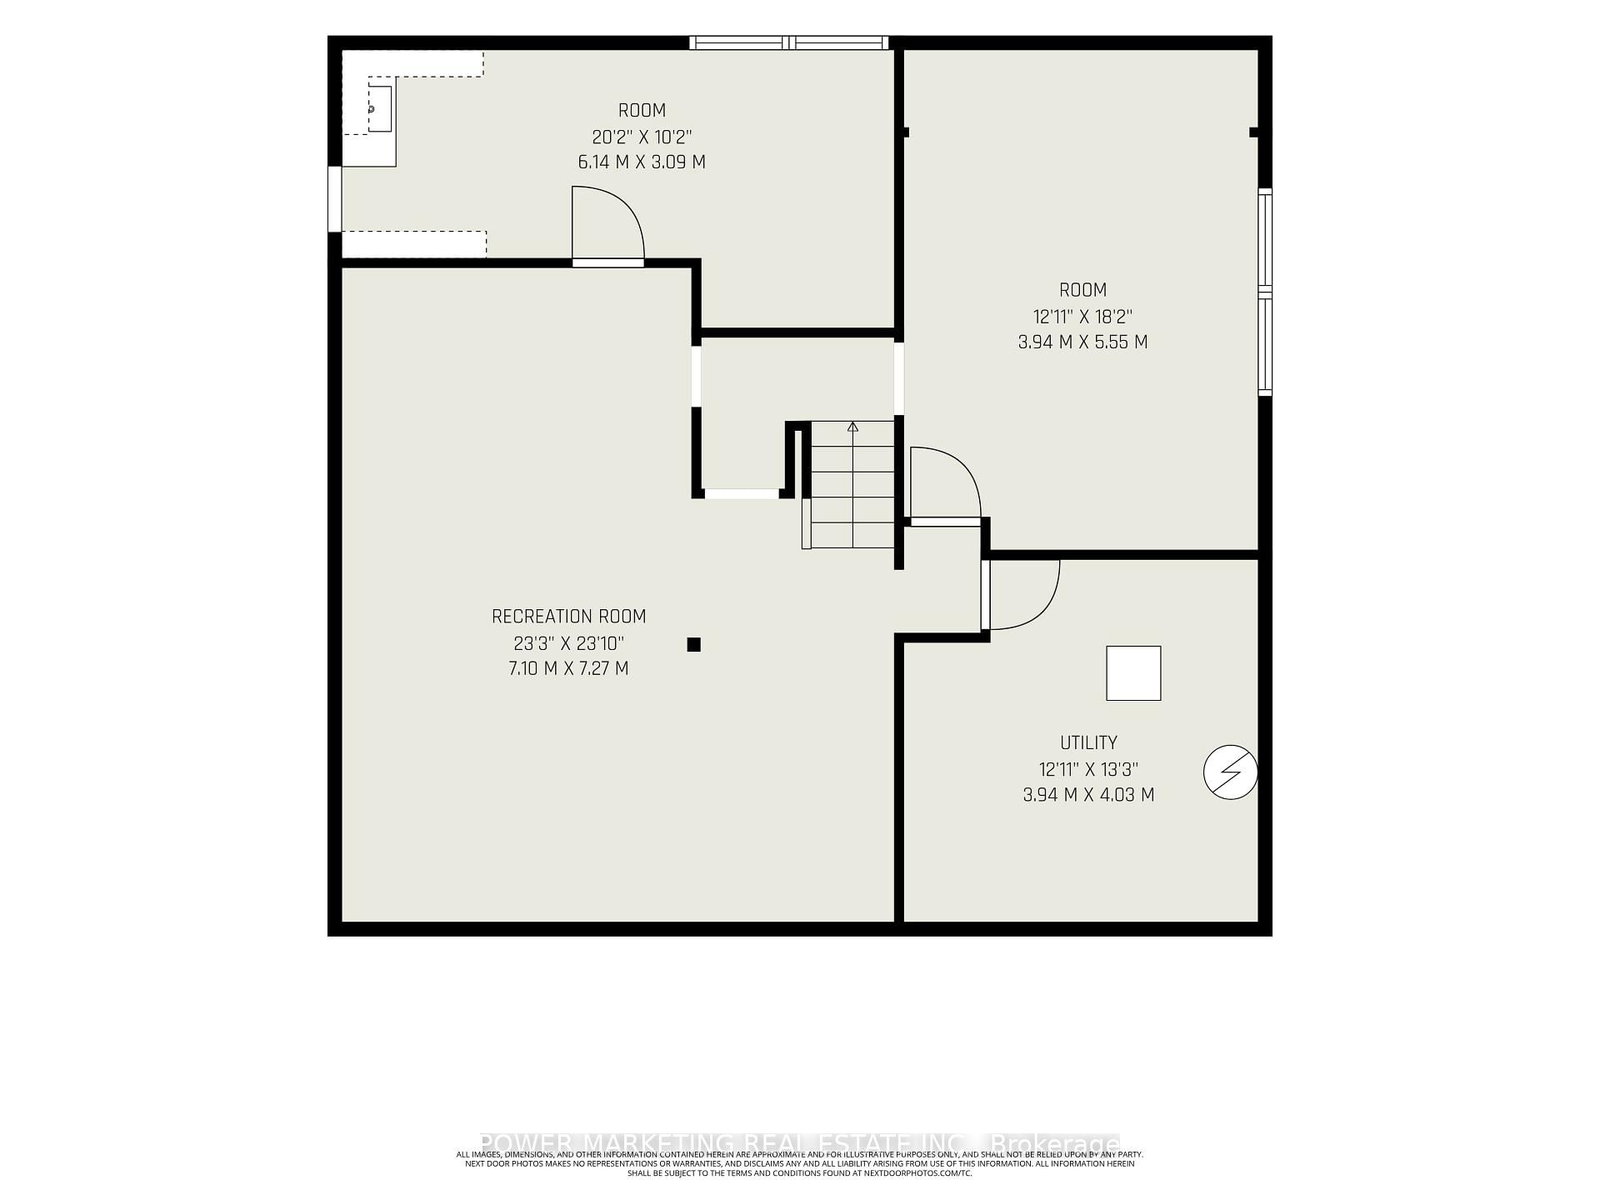
Exceptional living in Ottawa's highly sought-after Qualicum neighborhood! Teron built home is situated on a massive, premium irregular-shaped lot-one of the largest in the entire area-this impressive 4-bedroom family home offers an extraordinary private sanctuary that is truly rare to find within the city. The crown jewel of this property is the breathtaking backyard oasis. Step outside into your personal summer paradise ft. an inground pool, exquisite professional landscaping with vibrant floral gardens, mature tree canopy, gazebo, storage space and a picturesque natural creek meandering peacefully through the grounds. Complete with a spacious stone patio for outdoor dining and lounging, this yard provides an unparalleled environment for hosting large gatherings, relaxing in total privacy, or enjoying serene nature views year-round. Inside, the home seamlessly blends timeless architectural charm with contemporary upgrades. The main level welcomes you with rich hardwood flooring and expansive windows that flood the home with natural light. At the center of the main floor is a chef-inspired kitchen ft. premium kitchen upgrades outfitted with custom cabinetry, granite countertops, a stylish tile backsplash and S.S. appliances ft. bfast nook. The kitchen opens effortlessly to formal living and dining areas, as well as a cozy family room that offers direct sightlines to the spectacular outdoor grounds. The upper level boasts four generously proportioned bedrooms, including a primary retreat ft. custom closet space and an ensuite with a tiled shower. Ideal for a growing family or dedicated home office spaces. The fully finished lower level ft. new laminate flooring, large rec room, office/den, and workshop. Unbeatable location within walking distance to top schools, Queensway Carleton Hospital, Kanata Tech Hub, Hwy 417/416, and Bayshore Shopping Centre. No conveyance of any written offers prior to September 13th, 2026 at 5 p.m as per Form 244. Book your showing today!
Property details
- Property type
- Detached
- Style
- 2-Storey
- Total rooms
- 8
- Lot size
- 53.61 × 124 ft
- Property taxes
- $8,541 (2026)
- Occupancy
- Immediate
- Days on market
- 2
- Status
- Active
- MLS®
Property history
Location
Open in Google MapsRecently sold nearby
Listing data last updated: Sep 2, 2026, 7:40 p.m. EDT via TRREB IDX.
First listed: Sep 2, 2026, 3:02 p.m. EDT.