
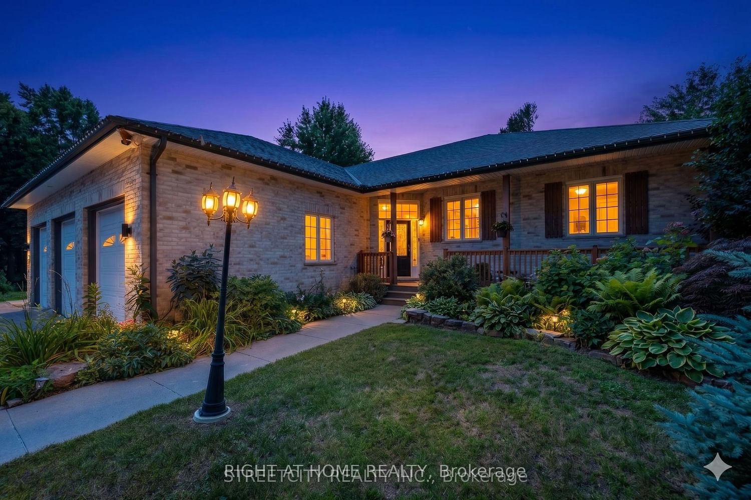
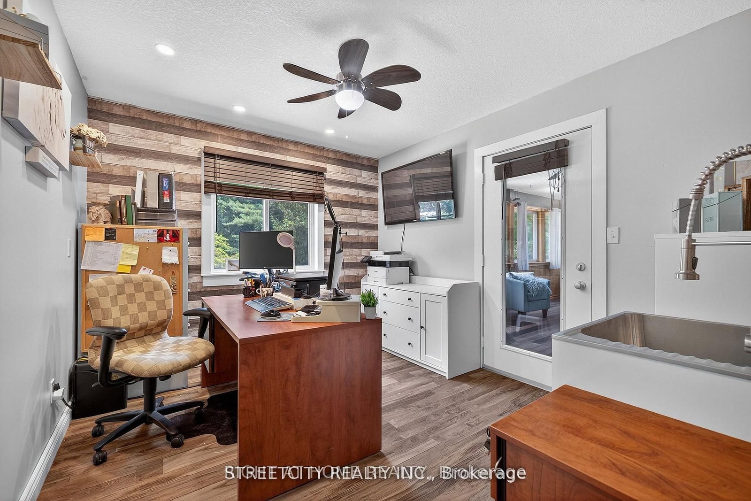
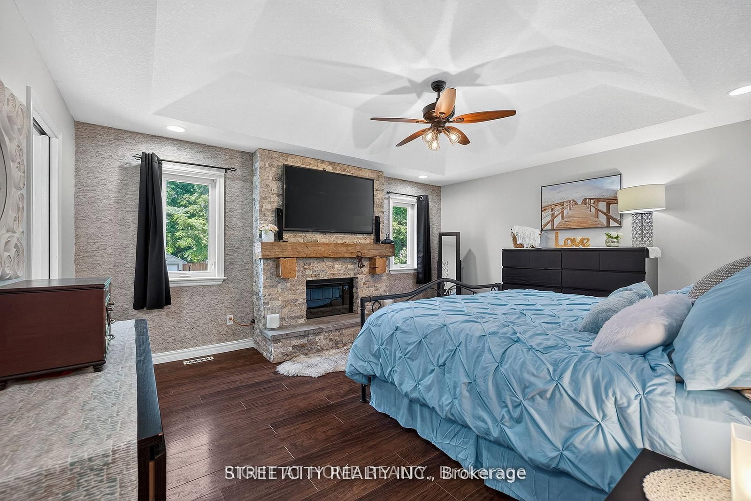
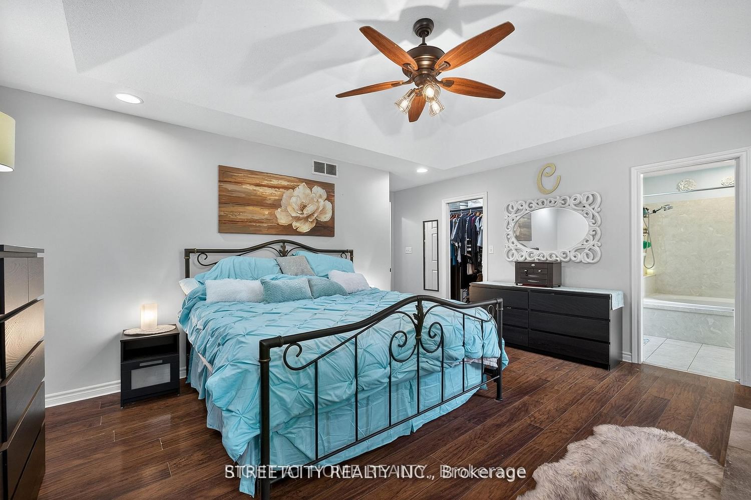
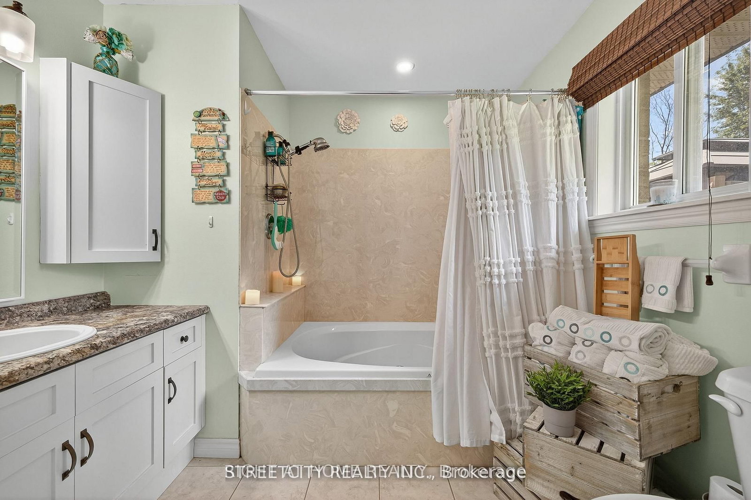
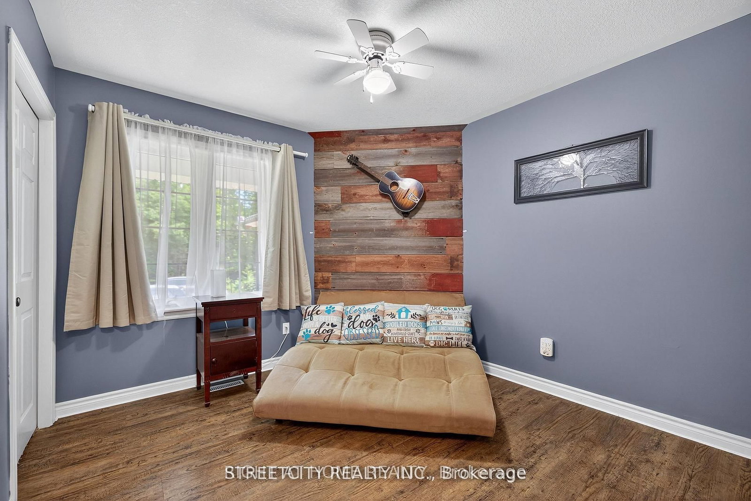
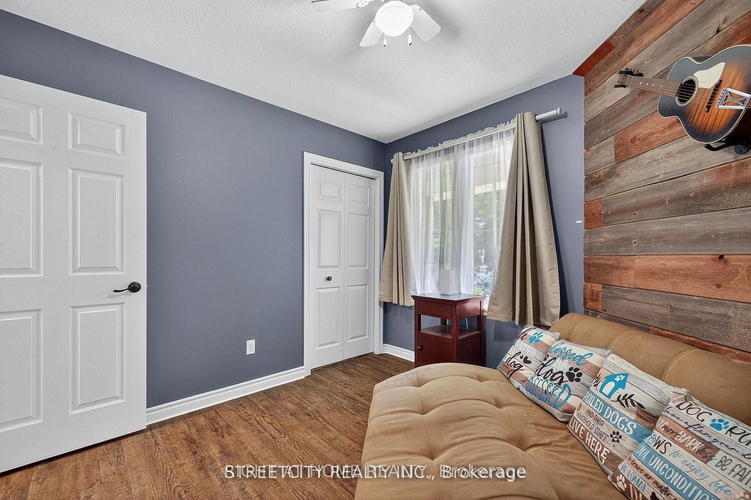
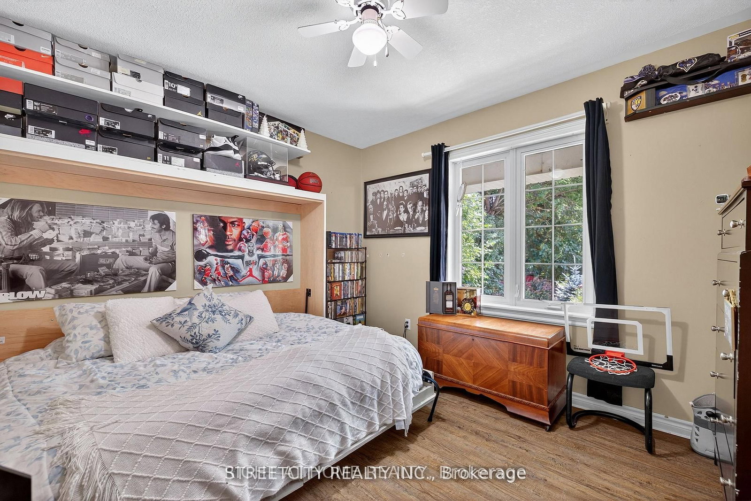
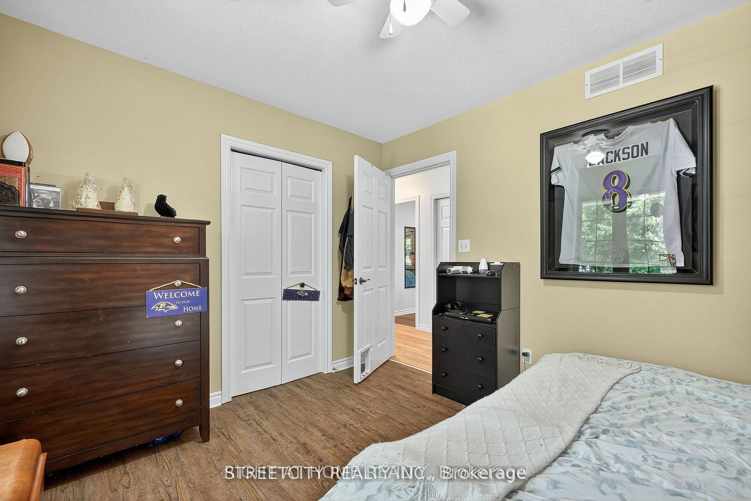
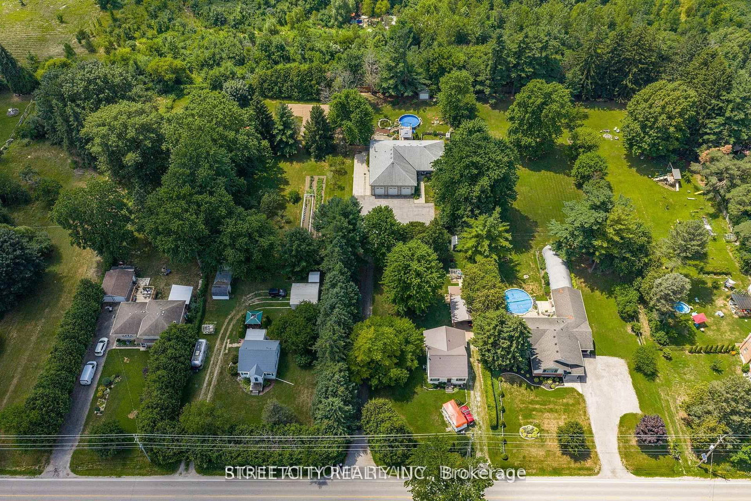
1163 Crumlin Side Road • London East, ON photo 1
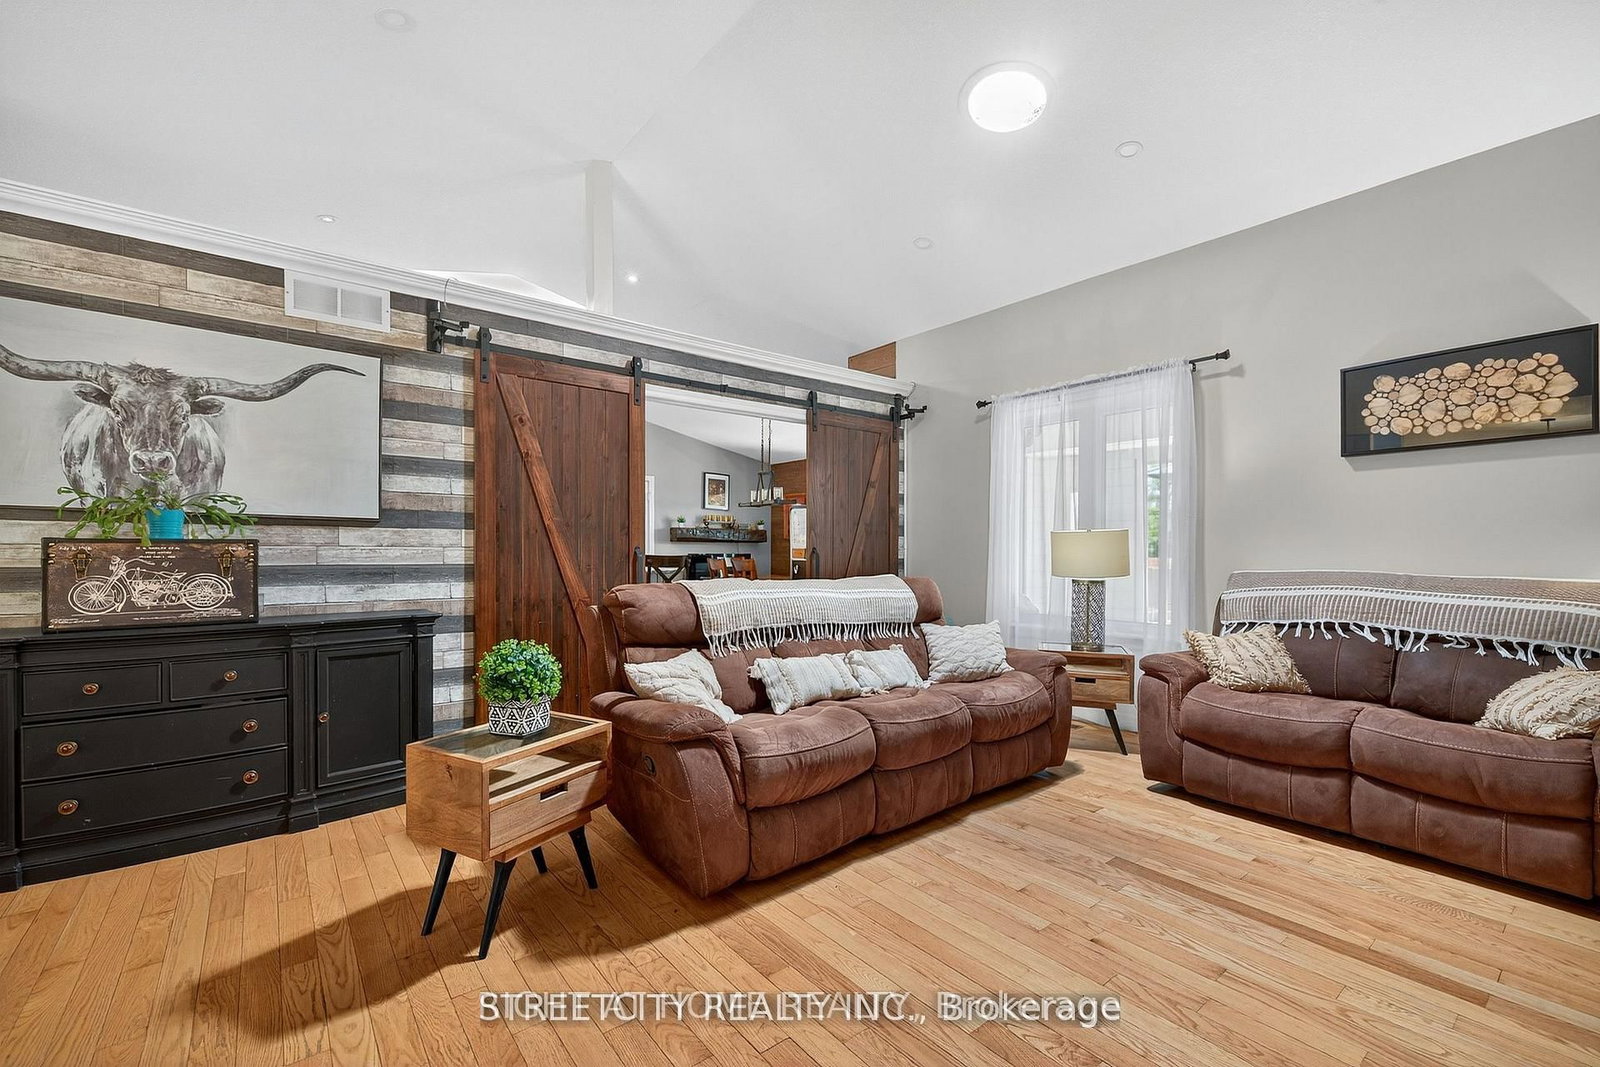
1163 Crumlin Side Road • London East, ON photo 2
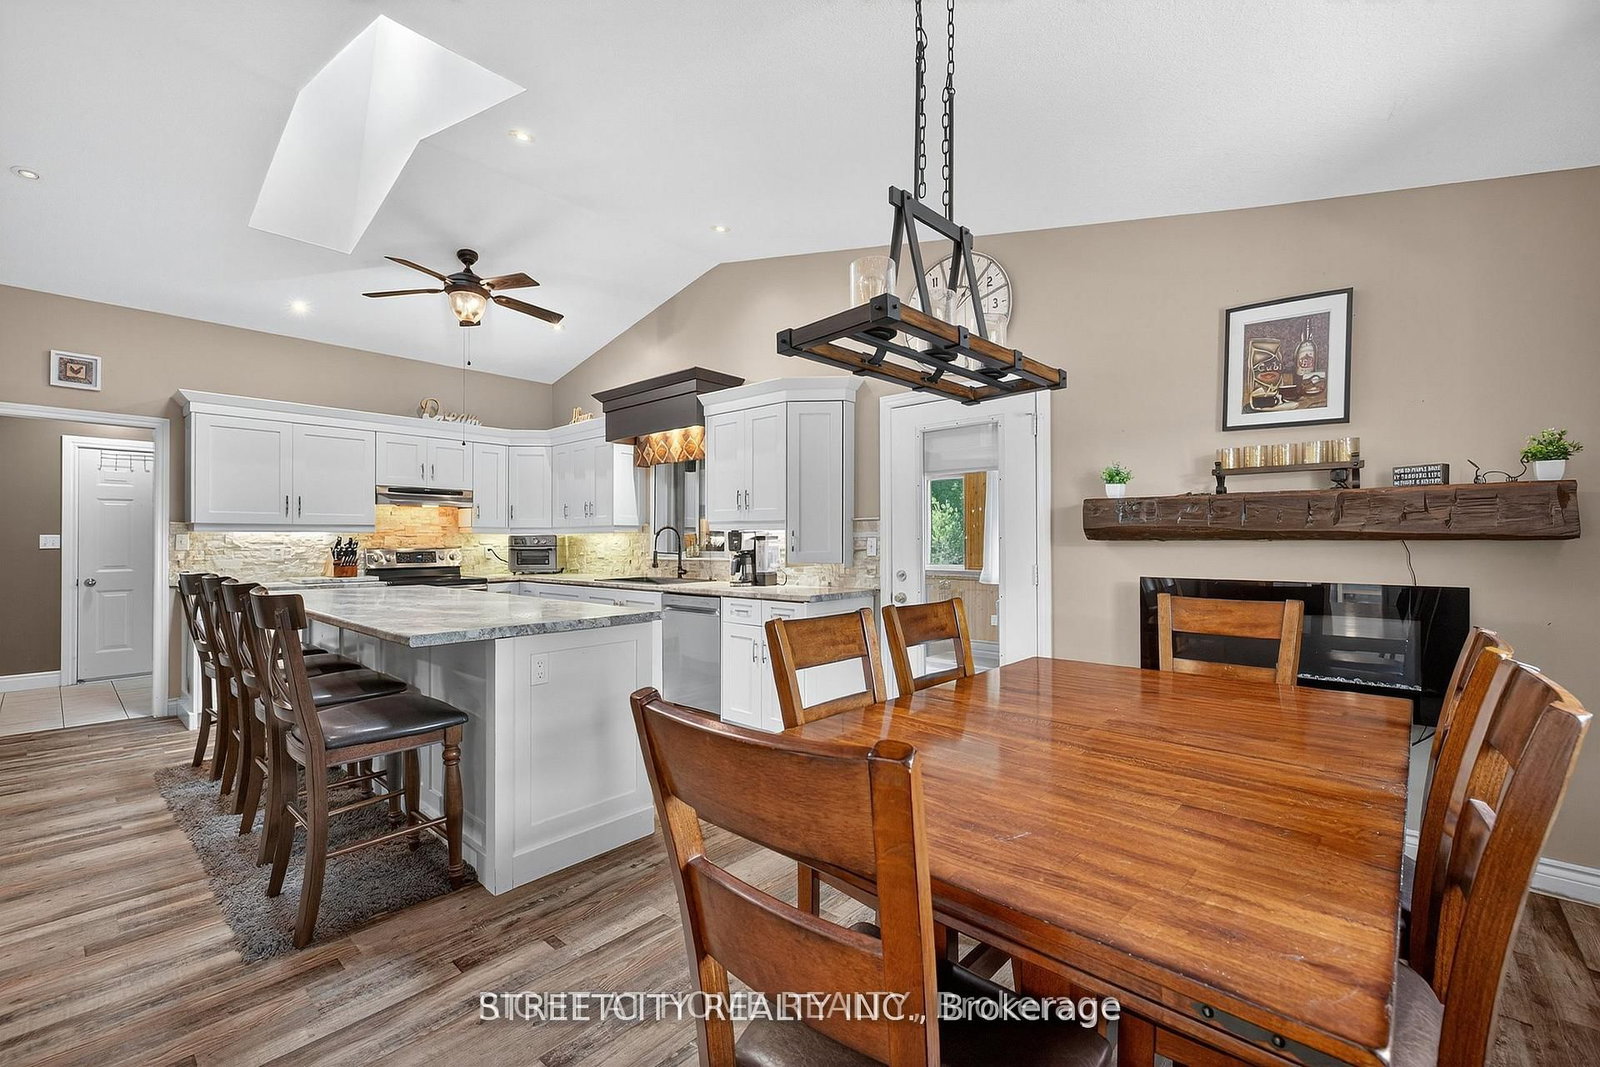
1163 Crumlin Side Road • London East, ON photo 3
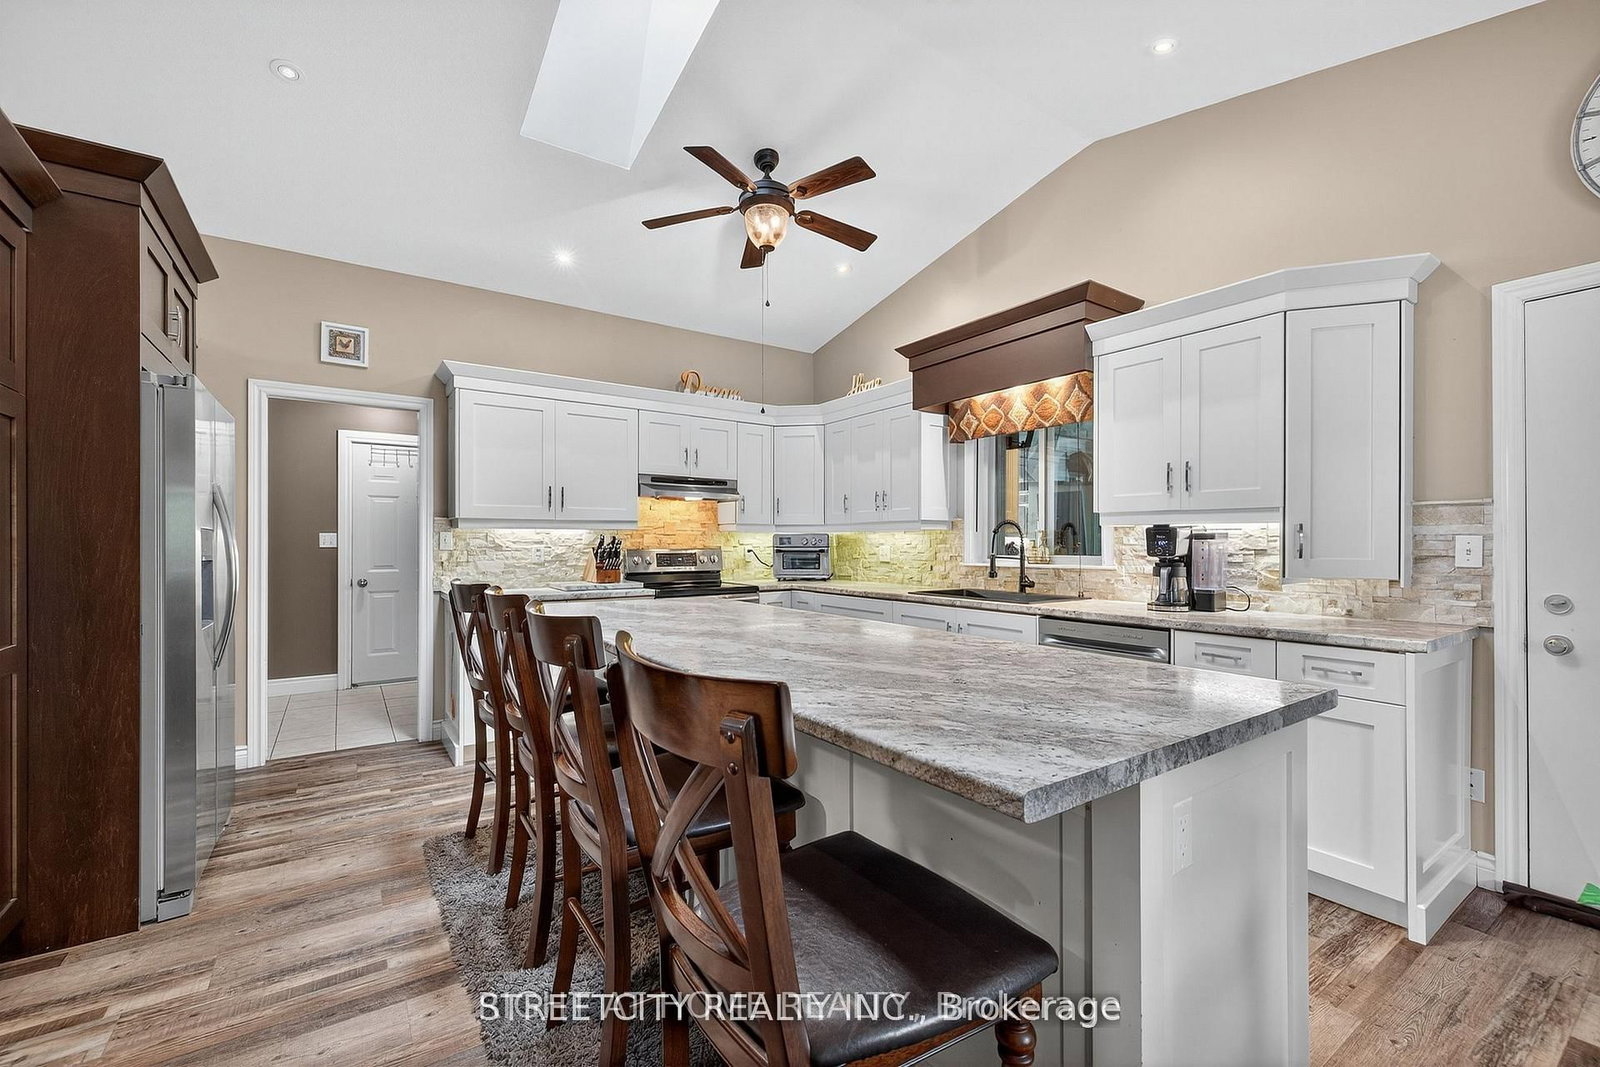
1163 Crumlin Side Road • London East, ON photo 4
1163 Crumlin Side Road • London East, ON photo 5
1163 Crumlin Side Road • London East, ON photo 6
1163 Crumlin Side Road • London East, ON photo 7
1163 Crumlin Side Road • London East, ON photo 8
1163 Crumlin Side Road • London East, ON photo 9
1163 Crumlin Side Road • London East, ON photo 10
1163 Crumlin Side Road • London East, ON photo 11
1163 Crumlin Side Road • London East, ON photo 12
1163 Crumlin Side Road • London East, ON photo 13
1163 Crumlin Side Road • London East, ON photo 14
1163 Crumlin Side Road • London East, ON photo 15
1163 Crumlin Side Road • London East, ON photo 16
1163 Crumlin Side Road • London East, ON photo 17
1163 Crumlin Side Road • London East, ON photo 18
1163 Crumlin Side Road • London East, ON photo 19
1163 Crumlin Side Road • London East, ON photo 20
1163 Crumlin Side Road • London East, ON photo 21
1163 Crumlin Side Road • London East, ON photo 22
1163 Crumlin Side Road • London East, ON photo 23
1163 Crumlin Side Road • London East, ON photo 24
1163 Crumlin Side Road • London East, ON photo 25
1163 Crumlin Side Road • London East, ON photo 26
1163 Crumlin Side Road • London East, ON photo 27
1163 Crumlin Side Road • London East, ON photo 28
1163 Crumlin Side Road • London East, ON photo 29
1163 Crumlin Side Road • London East, ON photo 30
1163 Crumlin Side Road • London East, ON photo 31
1163 Crumlin Side Road • London East, ON photo 32
1163 Crumlin Side Road • London East, ON photo 33
1163 Crumlin Side Road • London East, ON photo 34
1163 Crumlin Side Road • London East, ON photo 35
1163 Crumlin Side Road • London East, ON photo 36
1163 Crumlin Side Road • London East, ON photo 37
1163 Crumlin Side Road • London East, ON photo 38
1163 Crumlin Side Road • London East, ON photo 39
1163 Crumlin Side Road • London East, ON photo 40
1163 Crumlin Side Road • London East, ON photo 41
1163 Crumlin Side Road • London East, ON photo 42
1163 Crumlin Side Road • London East, ON photo 43
1163 Crumlin Side Road • London East, ON photo 44
1163 Crumlin Side Road • London East, ON photo 45
1163 Crumlin Side Road • London East, ON photo 46
1163 Crumlin Side Road • London East, ON photo 47
1163 Crumlin Side Road • London East, ON photo 48
1163 Crumlin Side Road • London East, ON photo 49
1163 Crumlin Side Road • London East, ON photo 50
New1 / 50
$1,014,900
1163 Crumlin Side Road • London East, ONNew
Courtesy of RIGHT AT HOME REALTY
3+2
Bedrooms
4
Bathrooms
2000-2500
Square feet
13
Parking

About this home

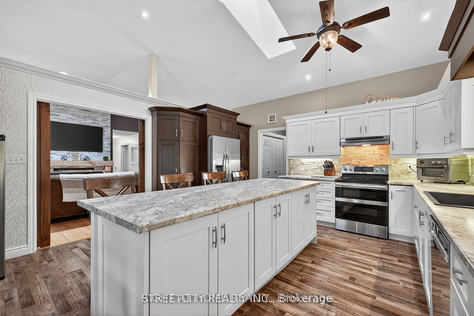
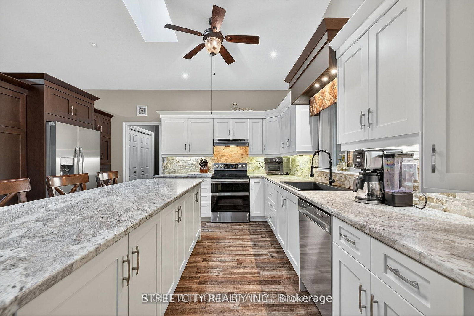
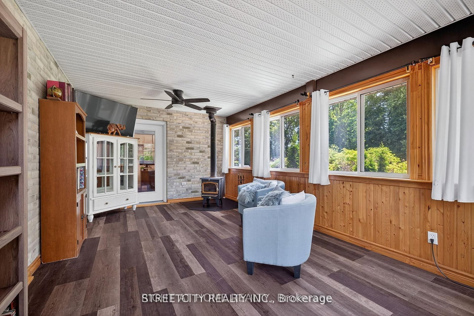
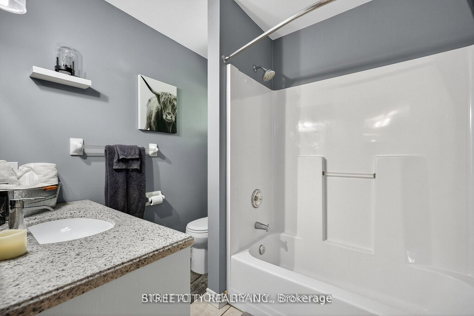
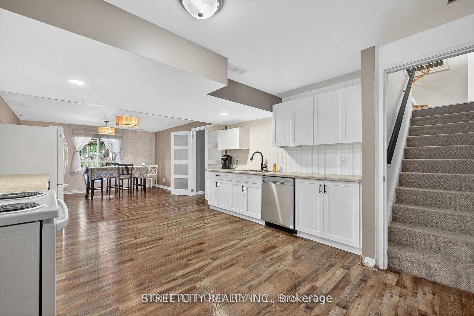
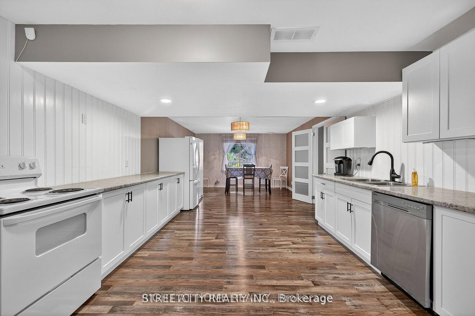
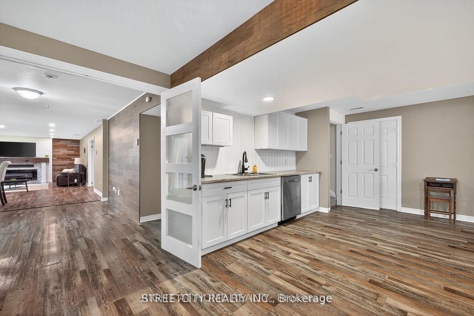
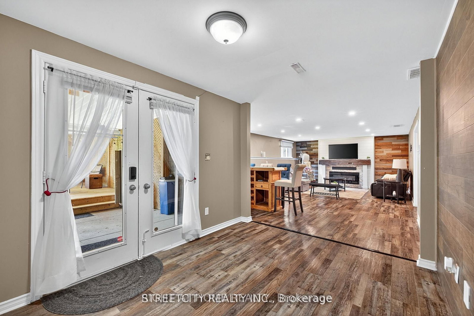
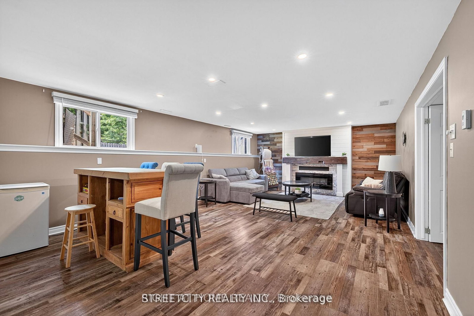
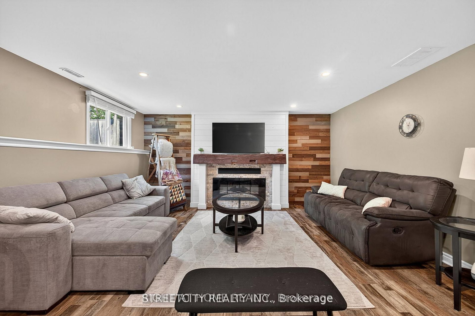
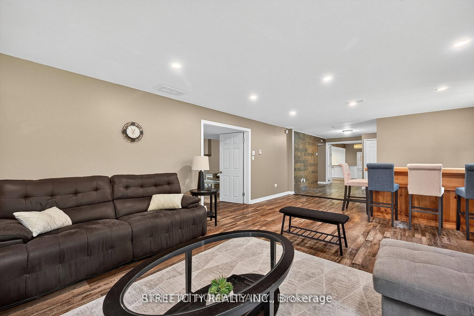
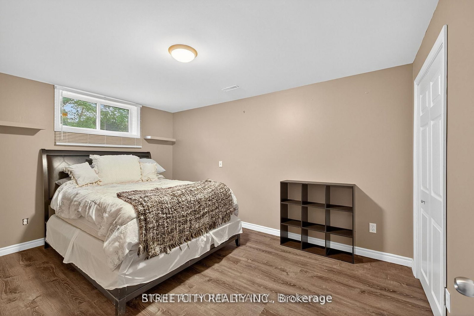
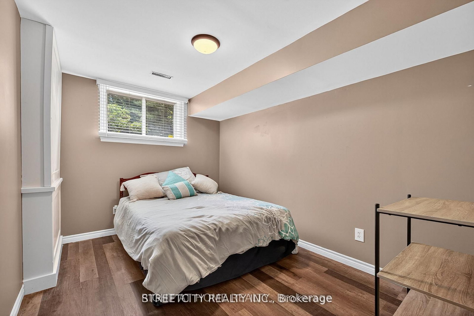
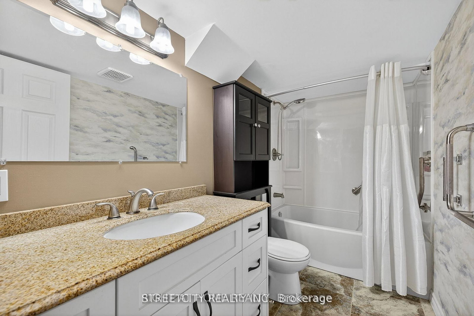
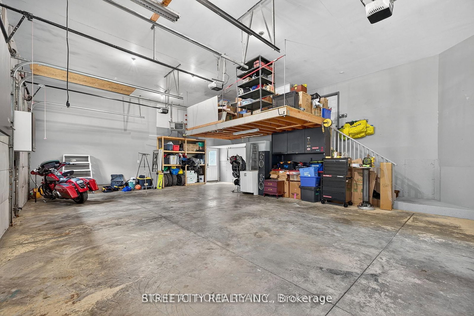
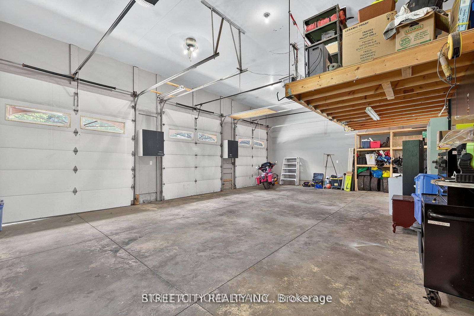
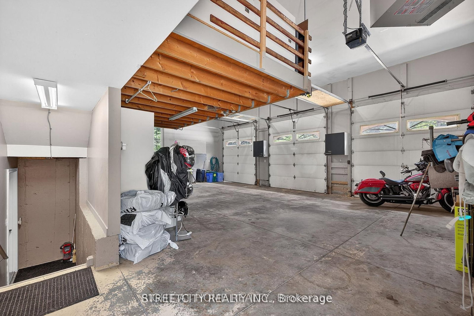
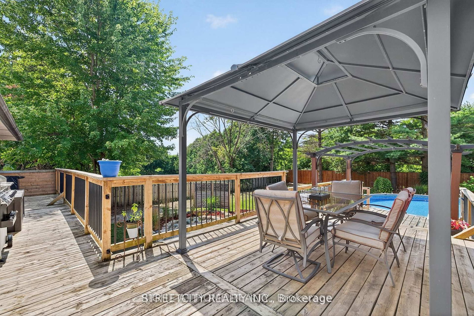
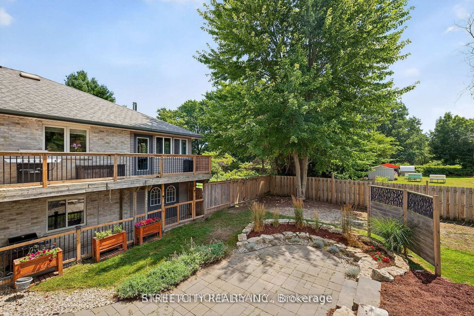
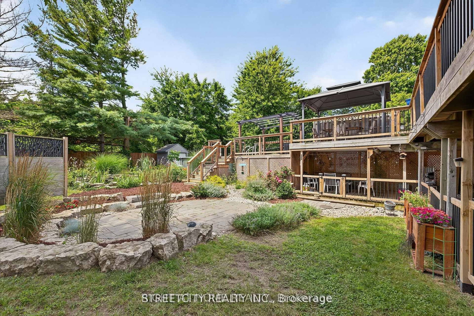
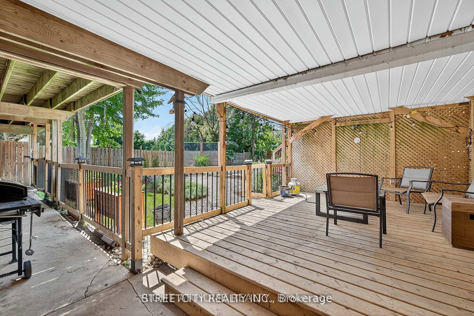
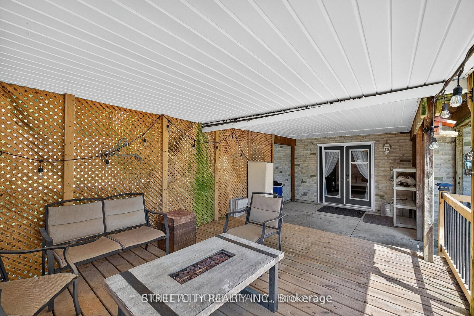
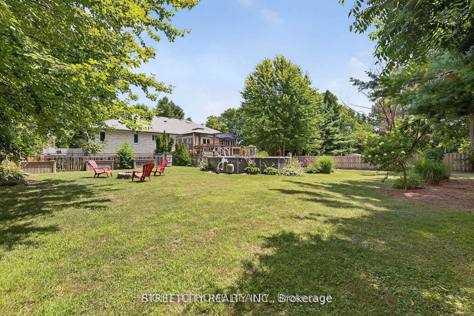
Tucked within a breathtaking, tree-lined sanctuary just minutes from Highway 401 and the airport, this exceptional estate delivers a rare fusion of convenience and seclusion - ideal for those who demand both privacy and accessibility. Surrounded by mature trees and lush, manicured grounds, the setting offers a truly secluded retreat that feels worlds away from the everyday. At the heart of this property is a showstopping three-car garage that redefines what a garage can be. Purpose-built for the automotive enthusiast or master craftsman, it features oversized doors, soaring ceilings engineered for a hoist, a mezzanine for serious storage, and a private staircase to the lower level - a rare, fully realized workspace that sets this property apart from anything else on the market. Equally impressive is the self-contained lower-level suite - a bright, beautifully finished space with in-floor heating, its own private entrance, and access from both the main level and the garage. Whether you envision multigenerational living, a long-term rental, or a guest retreat, this walk-out suite offers exceptional flexibility and income potential that few properties can match. The outdoor living experience is nothing short of extraordinary. The secluded, treed yard wraps the property in natural privacy, while lush landscaping, multiple decks, a sparkling pool, serene koi pond, and intimate patios combine to create a private oasis perfectly suited for both relaxed evenings and elevated entertaining. Inside, over 3,500 sq. ft. of refined living space showcases warm, elegant design throughout - custom wood beam fireplace mantels, stylish accent walls, and a barn-style door opening to a chef-inspired kitchen with premium appliances and generous workspace. The primary suite offers a luxurious escape complete with a cozy fireplace and a spacious, thoughtfully appointed layout. Three full bathrooms and a powder room ensure comfort and function for every member of the household.

Property details

Property type
Detached
Style
Bungalow
Approx. age (yrs)
16-30
Total rooms
10
Lot size
188.72 × 389.26 ft
Property taxes
$7,594 (2025)
Days on market
2
Status
Active
MLS®

Property history

Recently sold nearby

Listing data last updated: Sep 2, 2026, 2:58 p.m. EDT via TRREB IDX.

First listed: Sep 2, 2026, 2:58 p.m. EDT.