
3519 Princess Street • Kingston, ON photo 1
3519 Princess Street • Kingston, ON photo 2
3519 Princess Street • Kingston, ON photo 3
3519 Princess Street • Kingston, ON photo 4
3519 Princess Street • Kingston, ON photo 5
3519 Princess Street • Kingston, ON photo 6
3519 Princess Street • Kingston, ON photo 7
3519 Princess Street • Kingston, ON photo 8
3519 Princess Street • Kingston, ON photo 9
3519 Princess Street • Kingston, ON photo 10
3519 Princess Street • Kingston, ON photo 11
3519 Princess Street • Kingston, ON photo 12
3519 Princess Street • Kingston, ON photo 13
3519 Princess Street • Kingston, ON photo 14
3519 Princess Street • Kingston, ON photo 15
3519 Princess Street • Kingston, ON photo 16
3519 Princess Street • Kingston, ON photo 17
3519 Princess Street • Kingston, ON photo 18
3519 Princess Street • Kingston, ON photo 19
3519 Princess Street • Kingston, ON photo 20
3519 Princess Street • Kingston, ON photo 21
3519 Princess Street • Kingston, ON photo 22
3519 Princess Street • Kingston, ON photo 23
3519 Princess Street • Kingston, ON photo 24
3519 Princess Street • Kingston, ON photo 25
3519 Princess Street • Kingston, ON photo 26
3519 Princess Street • Kingston, ON photo 27
3519 Princess Street • Kingston, ON photo 28
3519 Princess Street • Kingston, ON photo 29
3519 Princess Street • Kingston, ON photo 30
3519 Princess Street • Kingston, ON photo 31
3519 Princess Street • Kingston, ON photo 32
3519 Princess Street • Kingston, ON photo 33
3519 Princess Street • Kingston, ON photo 34
3519 Princess Street • Kingston, ON photo 35
3519 Princess Street • Kingston, ON photo 36
3519 Princess Street • Kingston, ON photo 37
3519 Princess Street • Kingston, ON photo 38
3519 Princess Street • Kingston, ON photo 39
3519 Princess Street • Kingston, ON photo 40
3519 Princess Street • Kingston, ON photo 41
3519 Princess Street • Kingston, ON photo 42
3519 Princess Street • Kingston, ON photo 43
3519 Princess Street • Kingston, ON photo 44
New1 / 44
$589,900
3519 Princess Street • Kingston, ONNew
Courtesy of ROYAL LEPAGE PROALLIANCE REALTY, BROKERAGE
3
Bedrooms
2
Bathrooms
1100-1500
Square feet
7
Parking

About this home

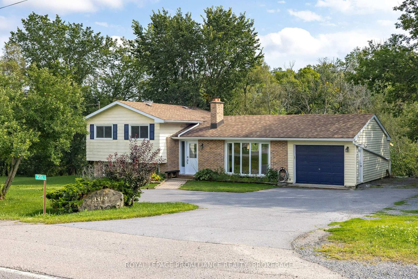
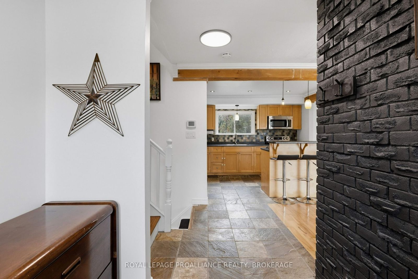
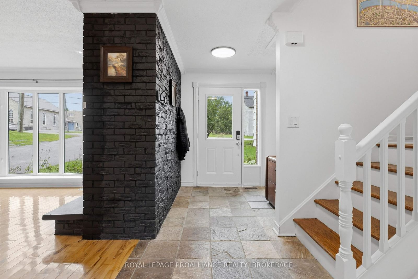
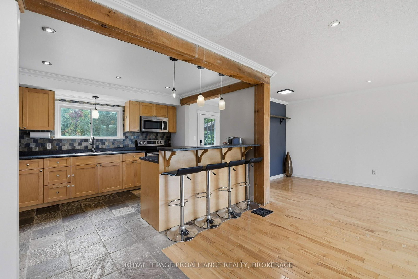
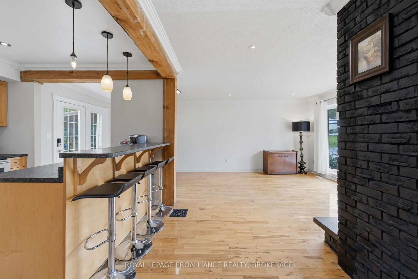
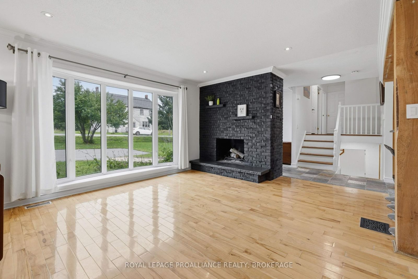
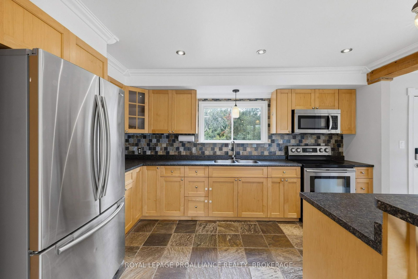
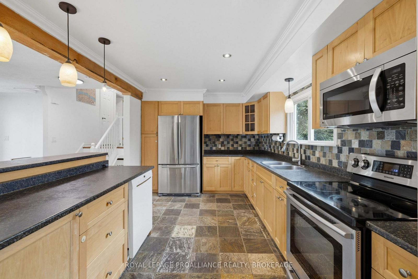
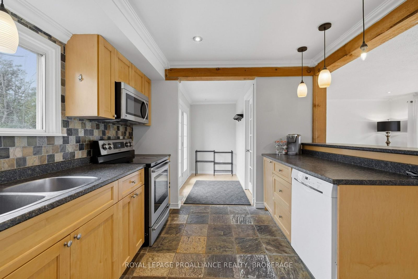
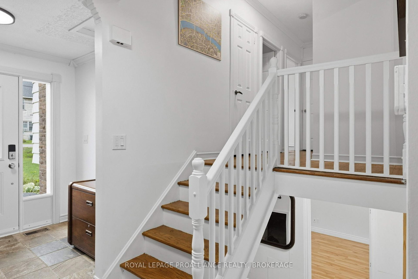
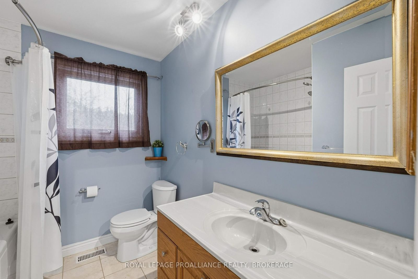
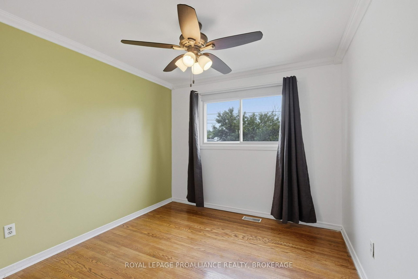
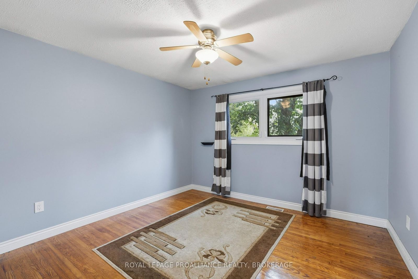
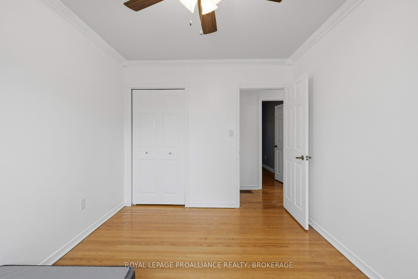
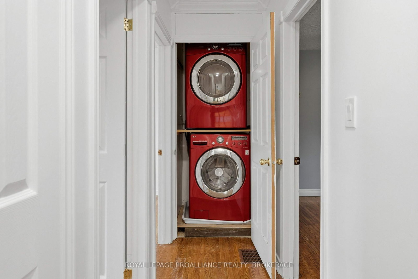
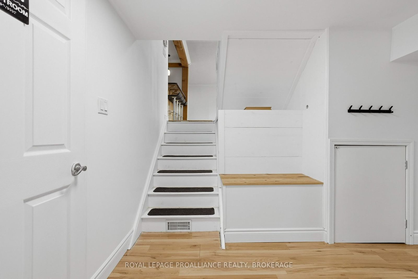
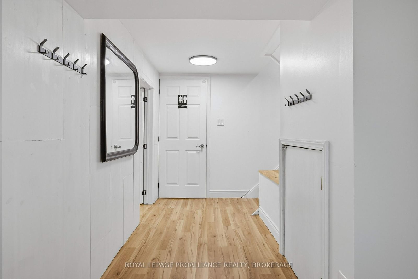
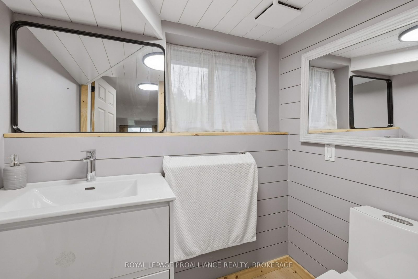
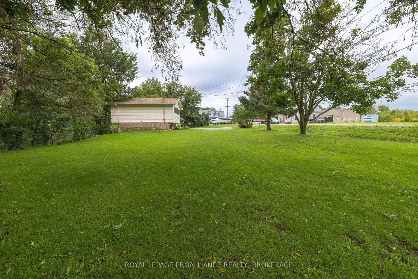
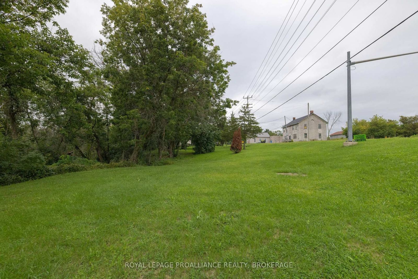
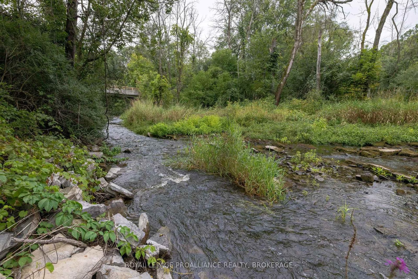
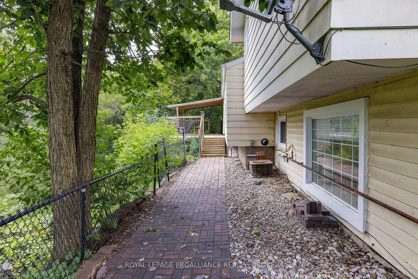
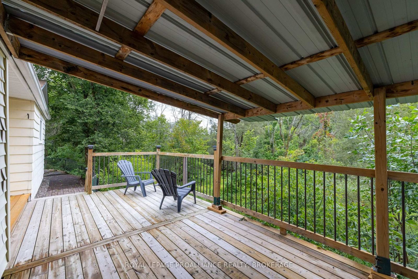
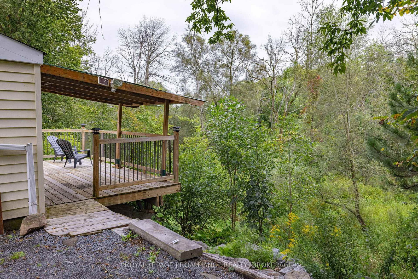
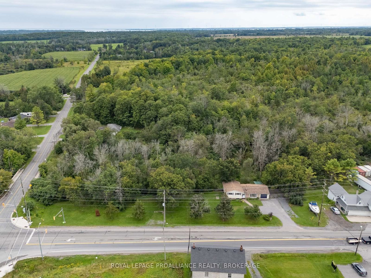
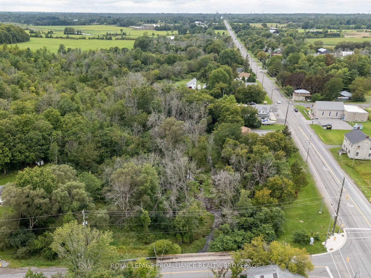
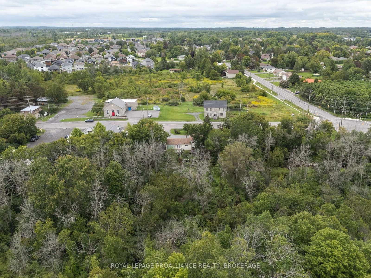
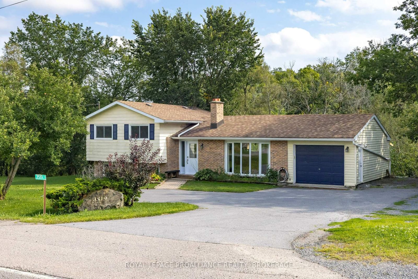
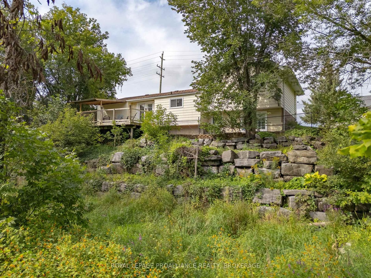
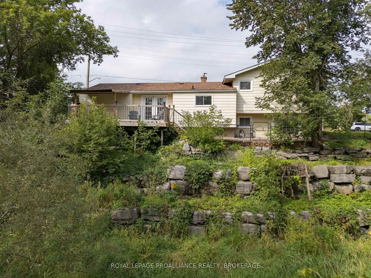
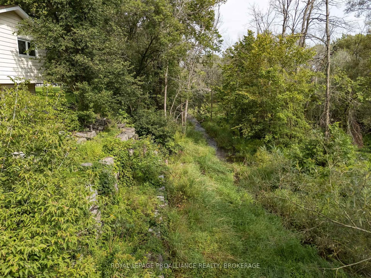
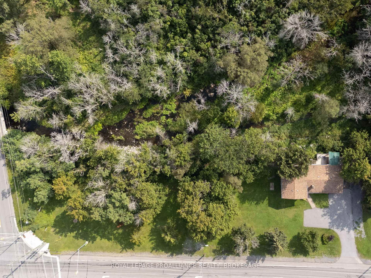
This move-in ready property offers the best of both worlds, sitting within the city limits on just over a park-like acre of land with a very private rear setting backing onto Westbrook creek. Enter the inviting foyer, which features a brand-new front door,separated from the bright living room by the black brick fireplace and opens to the modern kitchen, which has a raised breakfast bar on the island, and a mudroom at the rear with garden doors to the deck. Upstairs are 3 adequate bedrooms, a 4pc bathroom and convenient stacking laundry. The finished lower level offers a sitting area or small office, a 2pc bathroom and a separate rec room that could serve as a 4th bedroom for a teenager or a larger office. Outside you can enjoy sitting on the rear deck overlooking your own little island of nature, which is full of mature trees as the stream wraps around it. The huge side yard would be great for parking trailers or storing your boat or camper as there is a second entrance, as well as the double wide main driveway and the 1 car attached garage. Close to everything with a country feel.

Property details

Property type
Detached
Style
Sidesplit 3
Approx. age (yrs)
51-99
Total rooms
7
Lot size
269.37 × 208.98 ft
Property taxes
$3,403.83 (2026)
Occupancy
Immediate
Days on market
1
Status
Active
MLS®

Property history

Recently sold nearby

Listing data last updated: Sep 2, 2026, 2:39 p.m. EDT via TRREB IDX.

First listed: Sep 2, 2026, 2:39 p.m. EDT.