15 Cozocar Crescent • St. Catharines, ON photo 1
15 Cozocar Crescent • St. Catharines, ON photo 2
15 Cozocar Crescent • St. Catharines, ON photo 3
15 Cozocar Crescent • St. Catharines, ON photo 4
15 Cozocar Crescent • St. Catharines, ON photo 5
15 Cozocar Crescent • St. Catharines, ON photo 6
15 Cozocar Crescent • St. Catharines, ON photo 7
15 Cozocar Crescent • St. Catharines, ON photo 8
15 Cozocar Crescent • St. Catharines, ON photo 9
15 Cozocar Crescent • St. Catharines, ON photo 10
15 Cozocar Crescent • St. Catharines, ON photo 11
15 Cozocar Crescent • St. Catharines, ON photo 12
15 Cozocar Crescent • St. Catharines, ON photo 13
15 Cozocar Crescent • St. Catharines, ON photo 14
15 Cozocar Crescent • St. Catharines, ON photo 15
15 Cozocar Crescent • St. Catharines, ON photo 16
15 Cozocar Crescent • St. Catharines, ON photo 17
15 Cozocar Crescent • St. Catharines, ON photo 18
15 Cozocar Crescent • St. Catharines, ON photo 19
15 Cozocar Crescent • St. Catharines, ON photo 20
15 Cozocar Crescent • St. Catharines, ON photo 21
15 Cozocar Crescent • St. Catharines, ON photo 22
15 Cozocar Crescent • St. Catharines, ON photo 23
15 Cozocar Crescent • St. Catharines, ON photo 24
15 Cozocar Crescent • St. Catharines, ON photo 25
15 Cozocar Crescent • St. Catharines, ON photo 26
15 Cozocar Crescent • St. Catharines, ON photo 27
15 Cozocar Crescent • St. Catharines, ON photo 28
15 Cozocar Crescent • St. Catharines, ON photo 29
15 Cozocar Crescent • St. Catharines, ON photo 30
15 Cozocar Crescent • St. Catharines, ON photo 31
15 Cozocar Crescent • St. Catharines, ON photo 32
15 Cozocar Crescent • St. Catharines, ON photo 33
15 Cozocar Crescent • St. Catharines, ON photo 34
15 Cozocar Crescent • St. Catharines, ON photo 35
15 Cozocar Crescent • St. Catharines, ON photo 36
15 Cozocar Crescent • St. Catharines, ON photo 37
15 Cozocar Crescent • St. Catharines, ON photo 38
15 Cozocar Crescent • St. Catharines, ON photo 39
15 Cozocar Crescent • St. Catharines, ON photo 40
15 Cozocar Crescent • St. Catharines, ON photo 41
15 Cozocar Crescent • St. Catharines, ON photo 42
15 Cozocar Crescent • St. Catharines, ON photo 43
15 Cozocar Crescent • St. Catharines, ON photo 44
15 Cozocar Crescent • St. Catharines, ON photo 45
15 Cozocar Crescent • St. Catharines, ON photo 46
15 Cozocar Crescent • St. Catharines, ON photo 47
15 Cozocar Crescent • St. Catharines, ON photo 48
15 Cozocar Crescent • St. Catharines, ON photo 49
15 Cozocar Crescent • St. Catharines, ON photo 50
New1 / 50
$779,900
15 Cozocar Crescent • St. Catharines, ONNew
Courtesy of RE/MAX NIAGARA REALTY LTD, BROKERAGE
3
Bedrooms
3
Bathrooms
1500-2000
Square feet
5
Parking

About this home

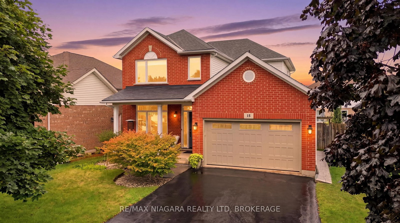
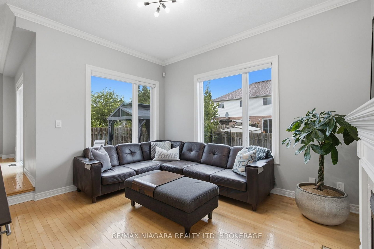
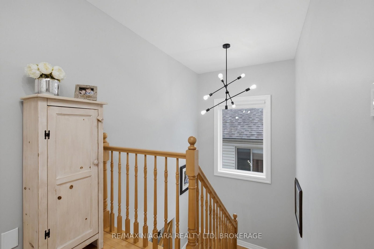
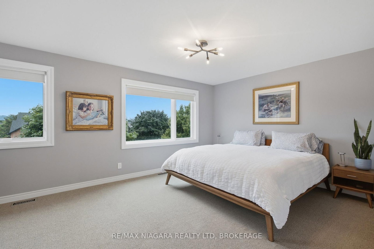
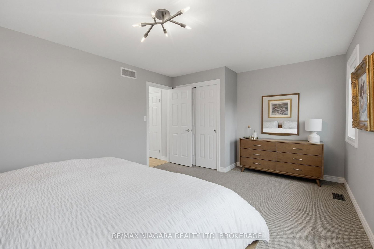
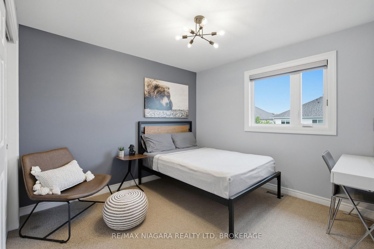
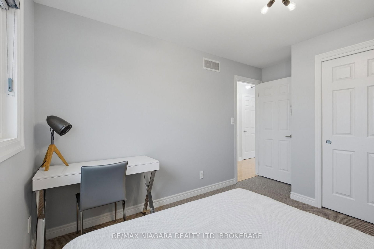
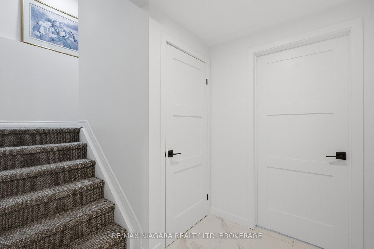
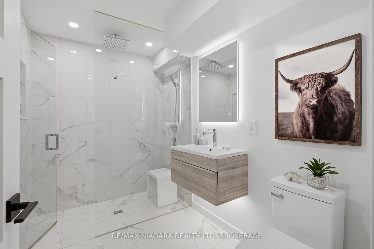
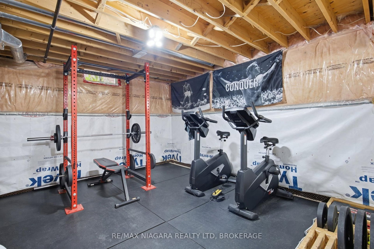
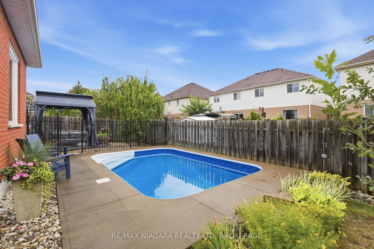
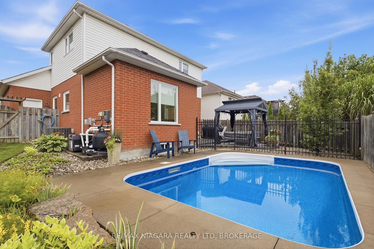
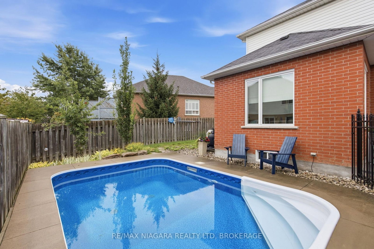
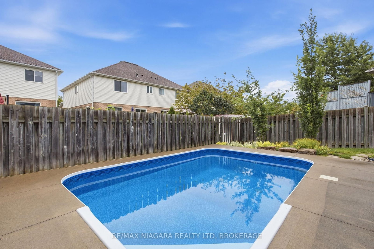
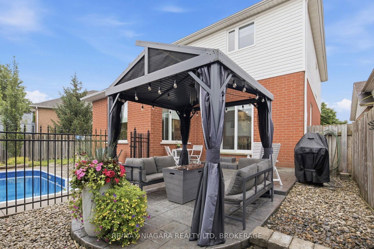
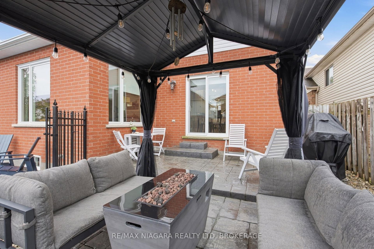
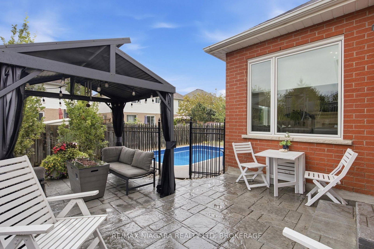
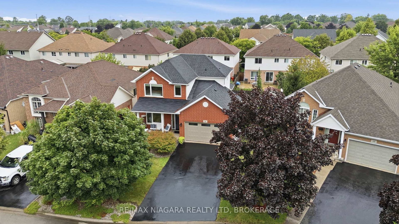
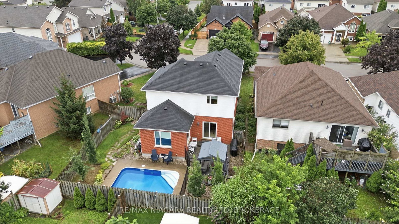
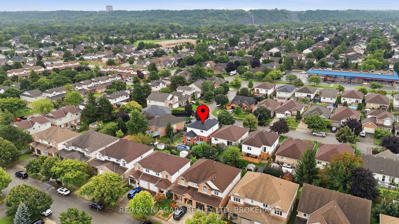
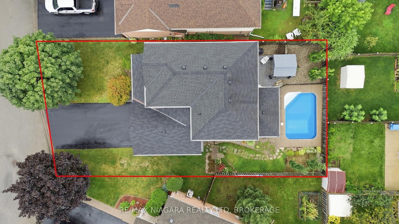
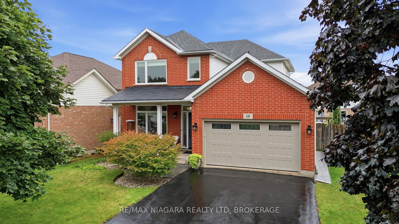
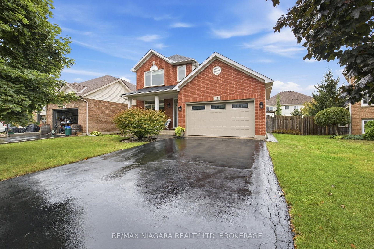
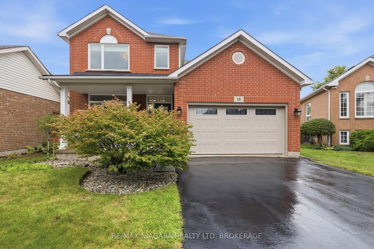
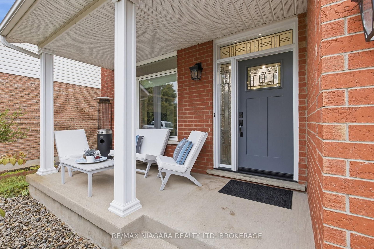
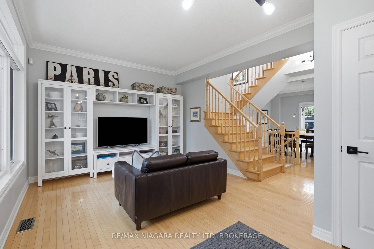
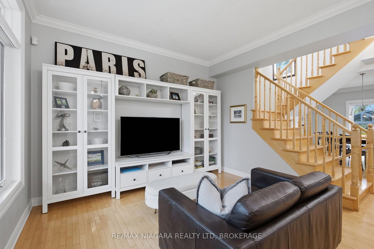
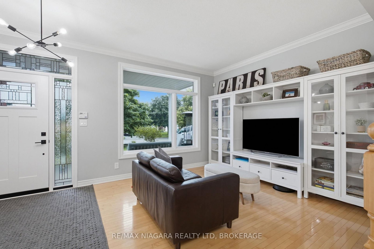
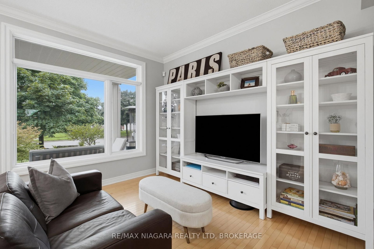
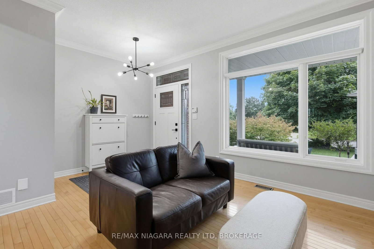
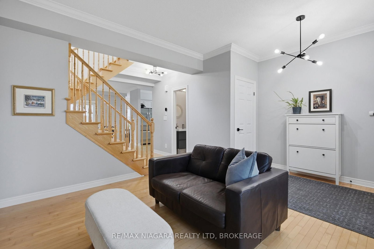
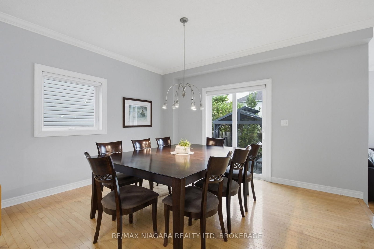
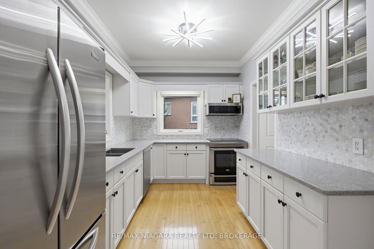
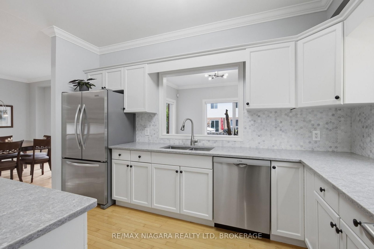
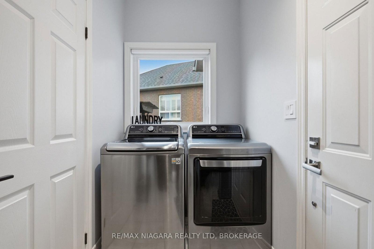
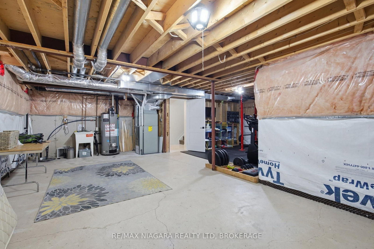
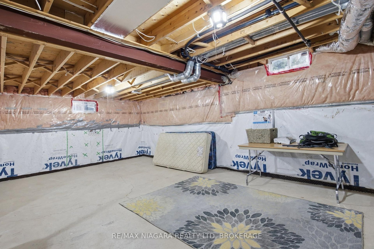
Welcome to 15 Cozocar Crescent, an immaculate and beautifully maintained 2-storey home tucked away in the sought-after Vansickle neighbourhood of St. Catharines. With 3 bedrooms, an attached double garage and your very own backyard oasis with an inground pool, this is the kind of home that makes family living easy.Step inside and you're greeted by a bright, airy living room with light hardwood floors and a beautiful staircase that immediately adds character. From here, the home flows naturally into the dining room, perfect for family dinners, holidays and those nights when everyone somehow ends up around the table.The updated kitchen is fresh, bright and inviting, opening into the cozy family room where a gas fireplace and views of the backyard make this a space you'll actually want to spend time in. Main-floor laundry with direct access to the double garage adds even more everyday convenience.Upstairs you'll find 3 generously sized bedrooms, including a spacious primary, along with a large 5-piece bathroom. Downstairs, the partially finished basement already features a stylish 3-piece bathroom with a glass shower, while the remaining space is a blank canvas ready for whatever your family needs next.And then there's the backyard! Fully fenced with an inground pool, lounge area and plenty of room to entertain, it's easy to picture summer afternoons by the pool, BBQs with friends and evenings spent outside.Close to Club Roma, Brock University, great schools, shopping, the QEW and everyday amenities, this is a fantastic home in an area people love to call home. Well cared for, move-in ready and waiting for its next family!

Property details

Property type
Detached
Style
2-Storey
Approx. age (yrs)
16-30
Total rooms
10
Lot size
50.69 × 95 ft
Property taxes
$6,253 (2026)
Occupancy
Flexible
Days on market
2
Status
Active
MLS®

Property history

Recently sold nearby

Listing data last updated: Sep 2, 2026, 5:58 p.m. EDT via TRREB IDX.

First listed: Sep 2, 2026, 2:08 p.m. EDT.