















About this home
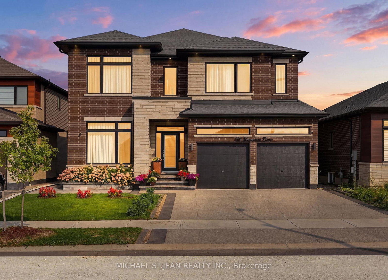
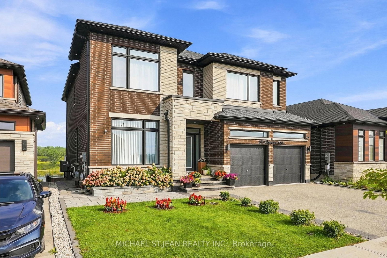
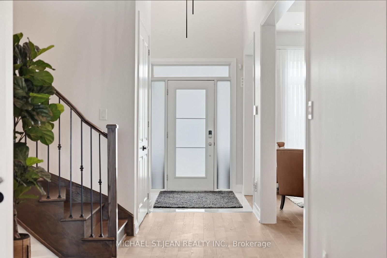
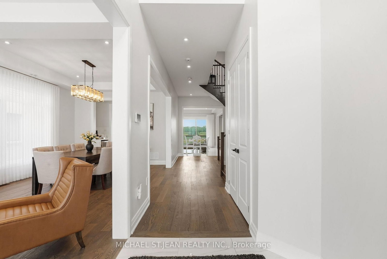
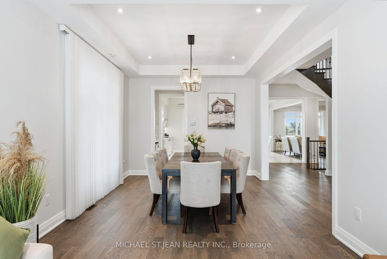
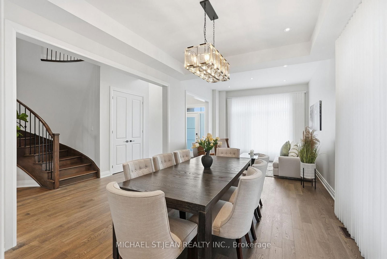
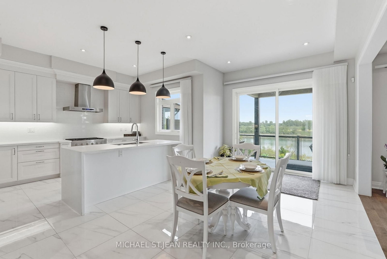
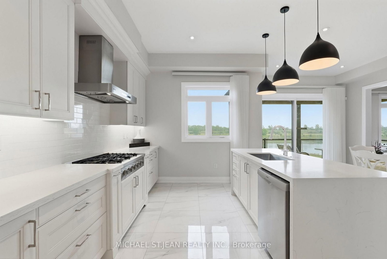
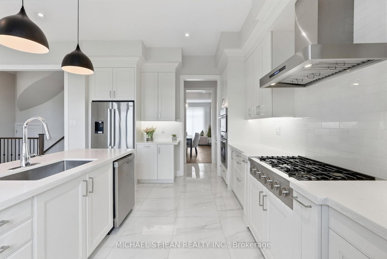
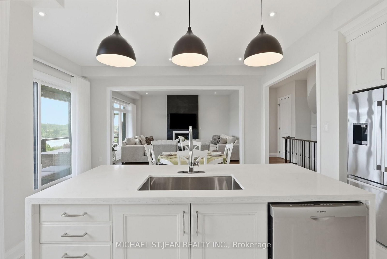
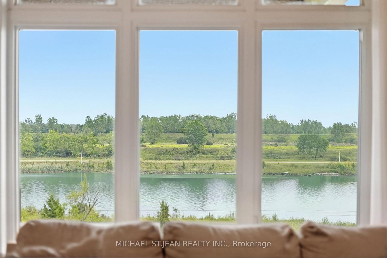
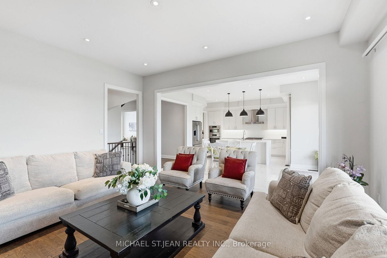
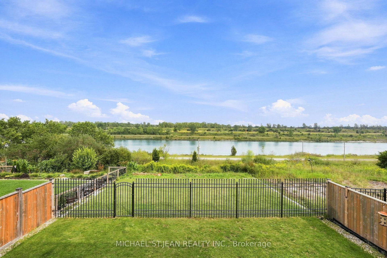
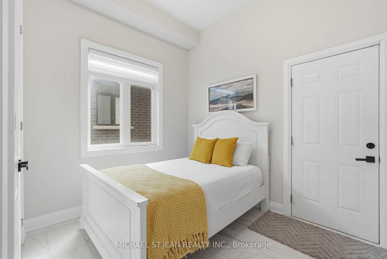
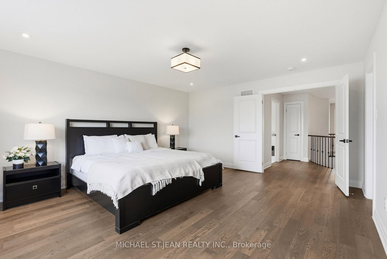
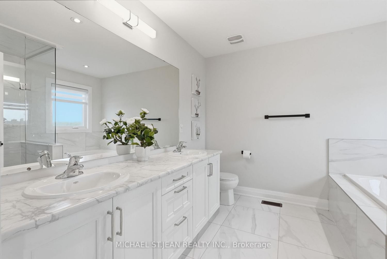
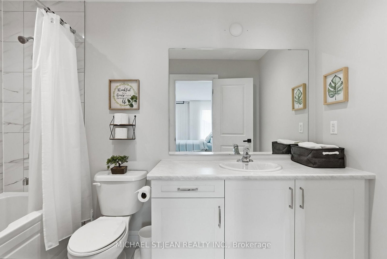
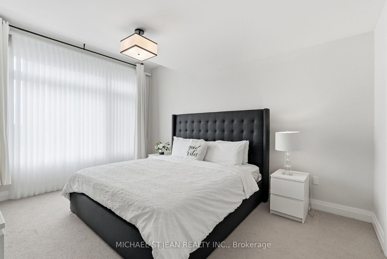
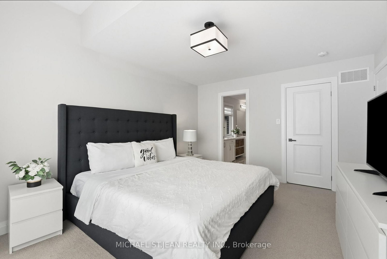
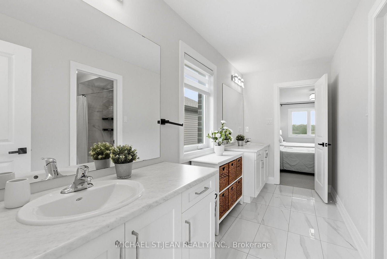
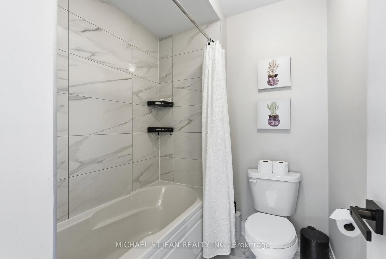
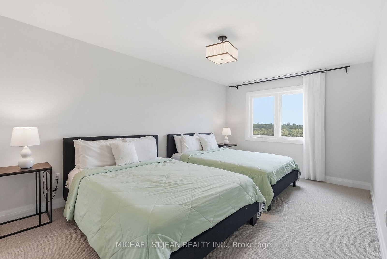
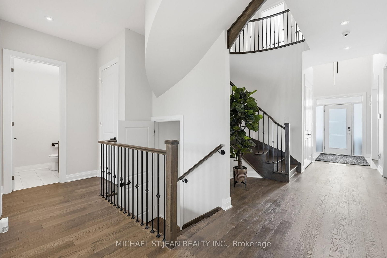
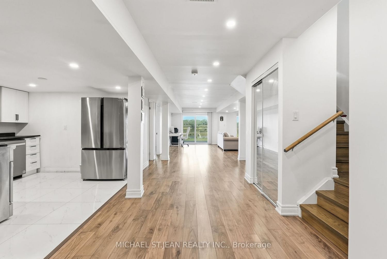
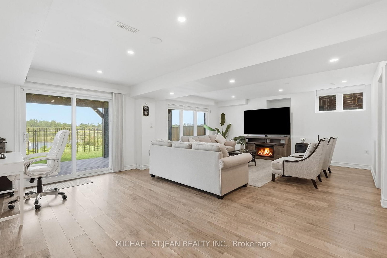
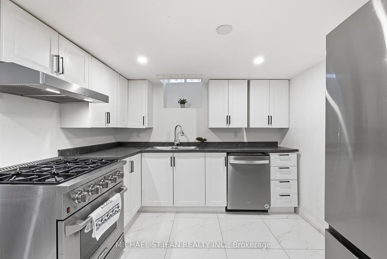
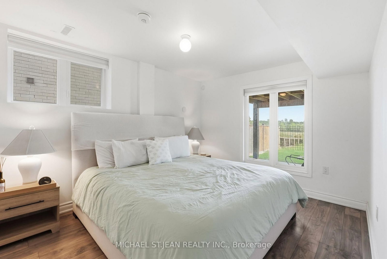
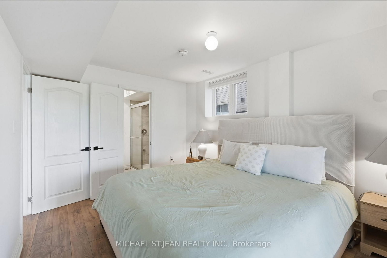
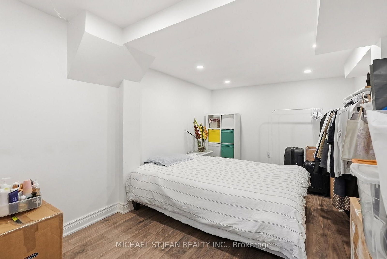
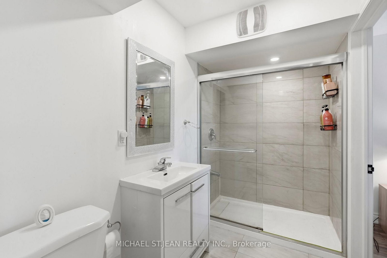
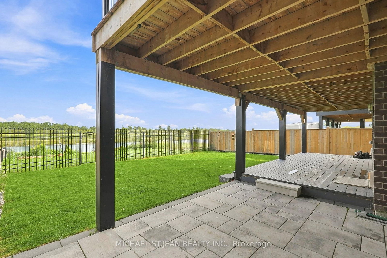
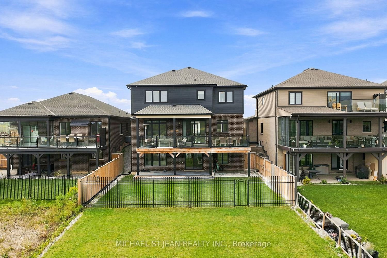
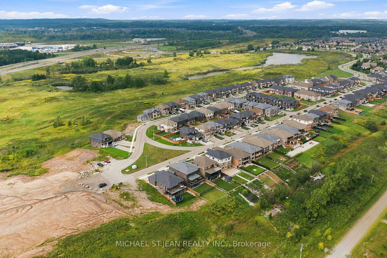
Custom built in 2022 with over $300,000 in luxury upgrades, this exceptional estate truly has it all. Boasting 7 bedrooms, 5 bathrooms, 2 kitchens, and a walkout basement, this remarkable home sits directly on the Welland Canal, offering unobstructed water views from virtually every room. From the moment you step inside, you're welcomed by breathtaking sightlines extending straight through to the canal and backyard-a view that was thoughtfully incorporated into every aspect of the home's design. Soaring 10-foot ceilings and oversized windows flood the home with natural light. The main floor features a chef's kitchen complete with quartz countertops and premium appliances, an inviting family room with a beautiful fireplace, elegant dining room, spacious living room, bedroom, and convenient 2-piece bathroom. Head upstairs via the stunning upgraded curved hardwood staircase to discover an expansive primary suite featuring an oversized walk-in closet, luxurious private ensuite, and breathtaking water views that make waking up to the sunrise an experience you won't forget. Three additional spacious bedrooms complete the upper level, each featuring its own bathroom and generously sized closets. The walkout basement offers incredible versatility with a second kitchen, two additional bedrooms, and a full bathroom, making it ideal for extended family, guests, income, or additional living space. Perfectly situated in an executive-style neighbourhood, this one-of-a-kind property offers convenient access to major highways and shopping centres while remaining peacefully tucked away in a setting that feels more like a private resort. Properties of this calibre and setting rarely come to market-don't miss the opportunity to own your own piece of paradise.
Property details
- Property type
- Detached
- Style
- 2-Storey
- Approx. age (yrs)
- 0-5
- Total rooms
- 12
- Lot size
- 46.19 × 112.73 ft
- Property taxes
- $1,078,672 (2025)
- Occupancy
- Flexible
- Days on market
- 1
- Status
- Active
- MLS®
Property history
Location
Open in Google MapsRecently sold nearby
Listing data last updated: Sep 2, 2026, 1:58 p.m. EDT via TRREB IDX.
First listed: Sep 2, 2026, 1:43 p.m. EDT.