
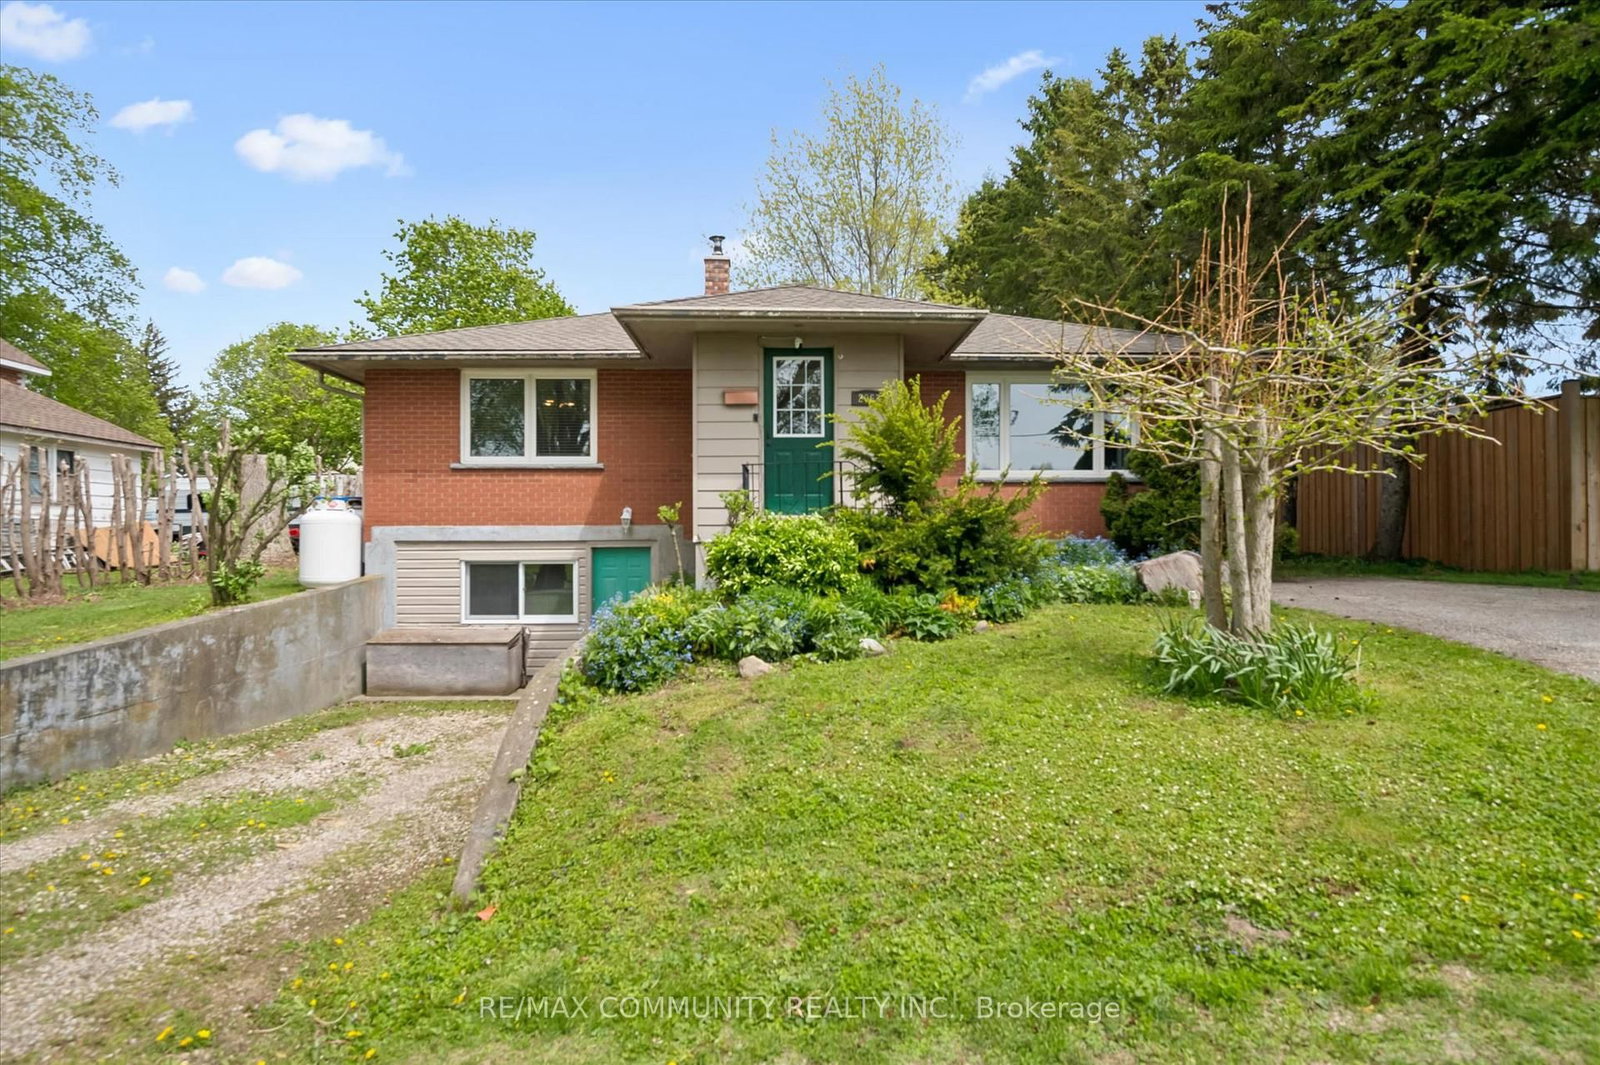
2063 George Street • Howick, ON photo 1
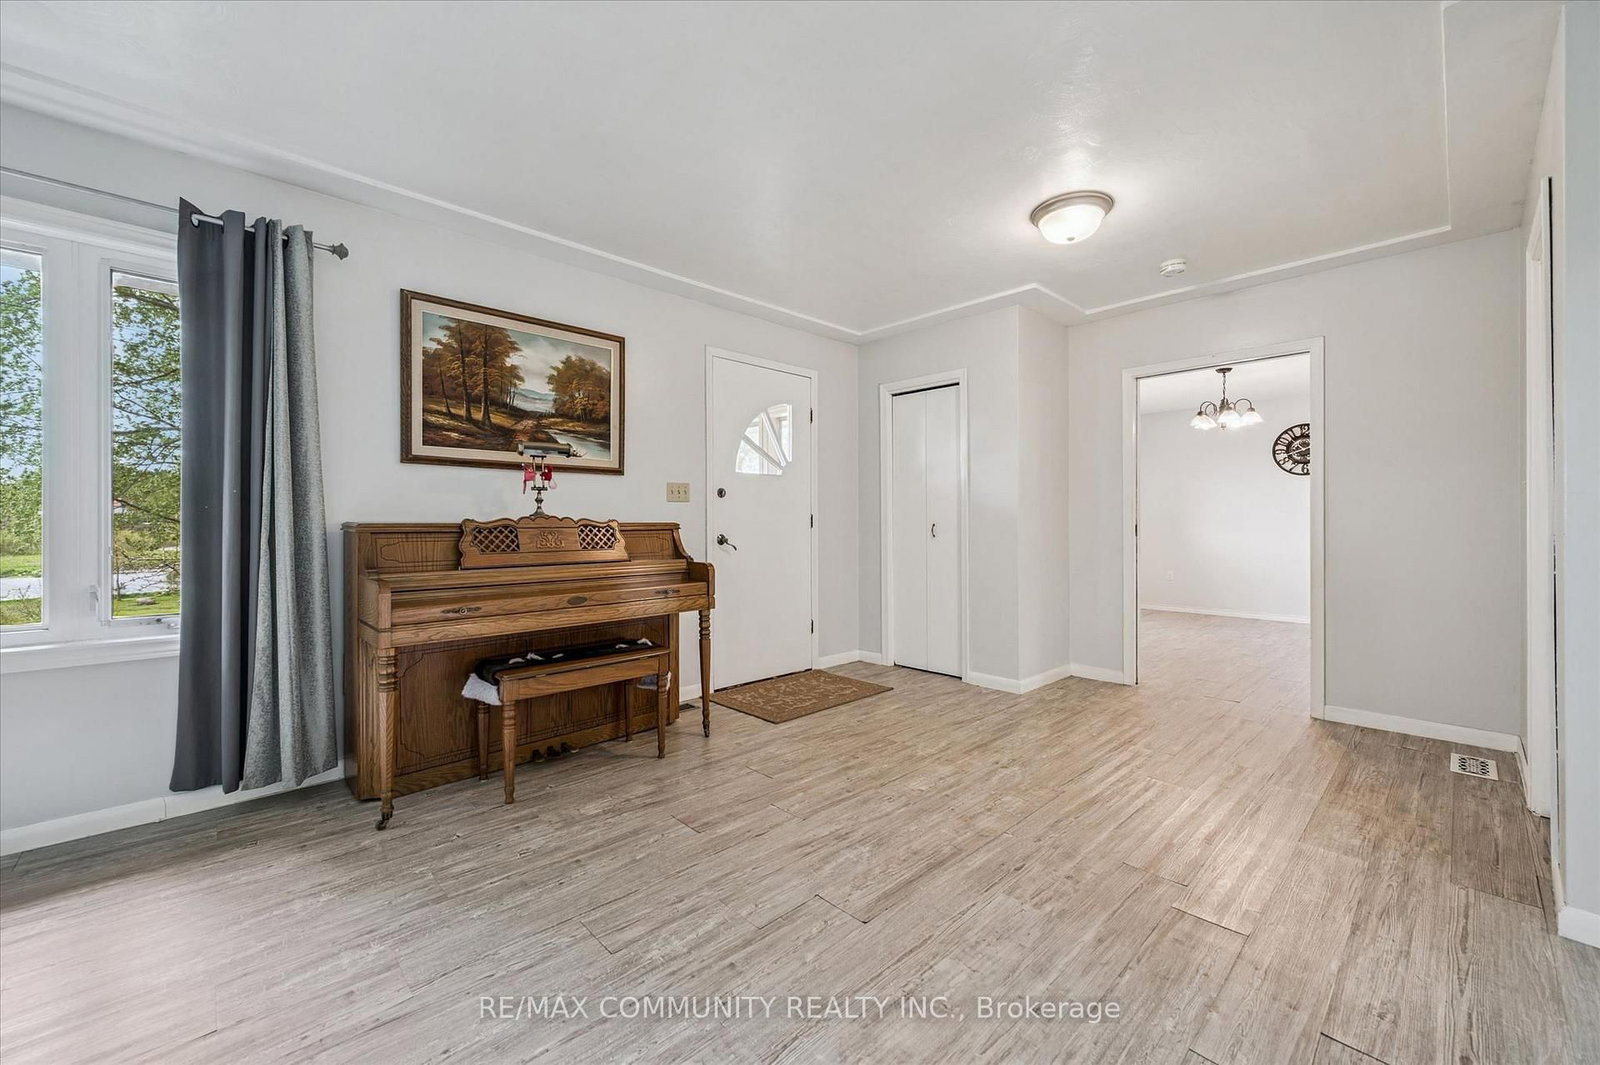
2063 George Street • Howick, ON photo 2
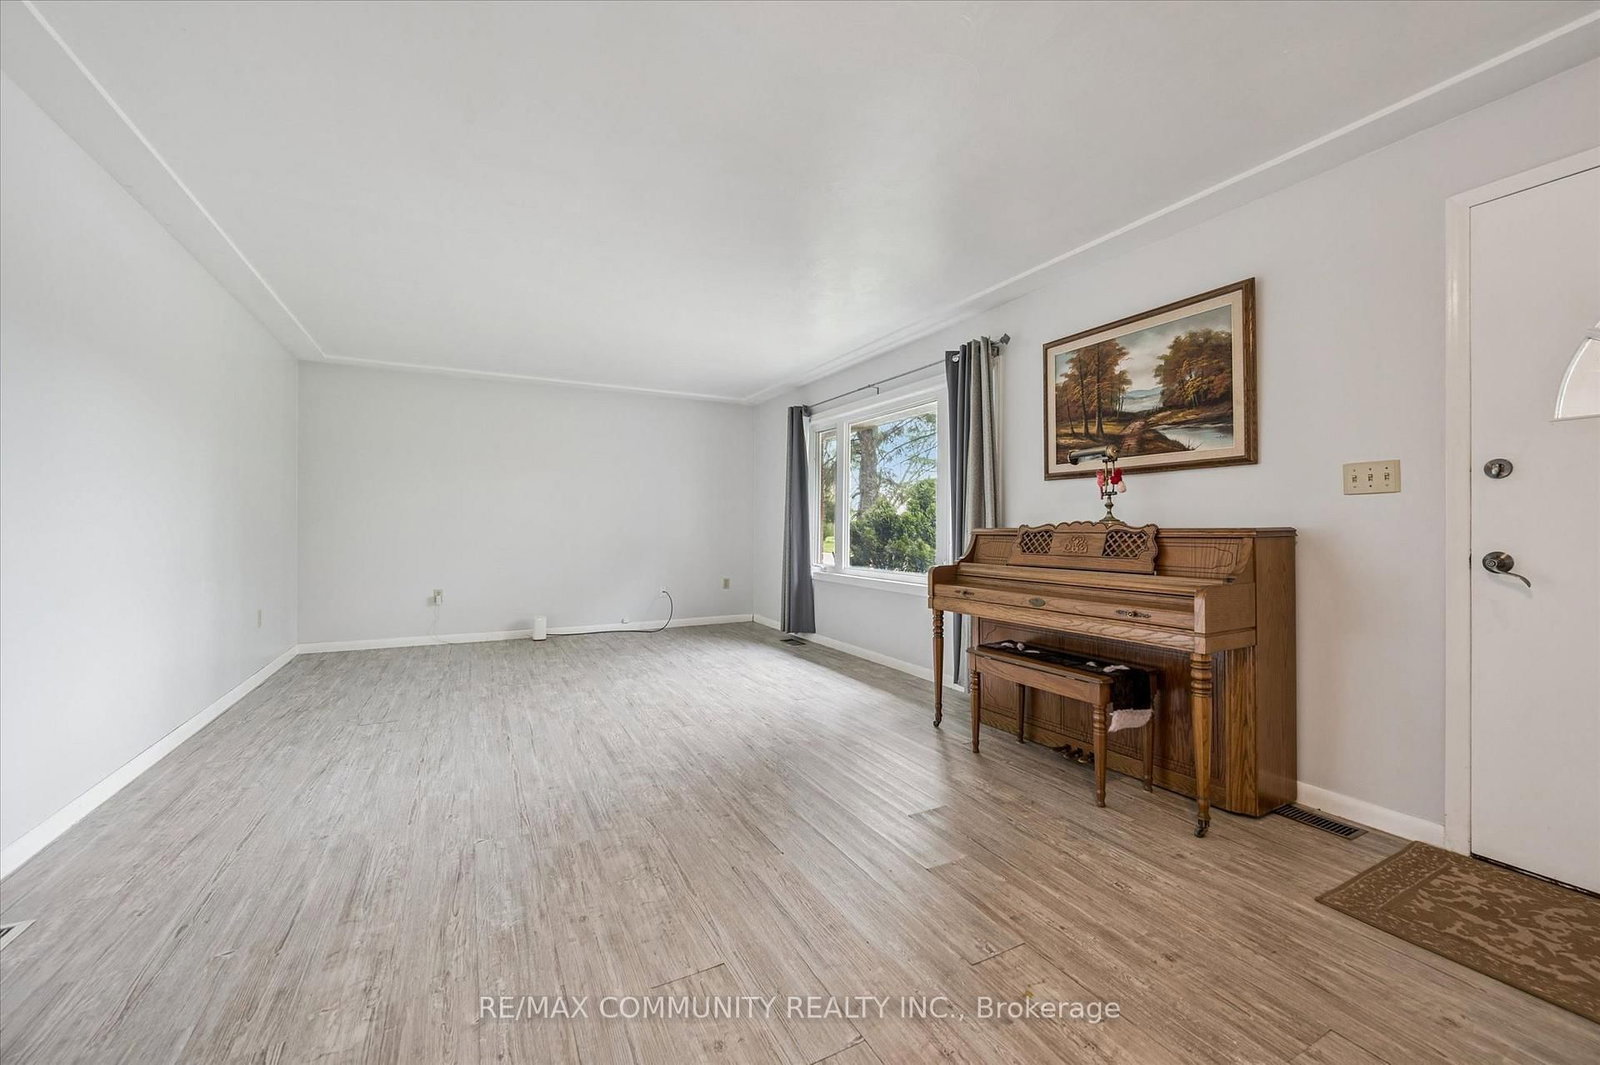
2063 George Street • Howick, ON photo 3
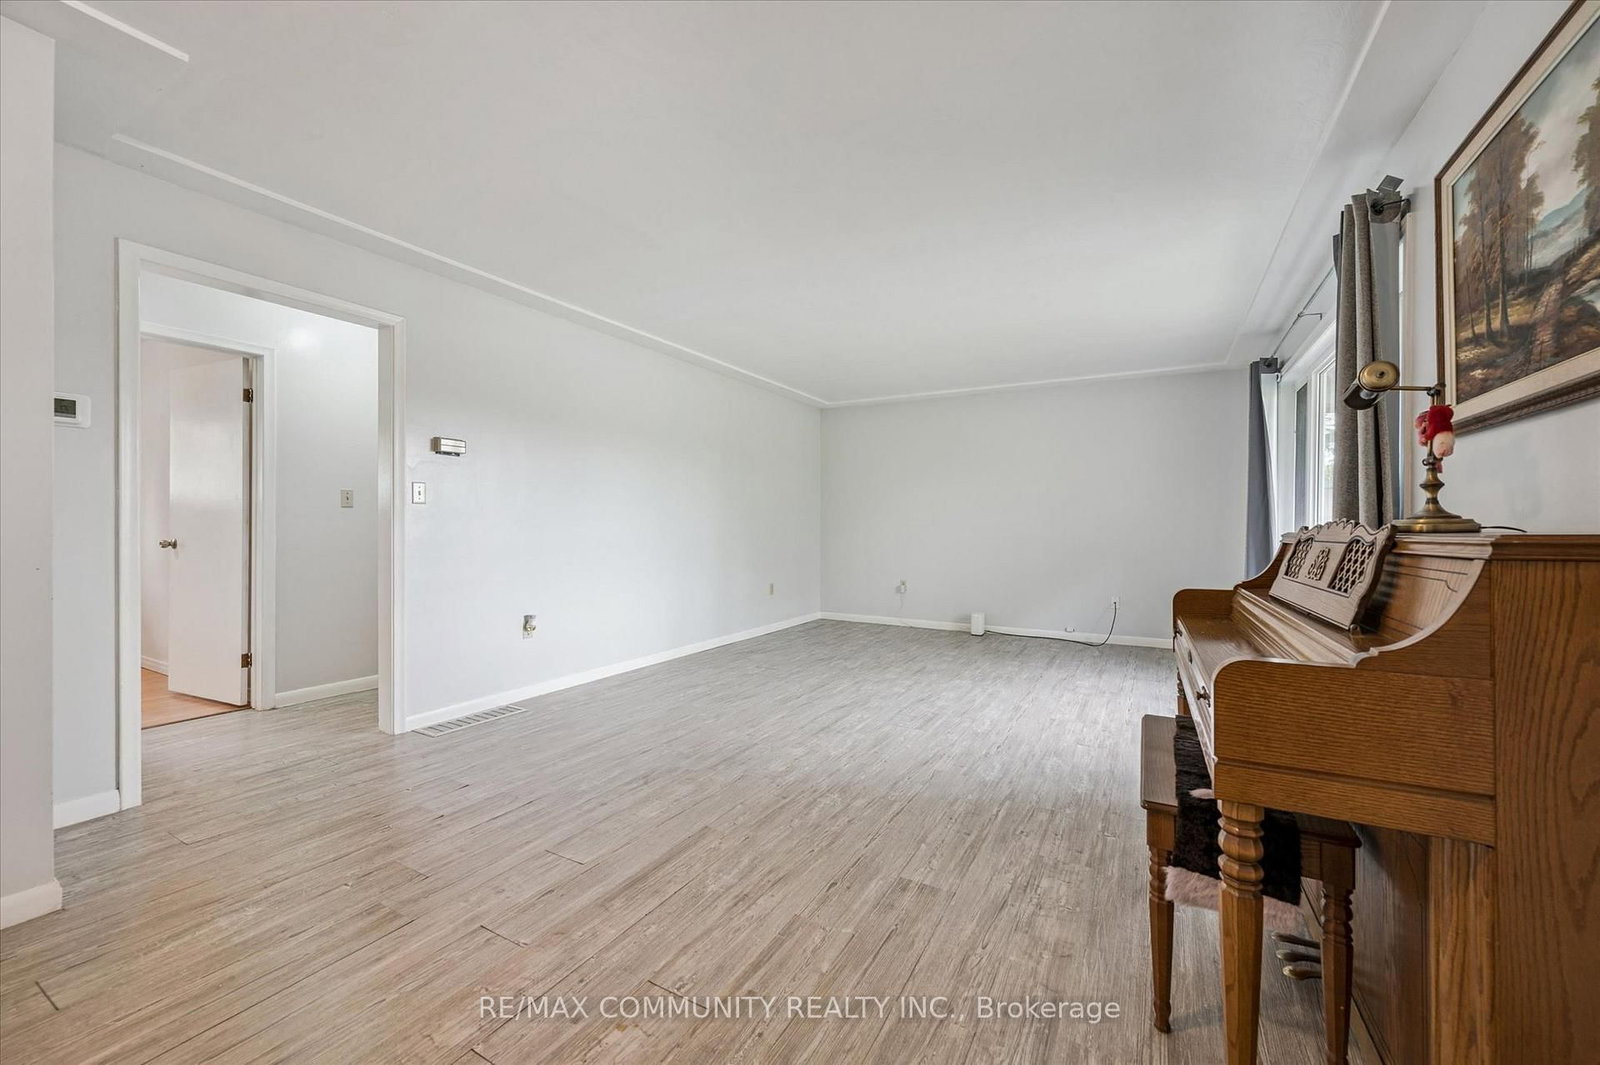
2063 George Street • Howick, ON photo 4
2063 George Street • Howick, ON photo 5
2063 George Street • Howick, ON photo 6
2063 George Street • Howick, ON photo 7
2063 George Street • Howick, ON photo 8
2063 George Street • Howick, ON photo 9
2063 George Street • Howick, ON photo 10
2063 George Street • Howick, ON photo 11
2063 George Street • Howick, ON photo 12
2063 George Street • Howick, ON photo 13
2063 George Street • Howick, ON photo 14
2063 George Street • Howick, ON photo 15
2063 George Street • Howick, ON photo 16
2063 George Street • Howick, ON photo 17
2063 George Street • Howick, ON photo 18
2063 George Street • Howick, ON photo 19
2063 George Street • Howick, ON photo 20
2063 George Street • Howick, ON photo 21
2063 George Street • Howick, ON photo 22
2063 George Street • Howick, ON photo 23
2063 George Street • Howick, ON photo 24
2063 George Street • Howick, ON photo 25
2063 George Street • Howick, ON photo 26
2063 George Street • Howick, ON photo 27
2063 George Street • Howick, ON photo 28
2063 George Street • Howick, ON photo 29
2063 George Street • Howick, ON photo 30
2063 George Street • Howick, ON photo 31
2063 George Street • Howick, ON photo 32
2063 George Street • Howick, ON photo 33
2063 George Street • Howick, ON photo 34
2063 George Street • Howick, ON photo 35
2063 George Street • Howick, ON photo 36
2063 George Street • Howick, ON photo 37
2063 George Street • Howick, ON photo 38
2063 George Street • Howick, ON photo 39
2063 George Street • Howick, ON photo 40
2063 George Street • Howick, ON photo 41
New1 / 41
$555,000
2063 George Street • Howick, ONNew
Courtesy of RE/MAX COMMUNITY REALTY INC.
2+2
Bedrooms
2
Bathrooms
1100-1500
Square feet
4
Parking

About this home

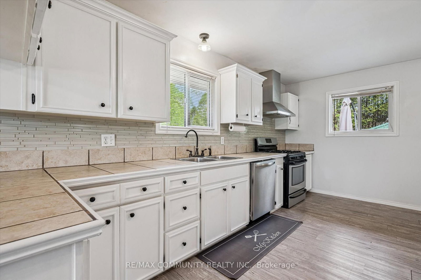
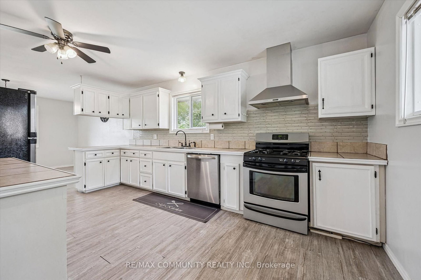
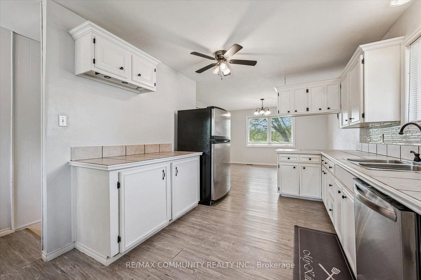
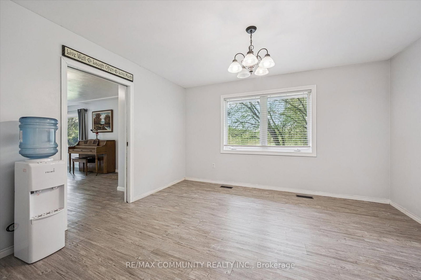
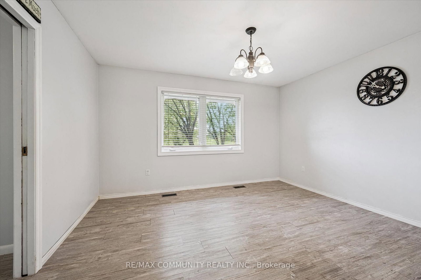
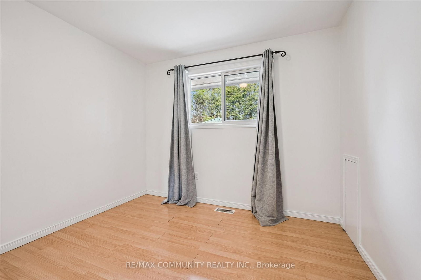
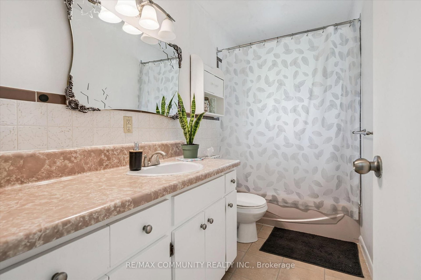
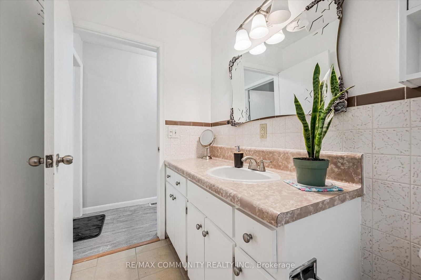
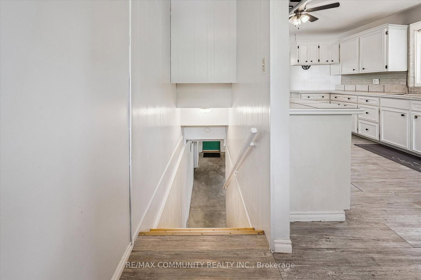
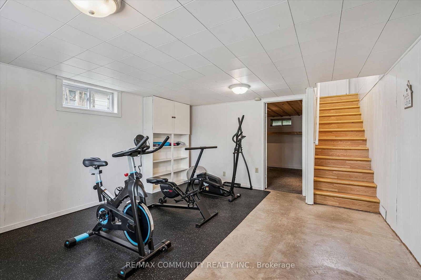
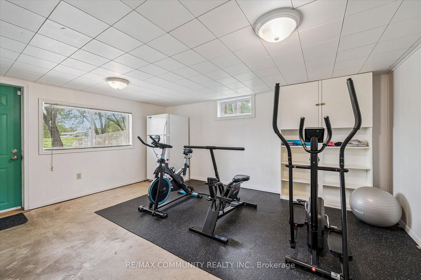
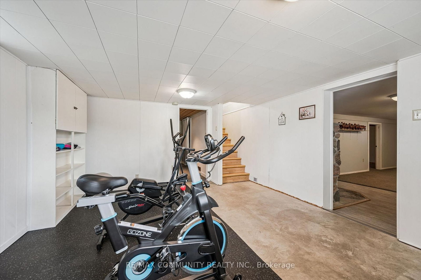
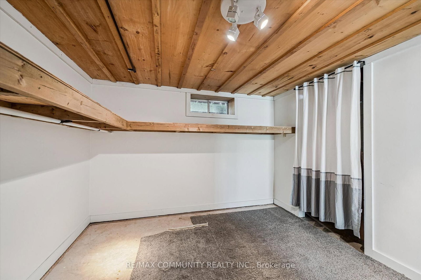
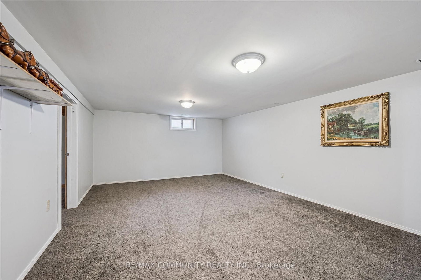
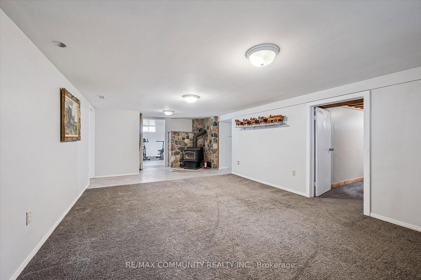
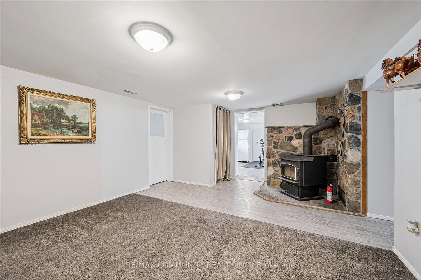
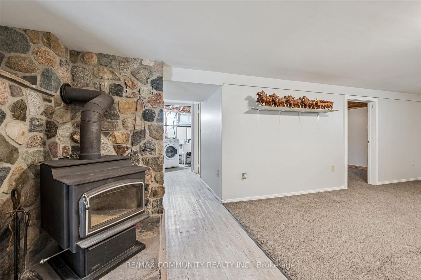
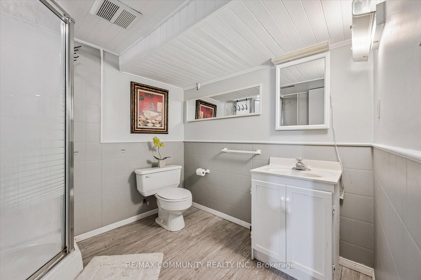
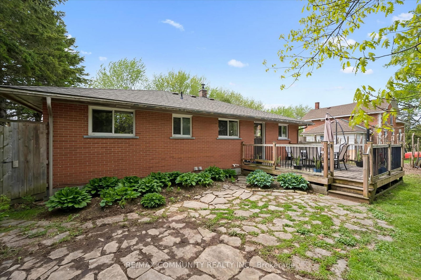
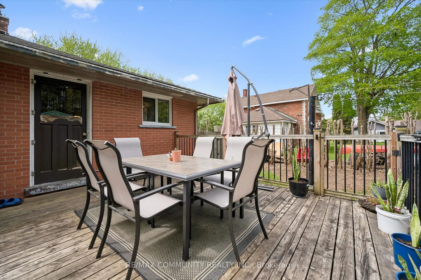
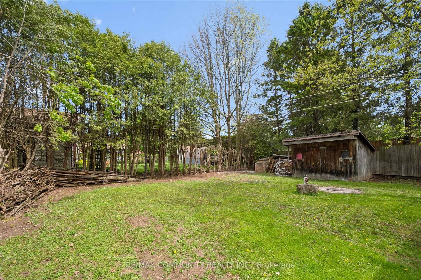
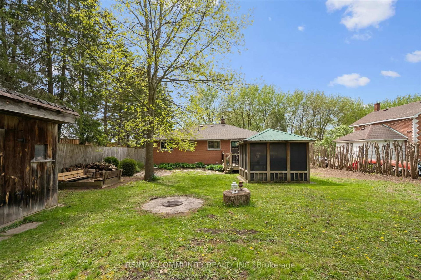
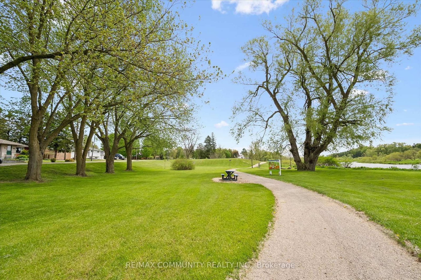
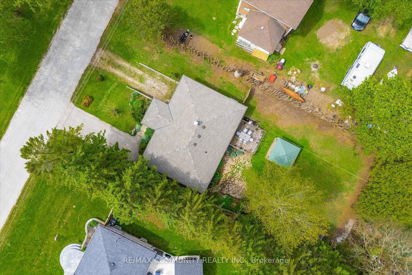
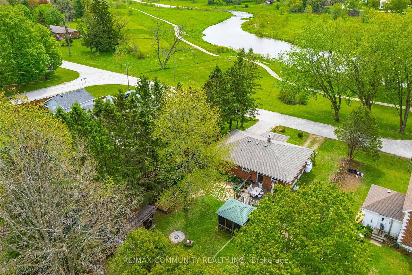
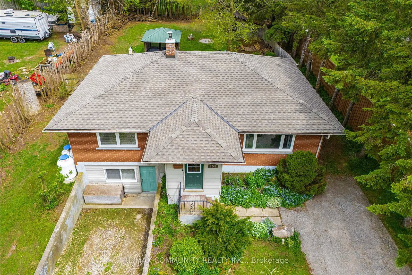
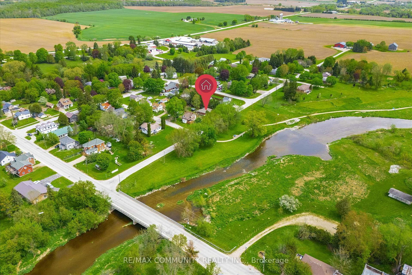
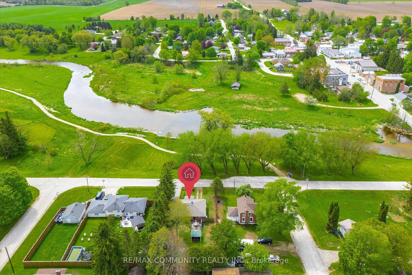
Welcome to 2063 George Street, a charming bungalow in the heart of Gorrie, Huron County.Whether you're a first-time homebuyer, a growing family, a downsizer looking for a home withfewer stairs, or an investor looking for an opportunity, this property checks all theboxes.With 1,189 sq. ft. of refined family living space on a 67.53 x 129.23 ft. lot, thiswell-maintained home features 2+2 bedrooms and 2 full bathrooms, providing the flexibility toaccommodate family or guests with ease.Step outside and discover your own private retreat. Thegenerously sized backyard is perfect for summer barbecues, gardening, or letting children andpets run free. Just a short walk away, the Maitland River provides a scenic setting formorning walks, fishing, or simply relaxing in nature.Book your private showing today!

Property details

Property type
Detached
Style
Bungalow
Approx. age (yrs)
51-99
Total rooms
6
Lot size
67.53 × 129.23 ft
Property taxes
$3,336 (2026)
Occupancy
TBD
Days on market
2
Status
Active
MLS®

Property history

Recently sold nearby

Listing data last updated: Sep 2, 2026, 1:23 p.m. EDT via TRREB IDX.

First listed: Sep 2, 2026, 1:23 p.m. EDT.