




About this home
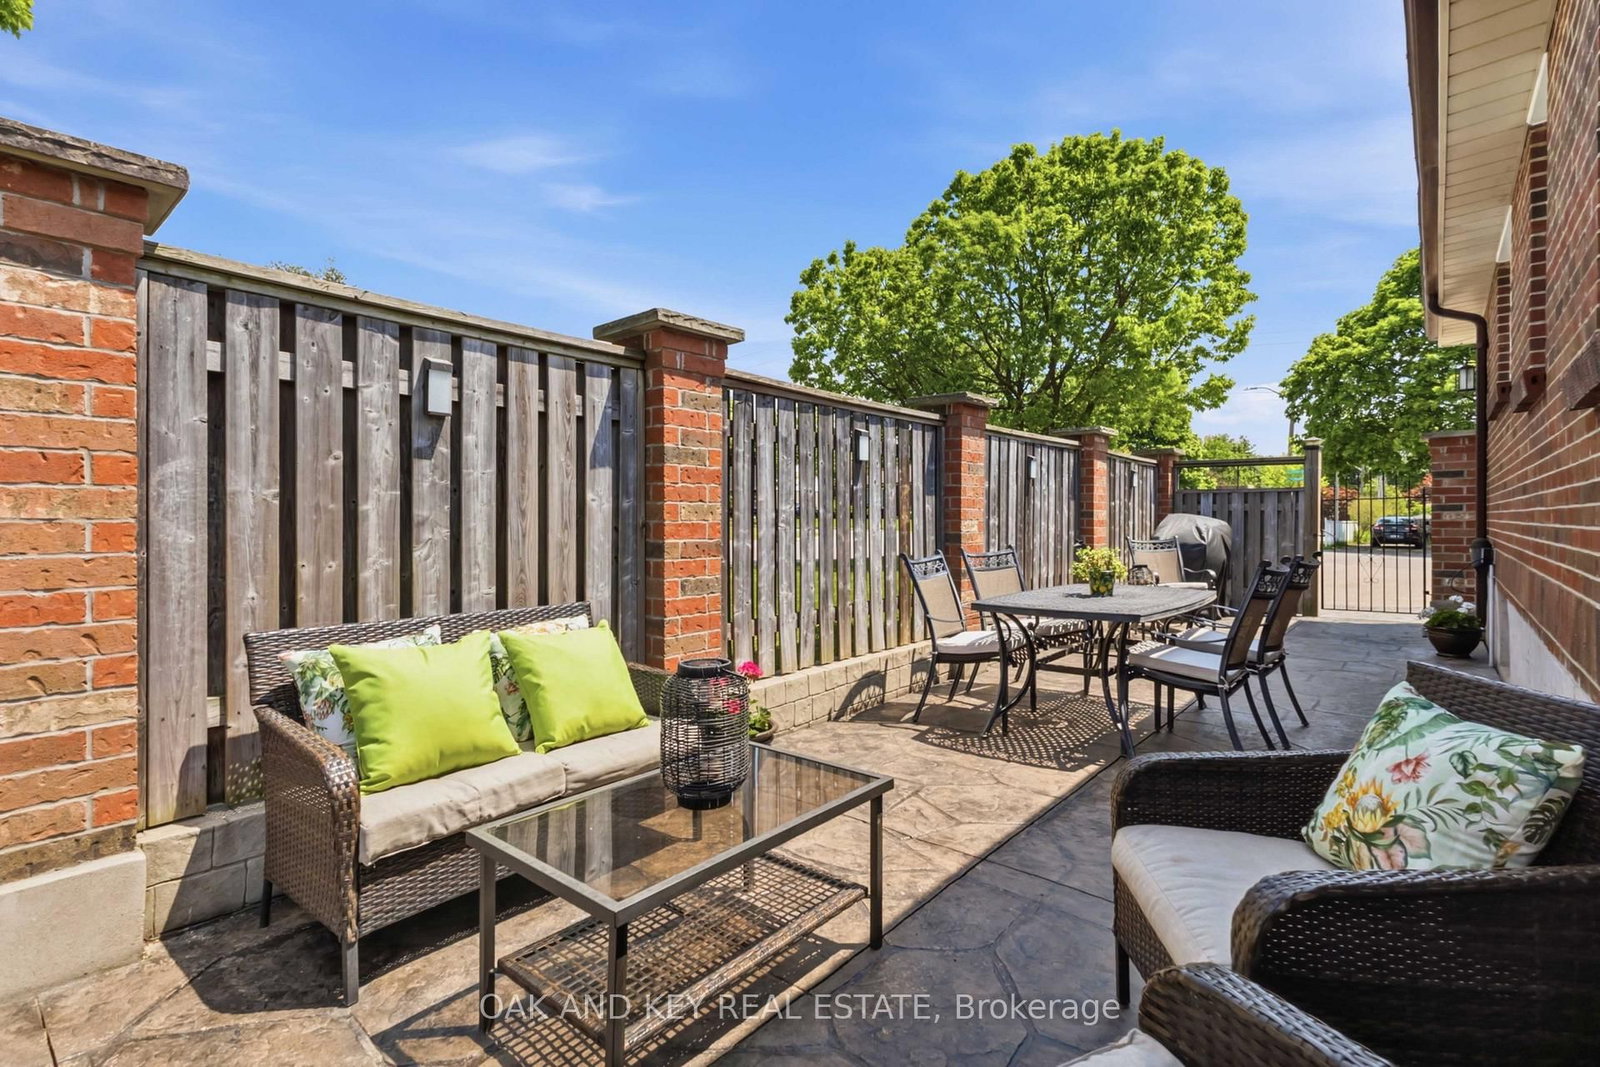
Pride of ownership shines throughout this exceptionally well-maintained home, offering the perfect blend of comfort, versatility, and functionality. A true standout for today's families, this home offers 3 bedrooms, 2 full bathrooms, and 2 fully equipped kitchens, making it easy to accommodate multiple generations while maintaining comfort, privacy, and independence for everyone. The fully finished lower level has additional family. living space, laundry, ample storage and another bonus room (office, den, etc.) The 21'X21' heated garage/ workshop is a hobbyist's dream. Numerous recent updates provide peace of mind, including new air conditioner (2025), windows (2021), a renovated kitchen with new appliances, and fresh paint throughout, making this a truly turnkey property ready for its next owners to move in and enjoy. Outside, the features continue with a heated/winterized garage complete with a dedicated workshop space, a large garden shed for additional storage, and an impressive stamped concrete driveway and patio that enhance both curb appeal and outdoor living. With parking for up to 8 vehicles, there's plenty of room for cars, trailers, recreational equipment, and guests. Whether you're looking for flexible living arrangements, space for hobbies, or simply a home that has been lovingly maintained and thoughtfully updated, this property delivers. Discover everything the highly sought-after Fairmont neighbourhood has to offer. This well-established community features nearby parks, scenic walking trails, excellent public schools, and convenient access to shopping, recreation, and everyday amenities. Commuters will also appreciate the quick connections to Highways 401 and 402. A rare opportunity to own a move-in-ready home where every detail has been cared for.
Property details
- Property type
- Detached
- Style
- Bungalow
- Total rooms
- 6
- Lot size
- 40 × 115 ft
- Property taxes
- $3,101 (2025)
- Occupancy
- Negotiable
- Days on market
- 1
- Status
- Active
- MLS®
Property history
Location
Open in Google MapsRecently sold nearby
Listing data last updated: Sep 2, 2026, 12:42 p.m. EDT via TRREB IDX.
First listed: Sep 2, 2026, 11:32 a.m. EDT.