
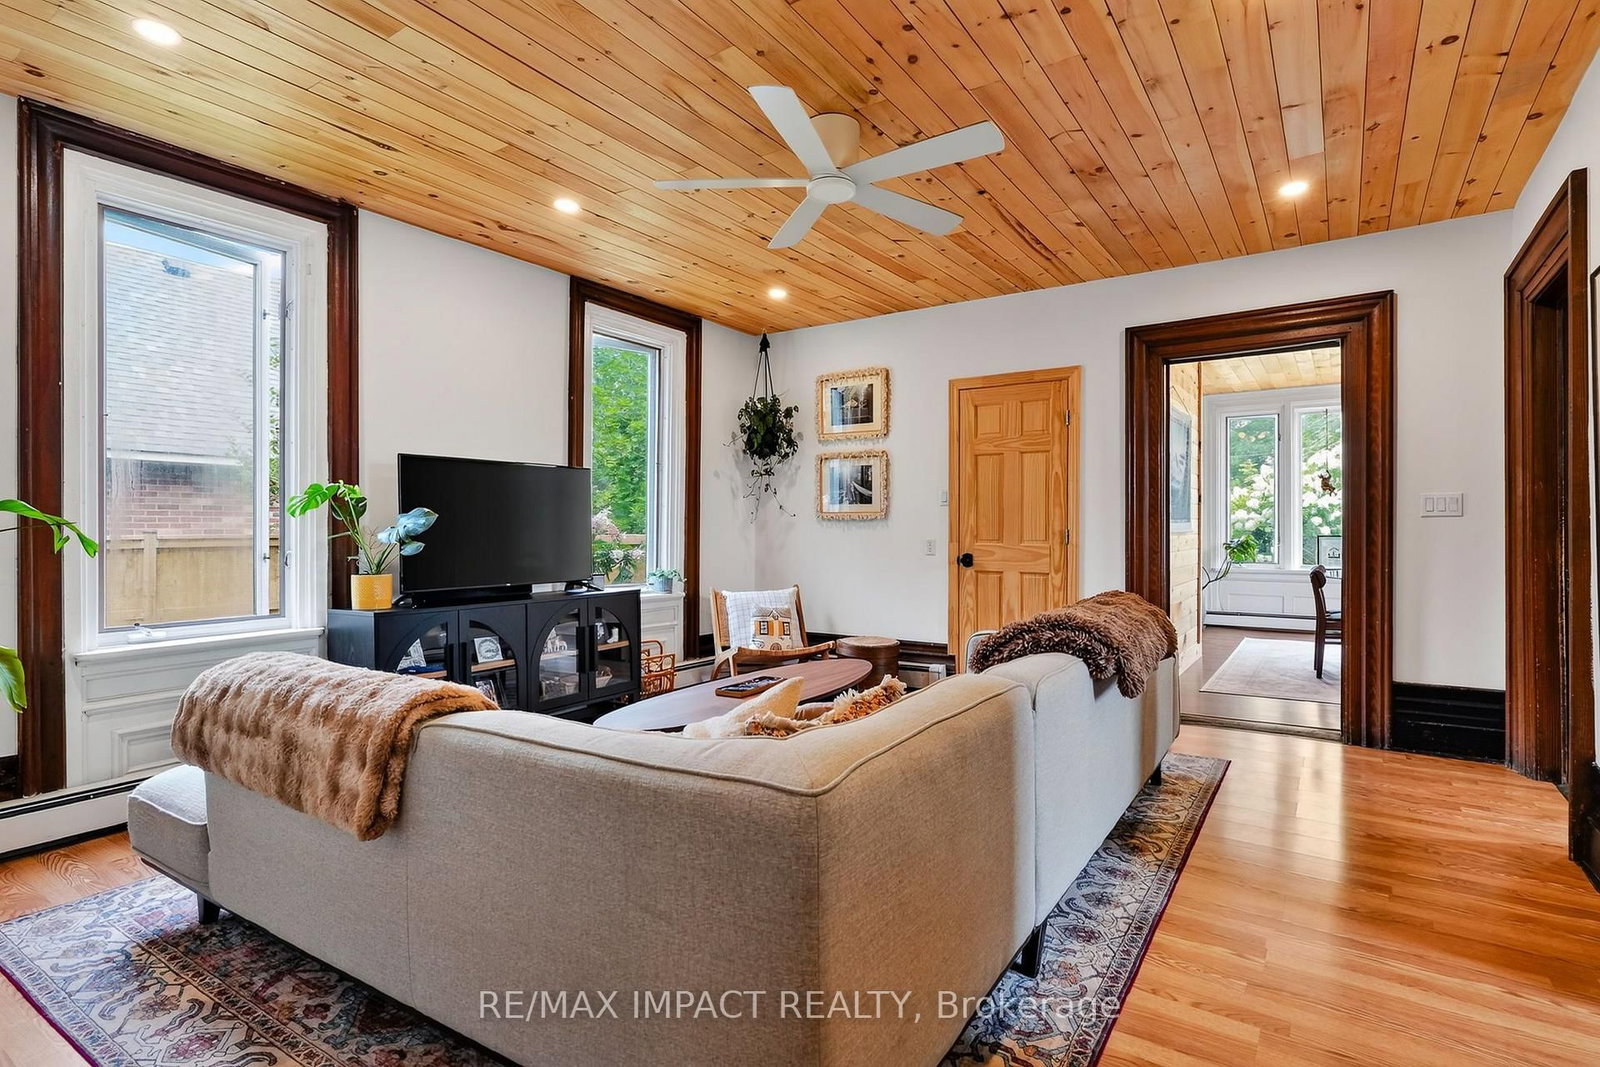
162 Baldwin Street • Brighton, ON photo 1
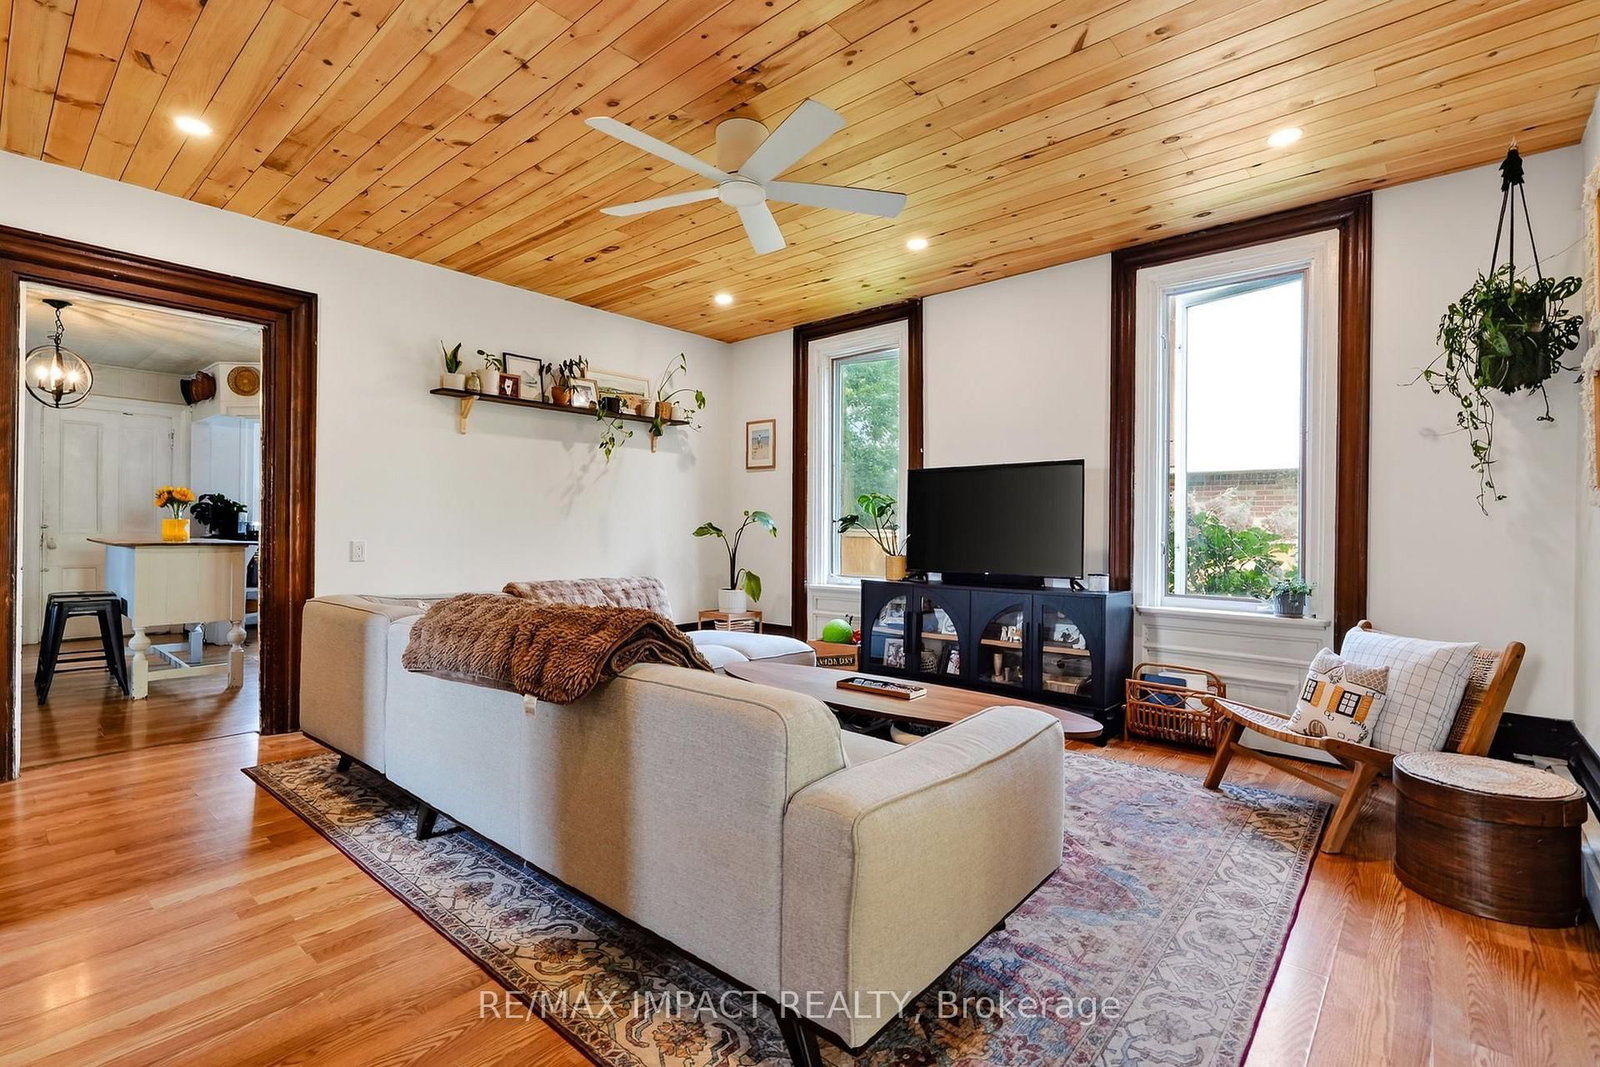
162 Baldwin Street • Brighton, ON photo 2
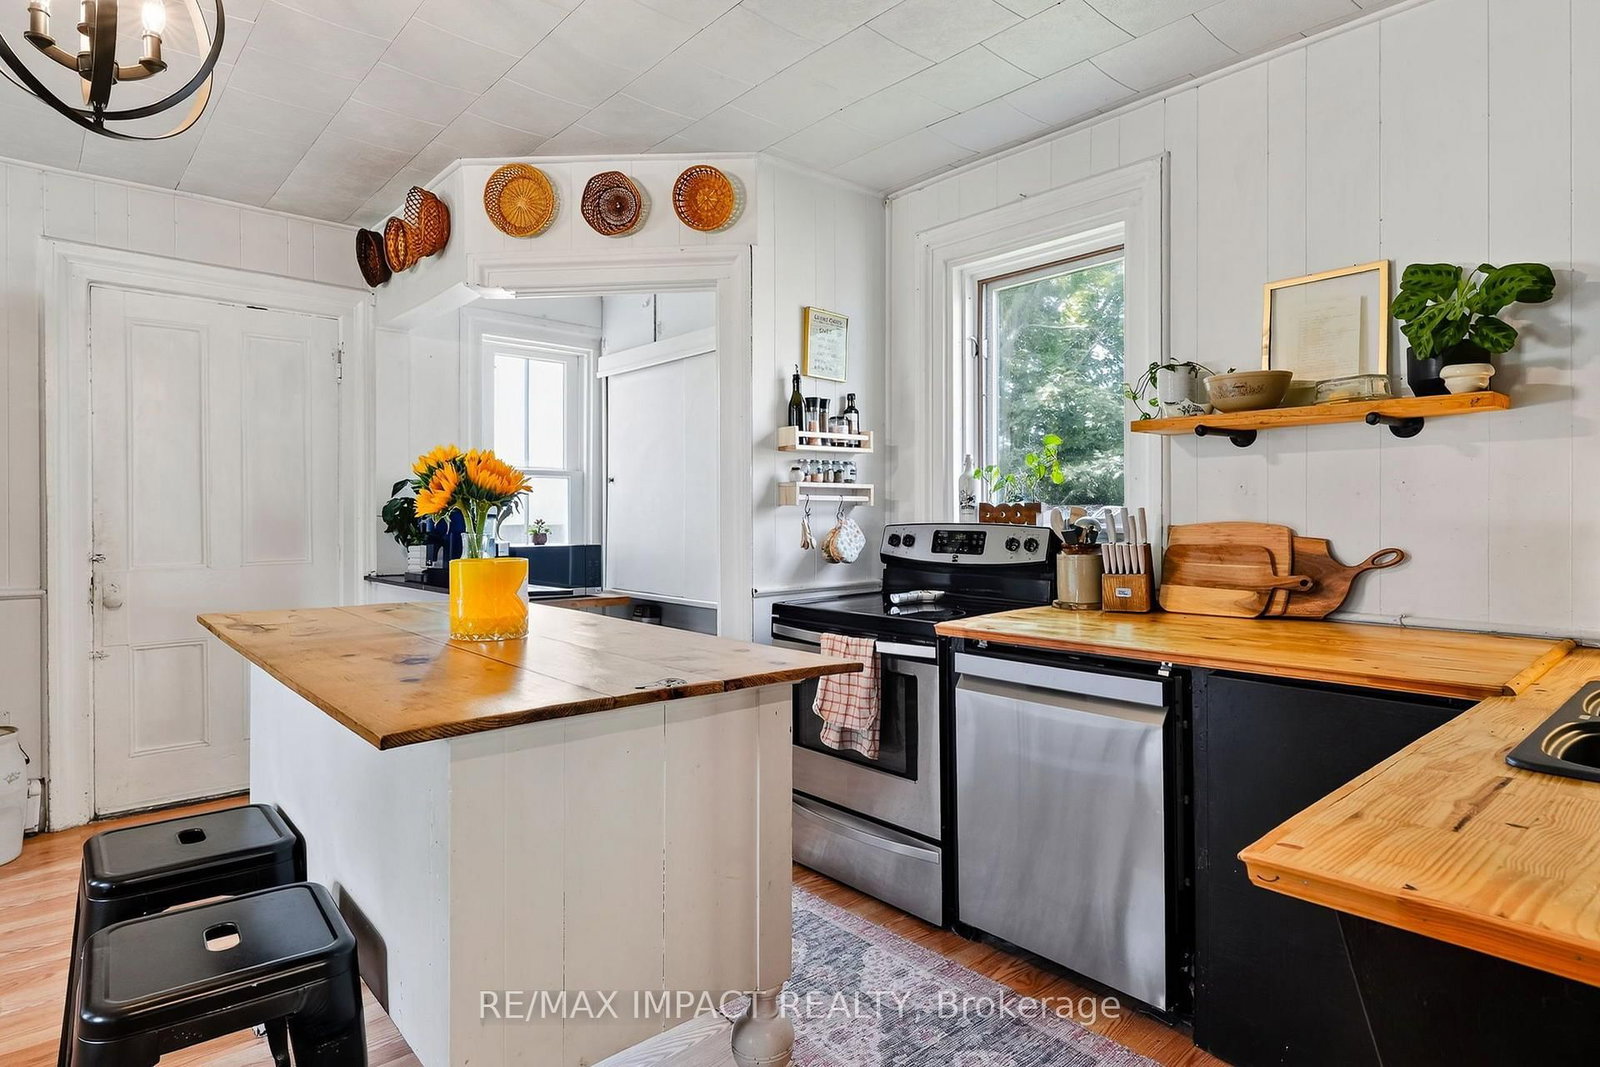
162 Baldwin Street • Brighton, ON photo 3
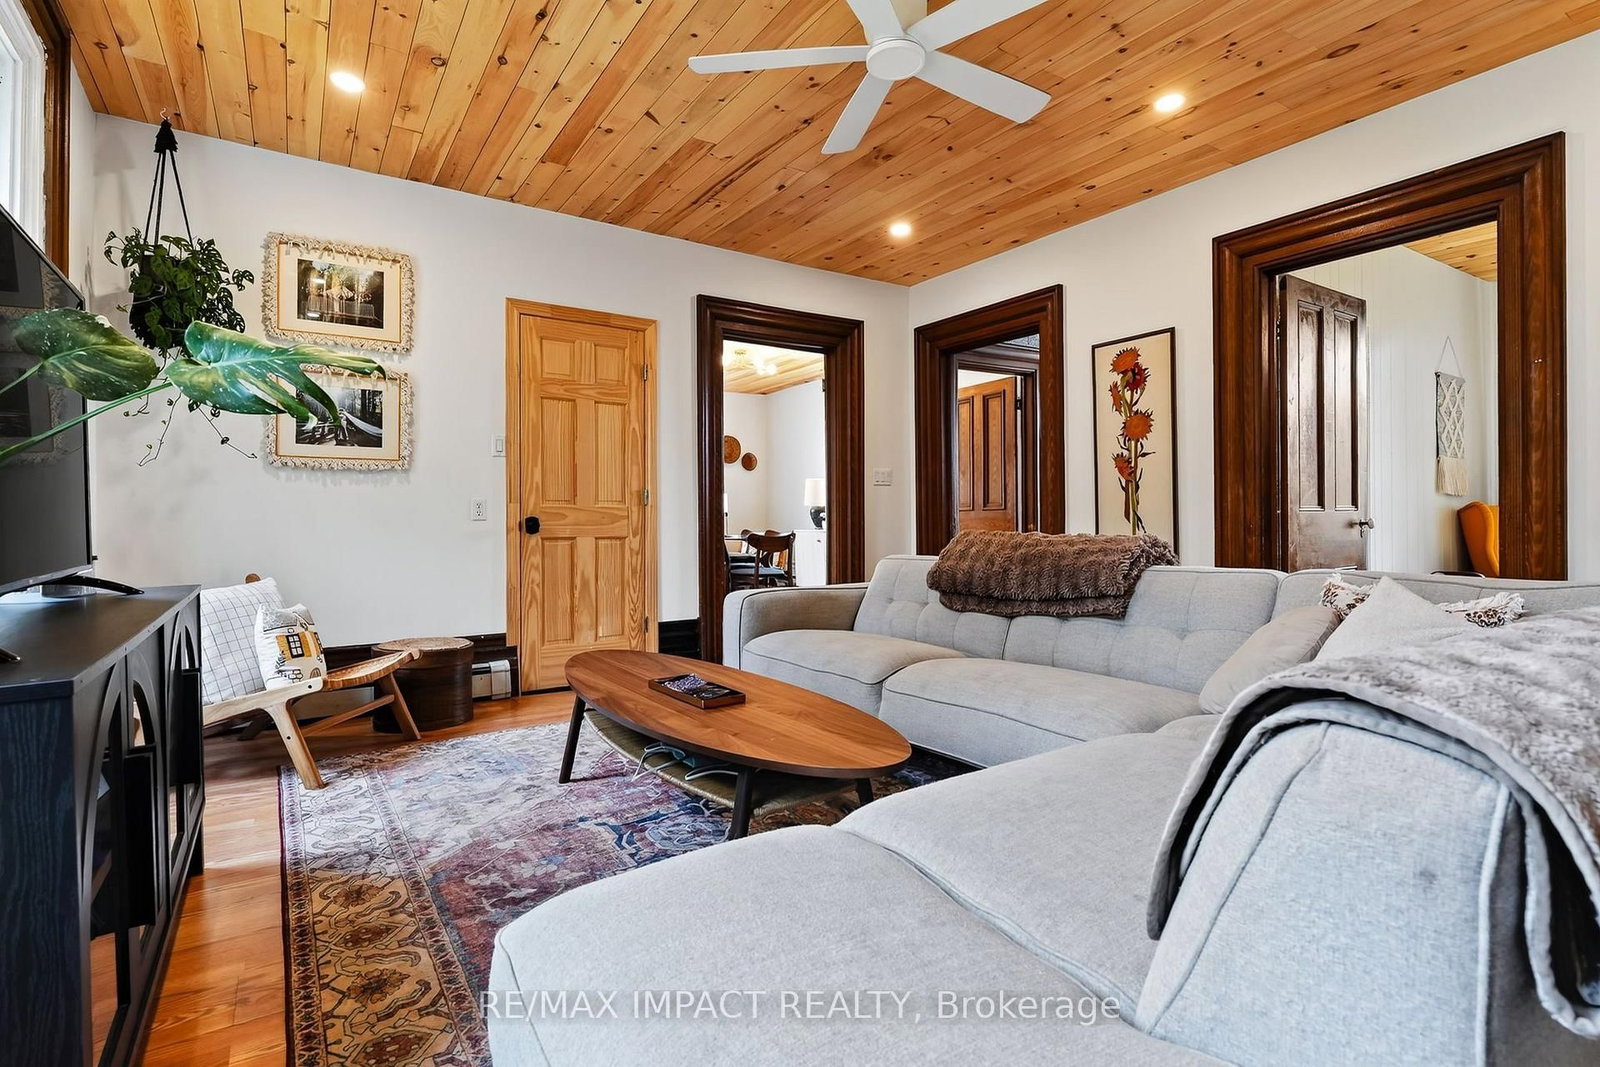
162 Baldwin Street • Brighton, ON photo 4
162 Baldwin Street • Brighton, ON photo 5
162 Baldwin Street • Brighton, ON photo 6
162 Baldwin Street • Brighton, ON photo 7
162 Baldwin Street • Brighton, ON photo 8
162 Baldwin Street • Brighton, ON photo 9
162 Baldwin Street • Brighton, ON photo 10
162 Baldwin Street • Brighton, ON photo 11
162 Baldwin Street • Brighton, ON photo 12
162 Baldwin Street • Brighton, ON photo 13
162 Baldwin Street • Brighton, ON photo 14
162 Baldwin Street • Brighton, ON photo 15
162 Baldwin Street • Brighton, ON photo 16
162 Baldwin Street • Brighton, ON photo 17
162 Baldwin Street • Brighton, ON photo 18
162 Baldwin Street • Brighton, ON photo 19
162 Baldwin Street • Brighton, ON photo 20
162 Baldwin Street • Brighton, ON photo 21
162 Baldwin Street • Brighton, ON photo 22
162 Baldwin Street • Brighton, ON photo 23
162 Baldwin Street • Brighton, ON photo 24
162 Baldwin Street • Brighton, ON photo 25
162 Baldwin Street • Brighton, ON photo 26
162 Baldwin Street • Brighton, ON photo 27
162 Baldwin Street • Brighton, ON photo 28
162 Baldwin Street • Brighton, ON photo 29
162 Baldwin Street • Brighton, ON photo 30
162 Baldwin Street • Brighton, ON photo 31
162 Baldwin Street • Brighton, ON photo 32
162 Baldwin Street • Brighton, ON photo 33
162 Baldwin Street • Brighton, ON photo 34
162 Baldwin Street • Brighton, ON photo 35
162 Baldwin Street • Brighton, ON photo 36
162 Baldwin Street • Brighton, ON photo 37
162 Baldwin Street • Brighton, ON photo 38
162 Baldwin Street • Brighton, ON photo 39
162 Baldwin Street • Brighton, ON photo 40
162 Baldwin Street • Brighton, ON photo 41
162 Baldwin Street • Brighton, ON photo 42
162 Baldwin Street • Brighton, ON photo 43
162 Baldwin Street • Brighton, ON photo 44
162 Baldwin Street • Brighton, ON photo 45
162 Baldwin Street • Brighton, ON photo 46
162 Baldwin Street • Brighton, ON photo 47
162 Baldwin Street • Brighton, ON photo 48
162 Baldwin Street • Brighton, ON photo 49
162 Baldwin Street • Brighton, ON photo 50
162 Baldwin Street • Brighton, ON photo 51
162 Baldwin Street • Brighton, ON photo 52
162 Baldwin Street • Brighton, ON photo 53
162 Baldwin Street • Brighton, ON photo 54
162 Baldwin Street • Brighton, ON photo 55
162 Baldwin Street • Brighton, ON photo 56
162 Baldwin Street • Brighton, ON photo 57
162 Baldwin Street • Brighton, ON photo 58
162 Baldwin Street • Brighton, ON photo 59
162 Baldwin Street • Brighton, ON photo 60
162 Baldwin Street • Brighton, ON photo 61
162 Baldwin Street • Brighton, ON photo 62
162 Baldwin Street • Brighton, ON photo 63
162 Baldwin Street • Brighton, ON photo 64
162 Baldwin Street • Brighton, ON photo 65
New1 / 65
$629,000
162 Baldwin Street • Brighton, ONNew
Courtesy of RE/MAX IMPACT REALTY
5
Bedrooms
2
Bathrooms
1500-2000
Square feet
6
Parking

About this home

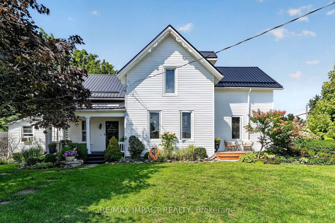
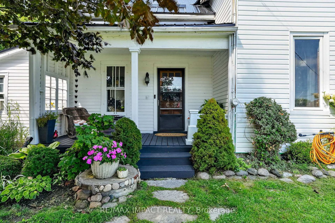
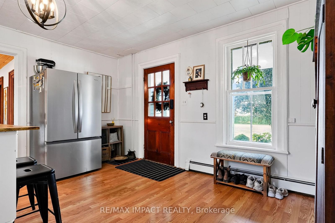
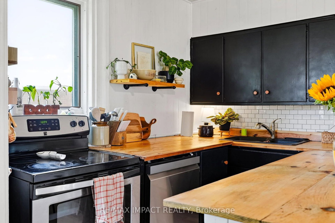
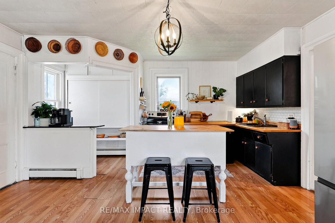
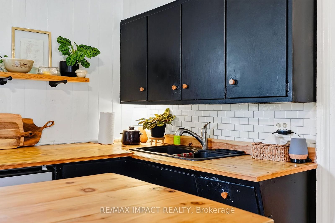
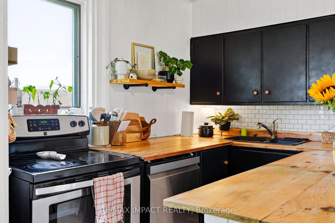
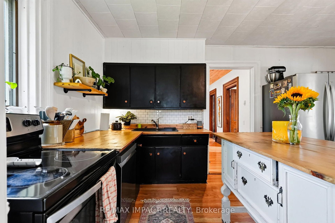
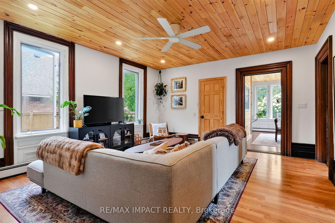
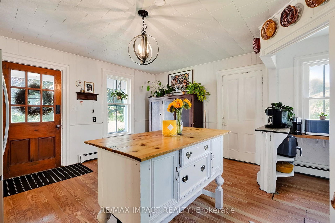
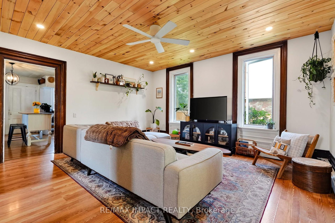
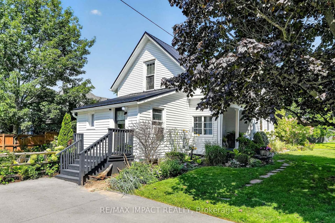
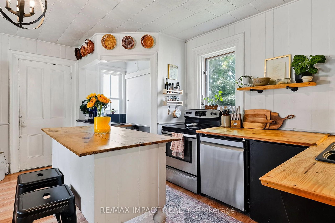
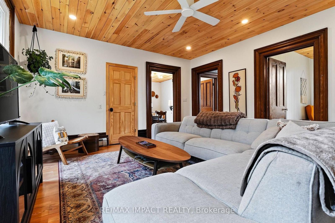
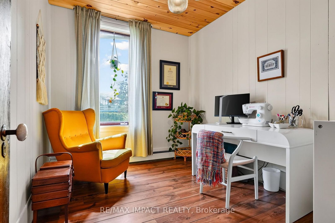
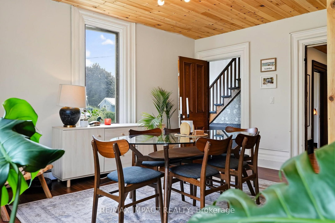
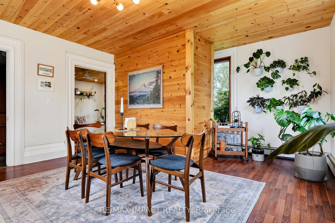
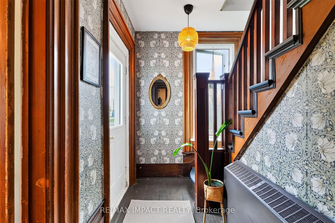
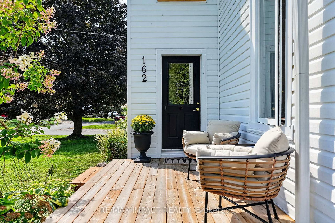
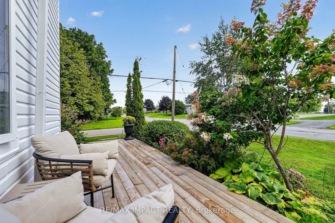
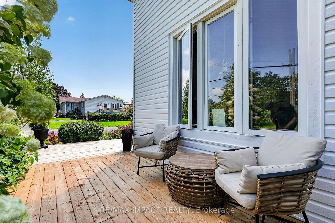
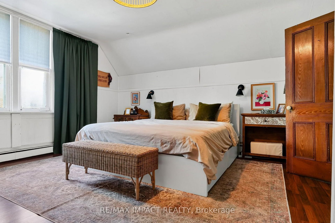
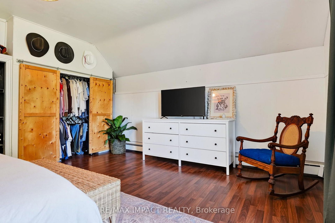
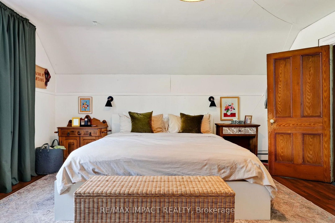
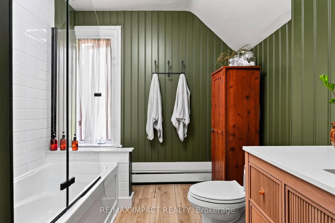
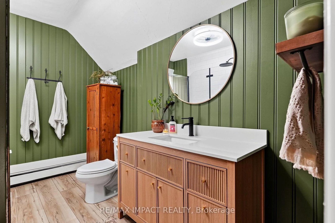
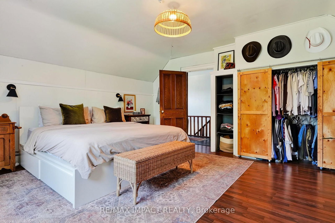
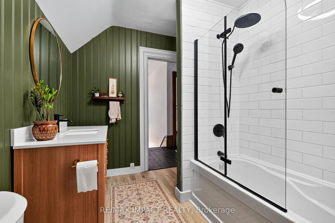
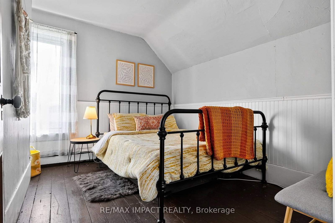
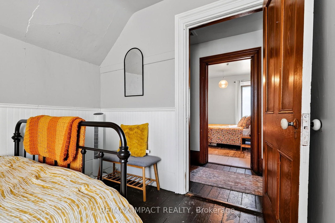
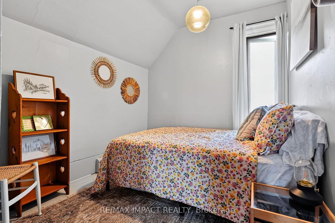
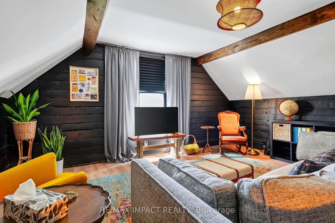
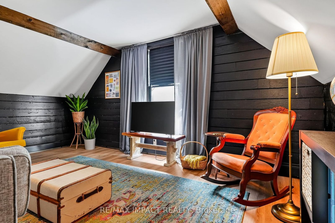
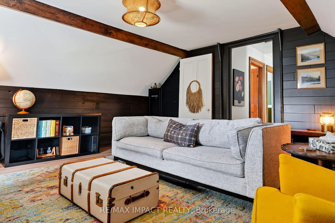
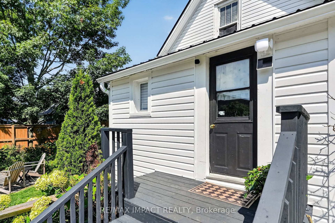
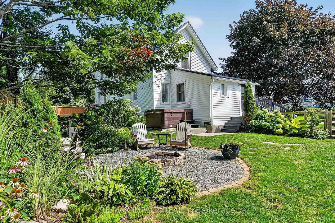
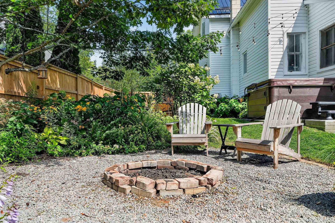
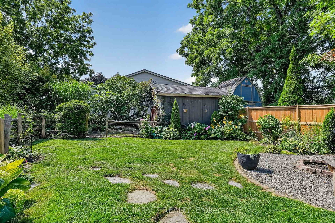
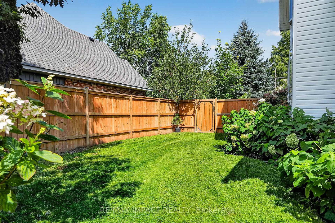
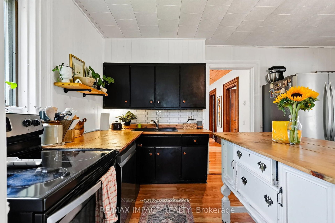
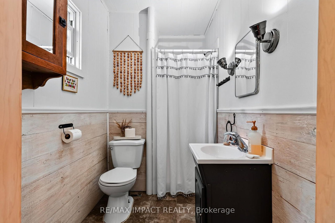
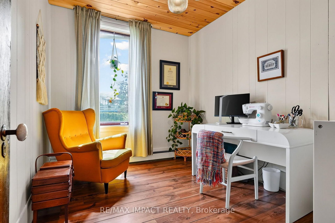
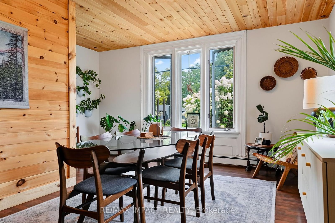
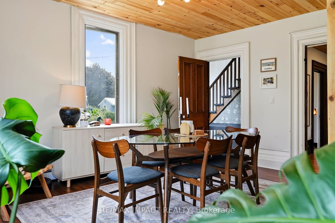
Welcome to Gosport! This charming 5-bedroom home combines historic character with thoughtful modern design, all in a quiet setting just minutes from the water and Presqu'ile Provincial Park. Ideally located a short walk from the Presqu'ile Yacht Club and Harbourview Restaurant & Marina, this home is perfectly suited to those who enjoy boating, nature, and the relaxed pace of lakeside living. A large front porch welcomes you into a home that beautifully balances original character with modern touches. The kitchen features practical workspace and island seating and opens conveniently to the living room, creating an inviting space for everyday living. The dining room overlooks the quiet street, while the main-floor bedroom provides flexibility for guests, extended family, or those seeking single-level living. Upstairs, you'll find four additional bedrooms, offering plenty of space for family or guests. A full bathroom on each floor adds comfort and convenience, while the separate laundry area enhances the functionality of the main level. The outdoor space is equally inviting, with a beautifully maintained garden, colourful flowers, mature landscaping, storage shed, and a hot tub-perfect for relaxing at the end of the day or enjoying summer evenings outdoors. With municipal water and sewer services, natural gas, five bedrooms, and a location close to the marina, yacht club, water, and Presqu'ile Provincial Park, this is a wonderful opportunity to enjoy the character of Gosport with the comforts of modern living

Property details

Property type
Detached
Style
2-Storey
Approx. age (yrs)
100+
Total rooms
11
Lot size
66 × 132 ft
Property taxes
$2,662.86 (2026)
Occupancy
Flexible
Days on market
1
Status
Active
MLS®

Property history

Recently sold nearby

Listing data last updated: Sep 2, 2026, 11:54 a.m. EDT via TRREB IDX.

First listed: Sep 2, 2026, 11:24 a.m. EDT.