
3124 Frances Stewart Road • Peterborough, ON photo 1
3124 Frances Stewart Road • Peterborough, ON photo 2
3124 Frances Stewart Road • Peterborough, ON photo 3
3124 Frances Stewart Road • Peterborough, ON photo 4
3124 Frances Stewart Road • Peterborough, ON photo 5
3124 Frances Stewart Road • Peterborough, ON photo 6
3124 Frances Stewart Road • Peterborough, ON photo 7
3124 Frances Stewart Road • Peterborough, ON photo 8
3124 Frances Stewart Road • Peterborough, ON photo 9
3124 Frances Stewart Road • Peterborough, ON photo 10
3124 Frances Stewart Road • Peterborough, ON photo 11
3124 Frances Stewart Road • Peterborough, ON photo 12
3124 Frances Stewart Road • Peterborough, ON photo 13
3124 Frances Stewart Road • Peterborough, ON photo 14
3124 Frances Stewart Road • Peterborough, ON photo 15
3124 Frances Stewart Road • Peterborough, ON photo 16
3124 Frances Stewart Road • Peterborough, ON photo 17
3124 Frances Stewart Road • Peterborough, ON photo 18
3124 Frances Stewart Road • Peterborough, ON photo 19
3124 Frances Stewart Road • Peterborough, ON photo 20
3124 Frances Stewart Road • Peterborough, ON photo 21
3124 Frances Stewart Road • Peterborough, ON photo 22
3124 Frances Stewart Road • Peterborough, ON photo 23
3124 Frances Stewart Road • Peterborough, ON photo 24
3124 Frances Stewart Road • Peterborough, ON photo 25
3124 Frances Stewart Road • Peterborough, ON photo 26
3124 Frances Stewart Road • Peterborough, ON photo 27
3124 Frances Stewart Road • Peterborough, ON photo 28
3124 Frances Stewart Road • Peterborough, ON photo 29
3124 Frances Stewart Road • Peterborough, ON photo 30
3124 Frances Stewart Road • Peterborough, ON photo 31
3124 Frances Stewart Road • Peterborough, ON photo 32
3124 Frances Stewart Road • Peterborough, ON photo 33
3124 Frances Stewart Road • Peterborough, ON photo 34
3124 Frances Stewart Road • Peterborough, ON photo 35
3124 Frances Stewart Road • Peterborough, ON photo 36
3124 Frances Stewart Road • Peterborough, ON photo 37
3124 Frances Stewart Road • Peterborough, ON photo 38
3124 Frances Stewart Road • Peterborough, ON photo 39
3124 Frances Stewart Road • Peterborough, ON photo 40
3124 Frances Stewart Road • Peterborough, ON photo 41
3124 Frances Stewart Road • Peterborough, ON photo 42
3124 Frances Stewart Road • Peterborough, ON photo 43
3124 Frances Stewart Road • Peterborough, ON photo 44
3124 Frances Stewart Road • Peterborough, ON photo 45
3124 Frances Stewart Road • Peterborough, ON photo 46
3124 Frances Stewart Road • Peterborough, ON photo 47
3124 Frances Stewart Road • Peterborough, ON photo 48
3124 Frances Stewart Road • Peterborough, ON photo 49
New1 / 49
$799,000
3124 Frances Stewart Road • Peterborough, ONNew
Courtesy of Royal LePage Frank Real Estate
3+1
Bedrooms
4
Bathrooms
2000-2500
Square feet
6
Parking

About this home

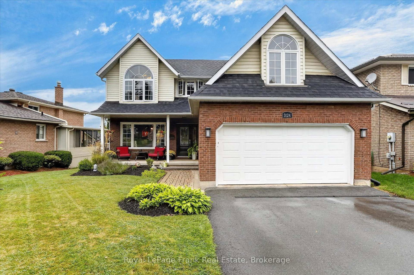
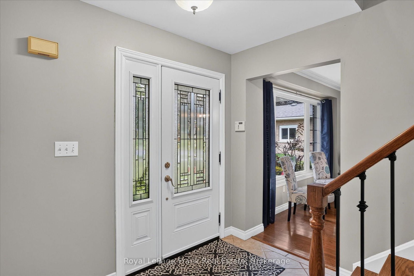
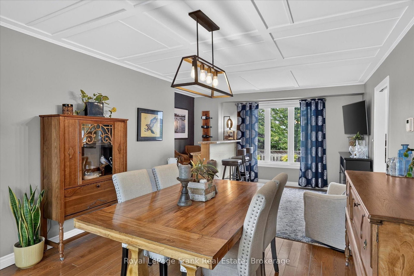
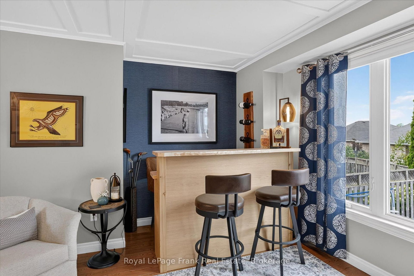
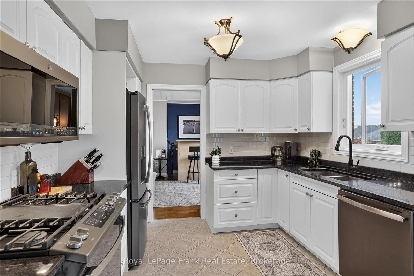
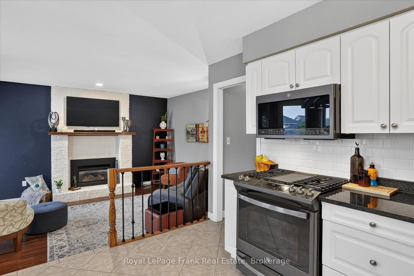
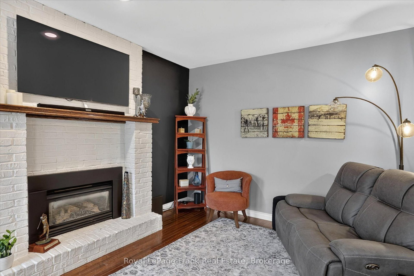
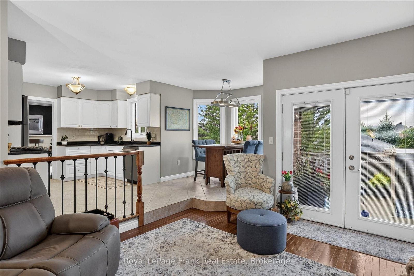
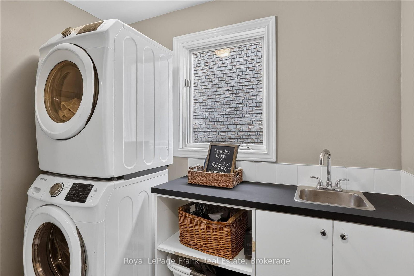
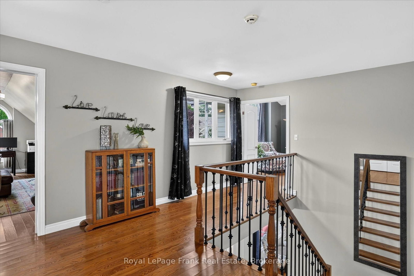
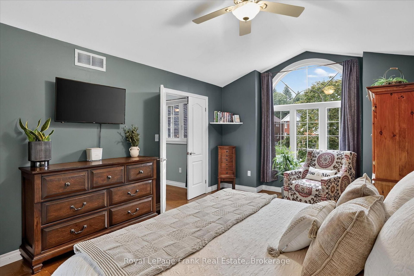
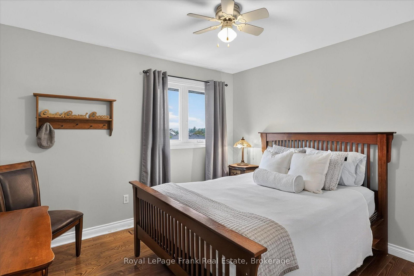
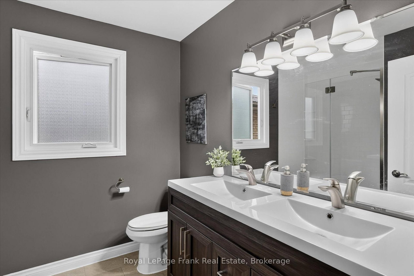
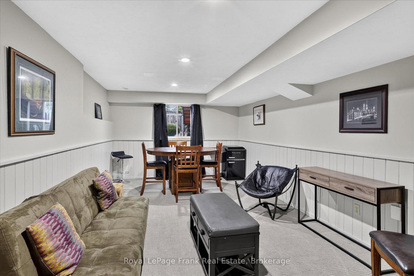
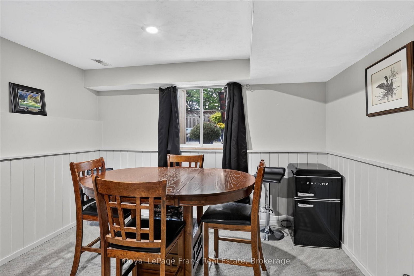
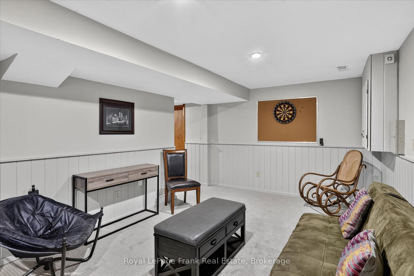
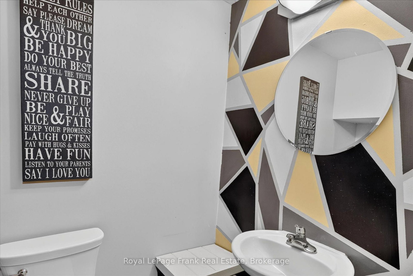
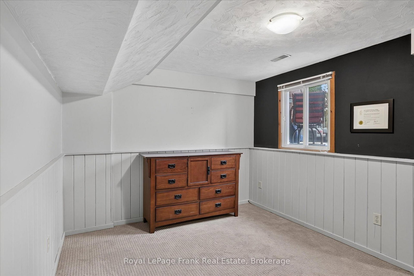
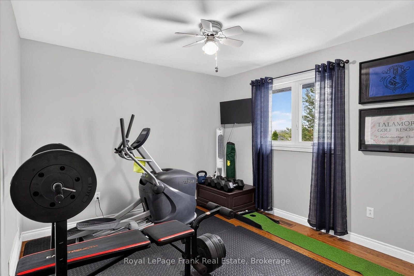
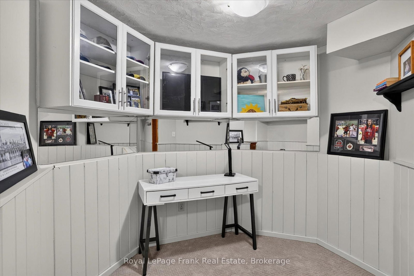
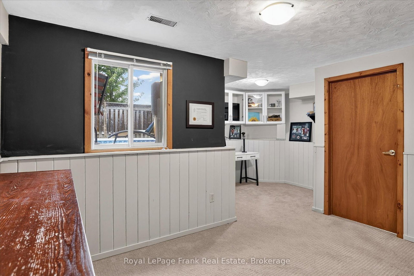
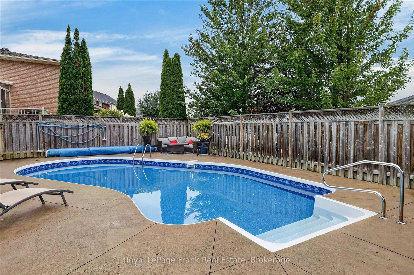
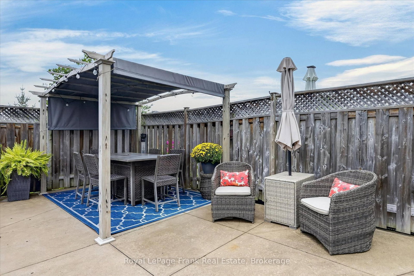
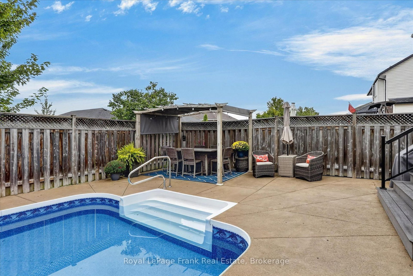
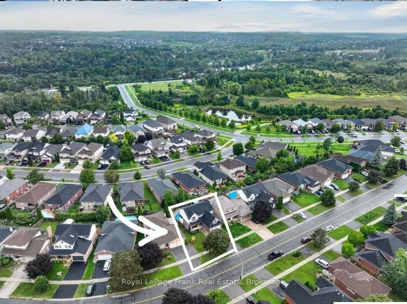
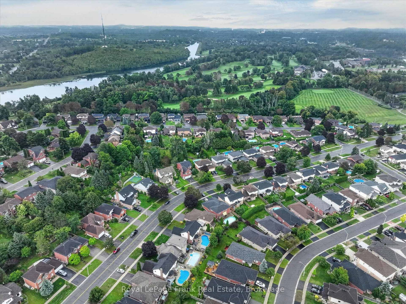
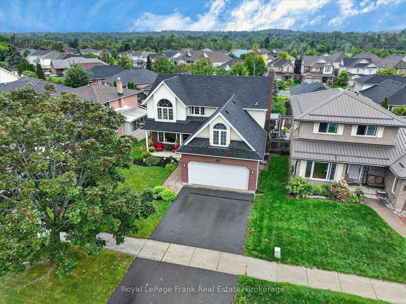
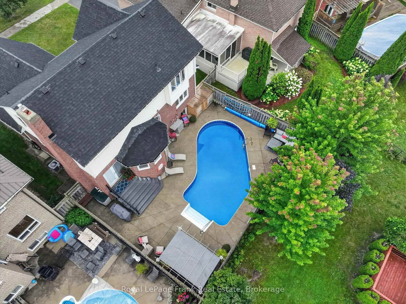
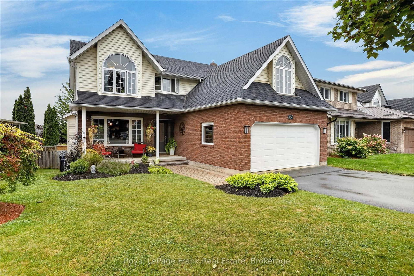
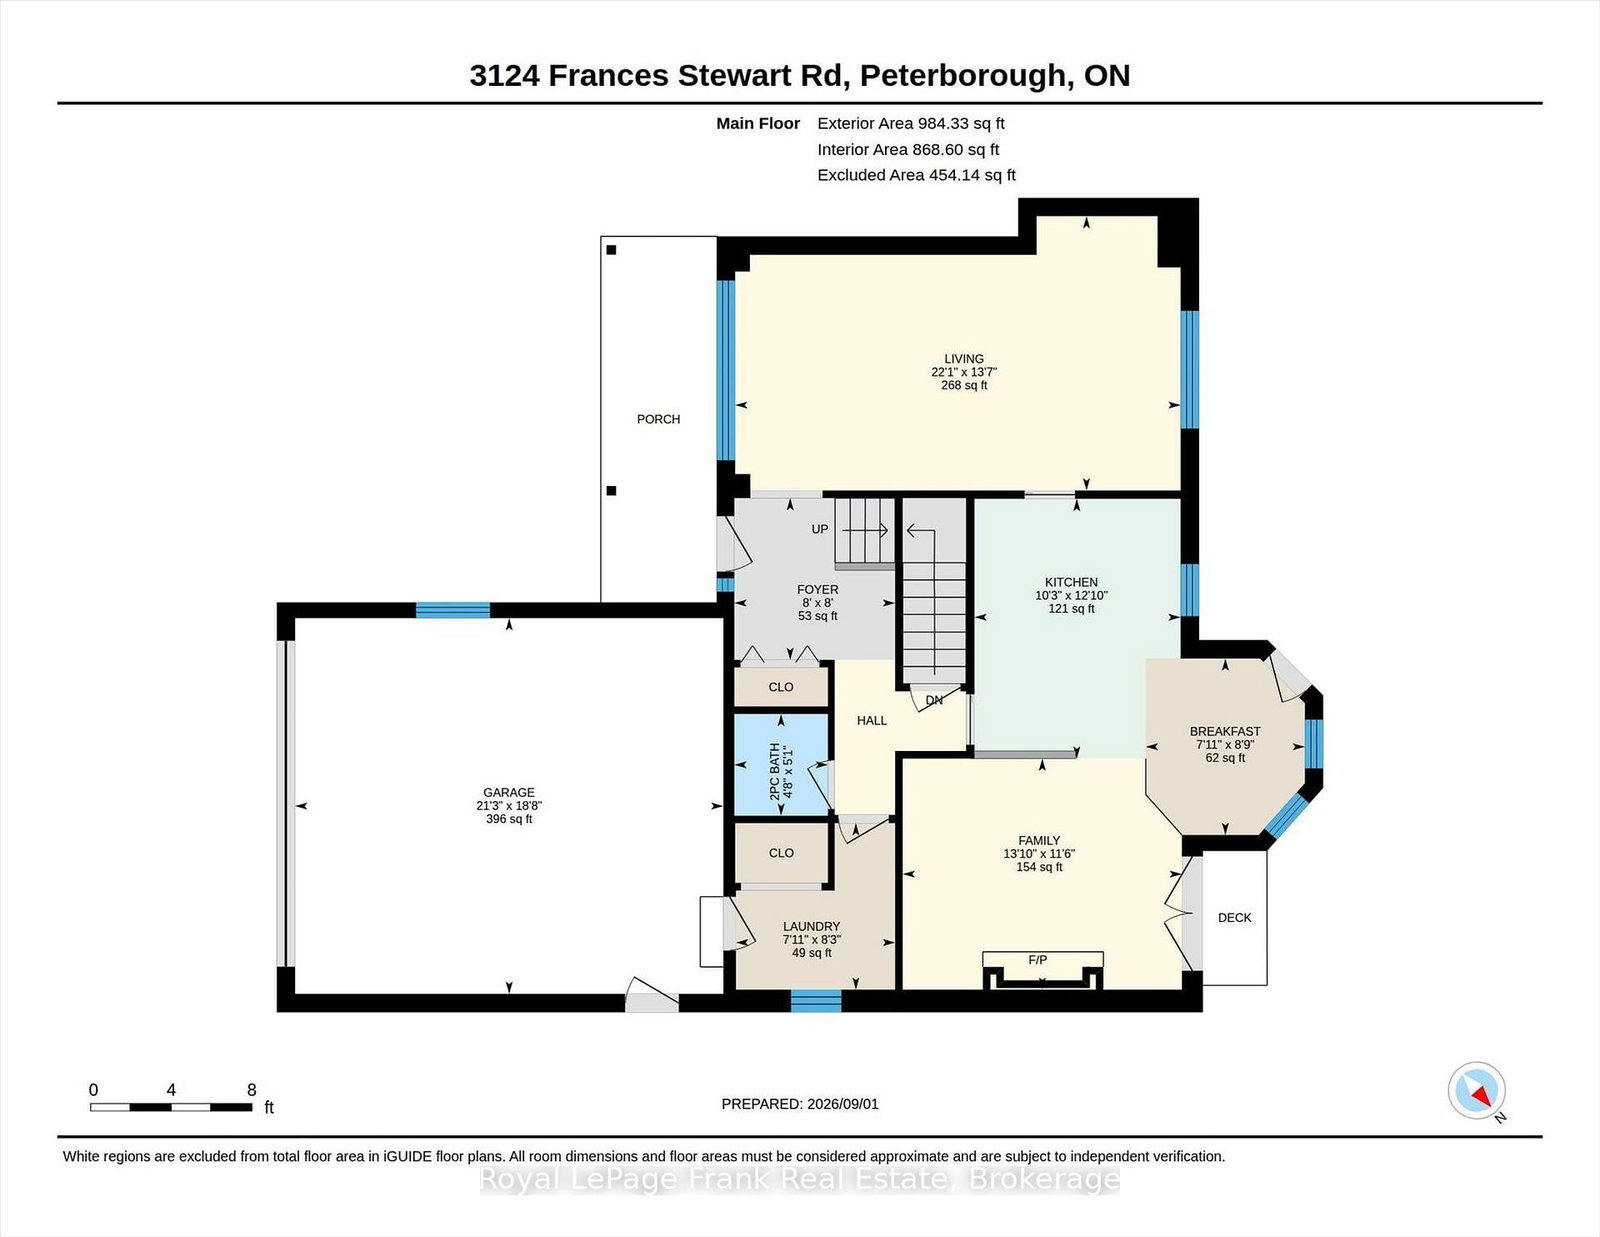
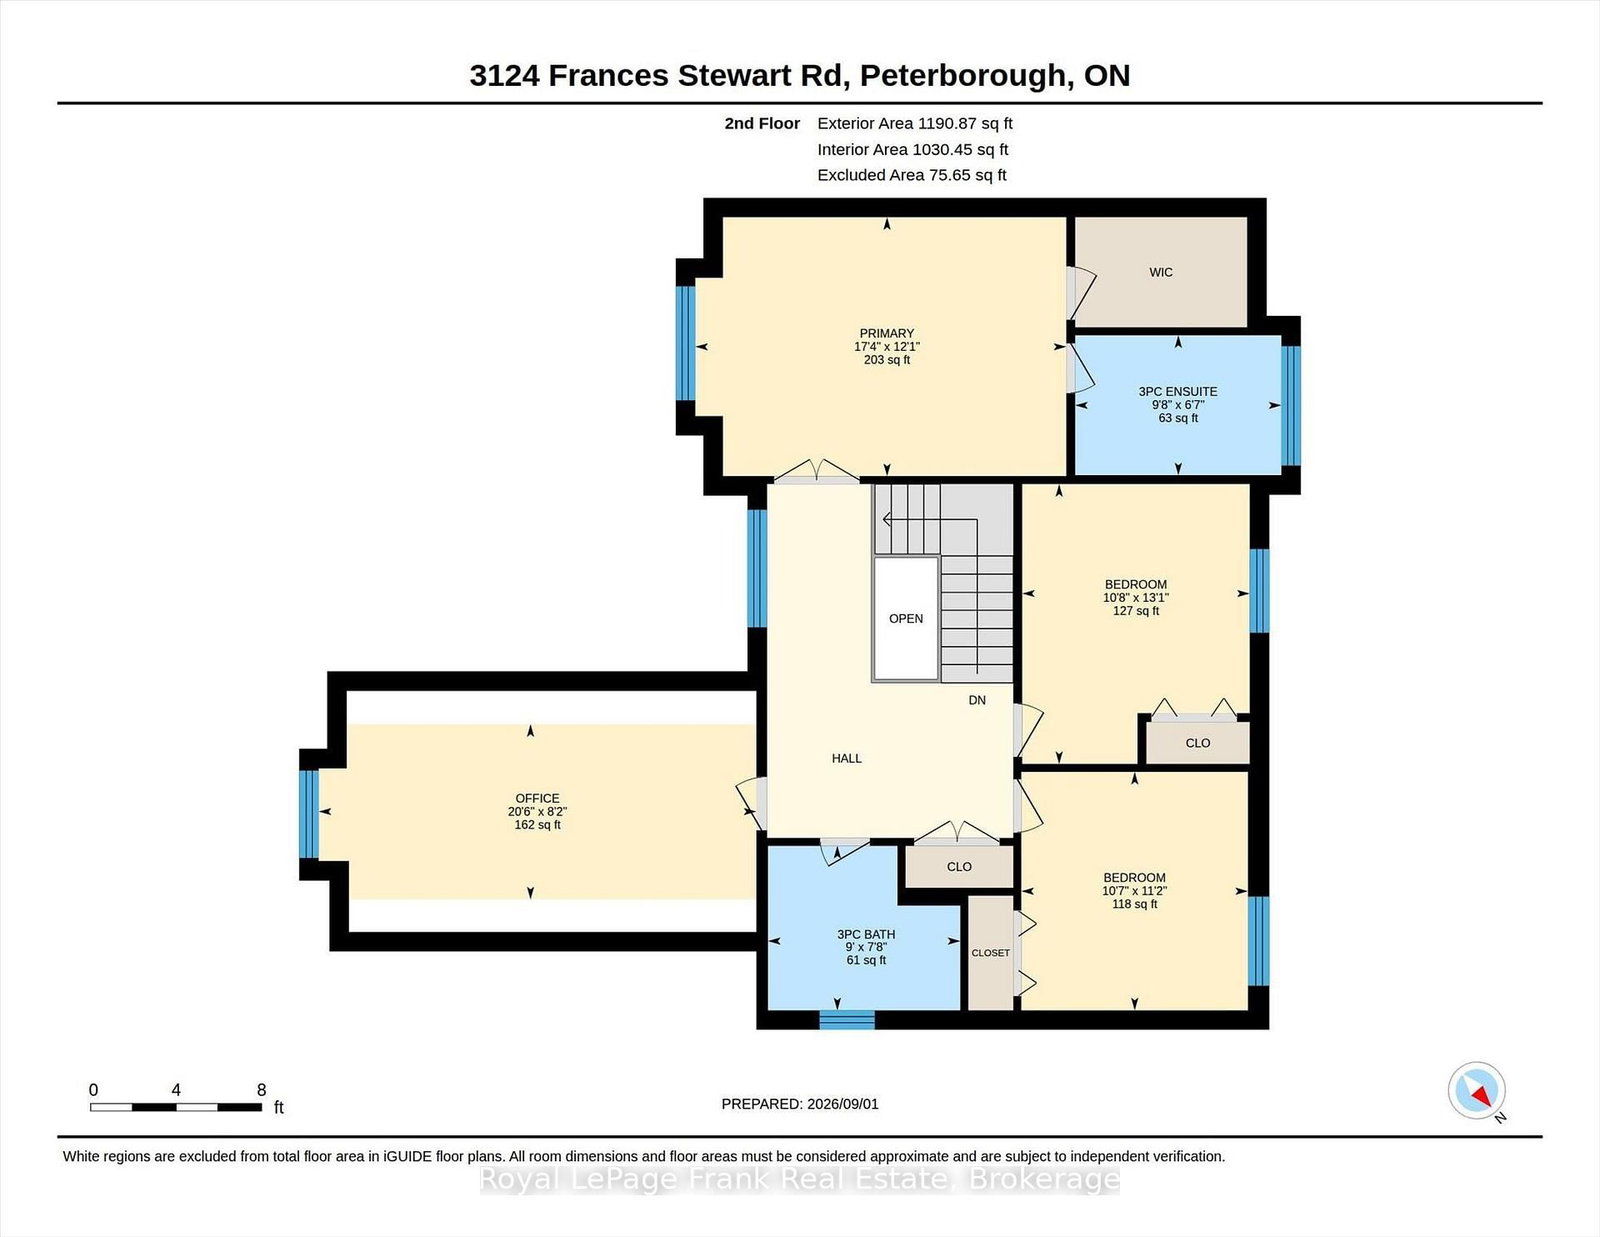
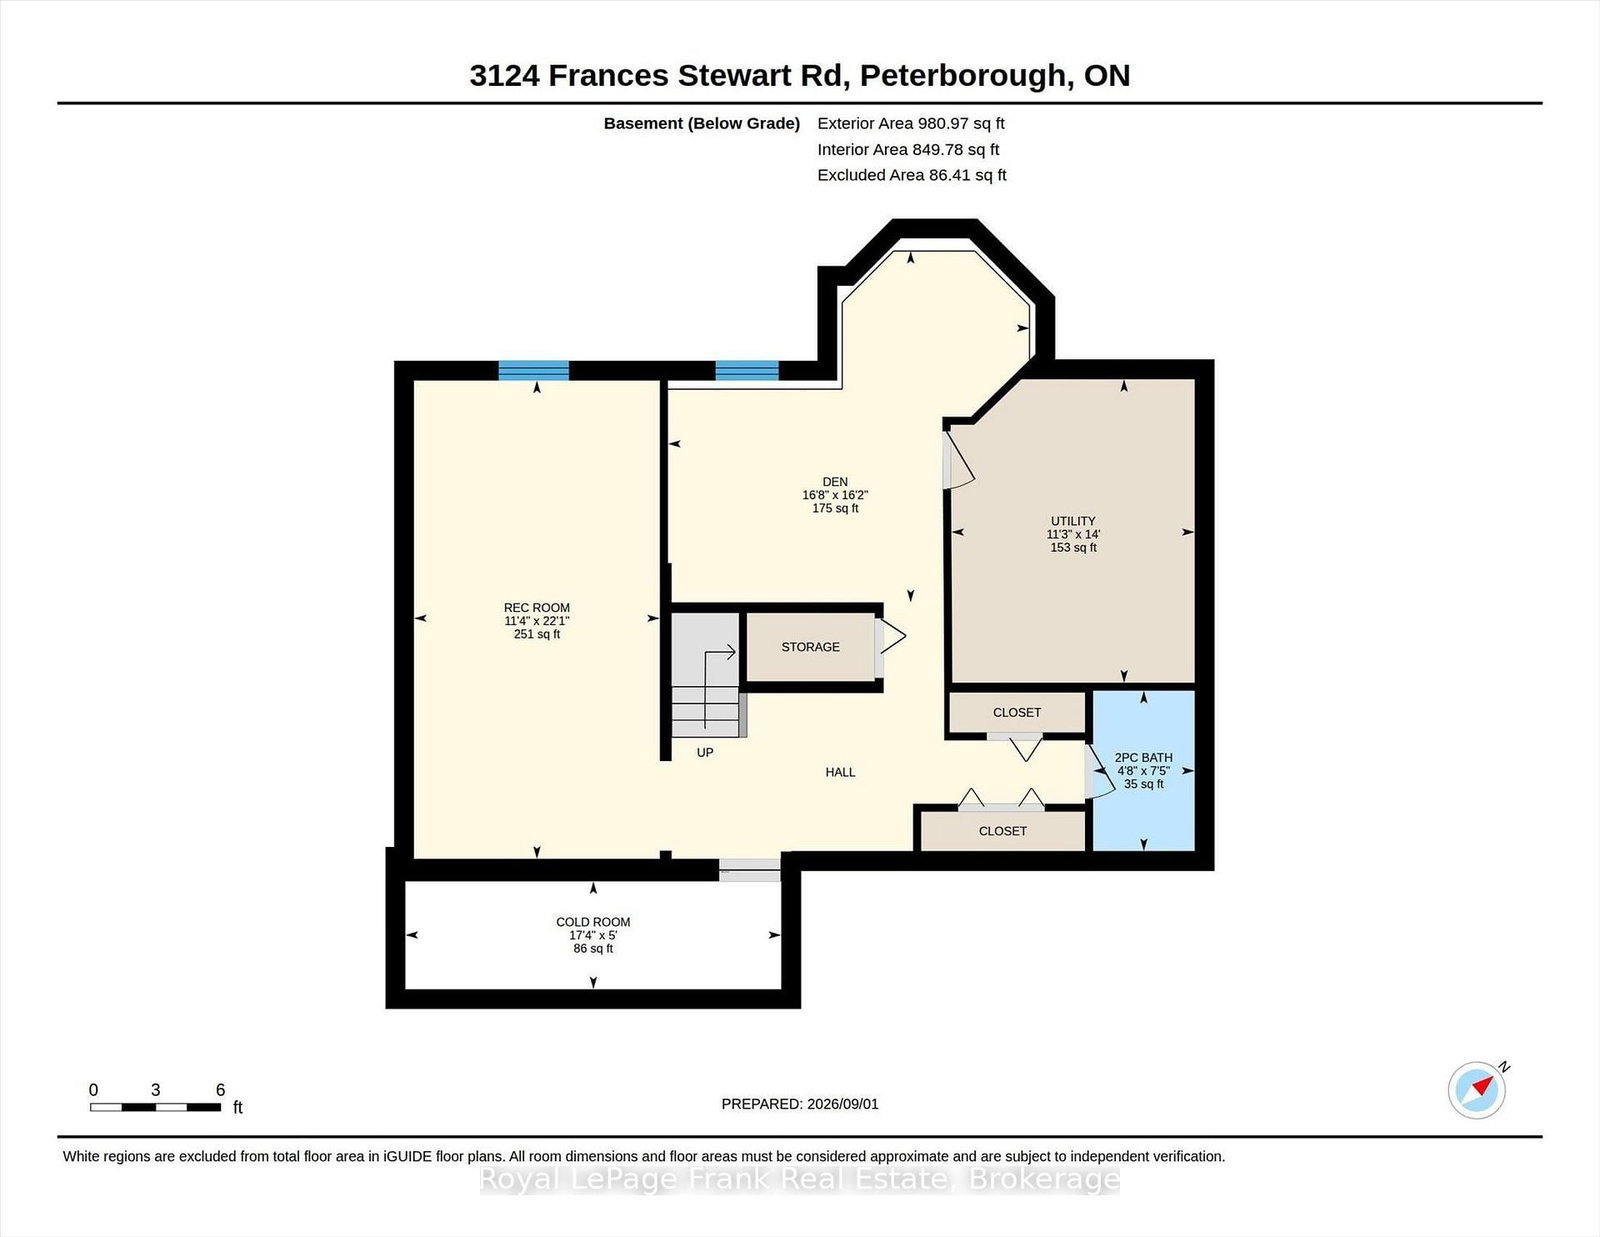
This stunning home located in a sought-after family-friendly neighbourhood in Peterborough's north end combines thoughtful upgrades and flexible living space. Beautifully renovated throughout. Rear double doors lead to a deck overlooking your inground pool and extensive patio with custom gazebo for summer fun. The heart of the home; the tastefully updated open concept kitchen is complete with stainless steel appliances, a gas stove, and overlooks the inviting family room with fireplace, creating the perfect space for everyday living and entertaining. The formal dining room provides plenty of space for holiday gatherings and special occasions. A main level laundry which provides direct access to the garage, and a renovated powder room complete this level. Upstairs, the spacious primary suite vaulted ceilings and a beautifully renovated ensuite. Three other good sized bedrooms; one currently used as office/bonus room with vaulted ceilings. The lower level features a spacious recreation room, guest bedroom, and 2pc bath, along with storage and utility space. Move-in ready - this home just shines! Minutes from all amenities including shopping, schools and the nearby walking trails that connect Waverley Heights Park, Thompson's Bay, and the Rotary Trail.

Property details

Property type
Detached
Style
2-Storey
Total rooms
13
Lot size
49.21 × 98.43 ft
Property taxes
$7,160.27 (2026)
Occupancy
Flexible
Days on market
2
Status
Active
MLS®

Property history

Recently sold nearby

Listing data last updated: Sep 2, 2026, 3:39 p.m. EDT via TRREB IDX.

First listed: Sep 2, 2026, 11:13 a.m. EDT.