













About this home
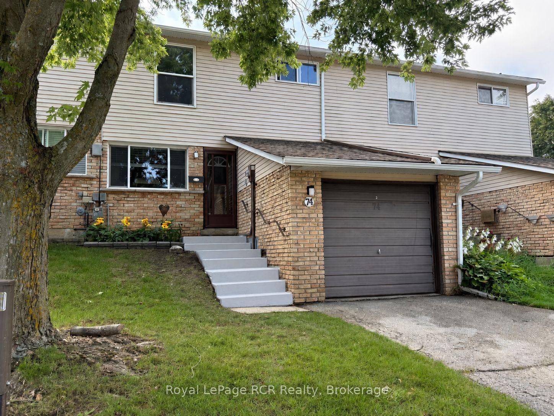
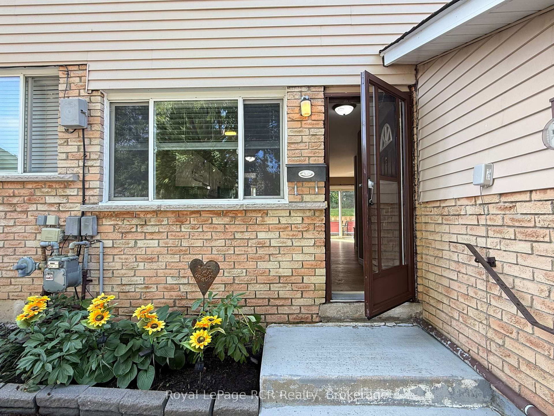
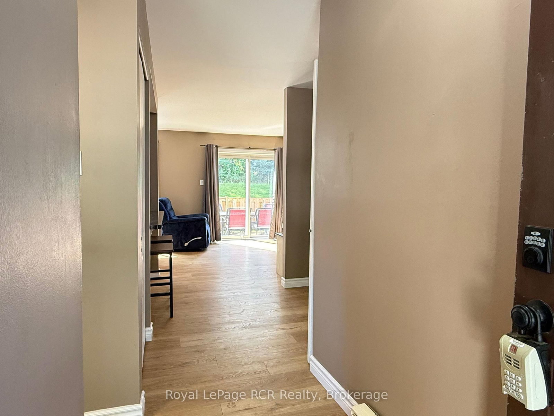
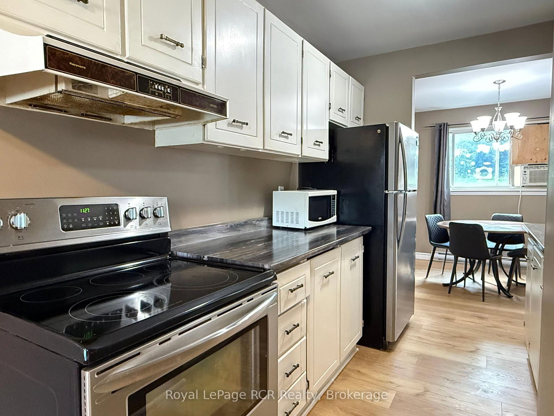
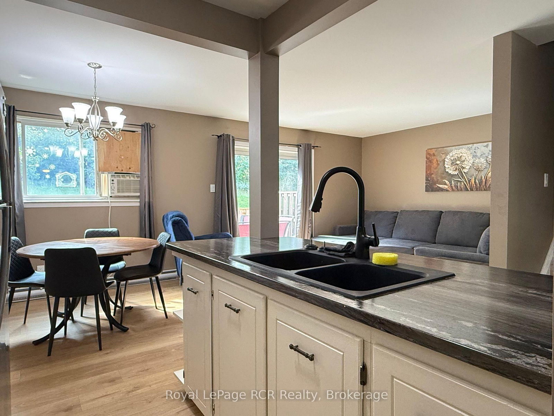
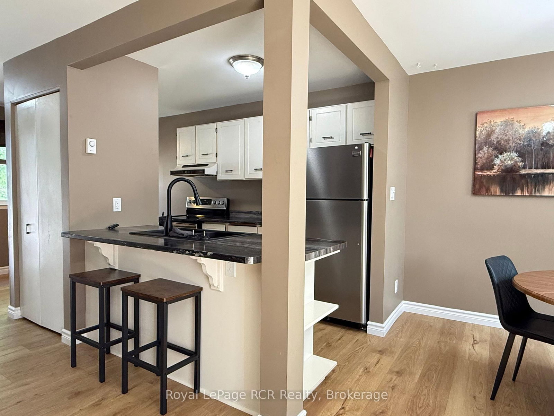
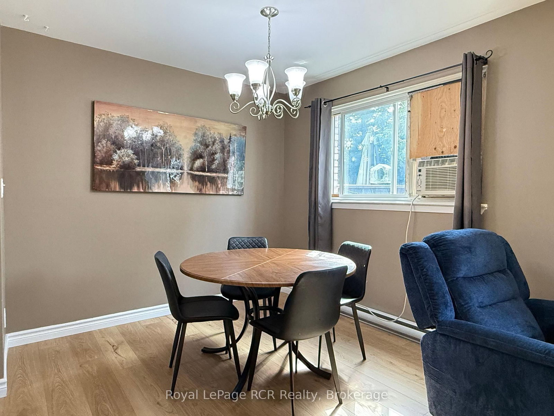
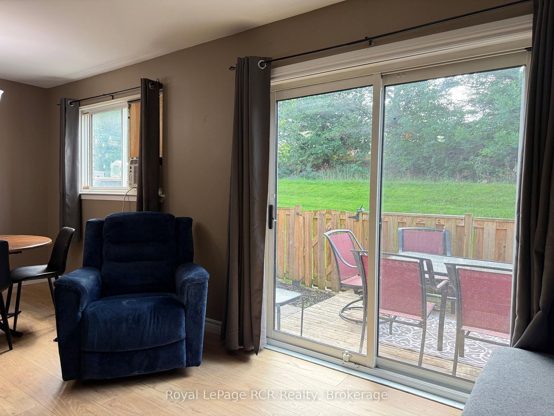
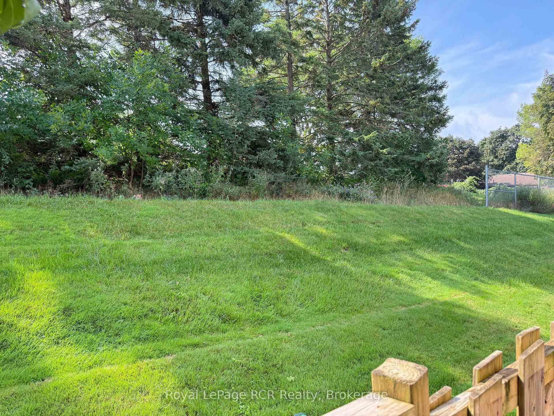
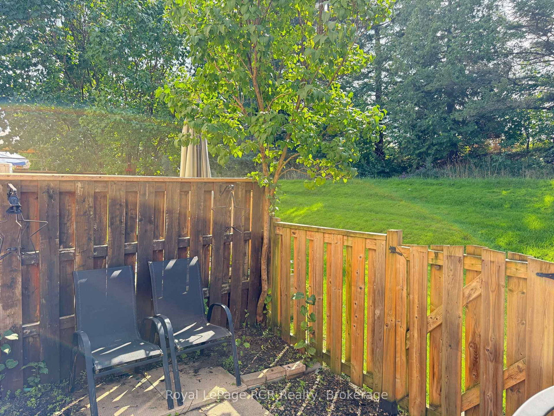
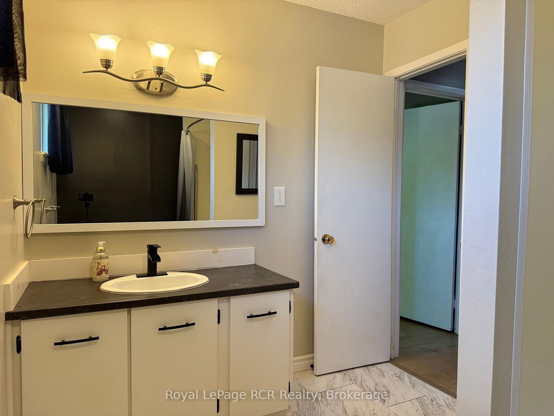
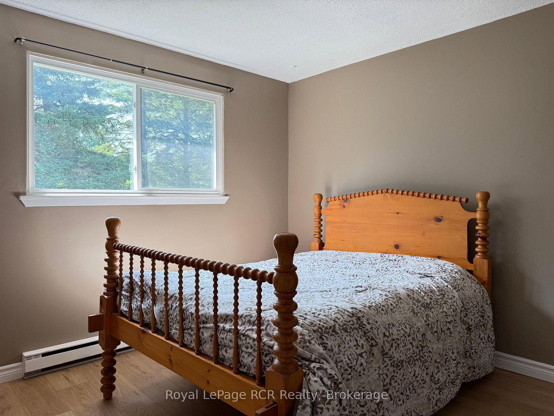
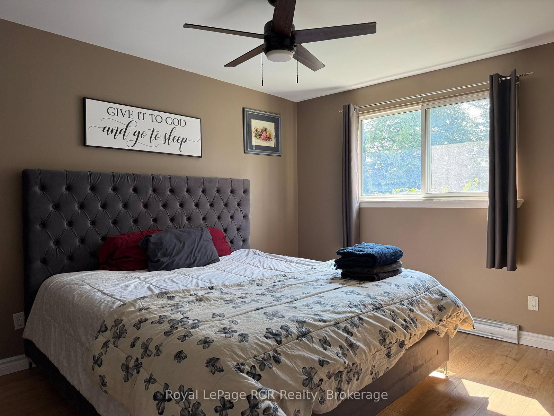
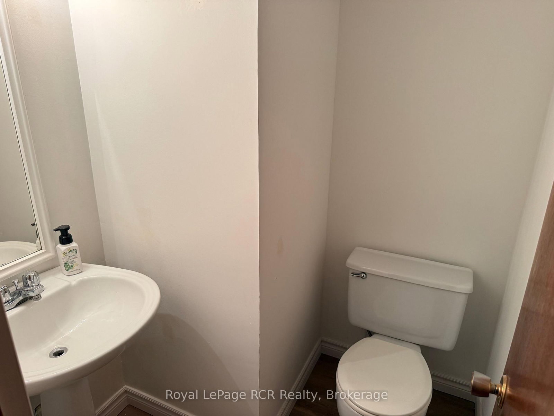
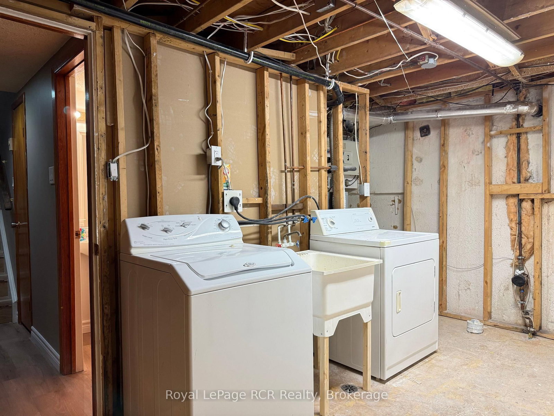
Welcome to 74 Laurie Crescent, a well-maintained townhouse condo offering comfortable living, practical updates and a private backyard in a desirable Owen Sound neighbourhood. The main floor features an inviting kitchen with an island peninsula, new countertops and sink, and an opened kitchen wall that creates a bright, more functional connection to the living space. The kitchen flows into the dinette and living room, with patio doors leading to a private deck and garden-an ideal space for relaxing or entertaining. A separate dining room completes the main level. Upstairs, the spacious primary bedroom along with two additional bedrooms, all with closets and new flooring. Excellent additional storage is available above the garage. Finished basement provides a comfortable family room with convenient under-stair storage, a laundry room and a 2-piece bathroom. The lower level has been refreshed with fresh paint and flooring, along with new baseboard heaters. Numerous updates throughout the home include new drywall and insulation, new flooring and trim throughout most of the home, creating a fresh and comfortable feel. The attached 10' x 20' garage provides excellent parking and storage space. An economical and practical opportunity for first-time buyers, families, downsizers or investors, with the added benefits of a private outdoor space, garage and established neighbourhood setting. A great place to call home!
Property details
- Property type
- Condo Townhouse
- Style
- 2-Storey
- Total rooms
- 12
- Maintenance fee
- $360/mo
- Exposure
- North
- Property taxes
- $2,702 (2025)
- Occupancy
- Immediate
- Days on market
- 2
- Status
- Active
- MLS®
Property history
Location
Open in Google MapsRecently sold nearby
Listing data last updated: Sep 2, 2026, 1:53 p.m. EDT via TRREB IDX.
First listed: Sep 2, 2026, 10:45 a.m. EDT.