
210 Farley Road W • #5 • Centre Wellington, ON photo 1
210 Farley Road W • #5 • Centre Wellington, ON photo 2
210 Farley Road W • #5 • Centre Wellington, ON photo 3
210 Farley Road W • #5 • Centre Wellington, ON photo 4
210 Farley Road W • #5 • Centre Wellington, ON photo 5
210 Farley Road W • #5 • Centre Wellington, ON photo 6
210 Farley Road W • #5 • Centre Wellington, ON photo 7
210 Farley Road W • #5 • Centre Wellington, ON photo 8
210 Farley Road W • #5 • Centre Wellington, ON photo 9
210 Farley Road W • #5 • Centre Wellington, ON photo 10
210 Farley Road W • #5 • Centre Wellington, ON photo 11
210 Farley Road W • #5 • Centre Wellington, ON photo 12
210 Farley Road W • #5 • Centre Wellington, ON photo 13
210 Farley Road W • #5 • Centre Wellington, ON photo 14
210 Farley Road W • #5 • Centre Wellington, ON photo 15
210 Farley Road W • #5 • Centre Wellington, ON photo 16
210 Farley Road W • #5 • Centre Wellington, ON photo 17
210 Farley Road W • #5 • Centre Wellington, ON photo 18
210 Farley Road W • #5 • Centre Wellington, ON photo 19
210 Farley Road W • #5 • Centre Wellington, ON photo 20
210 Farley Road W • #5 • Centre Wellington, ON photo 21
210 Farley Road W • #5 • Centre Wellington, ON photo 22
210 Farley Road W • #5 • Centre Wellington, ON photo 23
210 Farley Road W • #5 • Centre Wellington, ON photo 24
210 Farley Road W • #5 • Centre Wellington, ON photo 25
210 Farley Road W • #5 • Centre Wellington, ON photo 26
210 Farley Road W • #5 • Centre Wellington, ON photo 27
210 Farley Road W • #5 • Centre Wellington, ON photo 28
210 Farley Road W • #5 • Centre Wellington, ON photo 29
210 Farley Road W • #5 • Centre Wellington, ON photo 30
210 Farley Road W • #5 • Centre Wellington, ON photo 31
210 Farley Road W • #5 • Centre Wellington, ON photo 32
New1 / 32
$639,900
210 Farley Road W • #5 • Centre Wellington, ONNew
Courtesy of LifeStyle International Realty Inc
3
Bedrooms
3
Bathrooms
2000-2500
Square feet
3
Parking

About this home

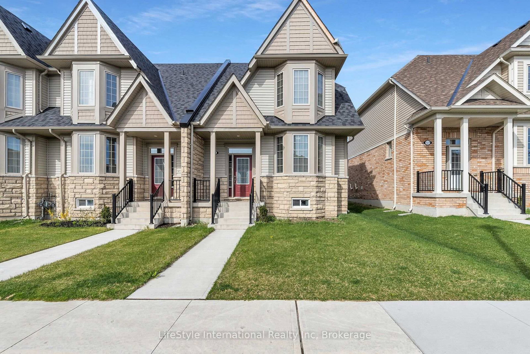
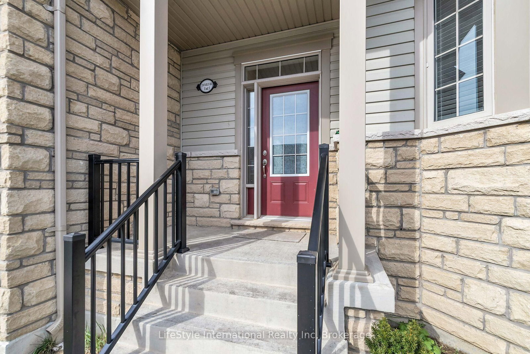
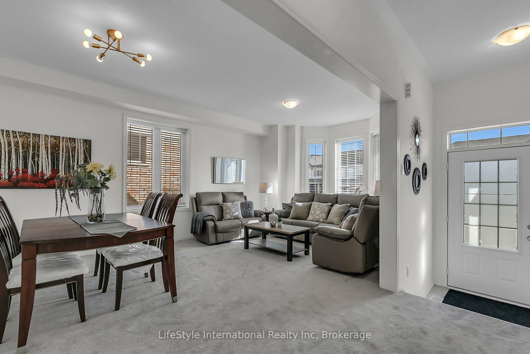
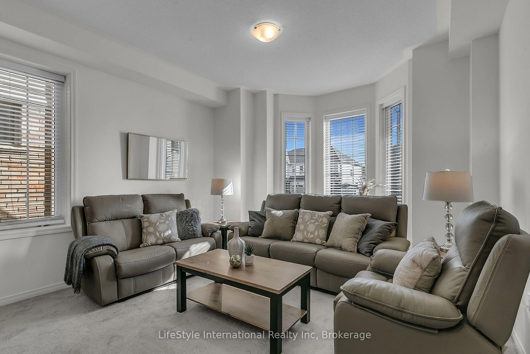
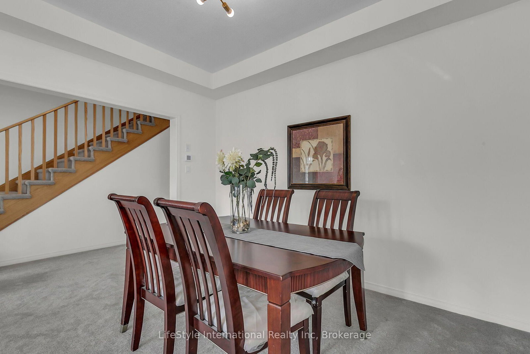
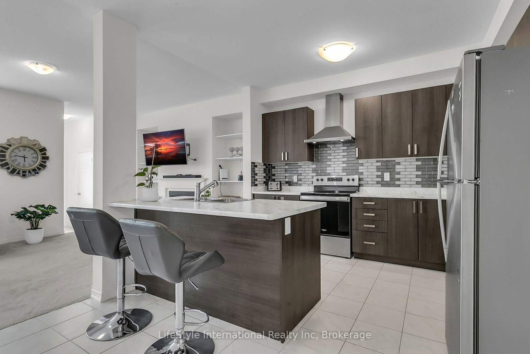
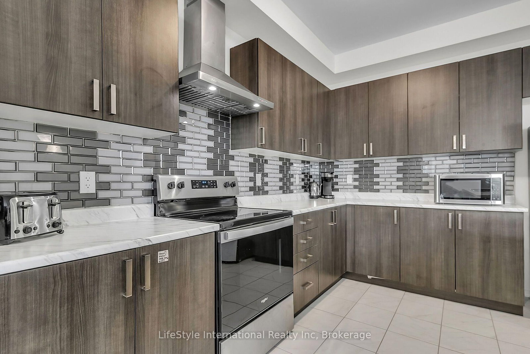
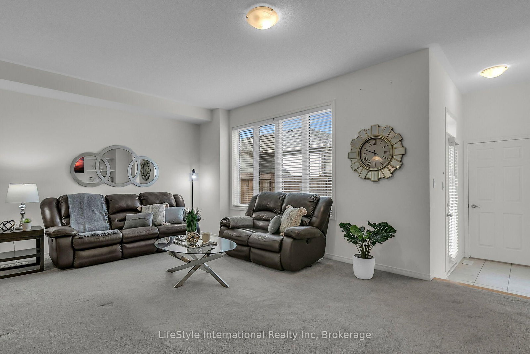
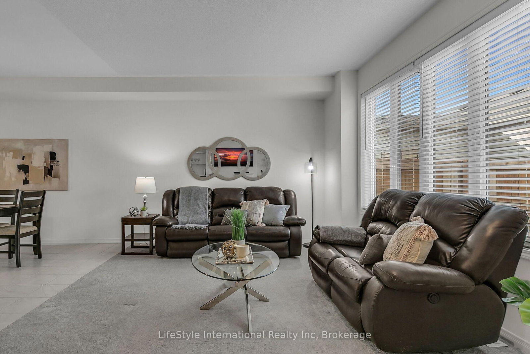
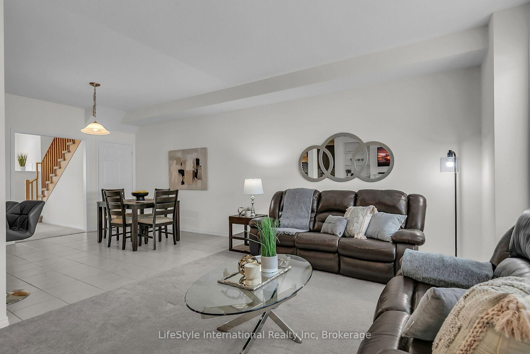
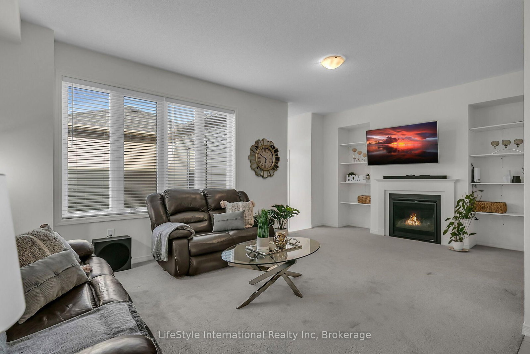
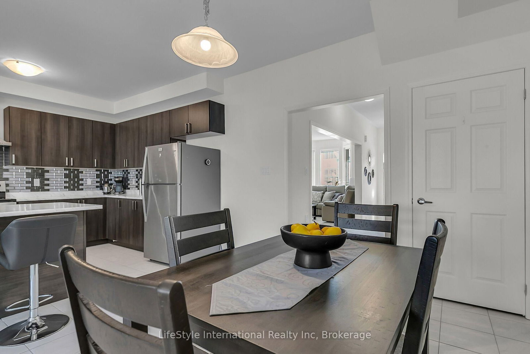
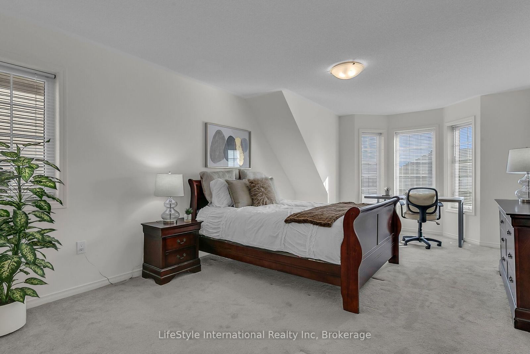
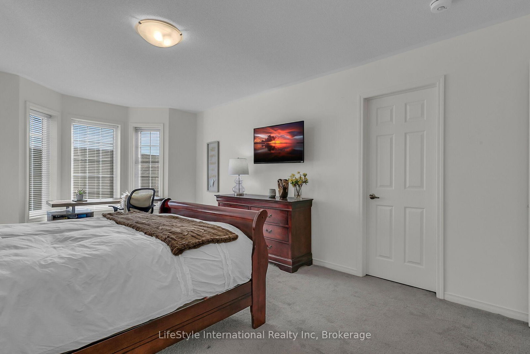
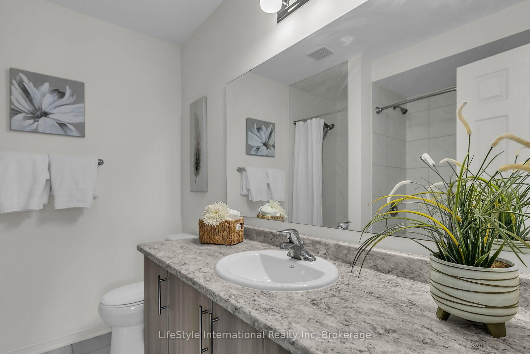
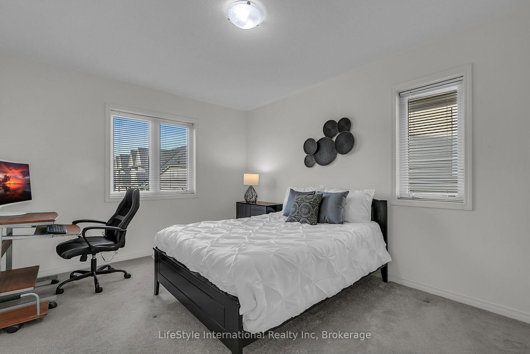
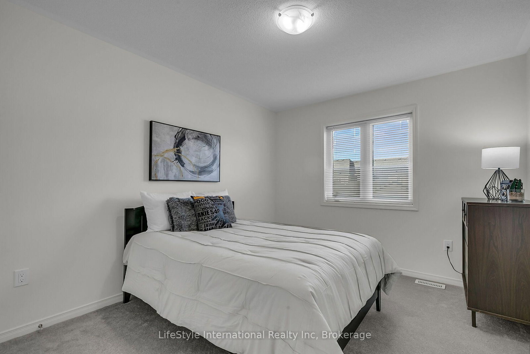
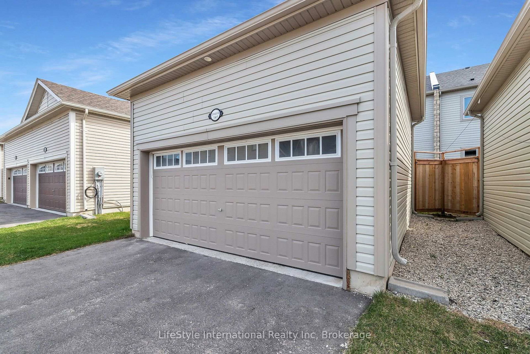
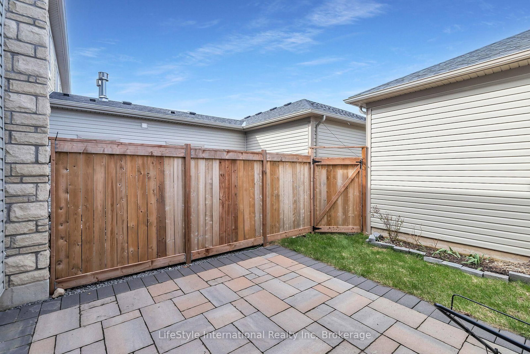
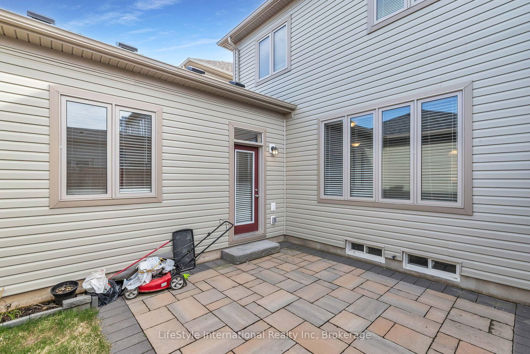
Welcome to 5-210 Farley Rd! The perfect townhouse is now on the market! This immaculate, 2-storey, 2,100+ sq. ft. corner unit features 3 bedrooms, 2.5 bathrooms, and a 2-car garage.Walk into this bright home and take in the 9 ft ceilings and oversized windows. The layout is fantastic, with the formal living and dining room right off the entrance - perfect for family living and entertaining. They lead directly into the heart of the home: the kitchen, a chef's dream! It offers ample storage and counter space, stainless steel appliances, plus a large island complete with a breakfast bar and dining area.The great room offers even more space with built-ins and a cozy gas fireplace - the perfect spot for movie night. The main floor is completed by a laundry room and mudroom with garage access.Upstairs, you'll find two generously sized bedrooms and a full bathroom. The luxurious primary suite features a private 4-piece ensuite and a walk-in closet.In the basement, you'll find immense potential! Unfinished with a rough-in for a bathroom, envision a home office or the ultimate recreation room - it's yours to create!The backyard is private and fully fenced, with a beautiful patio and green space - a great summer oasis! Perfectly situated in a quiet, family-friendly community.

Property details

Property type
Att/Row/Townhouse
Style
2-Storey
Approx. age (yrs)
0-5
Total rooms
6
Lot size
27.56 × 118.16 ft
Property taxes
$5,027.68 (2026)
Occupancy
Flexible
Days on market
2
Status
Active
MLS®

Property history

Recently sold nearby

Listing data last updated: Sep 3, 2026, 10:15 a.m. EDT via TRREB IDX.

First listed: Sep 2, 2026, 10:29 a.m. EDT.