
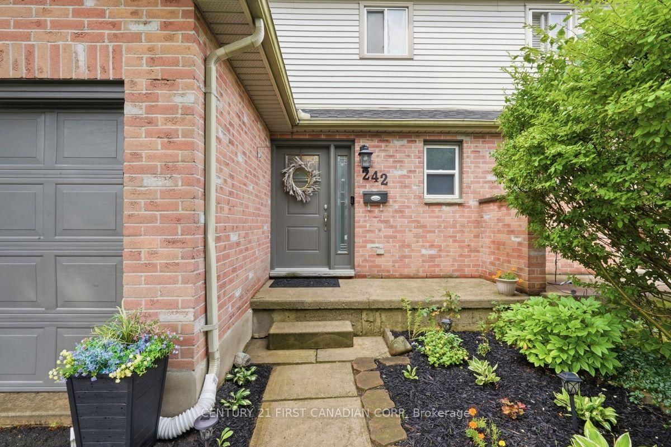
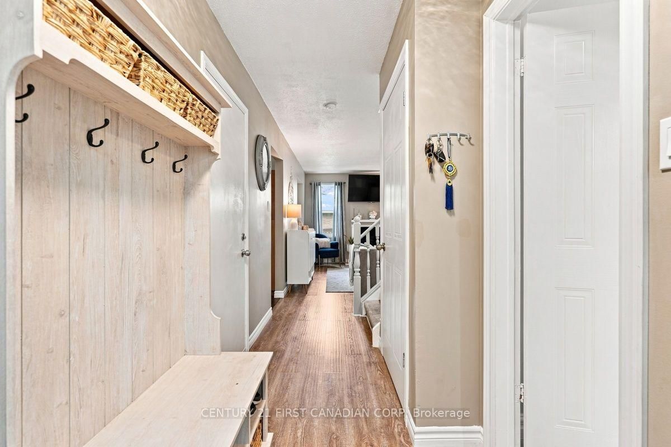
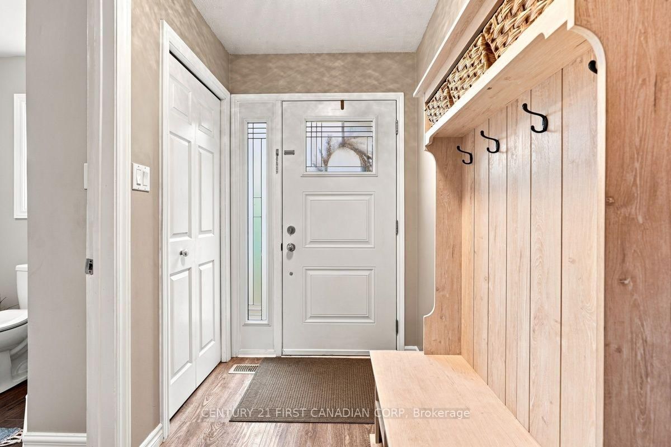
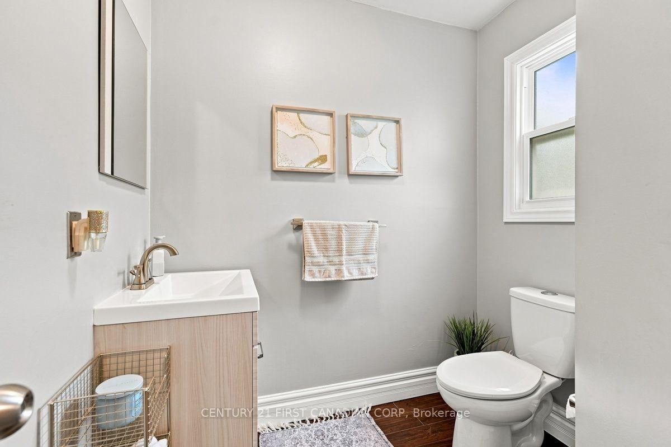
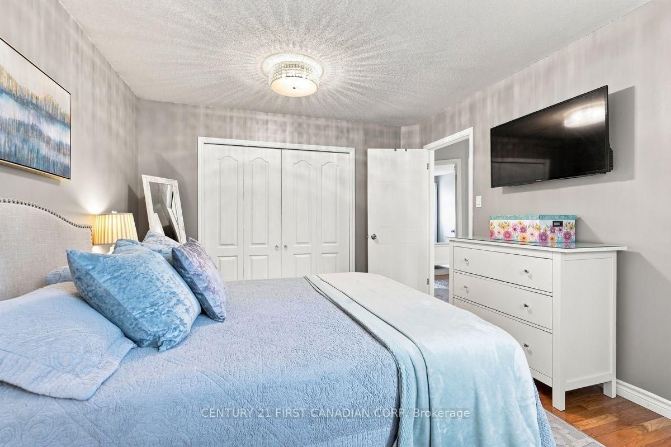
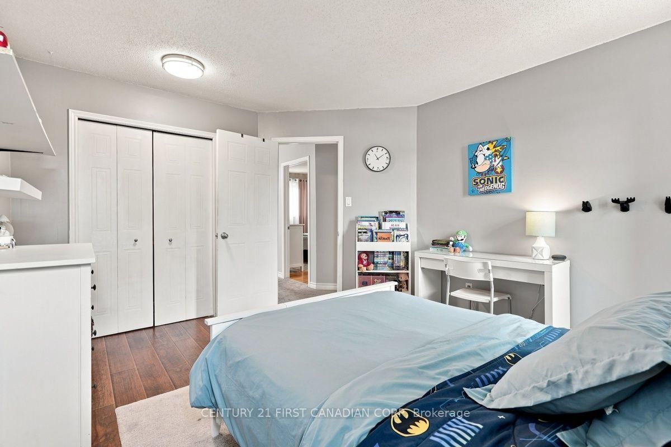
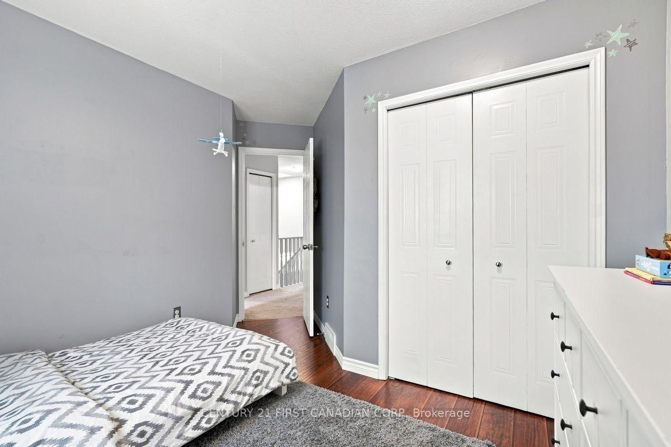
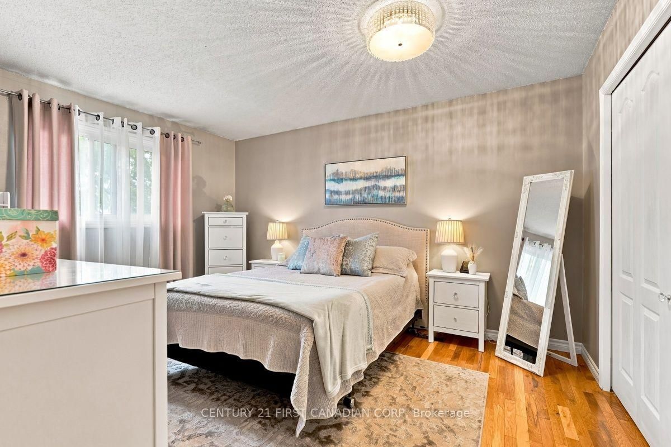
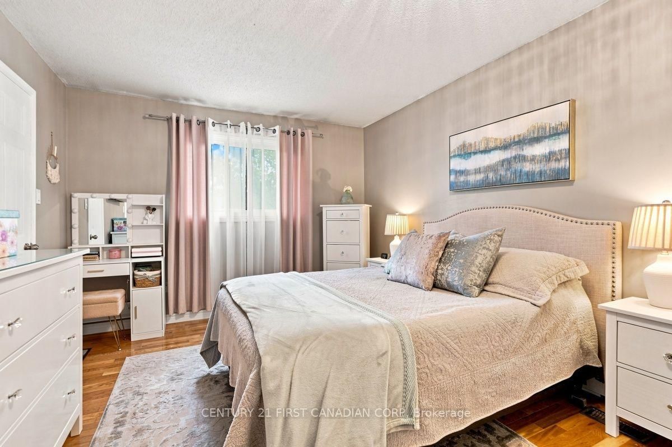
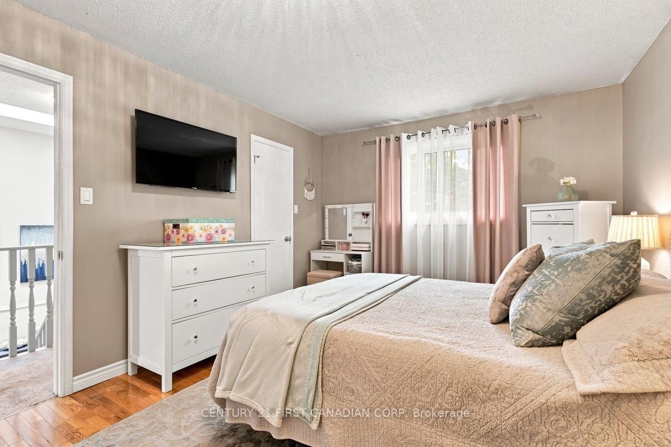
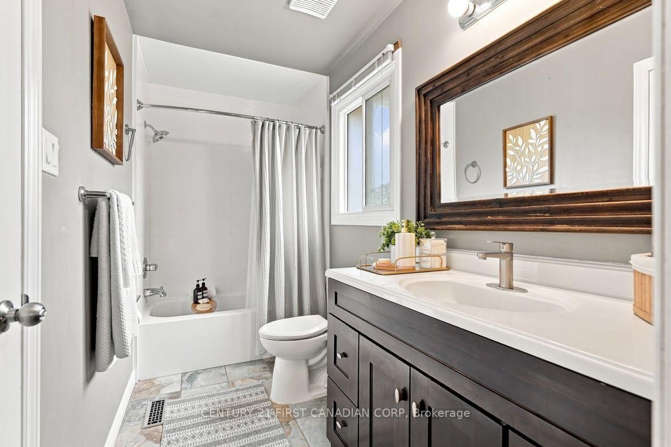
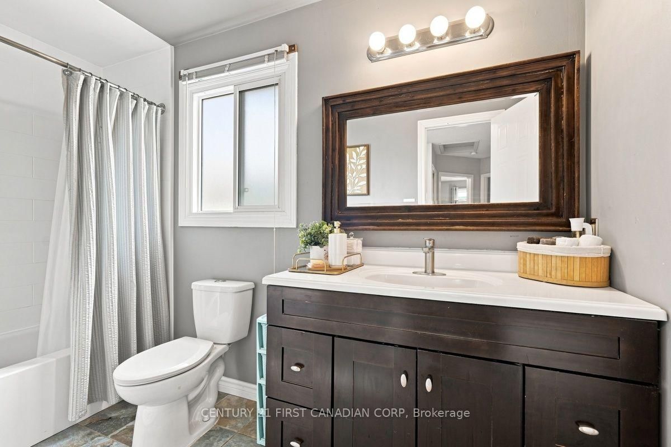
242 MARTINET Avenue • London East, ON photo 1
242 MARTINET Avenue • London East, ON photo 2
242 MARTINET Avenue • London East, ON photo 3
242 MARTINET Avenue • London East, ON photo 4
242 MARTINET Avenue • London East, ON photo 5
242 MARTINET Avenue • London East, ON photo 6
242 MARTINET Avenue • London East, ON photo 7
242 MARTINET Avenue • London East, ON photo 8
242 MARTINET Avenue • London East, ON photo 9
242 MARTINET Avenue • London East, ON photo 10
242 MARTINET Avenue • London East, ON photo 11
242 MARTINET Avenue • London East, ON photo 12
242 MARTINET Avenue • London East, ON photo 13
242 MARTINET Avenue • London East, ON photo 14
242 MARTINET Avenue • London East, ON photo 15
242 MARTINET Avenue • London East, ON photo 16
242 MARTINET Avenue • London East, ON photo 17
242 MARTINET Avenue • London East, ON photo 18
242 MARTINET Avenue • London East, ON photo 19
242 MARTINET Avenue • London East, ON photo 20
242 MARTINET Avenue • London East, ON photo 21
242 MARTINET Avenue • London East, ON photo 22
242 MARTINET Avenue • London East, ON photo 23
242 MARTINET Avenue • London East, ON photo 24
242 MARTINET Avenue • London East, ON photo 25
242 MARTINET Avenue • London East, ON photo 26
242 MARTINET Avenue • London East, ON photo 27
242 MARTINET Avenue • London East, ON photo 28
242 MARTINET Avenue • London East, ON photo 29
242 MARTINET Avenue • London East, ON photo 30
242 MARTINET Avenue • London East, ON photo 31
242 MARTINET Avenue • London East, ON photo 32
242 MARTINET Avenue • London East, ON photo 33
242 MARTINET Avenue • London East, ON photo 34
242 MARTINET Avenue • London East, ON photo 35
242 MARTINET Avenue • London East, ON photo 36
242 MARTINET Avenue • London East, ON photo 37
242 MARTINET Avenue • London East, ON photo 38
242 MARTINET Avenue • London East, ON photo 39
242 MARTINET Avenue • London East, ON photo 40
New1 / 40
$499,900
242 MARTINET Avenue • London East, ONNew
Courtesy of CENTURY 21 FIRST CANADIAN CORP
3
Bedrooms
2
Bathrooms
1100-1500
Square feet
3
Parking

About this home

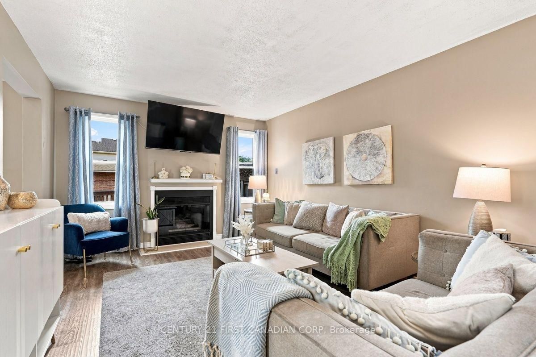
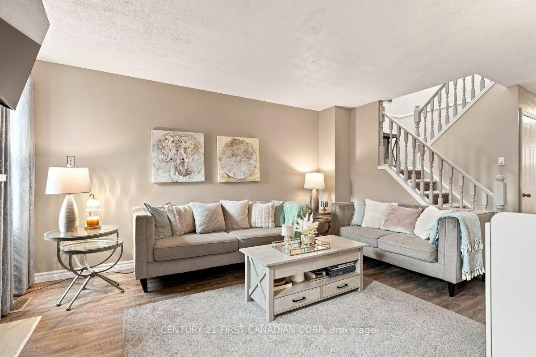
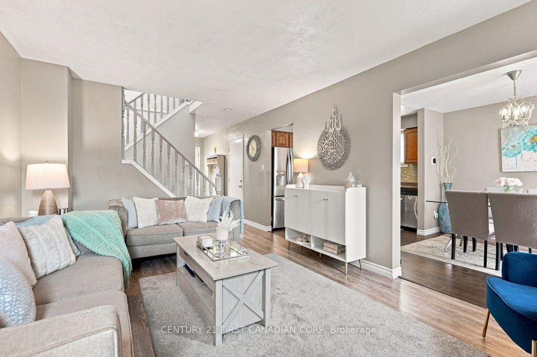
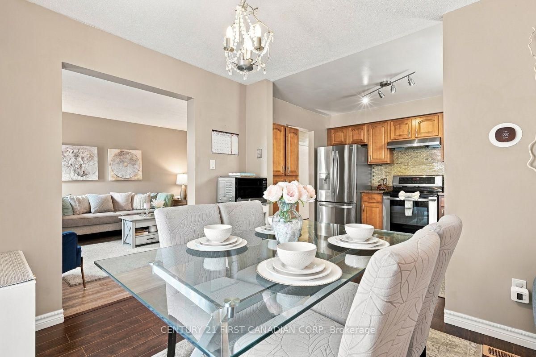
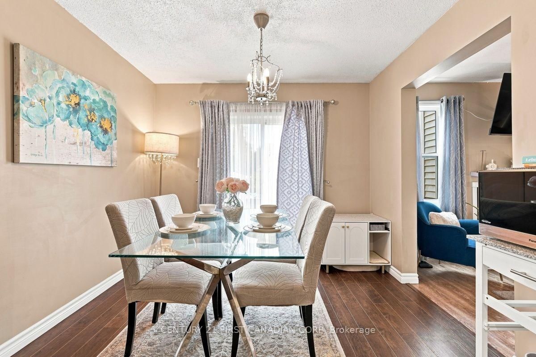
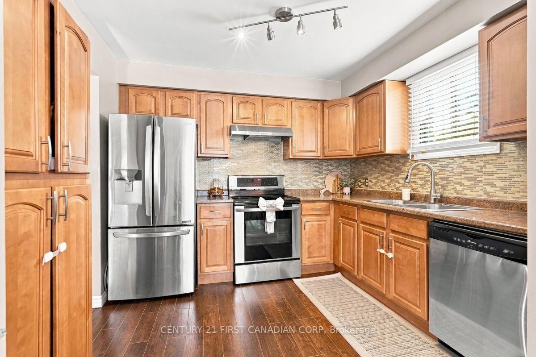
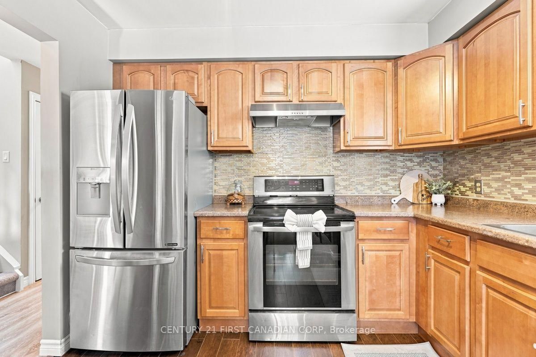
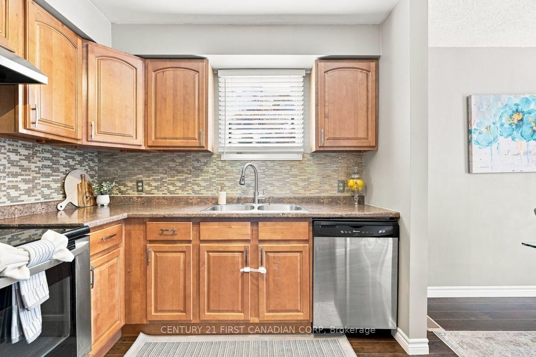
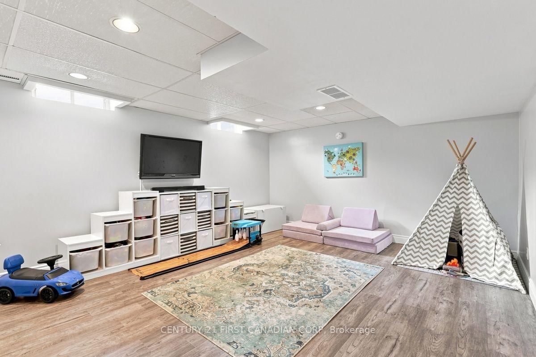
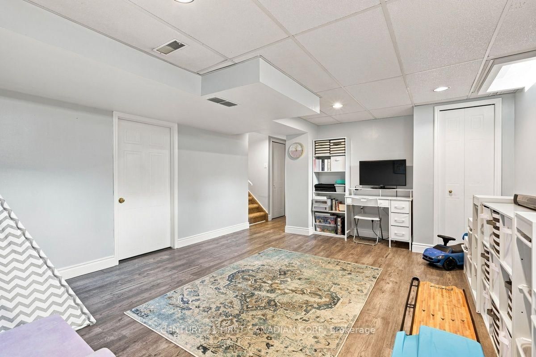
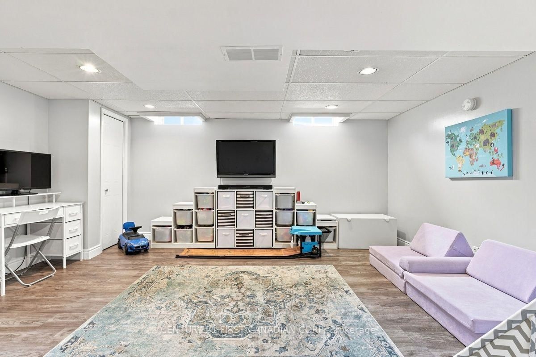
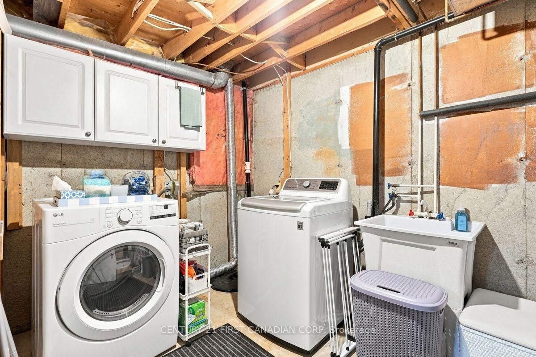
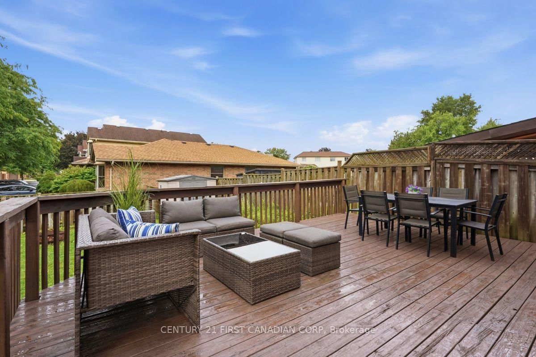
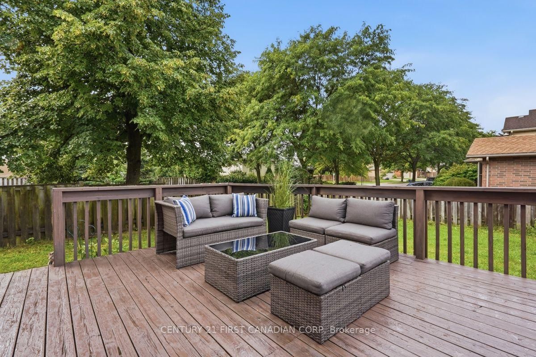
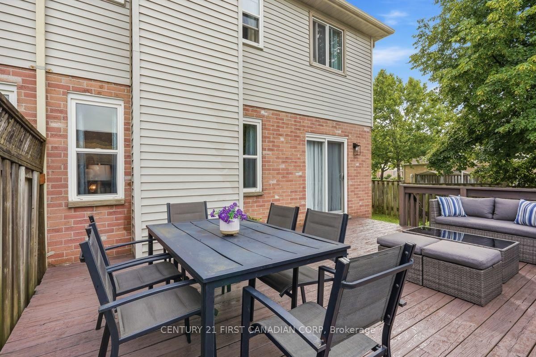
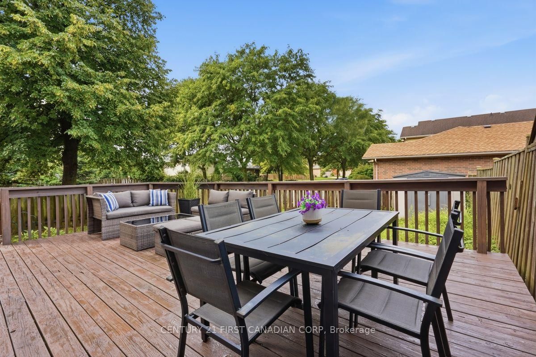
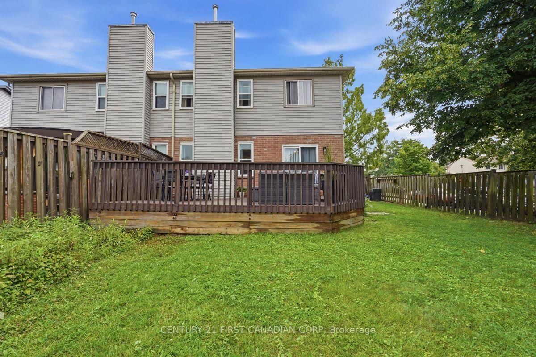
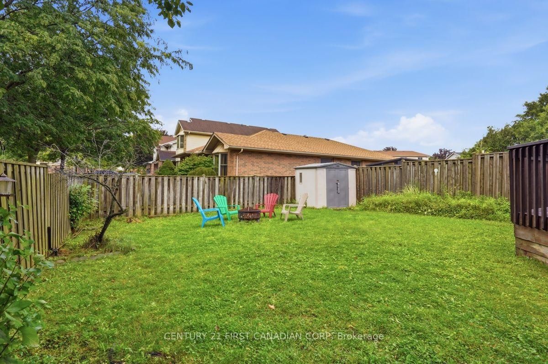
Welcome to 242 Martinet Avenue. This well cared for semi detached home sits on a corner lot with extra side yard space and an attached garage. Inside you will find a comfortable layout with plenty of natural light and updates that make the home easy to settle into. The main living area features a gas fireplace and skylight along with new interior light fixtures that give the space a fresh feel. The main floor washroom has been updated while the lower level has been refreshed with vinyl flooring and offers flexible space for a family room, home office or kids' zone. The backyard extends the living space outdoors with a recently stained and sealed deck that is ready to be enjoyed. The roof was replaced in 2022 and six appliances are included. Located close to schools parks shopping and everyday amenities. This is a home that offers the space convenience and updates that make sense for today's buyer.

Property details

Property type
Semi-Detached
Style
2-Storey
Total rooms
6
Lot size
34.62 × 108.54 ft
Property taxes
$3,281.51 (2026)
Occupancy
60 Days Negotiable
Days on market
1
Status
Active
MLS®

Property history

Recently sold nearby

Listing data last updated: Sep 2, 2026, 11:58 a.m. EDT via TRREB IDX.

First listed: Sep 2, 2026, 10:27 a.m. EDT.