
34 Ashberry Place • St. Thomas, ON photo 1
34 Ashberry Place • St. Thomas, ON photo 2
34 Ashberry Place • St. Thomas, ON photo 3
34 Ashberry Place • St. Thomas, ON photo 4
34 Ashberry Place • St. Thomas, ON photo 5
34 Ashberry Place • St. Thomas, ON photo 6
34 Ashberry Place • St. Thomas, ON photo 7
34 Ashberry Place • St. Thomas, ON photo 8
34 Ashberry Place • St. Thomas, ON photo 9
34 Ashberry Place • St. Thomas, ON photo 10
34 Ashberry Place • St. Thomas, ON photo 11
34 Ashberry Place • St. Thomas, ON photo 12
34 Ashberry Place • St. Thomas, ON photo 13
34 Ashberry Place • St. Thomas, ON photo 14
34 Ashberry Place • St. Thomas, ON photo 15
34 Ashberry Place • St. Thomas, ON photo 16
34 Ashberry Place • St. Thomas, ON photo 17
34 Ashberry Place • St. Thomas, ON photo 18
34 Ashberry Place • St. Thomas, ON photo 19
34 Ashberry Place • St. Thomas, ON photo 20
34 Ashberry Place • St. Thomas, ON photo 21
34 Ashberry Place • St. Thomas, ON photo 22
34 Ashberry Place • St. Thomas, ON photo 23
34 Ashberry Place • St. Thomas, ON photo 24
34 Ashberry Place • St. Thomas, ON photo 25
34 Ashberry Place • St. Thomas, ON photo 26
34 Ashberry Place • St. Thomas, ON photo 27
34 Ashberry Place • St. Thomas, ON photo 28
34 Ashberry Place • St. Thomas, ON photo 29
34 Ashberry Place • St. Thomas, ON photo 30
34 Ashberry Place • St. Thomas, ON photo 31
34 Ashberry Place • St. Thomas, ON photo 32
34 Ashberry Place • St. Thomas, ON photo 33
34 Ashberry Place • St. Thomas, ON photo 34
34 Ashberry Place • St. Thomas, ON photo 35
34 Ashberry Place • St. Thomas, ON photo 36
34 Ashberry Place • St. Thomas, ON photo 37
34 Ashberry Place • St. Thomas, ON photo 38
34 Ashberry Place • St. Thomas, ON photo 39
34 Ashberry Place • St. Thomas, ON photo 40
34 Ashberry Place • St. Thomas, ON photo 41
34 Ashberry Place • St. Thomas, ON photo 42
1 / 42
$749,900
34 Ashberry Place • St. Thomas, ONNew
Courtesy of THE REALTY FIRM INC.
2+2
Bedrooms
3
Bathrooms
1100-1500
Square feet
4
Parking

About this home

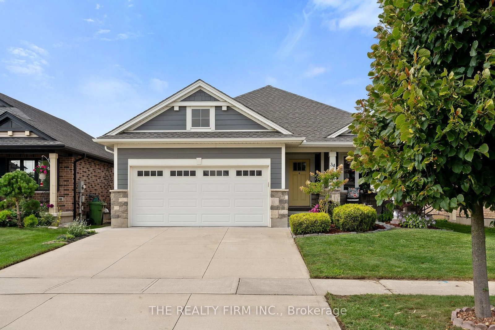
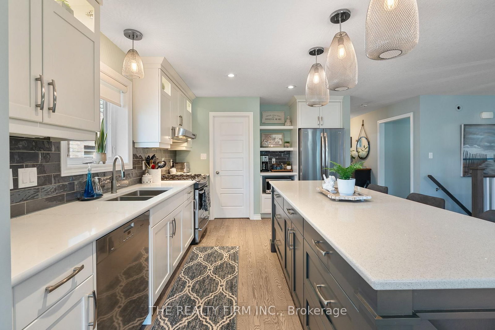
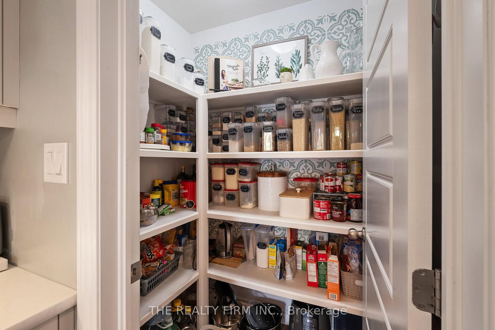
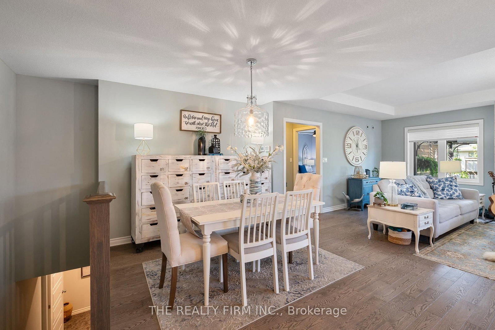
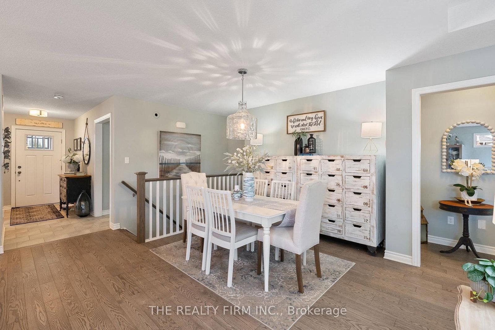
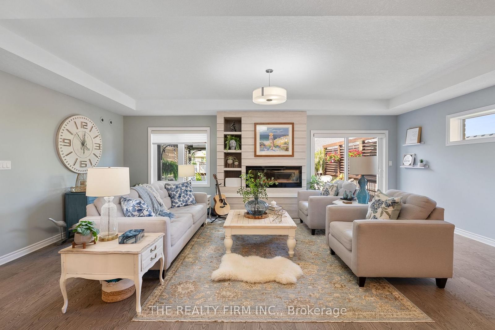
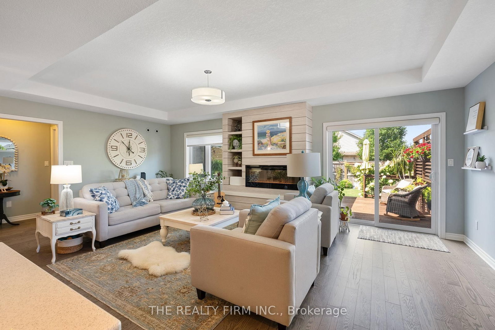
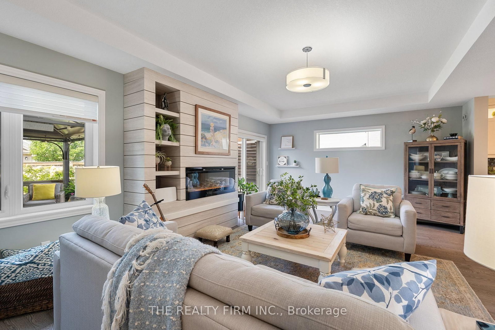
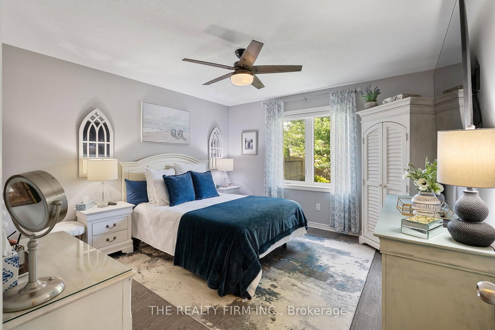
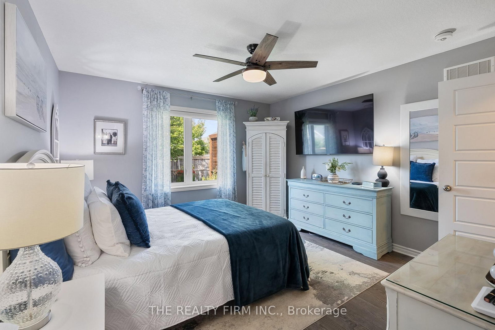
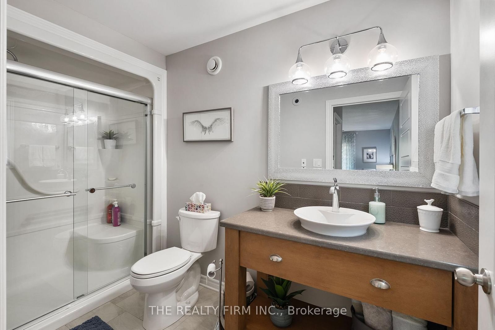
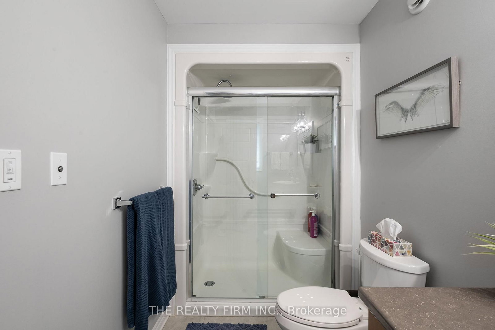
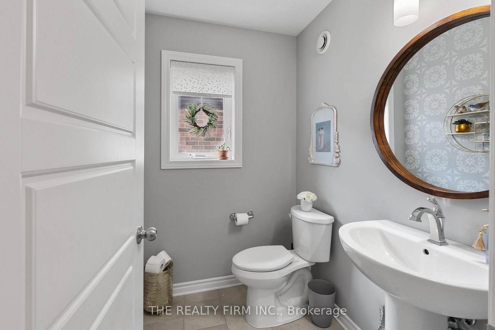
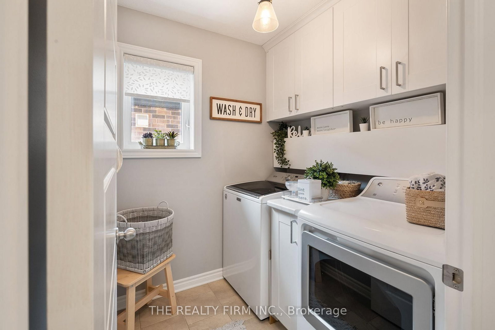
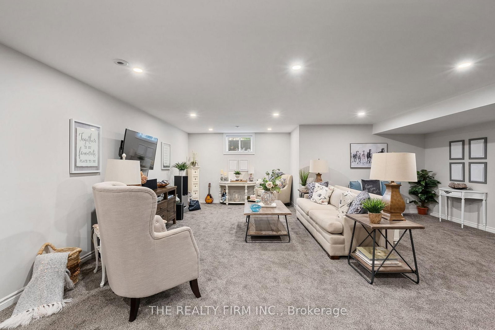
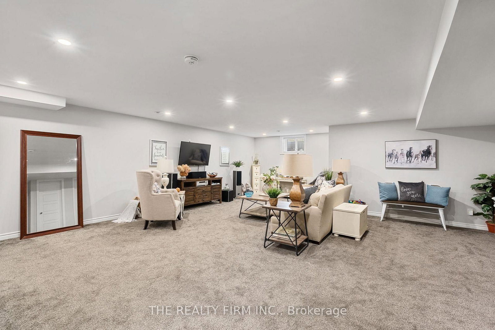
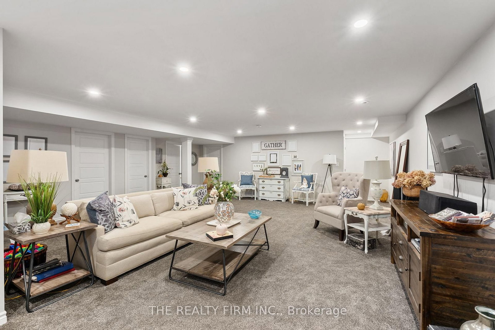
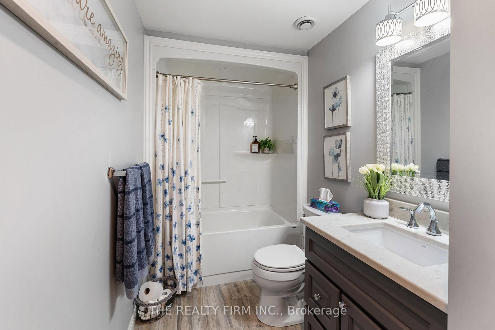
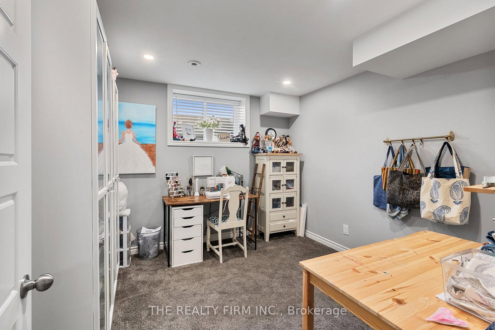
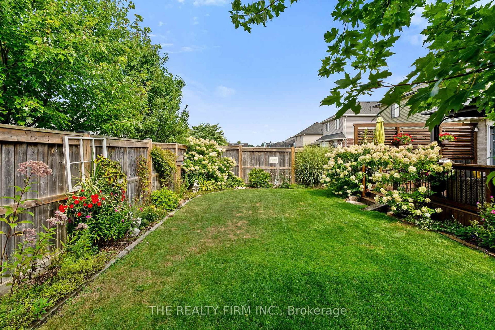
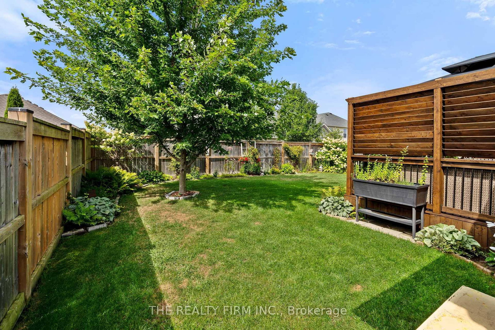
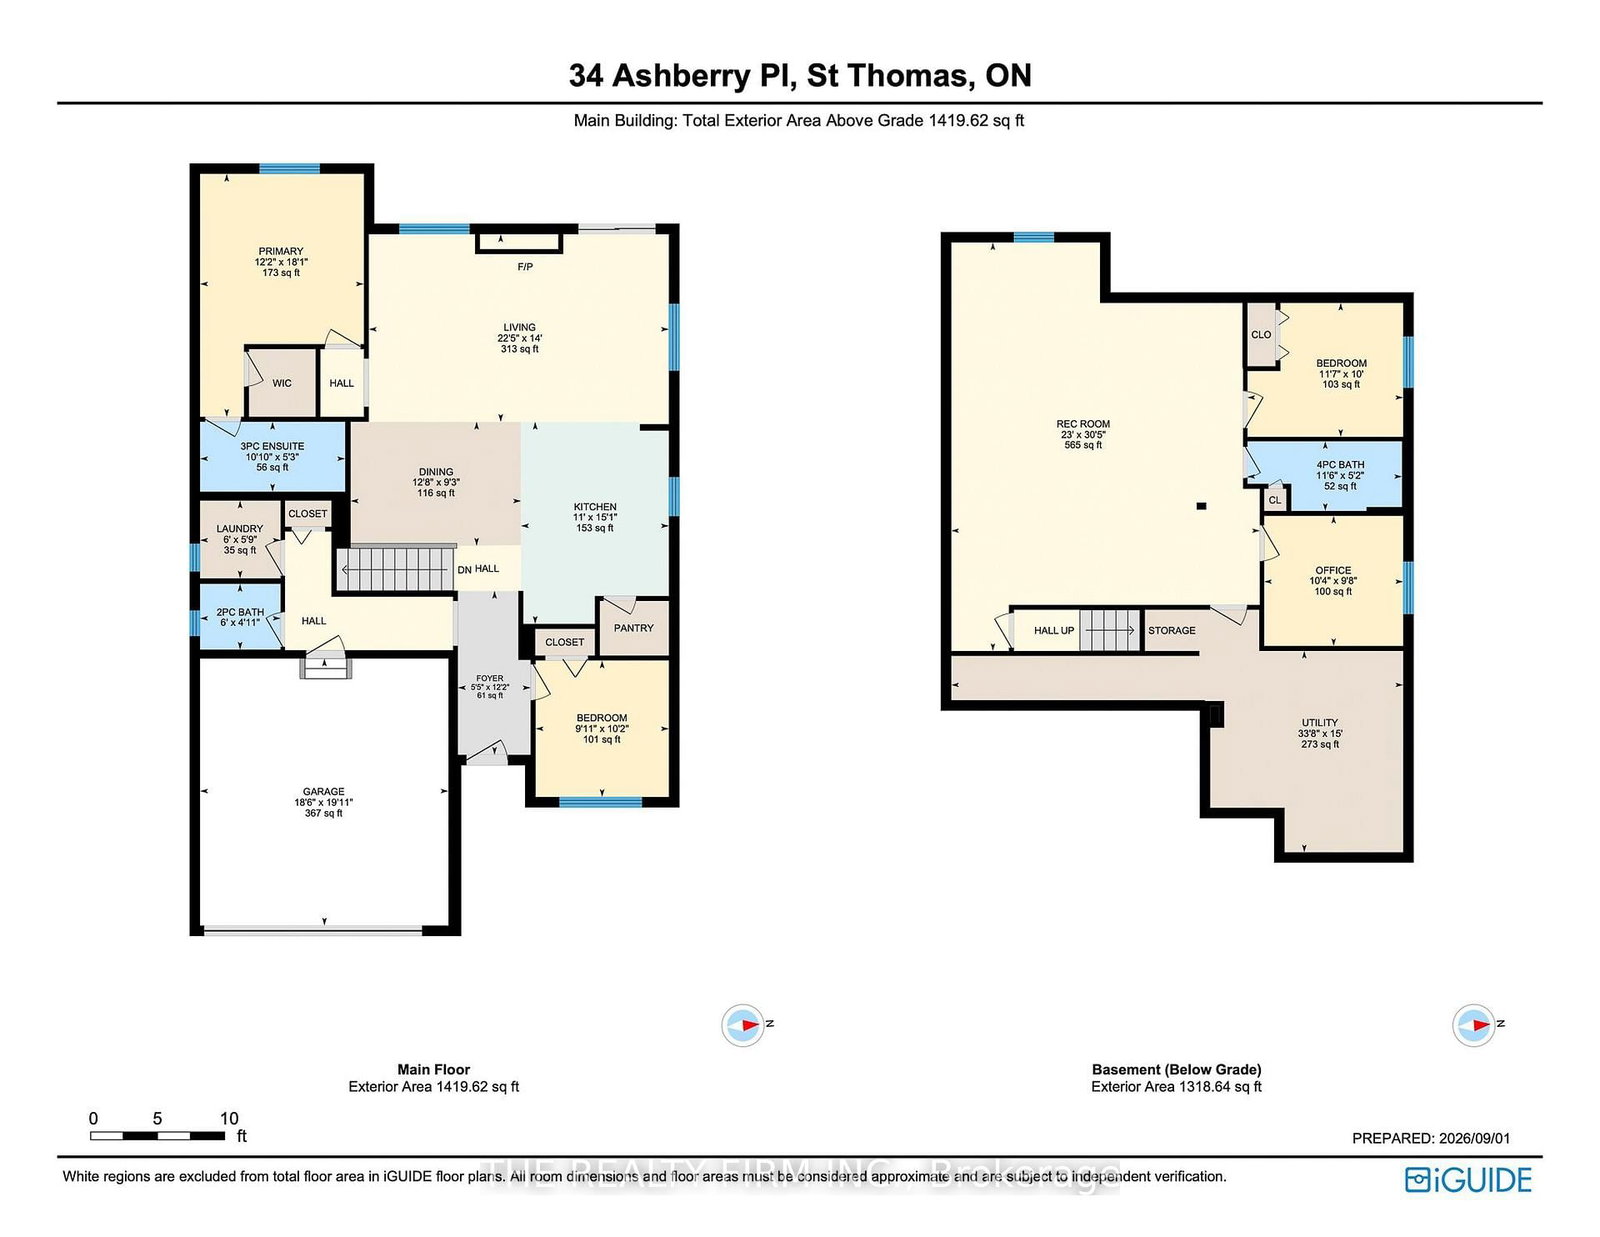
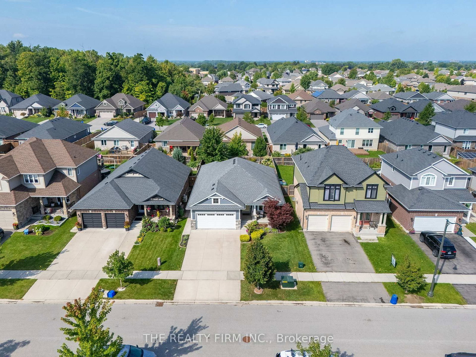
Beautiful bungalow situated on a quiet street in the sought-after Mitchell Hepburn school district! A Doug Tarry build, this thoughtfully designed Net Zero Ready home offers impressive energy efficiency, quality construction and custom finishes throughout.Featuring 2+2 bedrooms and 2.5 baths, the home offers a spacious and functional layout ideal for a variety of lifestyles. The main floor features hardwood flooring throughout, a bright and inviting living room with a cozy electric fireplace, and a custom kitchen complete with quartz countertops, updated sink, ample cabinetry and a walk-in pantry. Convenient main-floor laundry with built-in cabinetry adds to the ease of one-floor living.The fully finished lower level provides plenty of additional living space with a large recreation room, two bedrooms and a full bathroom-perfect for growing families. Step outside to a private backyard designed for relaxing and entertaining, featuring a gazebo, privacy shutters and a freshly stained deck.Notable upgrades include custom blinds throughout the main floor, hardwood flooring in the main-floor bedrooms, concrete driveway and walkway (~2020), plus a freshly stained deck, privacy shutters, kitchen sink and quartz countertops, all completed in 2026.This move-in-ready home is an excellent fit for first-time buyers, young families and empty nesters alike!

Property details

Property type
Detached
Style
Bungalow
Total rooms
8
Lot size
45.15 × 115.28 ft
Property taxes
$4,831 (2026)
Occupancy
30-60
Days on market
25
Status
Active
MLS®

Property history

Recently sold nearby

Listing data last updated: Sep 25, 2026, 7:48 p.m. EDT via TRREB IDX.

First listed: Sep 2, 2026, 10:24 a.m. EDT.