









About this home
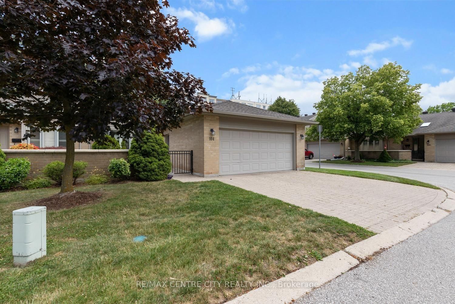
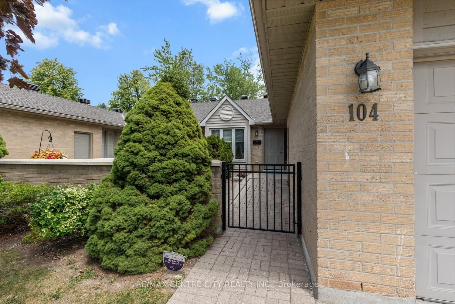
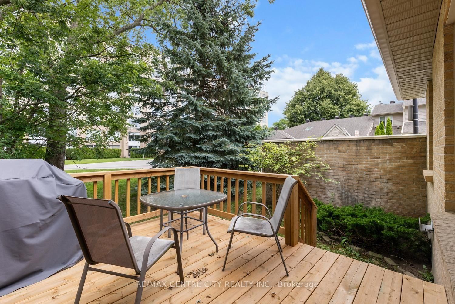
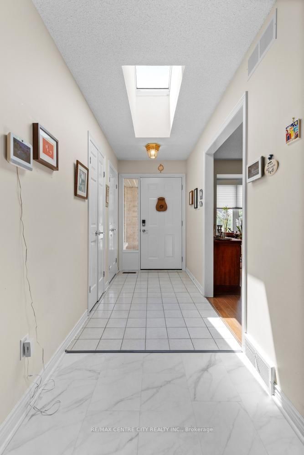
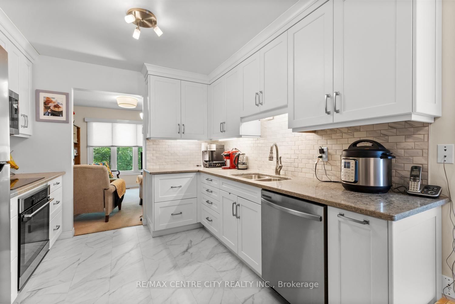
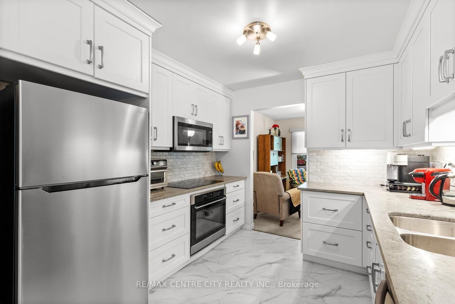
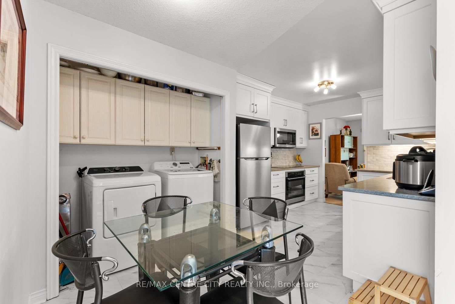
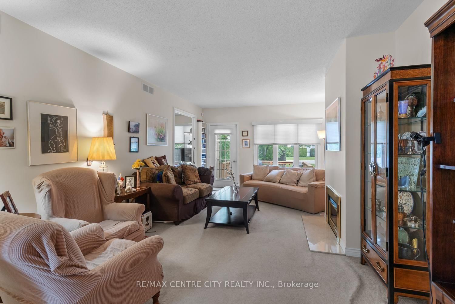
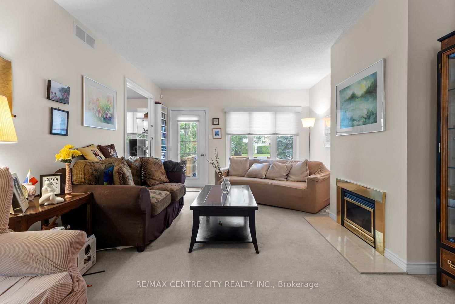
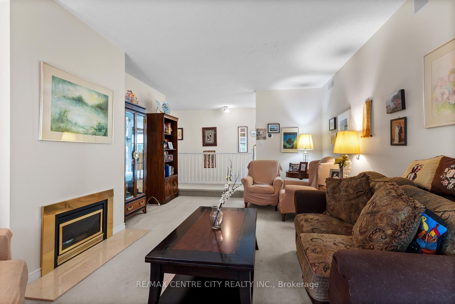
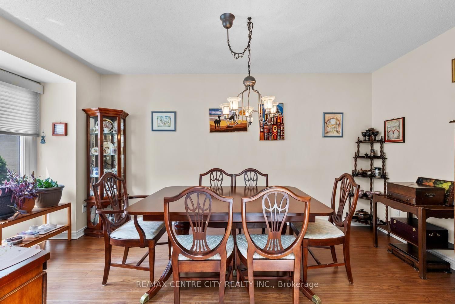
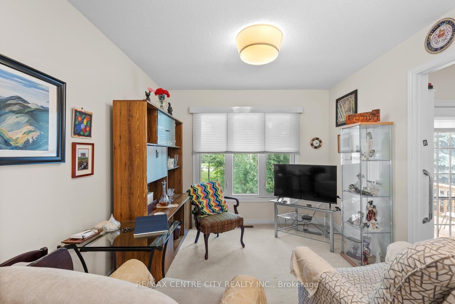
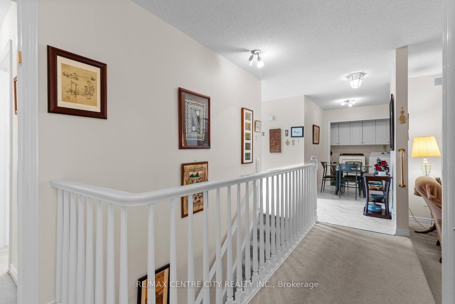
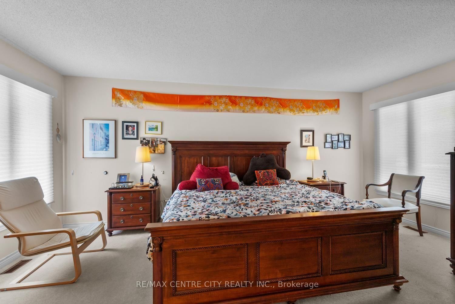
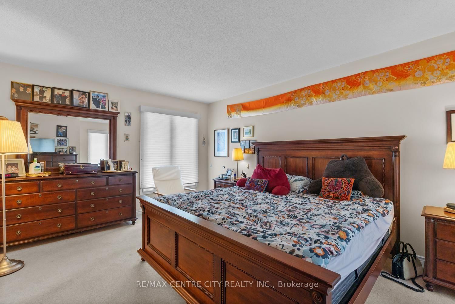
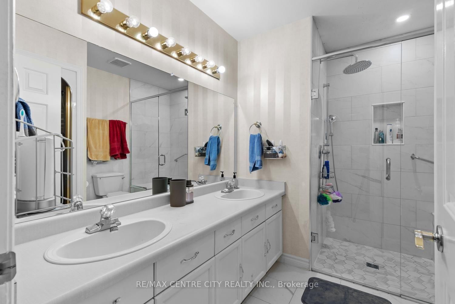
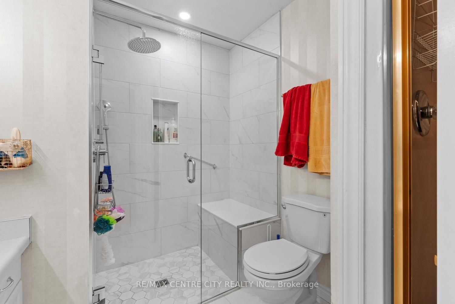
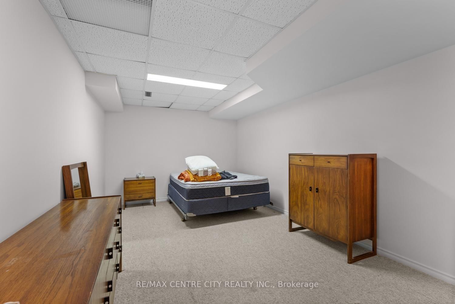
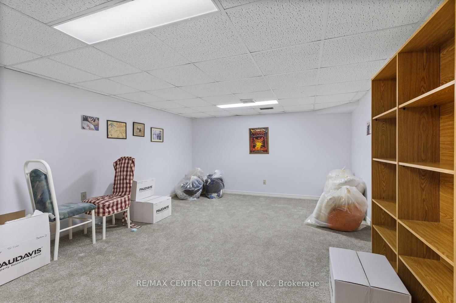
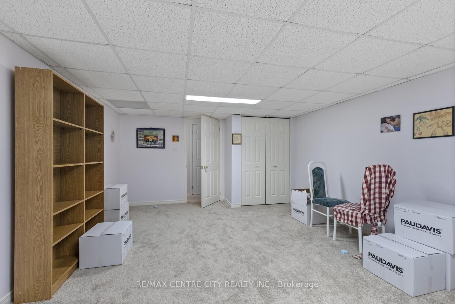
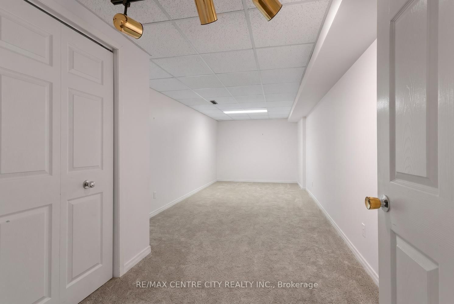
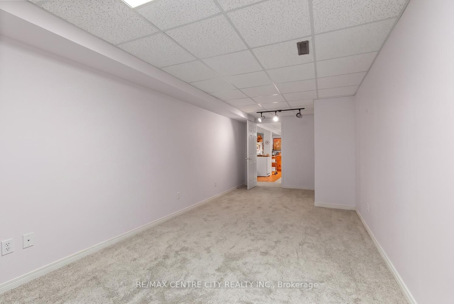
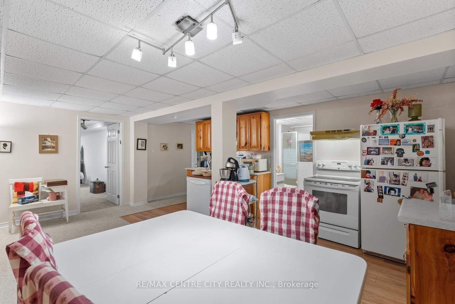
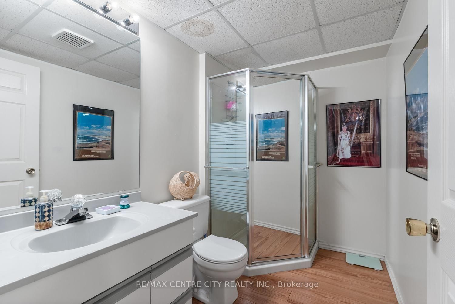
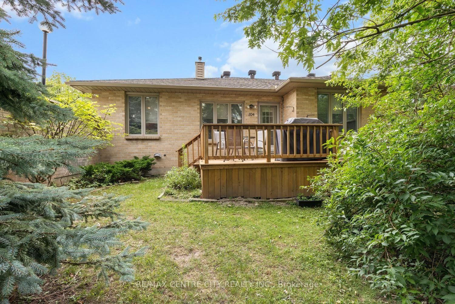
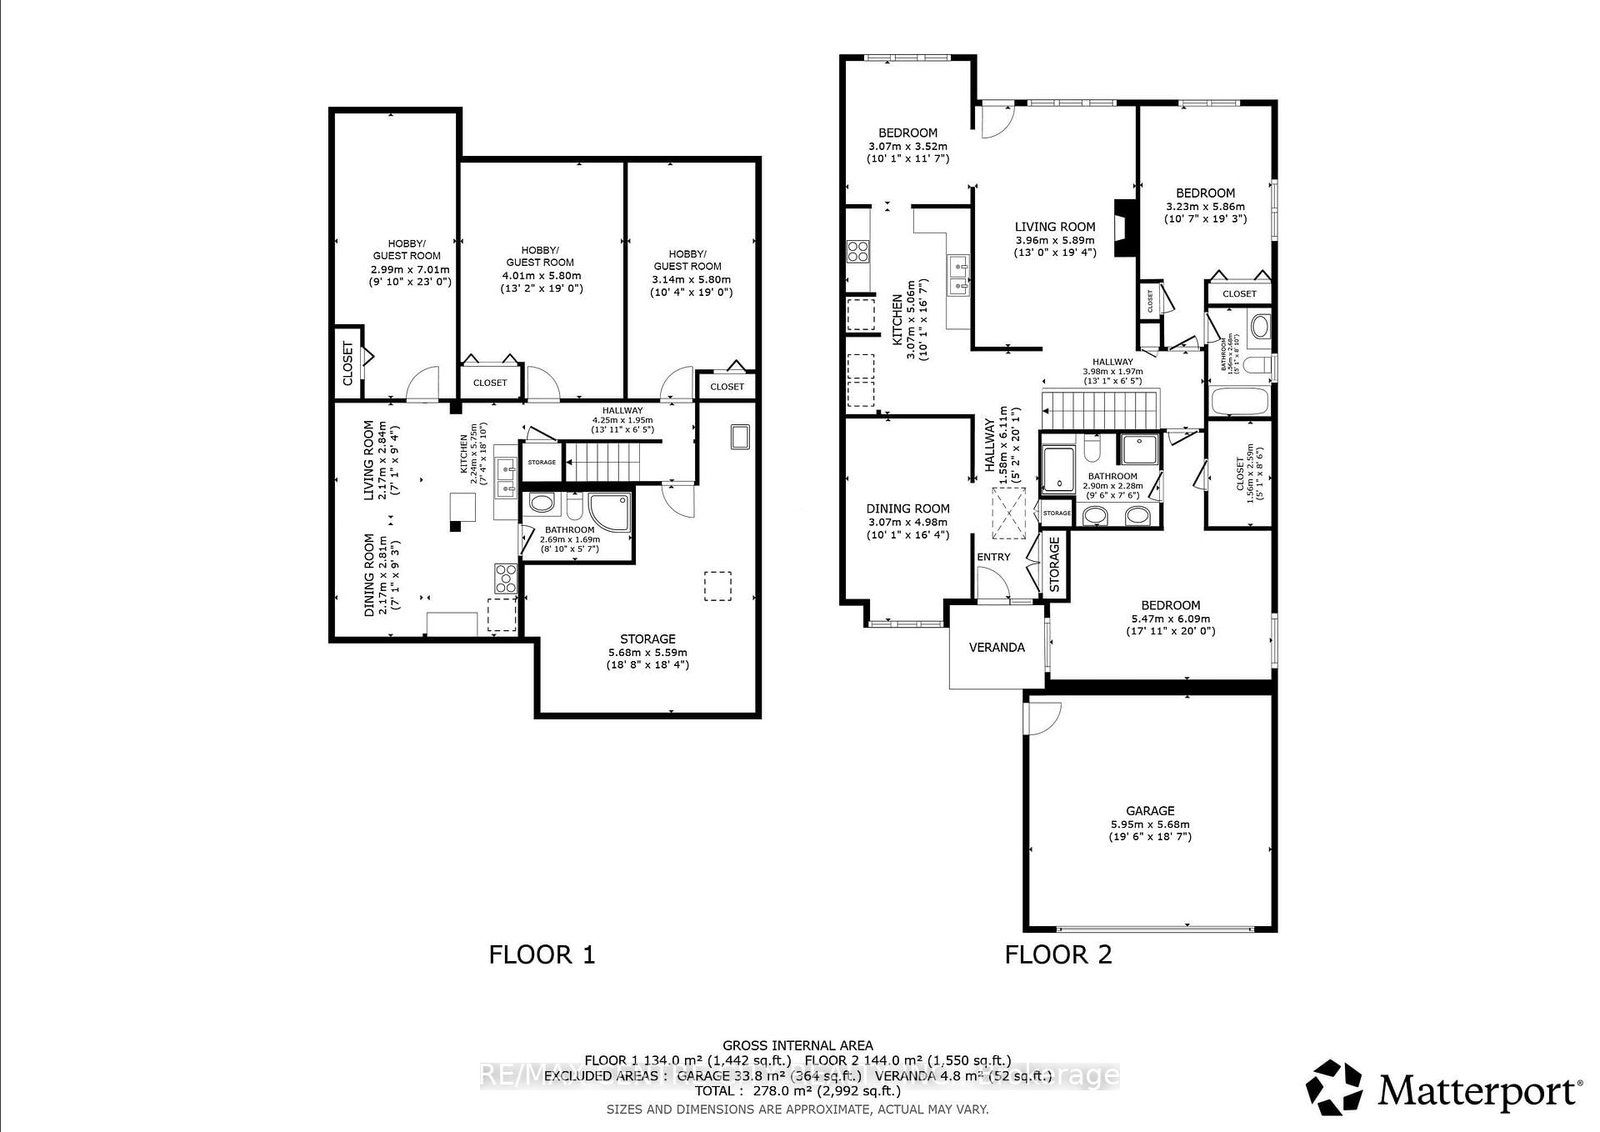
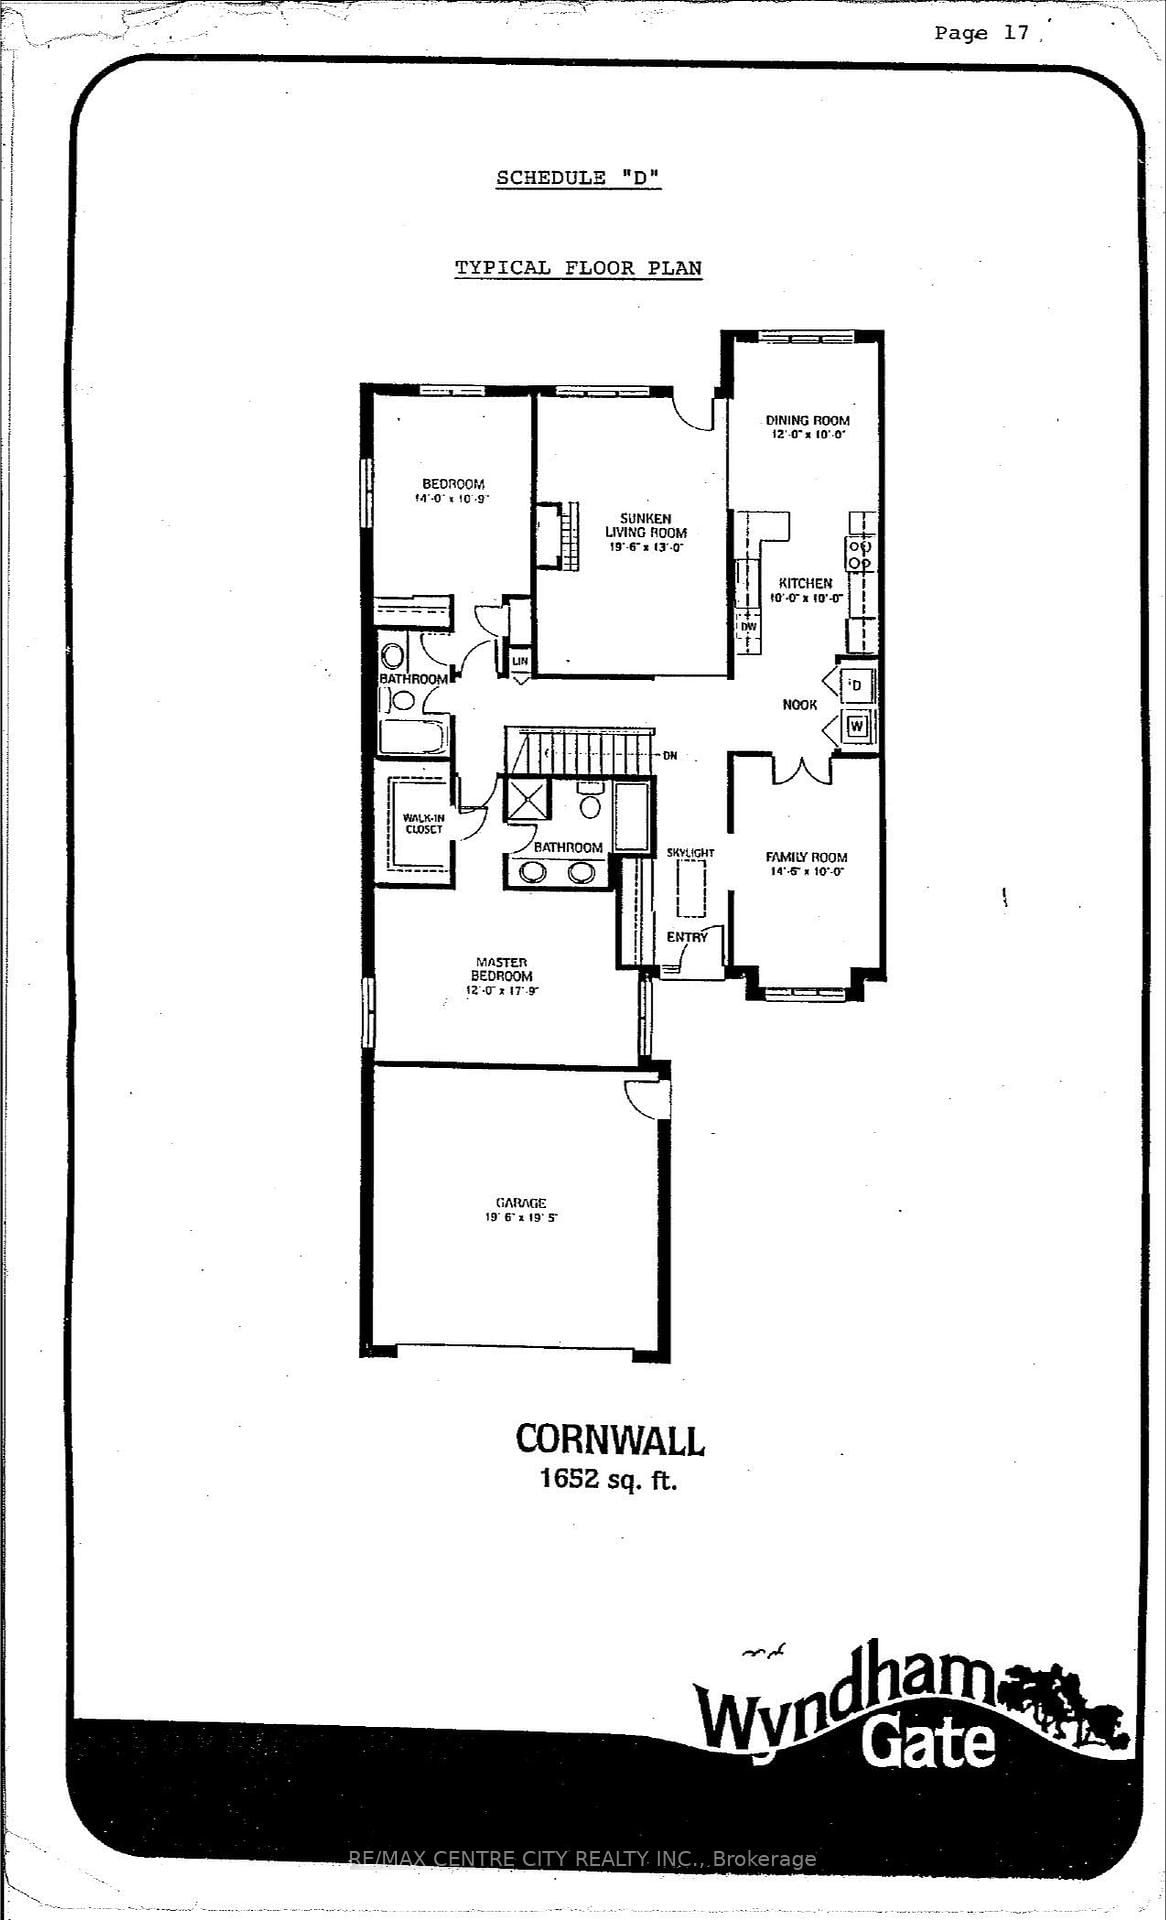
Motivated Seller wants an offer now! Super value-priced almost $100K below similar units in complex! Spacious semi-detached one floor townhome with double garage in Wyndham Gate, prime north end location close to Western University, University Hospital, Masonville Mall & all North London amenities. Very high degree of owner occupancy in this complex (Condo Corp strongly discourages student rental) and excellent neighbors! This "Cornwall" unit is the largest one floor layout in the complex, offering 1,652 sq. ft. of living space on the main floor, with an additional approx. 1,100 sq. ft. finished in the lower level for approximately 2,700 sq. ft. of total living space! Unit is in need of some cosmetic updates (flooring, paint, etc.) & priced to sell now! Recent significant upgrades including a newer striking white eat-in kitchen with quartz counter tops & stainless appliances and renovated ensuite bath with glass & tile walk-in shower. Main floor provides a flexible layout (see 2 different attached floorplans) with very large living room, a spacious eat in kitchen & main floor laundry, 2 large bedrooms, & options for main floor study, formal dining room etc. Lower level is fully finished & provides a complete 2nd kitchen, 3rd full bathroom & 3 additional very large "flex rooms", making this an ideal choice for those with extended family, hobbies or frequent visitors. Condo Fees include all windows, doors, & garage doors. Deck on this unit was recently replaced! This unit also features arguably one of the best locations within the interior of the complex, in a quiet setting far from the Richmond Street traffic noise & with mature trees/landscaping, & no direct neighbors at rear. Note also that this unit has essentially 2 attractive outdoor living spaces: a spacious courtyard in the front & the new deck at rear. Furnace & A/C approximately 7 years old, newer sump system circa 2024 & newer central vac & all attachments included.
Property details
- Property type
- Condo Townhouse
- Style
- Bungalow
- Approx. age (yrs)
- 31-50
- Total rooms
- 6
- Maintenance fee
- $490/mo
- Exposure
- East West
- Property taxes
- $4,543 (2025)
- Occupancy
- Flexible/Immediate
- Days on market
- 12
- Status
- Active
- MLS®
Property history
Location
Open in Google MapsRecently sold nearby
Listing data last updated: Sep 11, 2026, 5:57 p.m. EDT via TRREB IDX.
First listed: Sep 2, 2026, 9:57 a.m. EDT.