




About this home
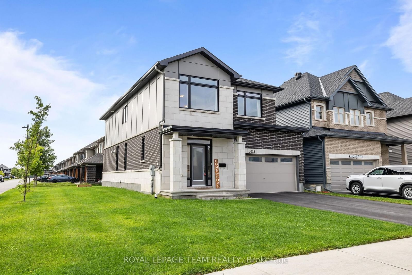
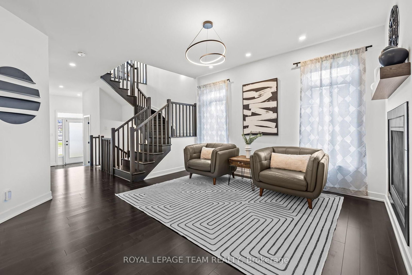
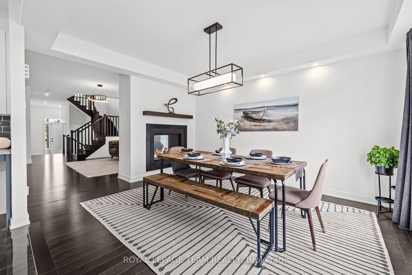
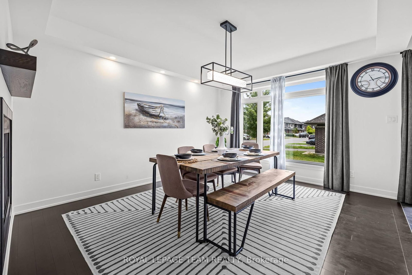
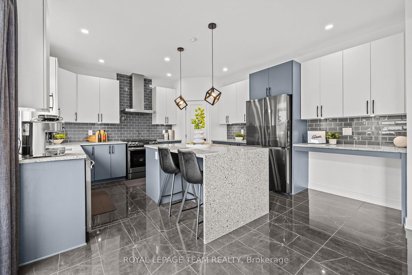
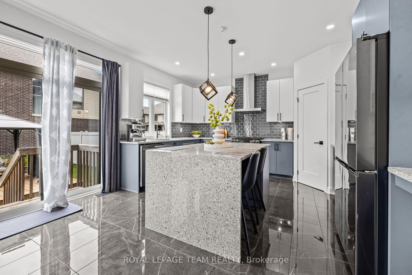
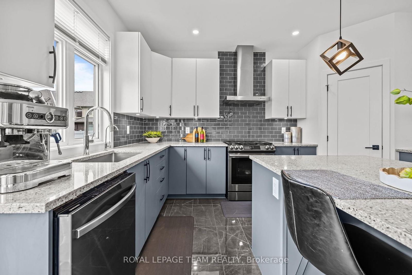
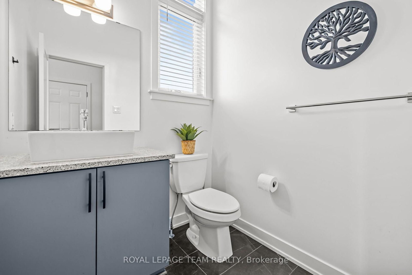
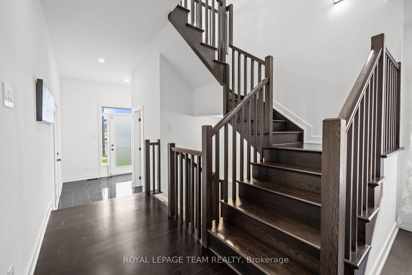
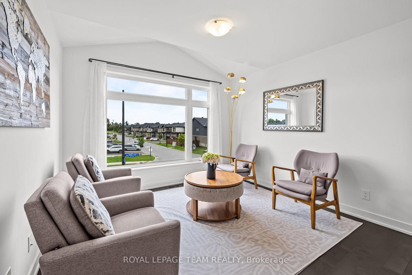
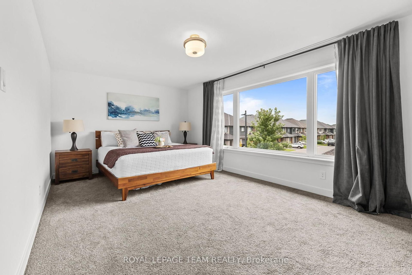
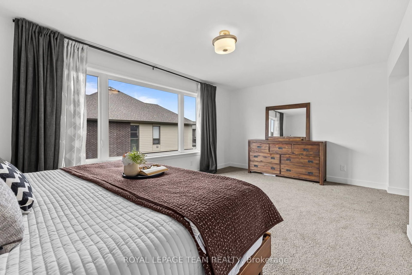
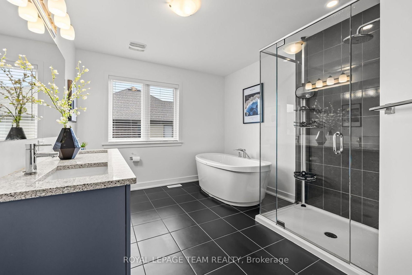
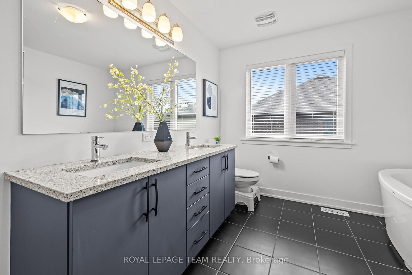
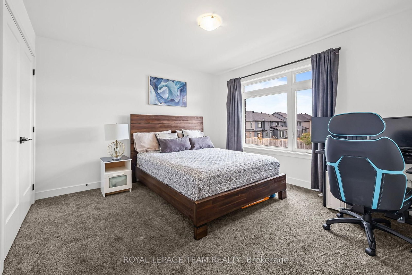
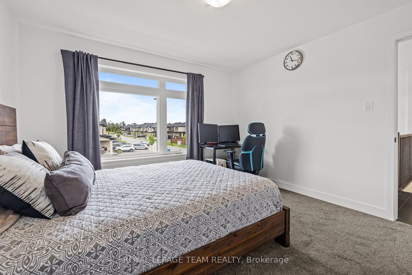
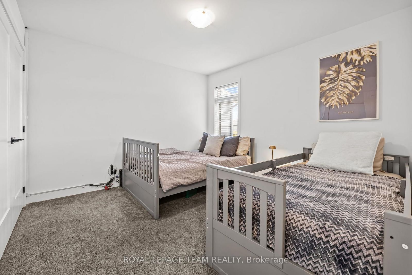
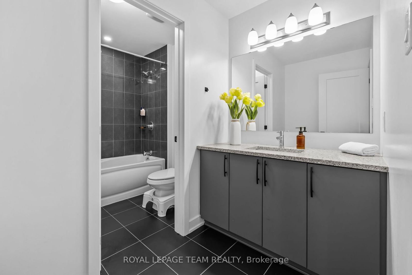
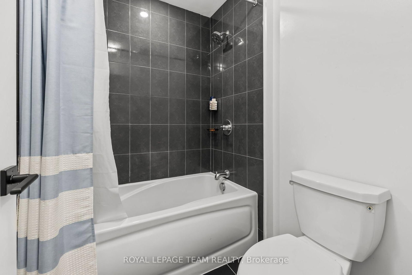
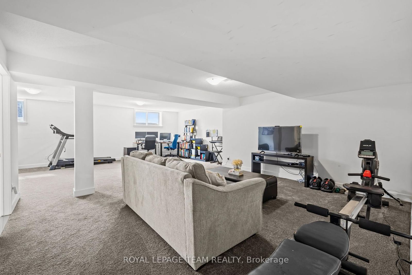
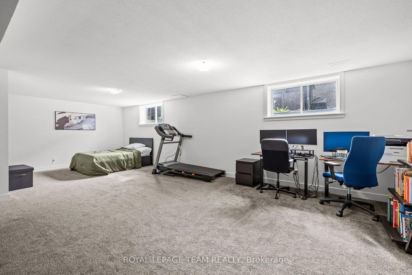
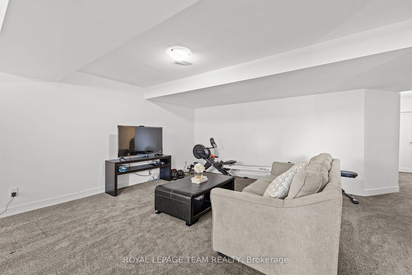
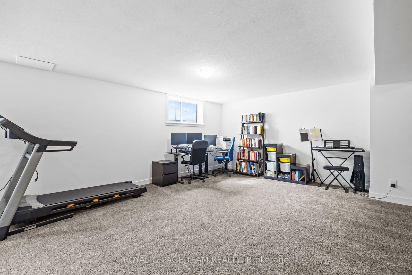
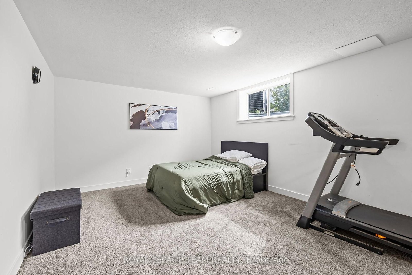
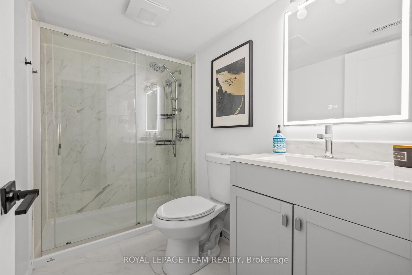
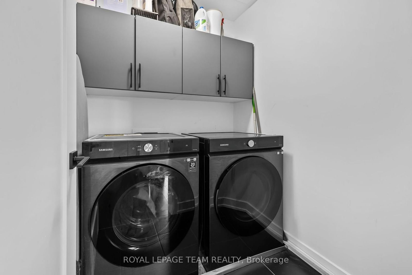
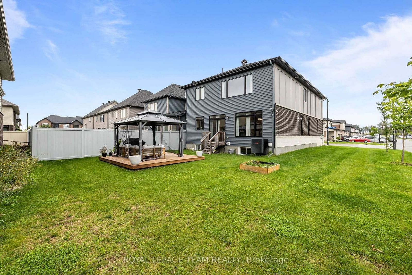
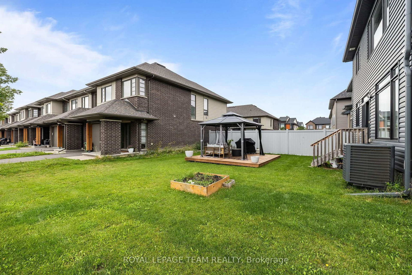
**OPEN HOUSE SUNDAY SEPTEMBER 6TH 2-4PM** PREPARE TO FALL IN LOVE! This beautifully upgraded Claridge home in the sought-after community of Findlay Creek features OVER $120,000 IN BUILDER UPGRADES and offers an exceptional blend of modern finishes, thoughtful design, and functional living space. Situated on an EXTRA DEEP CORNER LOT, the outdoor space is as abundant as the interior space. Step inside to discover 9' ceilings, beautiful MAPLE HARDWOOD FLOORING throughout the main level, MAPLE HARDWOOD STAIRS, an upgraded powder room, and POT LIGHTS throughout the main floor. The heart of the home is the stunning upgraded kitchen, featuring a 6' WATERFALL ISLAND, upgraded tile backsplash, high-end 42" cabinetry, built-in pantry, and convenient BUTLER'S AREA. The spacious living area is anchored by a TWO-WAY FIREPLACE shared with the hallway, creating a warm and inviting atmosphere. Upstairs, the versatile loft boasts CATHEDRAL CEILINGS and offers the perfect space for a family room, home office, or play area, while the second-level laundry adds everyday convenience. Loft is easily convertible into a 5th upstairs bedroom as needed! The PRIMARY SUITE is a true retreat, complete with a walk-in closet and luxurious 5-PIECE ENSUITE featuring a glass shower and soaker tub. The FULLY FINISHED BASEMENT adds even more living space along with a full bathroom with glass shower. Additional upgrades include QUARTZ COUNTERTOPS in all bathrooms, gas stove, central vacuum, TV conduits and reinforced TV walls, 200-AMP ELECTRICAL SERVICE with surge protection, built-in humidifier, and a 4-CAMERA LOREX SECURITY SYSTEM. Outside, enjoy the deck, FULLY FENCED backyard, and a TWO-CAR GARAGE. Ideally located close to parks, schools, shopping, restaurants, and all the amenities Findlay Creek has to offer. This is the kind of home that checks all the boxes and is ready to impress! 200 Amp service with surge protection. 240V EV plug in garage.
Property details
- Property type
- Detached
- Style
- 2-Storey
- Approx. age (yrs)
- 0-5
- Total rooms
- 15
- Lot size
- 49.65 × 111.5 ft
- Property taxes
- $6,350 (2026)
- Occupancy
- TBD
- Days on market
- 2
- Status
- Active
- MLS®
Property history
Location
Open in Google MapsRecently sold nearby
Listing data last updated: Sep 3, 2026, 7:23 a.m. EDT via TRREB IDX.
First listed: Sep 2, 2026, 9:39 a.m. EDT.