







About this home
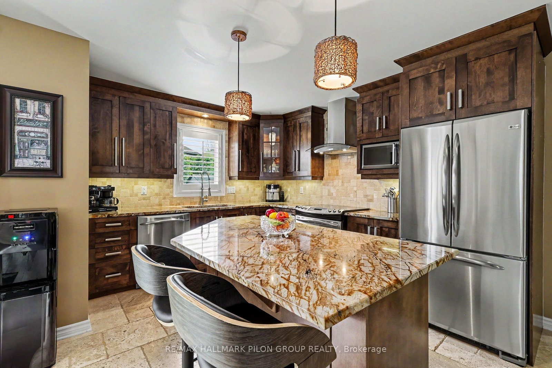
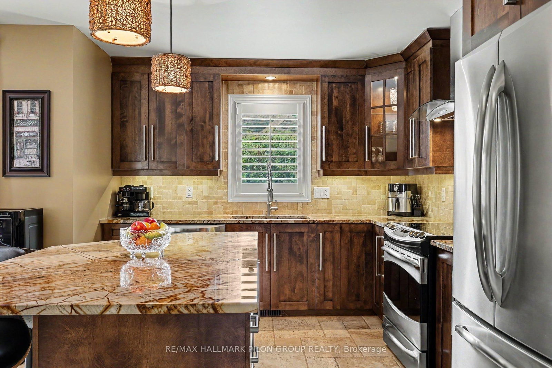
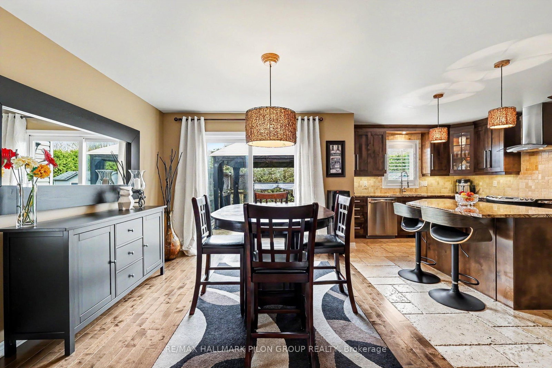
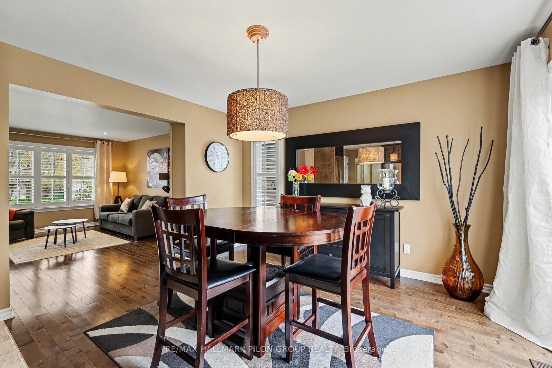
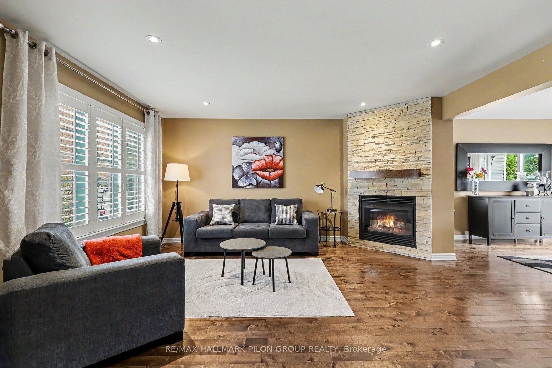
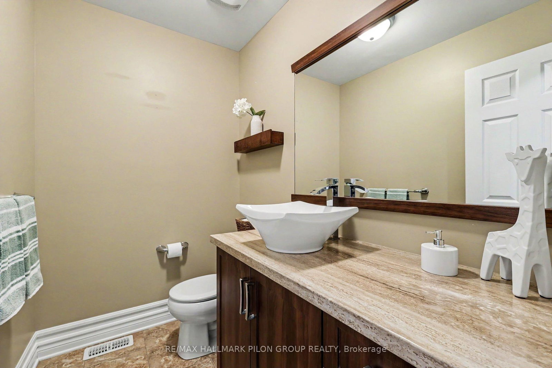
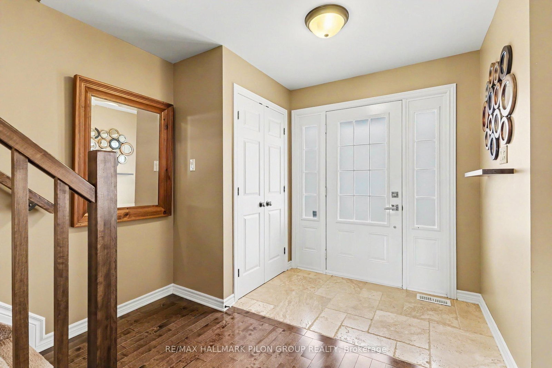
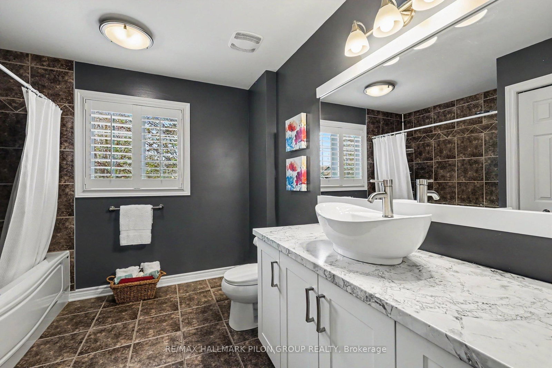
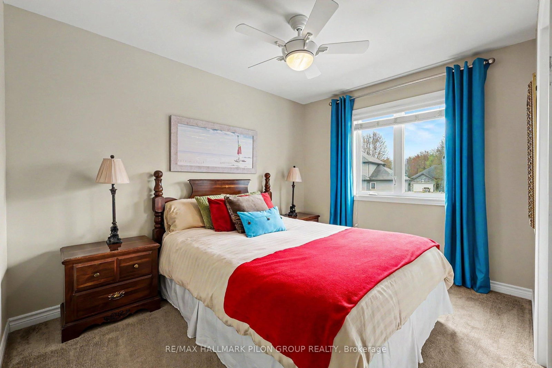
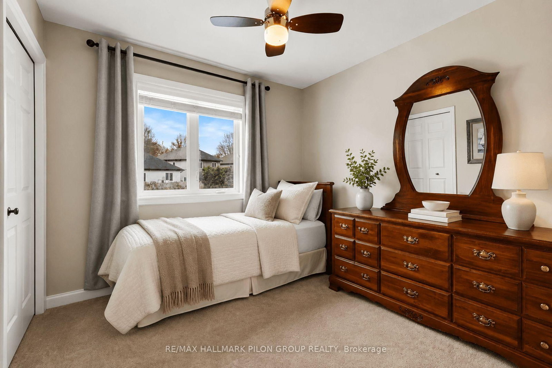
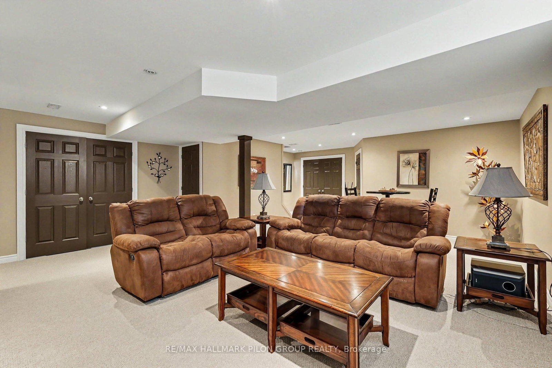
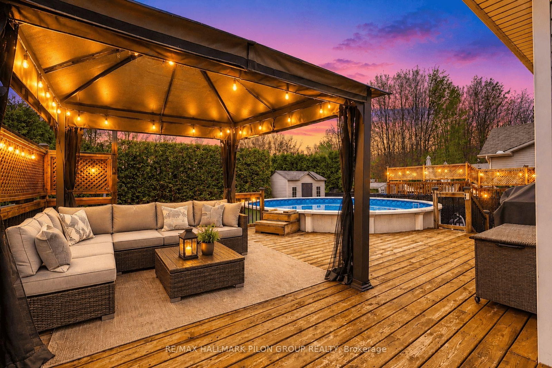
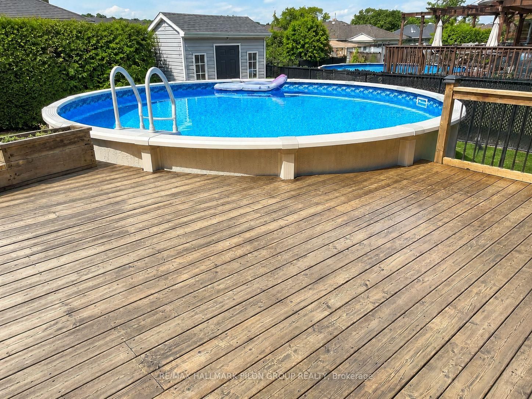
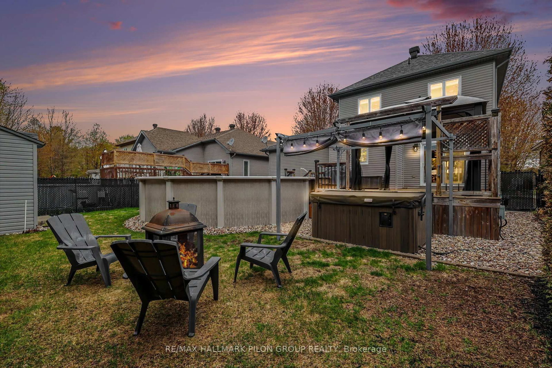
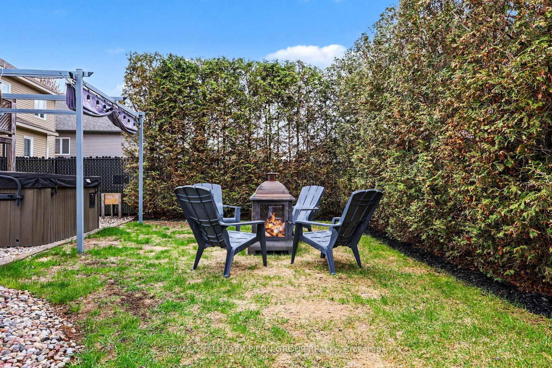
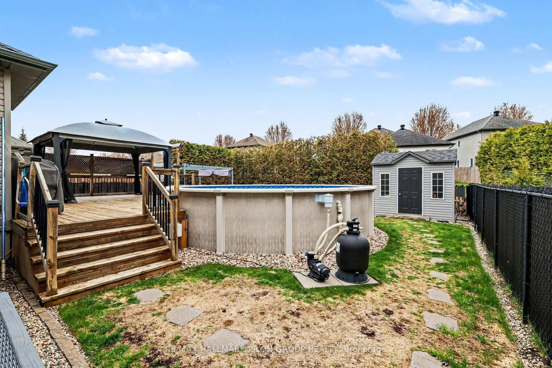
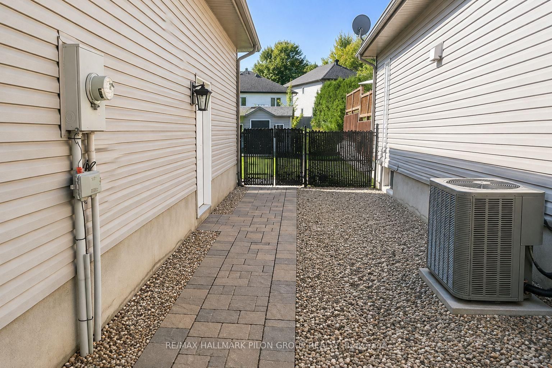
Beautifully upgraded 3-bedroom, 2-bathroom home in one of Limoges' most desirable crescents. This property is the definition of pride of ownership, offering exceptional curb appeal, extensive professional landscaping, and true move-in ready condition from top to bottom. The front exterior makes an immediate impression with a widened stone-skirted driveway, elegant all-stone front steps, manicured gardens edged in stone, colourful flower beds, and a striking brick facade that gives the home timeless character.Inside, the bright and inviting main floor features a functional layout with spacious living areas, a cozy natural gas fireplace, and a beautifully updated kitchen that truly stands out. Enjoy granite countertops, stainless steel appliances, a large island, cabinets extended to the ceiling, upgraded tile work, under-cabinet lighting, and a sink perfectly positioned beneath an overlooking window. Stylish finishes and thoughtful upgrades continue throughout the home, including updated bathrooms with modern European-style vessel sinks. The fully finished basement adds valuable living space with a large family room ideal for entertaining, movie nights, a home gym, or kids' play area. Step outside to your private fully fenced backyard retreat, designed for both relaxation and entertaining. Features include a large deck off the dining room, a 12x10 gazebo, hot tub with pergola, custom shed, fire-pit area, stone walkways for low-maintenance living, and a 3-year-old above-ground pool surrounded by beautifully landscaped grounds. A rare opportunity to own a meticulously maintained home with standout indoor and outdoor living spaces. Don't be too late! Some photos virtually staged.
Property details
- Property type
- Detached
- Style
- 2-Storey
- Total rooms
- 7
- Lot size
- 49.21 × 109.91 ft
- Property taxes
- $4,725.62 (2026)
- Occupancy
- TBA
- Days on market
- 3
- Status
- Active
- MLS®
Property history
Location
Open in Google MapsRecently sold nearby
Listing data last updated: Sep 4, 2026, 9:36 a.m. EDT via TRREB IDX.
First listed: Sep 2, 2026, 8:59 a.m. EDT.