







About this home
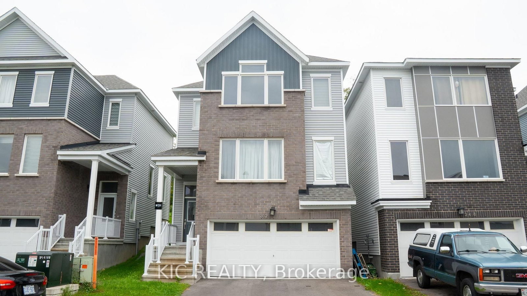
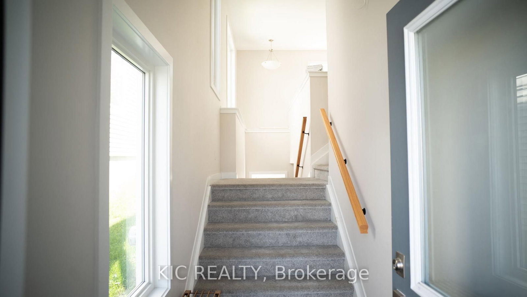
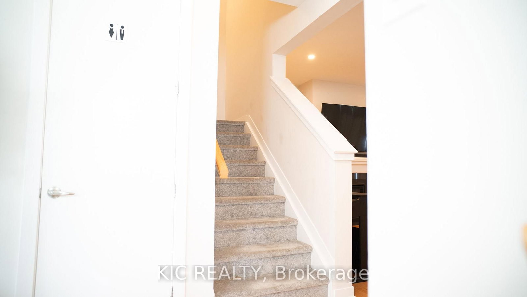
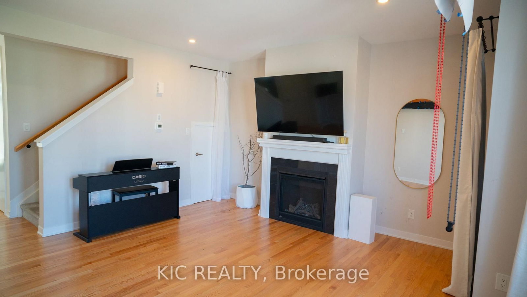
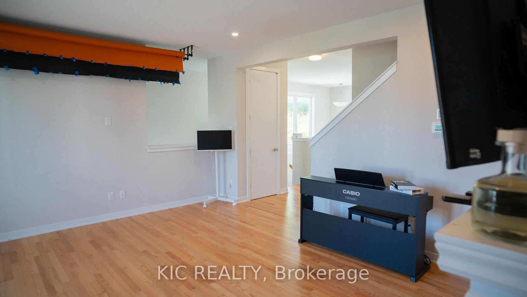
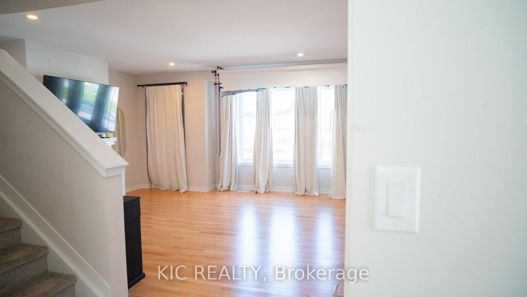
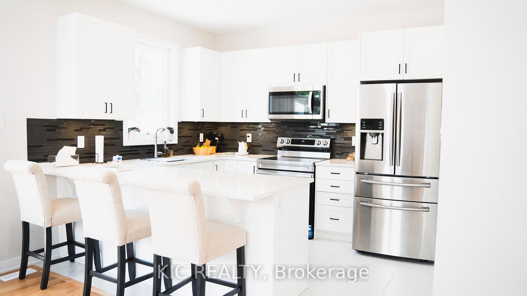
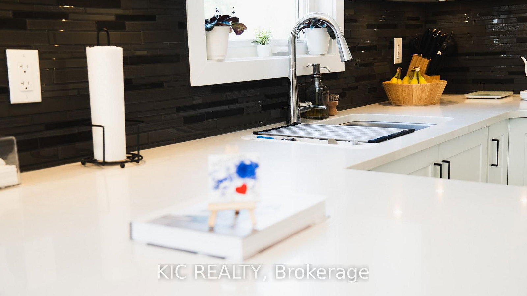
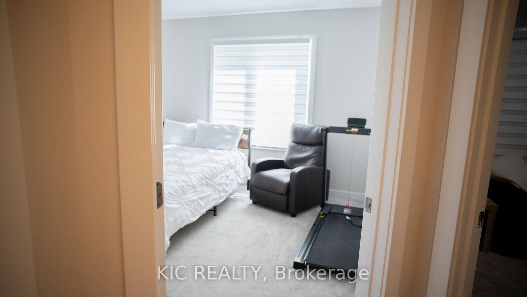
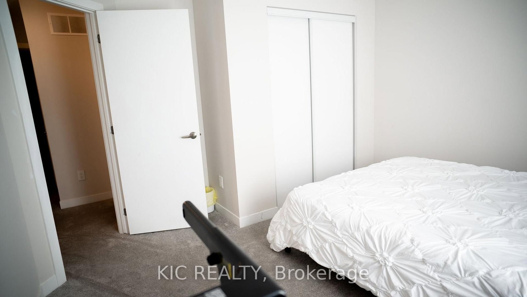
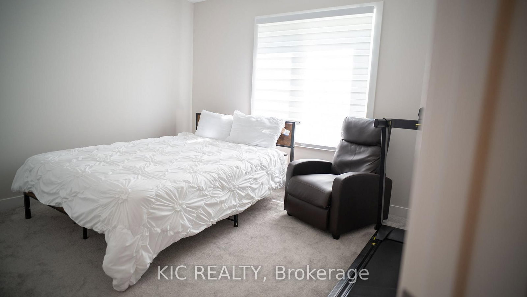
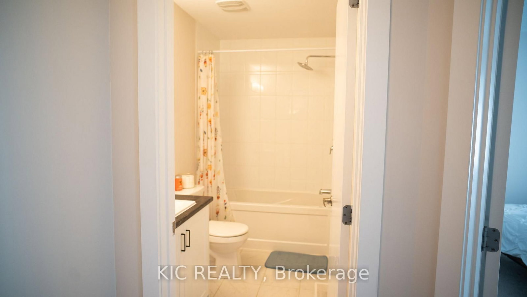
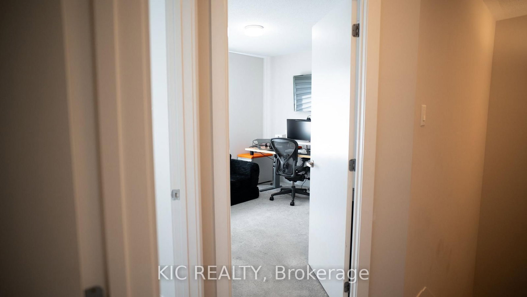
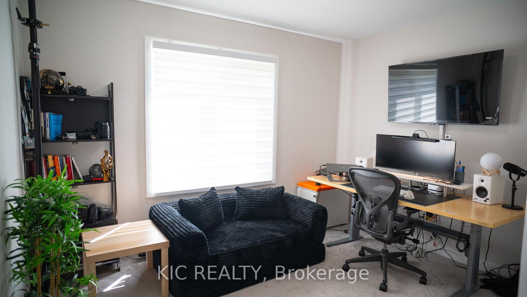
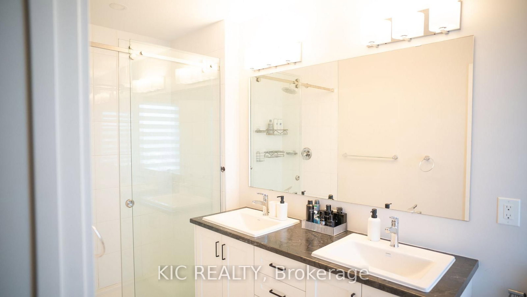
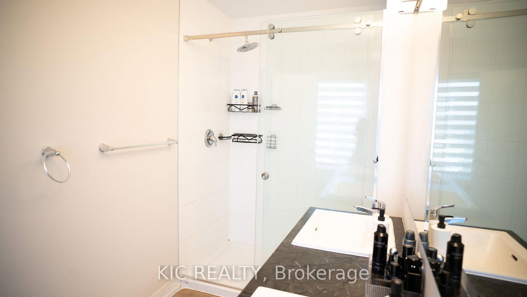
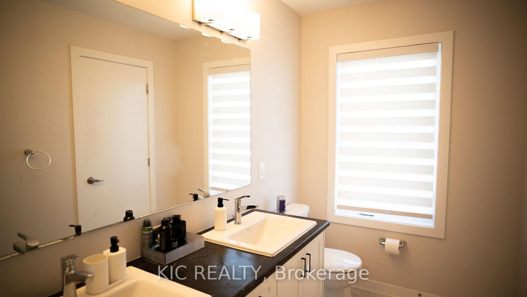
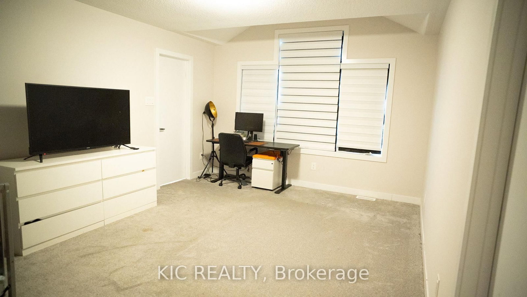
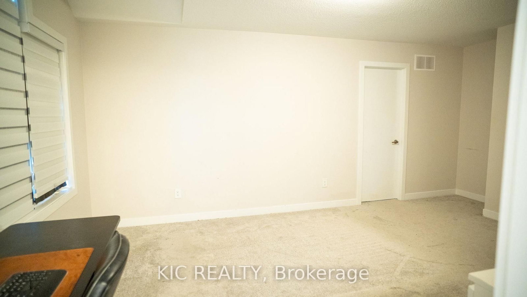
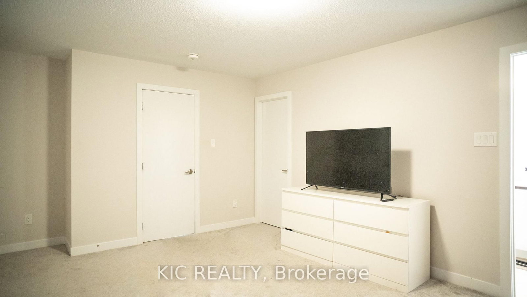
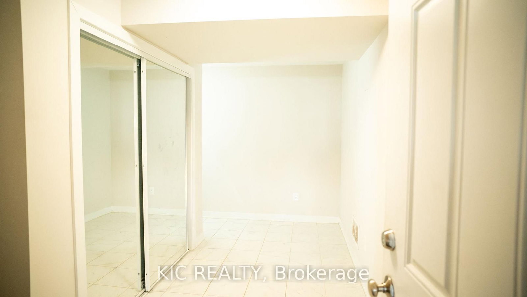
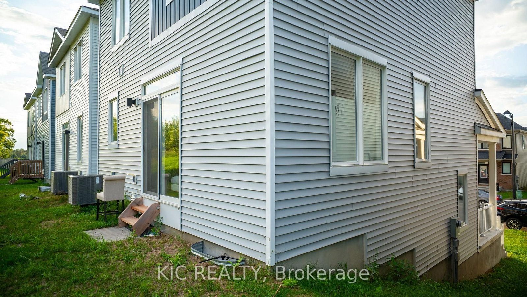
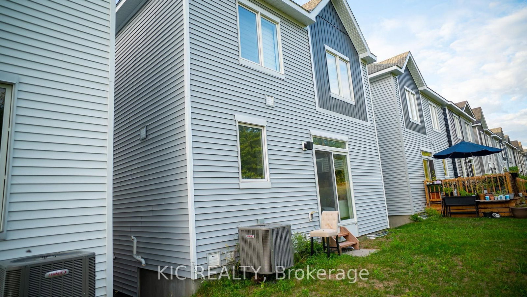
Welcome to this beautifully appointed 3-bedroom, 2.5-bathroom detached home in the vibrant and growing Barrhaven community. Offering a functional layout and contemporary finishes, this home is ideal for families seeking comfort, style and convenience.The main floor features a bright open-concept living space with 9' ceilings, wide-plank flooring and a modern kitchen equipped with quartz countertops, an oversized island and brand-new stainless-steel appliances. Upstairs, the spacious primary bedroom offers two walk-in closets and a private ensuite with a glass-enclosed shower and double vanity. Two additional bedrooms and a full bathroom complete the upper level.The lower level provides a finished foyer and hallway with direct garage access, along with laundry and utility areas. A full-height unfinished space offers excellent storage and future potential.Enjoy the added convenience of a double-car garage and a location close to parks, schools, shopping, restaurants and major transportation routes. A wonderful opportunity to own a modern home in one of Barrhaven's growing communities.
Property details
- Property type
- Detached
- Style
- 3-Storey
- Approx. age (yrs)
- New
- Total rooms
- 6
- Lot size
- 30.97 × 70.03 ft
- Property taxes
- $5,191.09 (2026)
- Occupancy
- TBD
- Days on market
- 1
- Status
- Active
- MLS®
Property history
Location
Open in Google MapsRecently sold nearby
Listing data last updated: Sep 2, 2026, 8:53 a.m. EDT via TRREB IDX.
First listed: Sep 2, 2026, 8:53 a.m. EDT.