
2389 Watson Crescent • Cornwall, ON photo 1
2389 Watson Crescent • Cornwall, ON photo 2
2389 Watson Crescent • Cornwall, ON photo 3
2389 Watson Crescent • Cornwall, ON photo 4
2389 Watson Crescent • Cornwall, ON photo 5
2389 Watson Crescent • Cornwall, ON photo 6
2389 Watson Crescent • Cornwall, ON photo 7
2389 Watson Crescent • Cornwall, ON photo 8
2389 Watson Crescent • Cornwall, ON photo 9
2389 Watson Crescent • Cornwall, ON photo 10
2389 Watson Crescent • Cornwall, ON photo 11
2389 Watson Crescent • Cornwall, ON photo 12
2389 Watson Crescent • Cornwall, ON photo 13
2389 Watson Crescent • Cornwall, ON photo 14
2389 Watson Crescent • Cornwall, ON photo 15
2389 Watson Crescent • Cornwall, ON photo 16
2389 Watson Crescent • Cornwall, ON photo 17
2389 Watson Crescent • Cornwall, ON photo 18
2389 Watson Crescent • Cornwall, ON photo 19
2389 Watson Crescent • Cornwall, ON photo 20
2389 Watson Crescent • Cornwall, ON photo 21
2389 Watson Crescent • Cornwall, ON photo 22
2389 Watson Crescent • Cornwall, ON photo 23
2389 Watson Crescent • Cornwall, ON photo 24
2389 Watson Crescent • Cornwall, ON photo 25
2389 Watson Crescent • Cornwall, ON photo 26
2389 Watson Crescent • Cornwall, ON photo 27
2389 Watson Crescent • Cornwall, ON photo 28
2389 Watson Crescent • Cornwall, ON photo 29
2389 Watson Crescent • Cornwall, ON photo 30
2389 Watson Crescent • Cornwall, ON photo 31
2389 Watson Crescent • Cornwall, ON photo 32
2389 Watson Crescent • Cornwall, ON photo 33
2389 Watson Crescent • Cornwall, ON photo 34
2389 Watson Crescent • Cornwall, ON photo 35
2389 Watson Crescent • Cornwall, ON photo 36
2389 Watson Crescent • Cornwall, ON photo 37
2389 Watson Crescent • Cornwall, ON photo 38
2389 Watson Crescent • Cornwall, ON photo 39
New1 / 39
$479,900
2389 Watson Crescent • Cornwall, ONNew
Courtesy of RE/MAX AFFILIATES MARQUIS LTD.
2+1
Bedrooms
2
Bathrooms
700-1100
Square feet
2
Parking

About this home

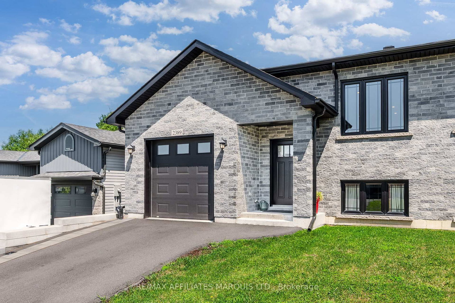
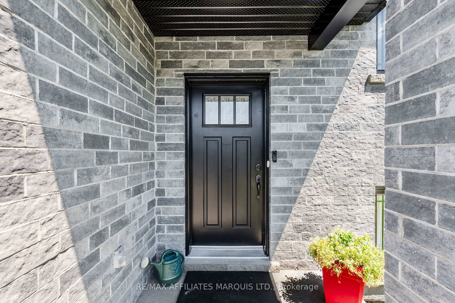
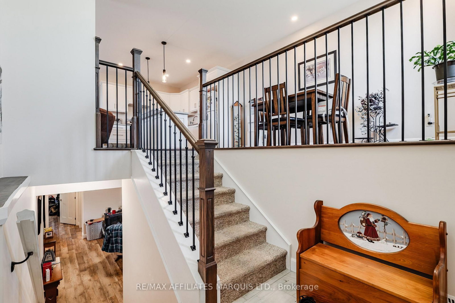
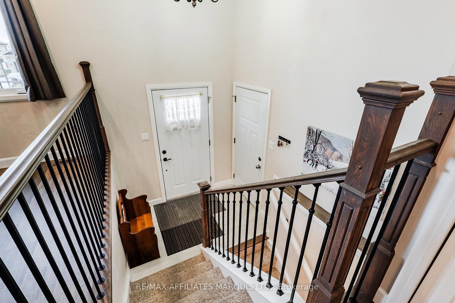
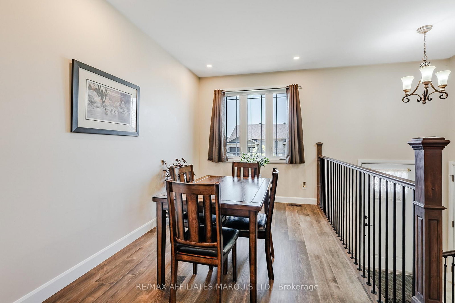
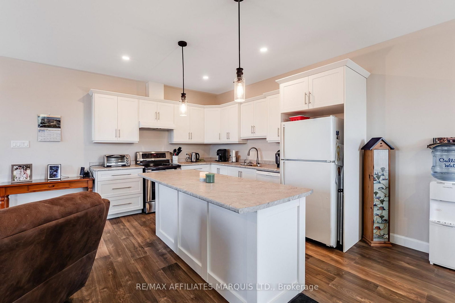
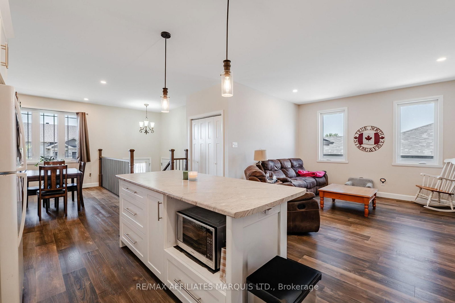
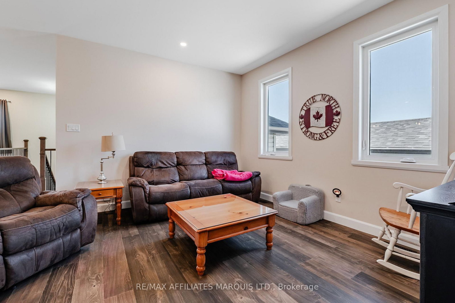
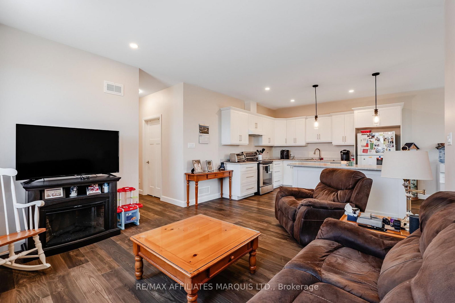
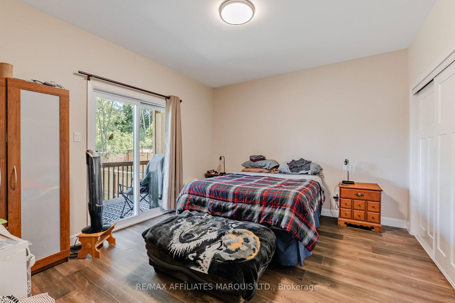
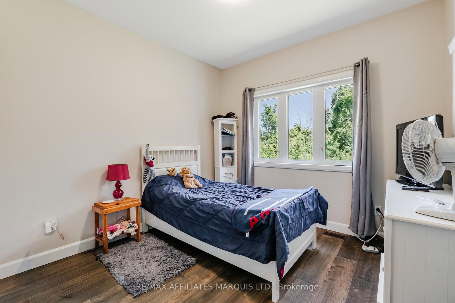
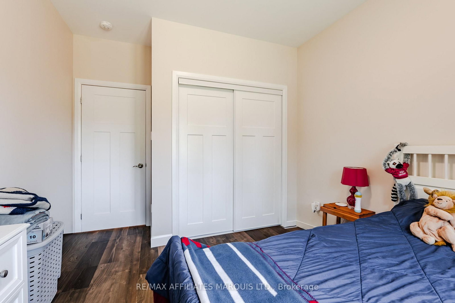
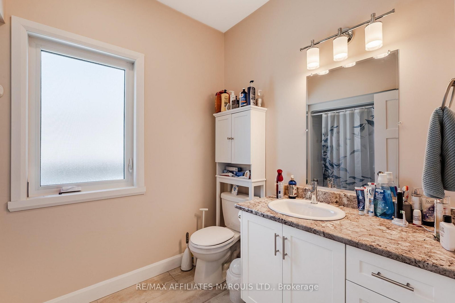
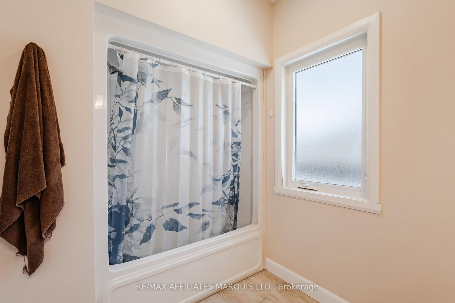
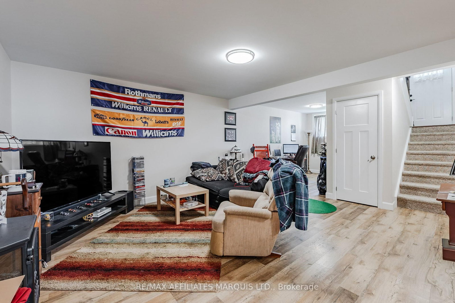
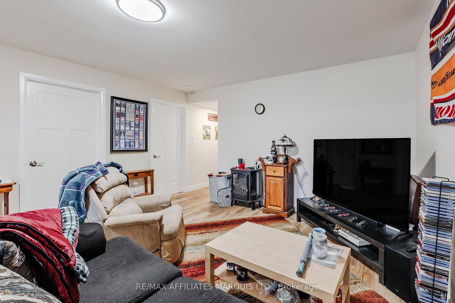
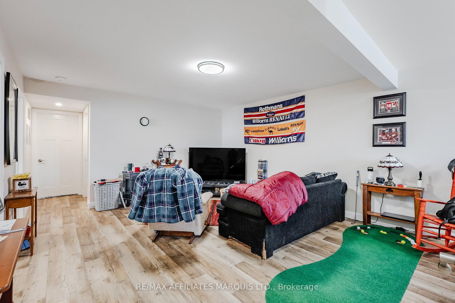
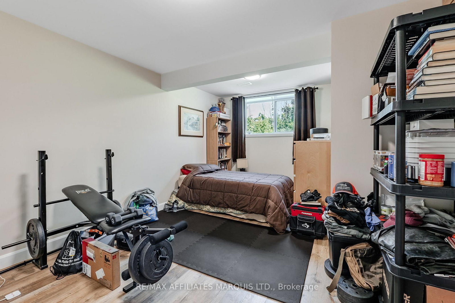
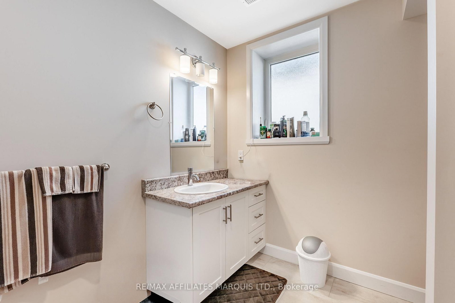
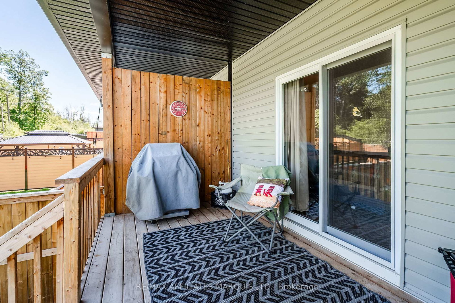
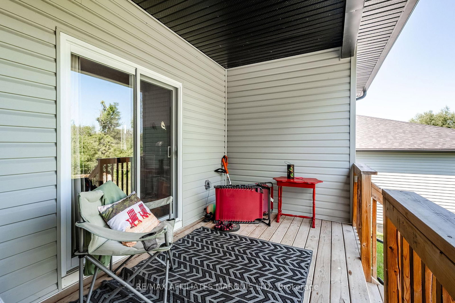
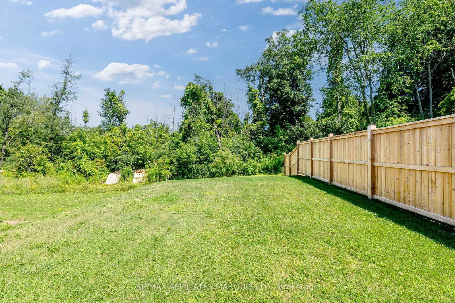
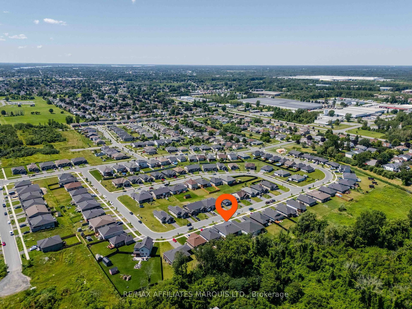
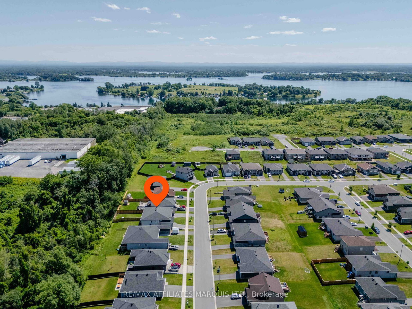
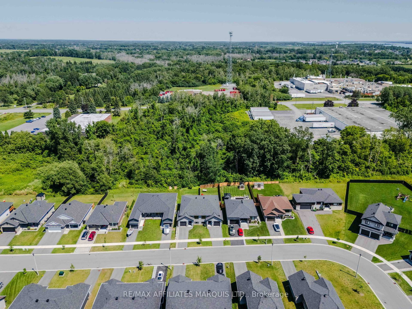
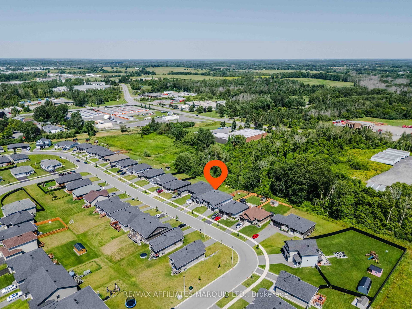
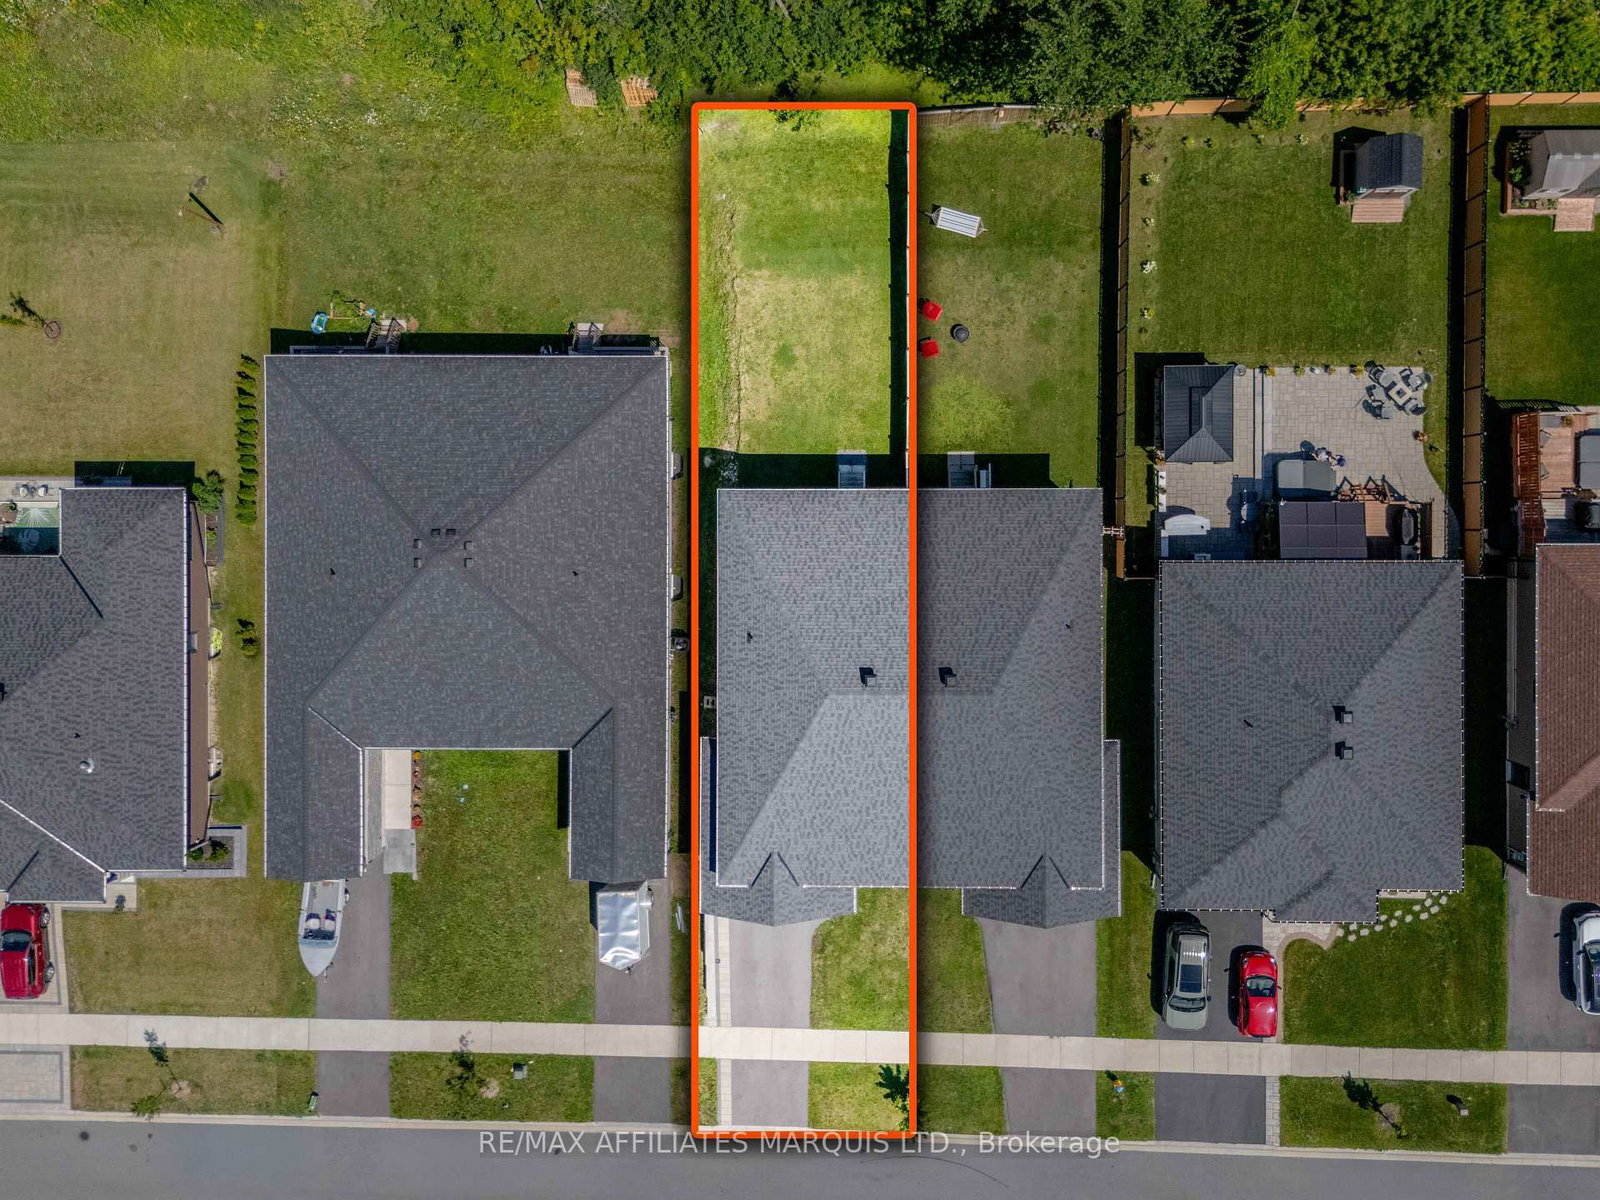
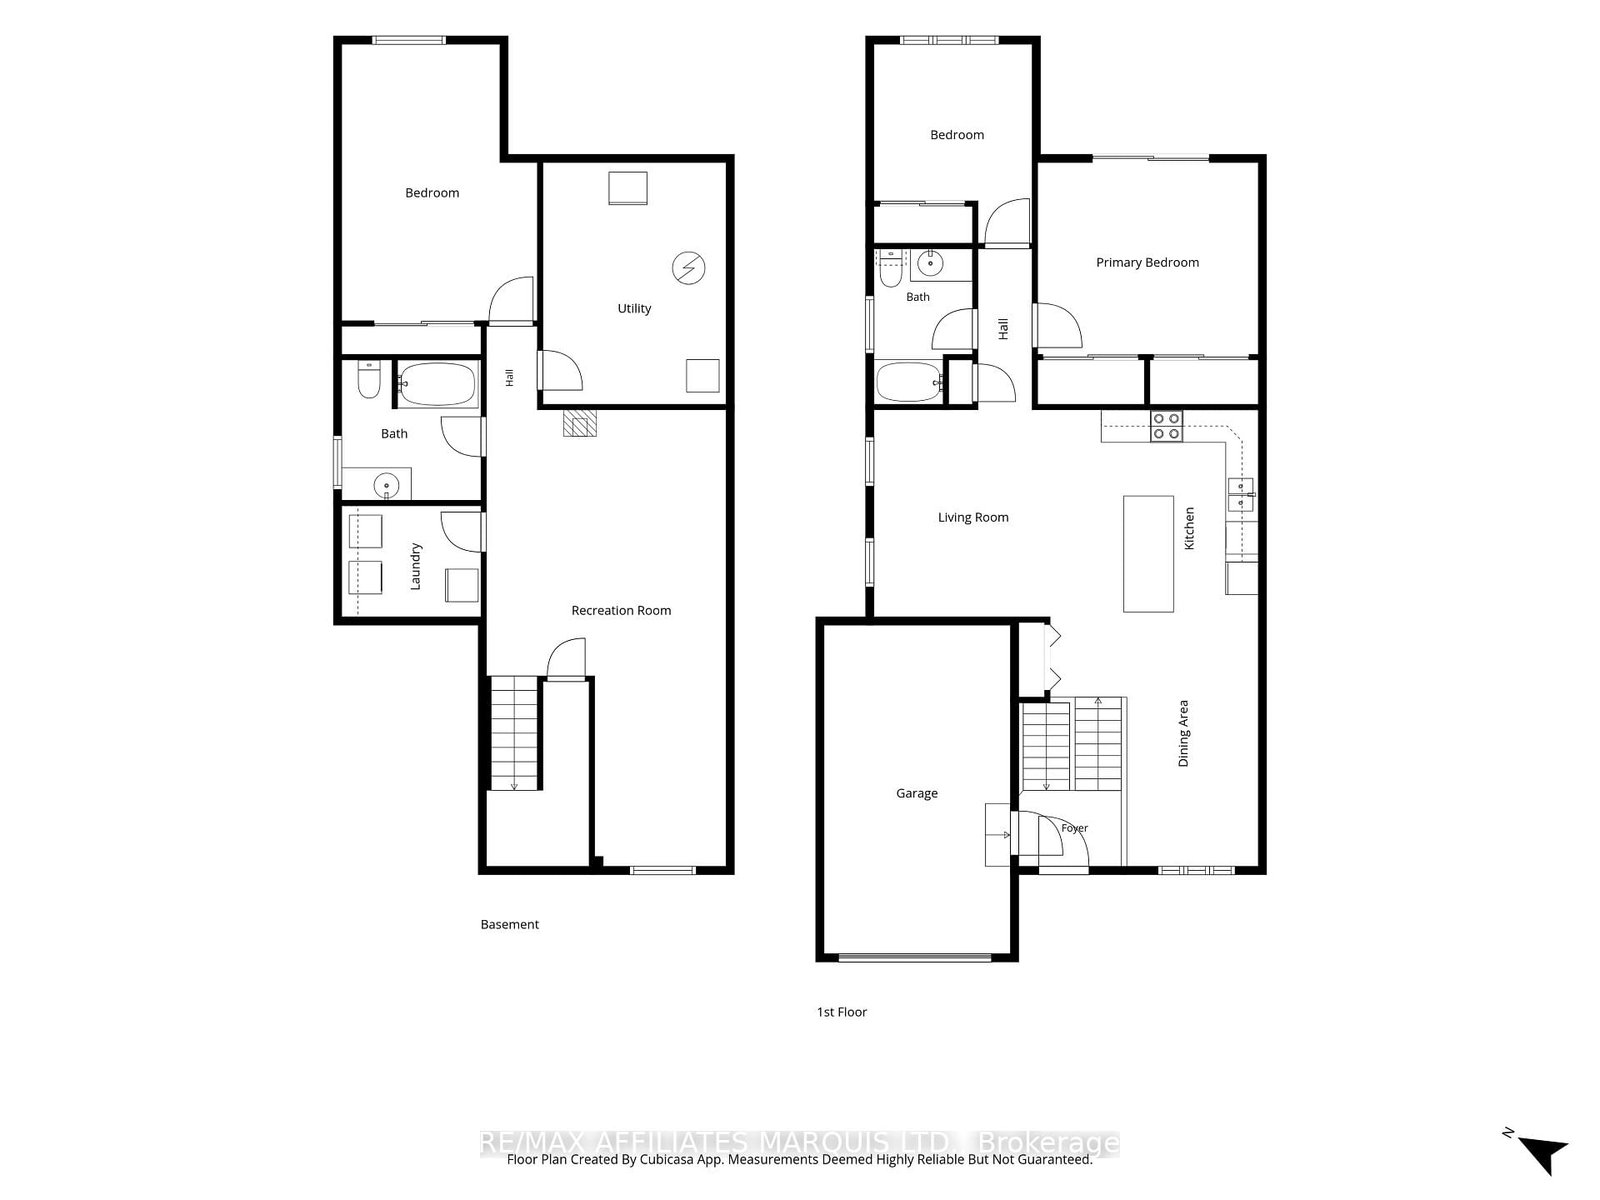
Welcome to a well built semi-detached home with no rear neighbours in Cornwall's lovely Eastridge subdivision! This home features a functional open concept floor-plan, an attached garage, a rear deck, and backs onto mature trees. Enjoy being close to all the amenities that Cornwall has to offer! On the main floor you'll find a wide open kitchen / living/ dining area as well as a 3-piece bathroom and two large bedrooms, the larger of which gives access to the east facing rear deck. The kitchen hosts a functional layout as well as stunning engineered hardwood flooring. The lower level offers an expansive recreational space as well as a spacious bedroom, a laundry room, a storage room, and another 3-piece bathroom. The whole family will enjoy the curb-appeal as well as the functionality of this stunning home nestled in one of Cornwall's newest developments. Come experience life in Cornwall's Eastridge Subdivision, book your private showing today! As per Seller's Direction, 24h irrevocable required on all offers.

Property details

Property type
Semi-Detached
Style
Bungalow-Raised
Total rooms
6
Lot size
31.17 × 134.51 ft
Property taxes
$4,164 (2026)
Occupancy
TBD
Days on market
1
Status
Active
MLS®

Property history

Recently sold nearby

Listing data last updated: Sep 2, 2026, 7:58 a.m. EDT via TRREB IDX.

First listed: Sep 2, 2026, 7:58 a.m. EDT.