
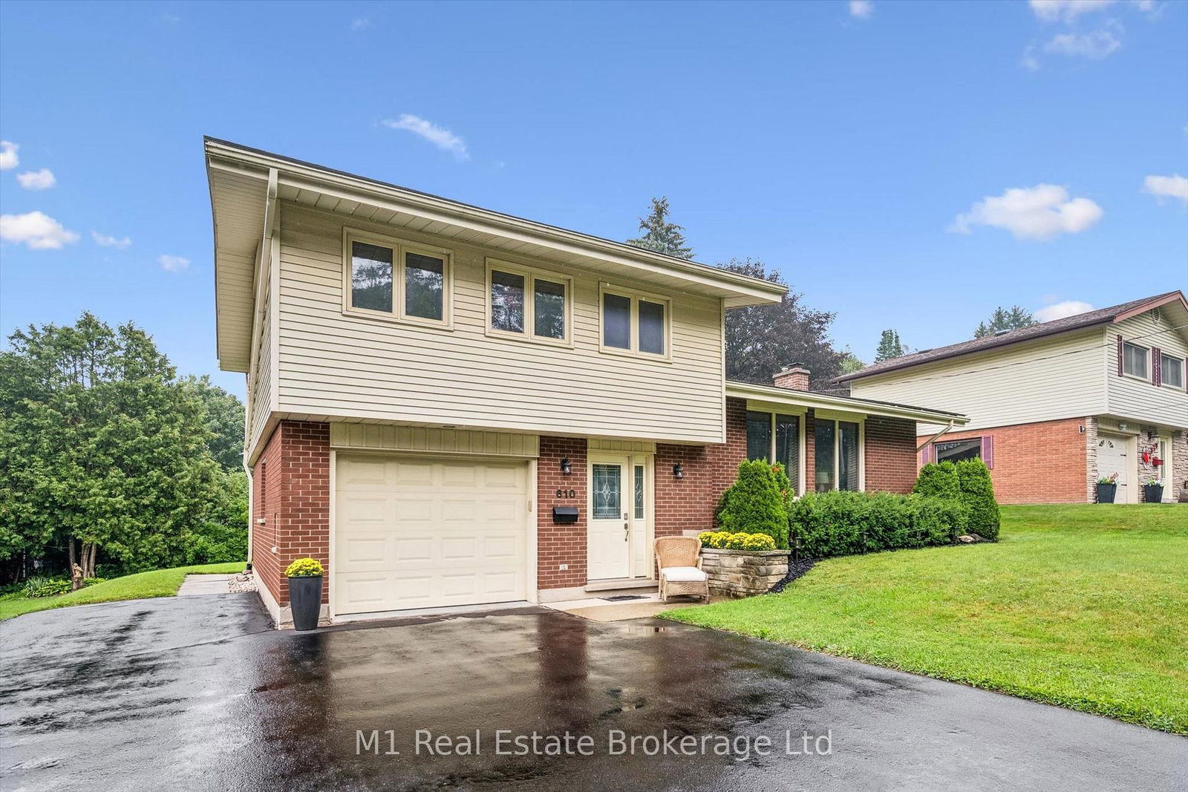
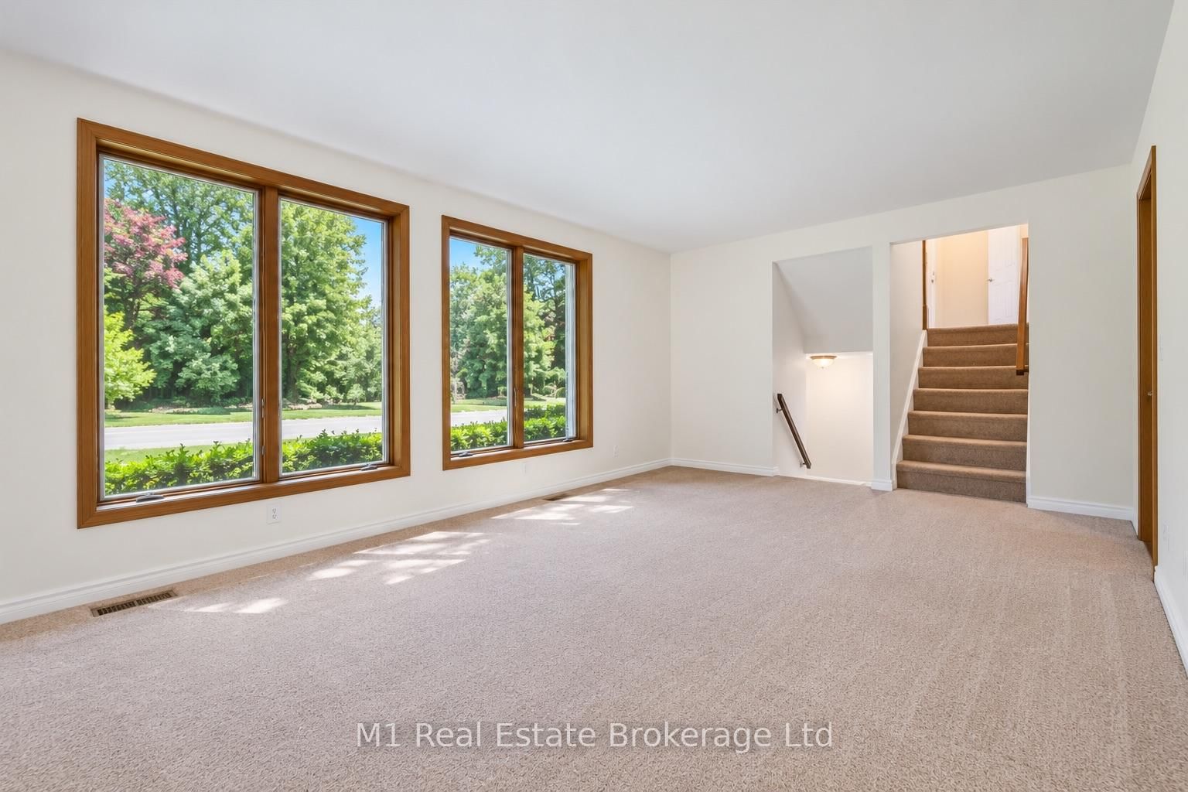
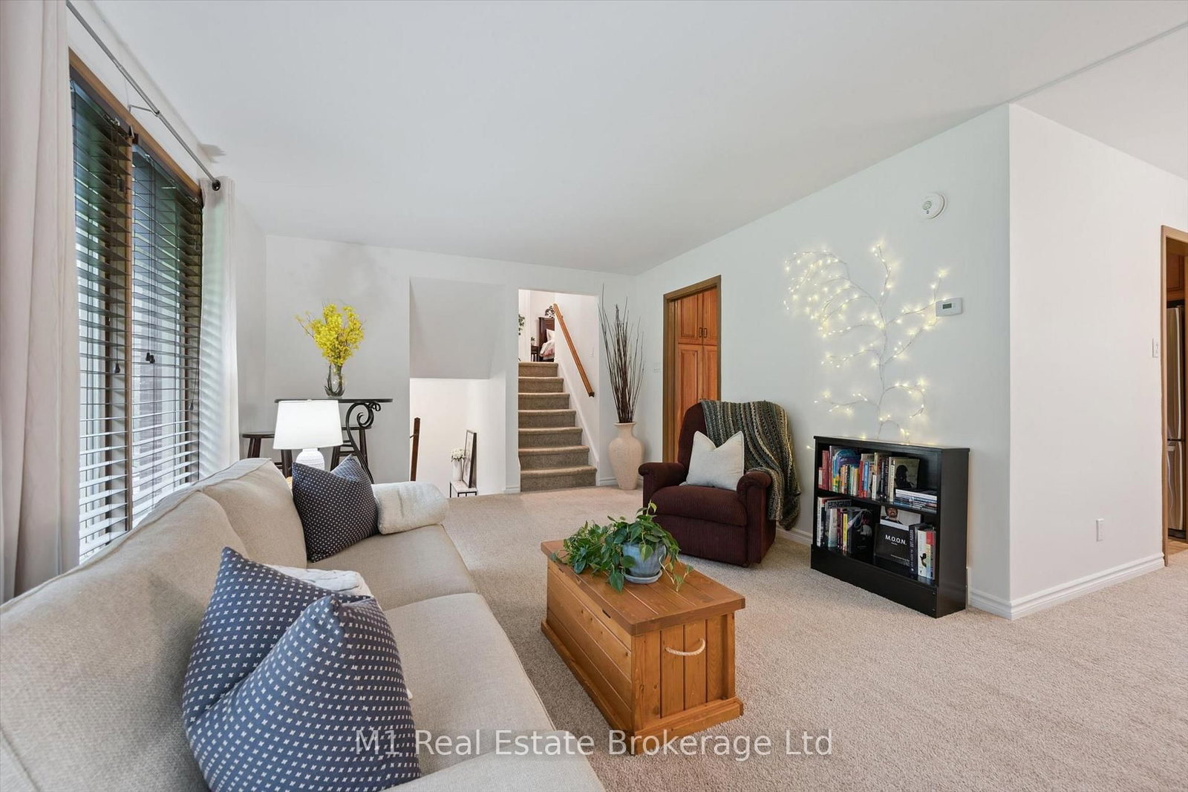
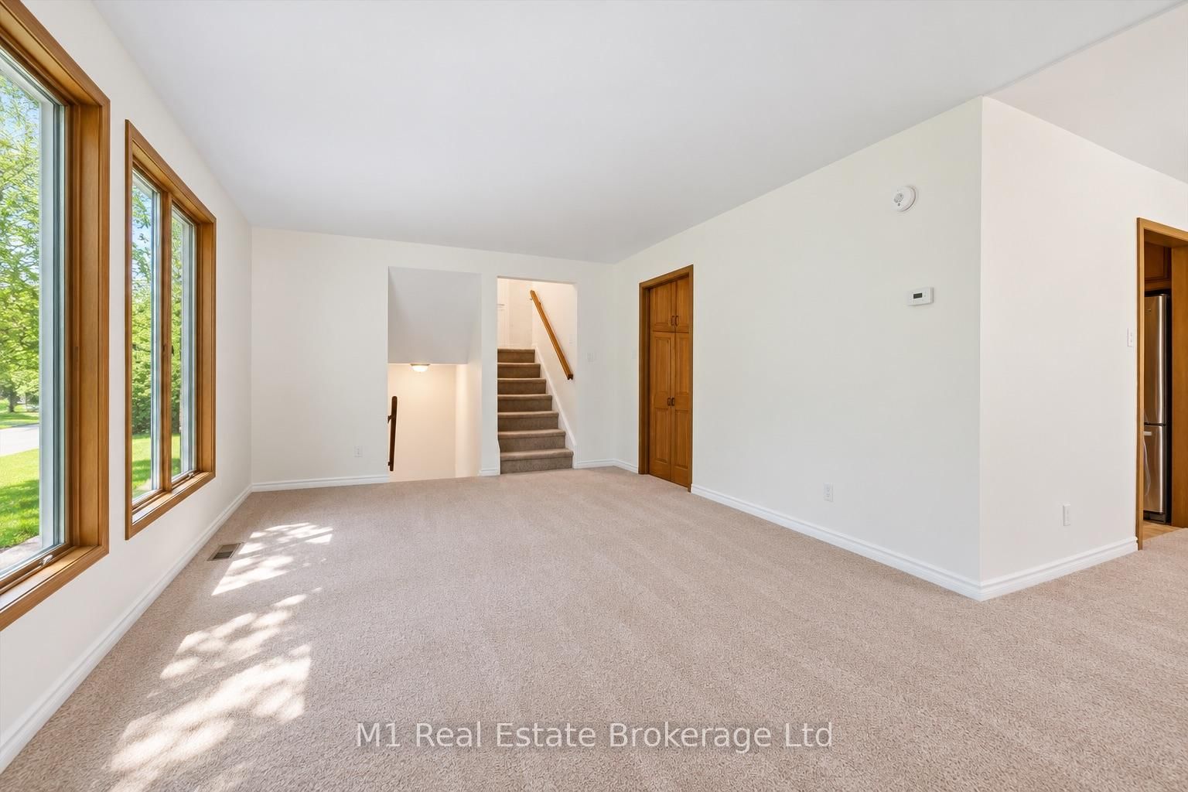
610 St David Street S • Centre Wellington, ON photo 1
610 St David Street S • Centre Wellington, ON photo 2
610 St David Street S • Centre Wellington, ON photo 3
610 St David Street S • Centre Wellington, ON photo 4
610 St David Street S • Centre Wellington, ON photo 5
610 St David Street S • Centre Wellington, ON photo 6
610 St David Street S • Centre Wellington, ON photo 7
610 St David Street S • Centre Wellington, ON photo 8
610 St David Street S • Centre Wellington, ON photo 9
610 St David Street S • Centre Wellington, ON photo 10
610 St David Street S • Centre Wellington, ON photo 11
610 St David Street S • Centre Wellington, ON photo 12
610 St David Street S • Centre Wellington, ON photo 13
610 St David Street S • Centre Wellington, ON photo 14
610 St David Street S • Centre Wellington, ON photo 15
610 St David Street S • Centre Wellington, ON photo 16
610 St David Street S • Centre Wellington, ON photo 17
610 St David Street S • Centre Wellington, ON photo 18
610 St David Street S • Centre Wellington, ON photo 19
610 St David Street S • Centre Wellington, ON photo 20
610 St David Street S • Centre Wellington, ON photo 21
610 St David Street S • Centre Wellington, ON photo 22
610 St David Street S • Centre Wellington, ON photo 23
610 St David Street S • Centre Wellington, ON photo 24
610 St David Street S • Centre Wellington, ON photo 25
610 St David Street S • Centre Wellington, ON photo 26
610 St David Street S • Centre Wellington, ON photo 27
610 St David Street S • Centre Wellington, ON photo 28
610 St David Street S • Centre Wellington, ON photo 29
610 St David Street S • Centre Wellington, ON photo 30
610 St David Street S • Centre Wellington, ON photo 31
610 St David Street S • Centre Wellington, ON photo 32
610 St David Street S • Centre Wellington, ON photo 33
610 St David Street S • Centre Wellington, ON photo 34
610 St David Street S • Centre Wellington, ON photo 35
610 St David Street S • Centre Wellington, ON photo 36
610 St David Street S • Centre Wellington, ON photo 37
610 St David Street S • Centre Wellington, ON photo 38
610 St David Street S • Centre Wellington, ON photo 39
610 St David Street S • Centre Wellington, ON photo 40
610 St David Street S • Centre Wellington, ON photo 41
610 St David Street S • Centre Wellington, ON photo 42
610 St David Street S • Centre Wellington, ON photo 43
610 St David Street S • Centre Wellington, ON photo 44
610 St David Street S • Centre Wellington, ON photo 45
610 St David Street S • Centre Wellington, ON photo 46
610 St David Street S • Centre Wellington, ON photo 47
610 St David Street S • Centre Wellington, ON photo 48
610 St David Street S • Centre Wellington, ON photo 49
610 St David Street S • Centre Wellington, ON photo 50
New1 / 50
$799,900
610 St David Street S • Centre Wellington, ONNew
Courtesy of M1 Real Estate Brokerage Ltd
4
Bedrooms
2
Bathrooms
1100-1500
Square feet
5
Parking

About this home

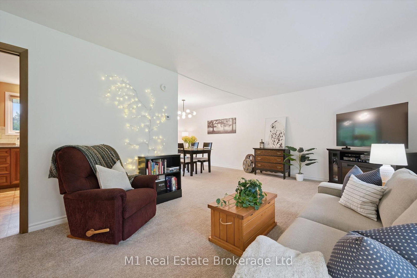
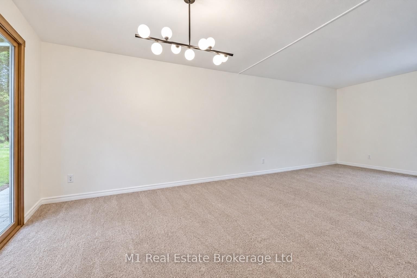
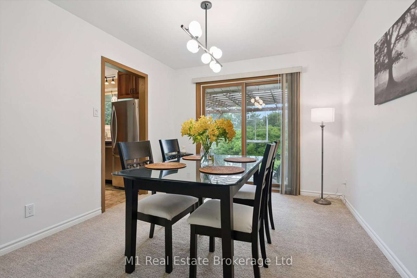
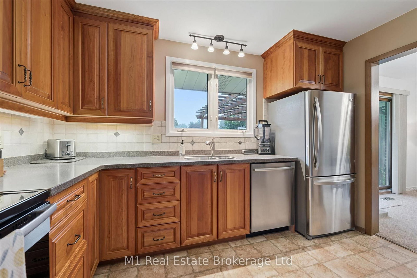
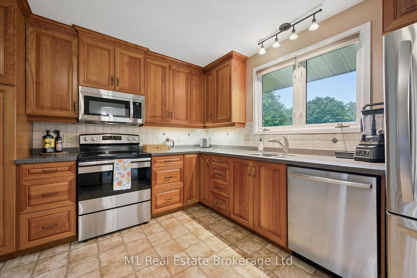
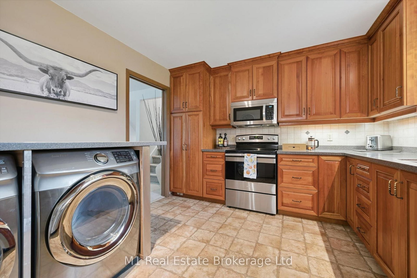
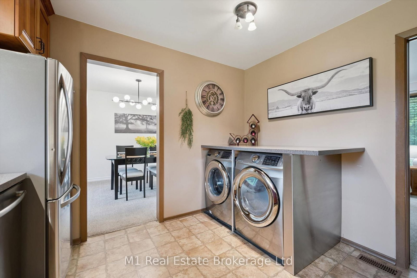
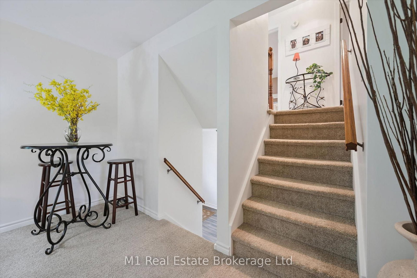
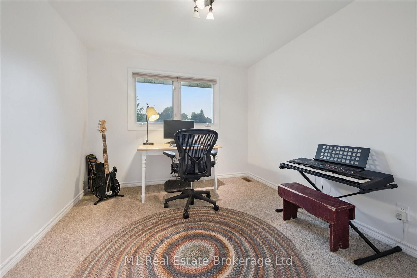
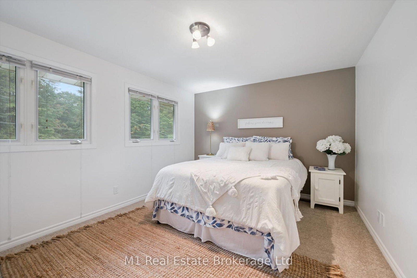
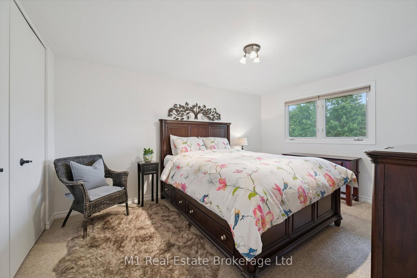
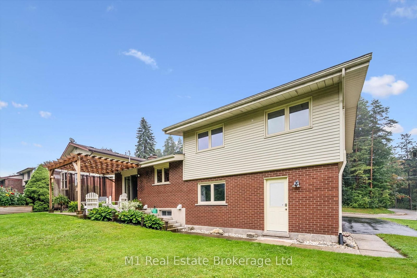
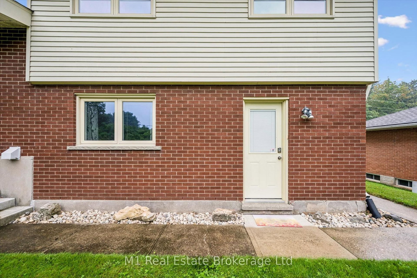
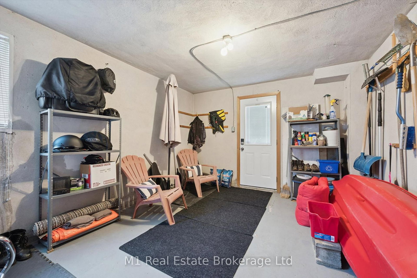
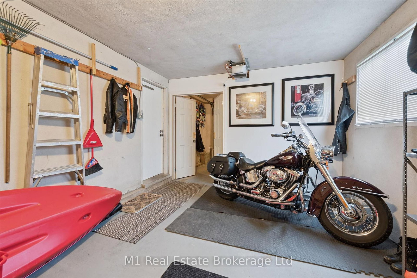
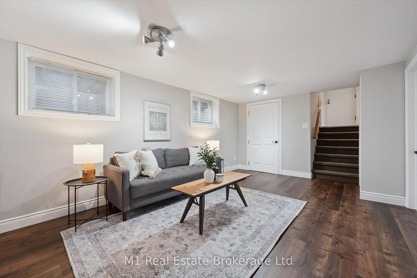
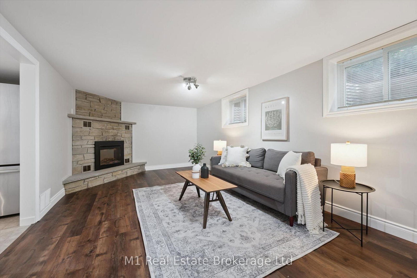
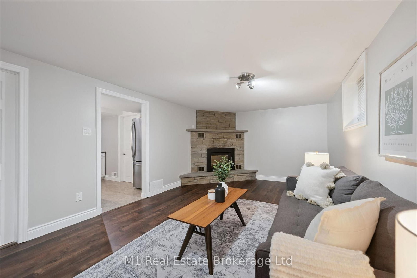
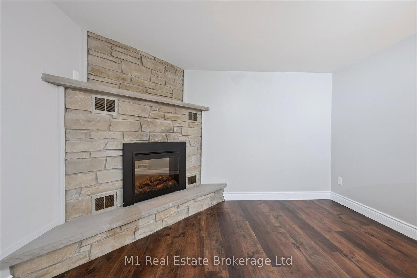
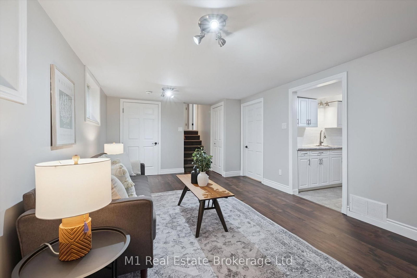
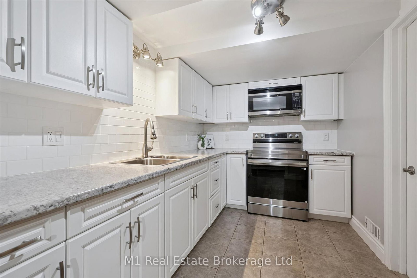
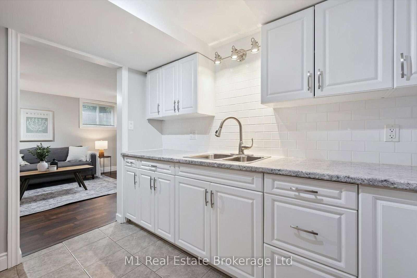
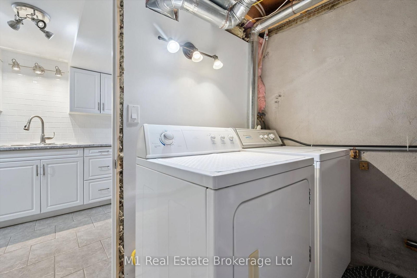
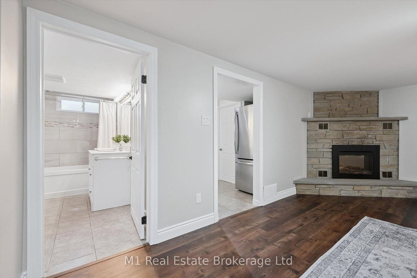
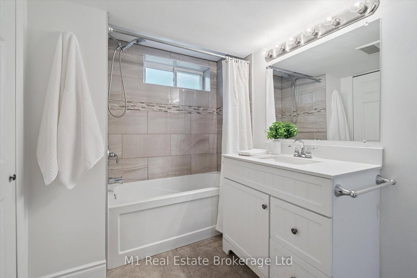
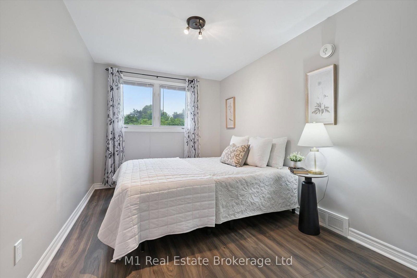
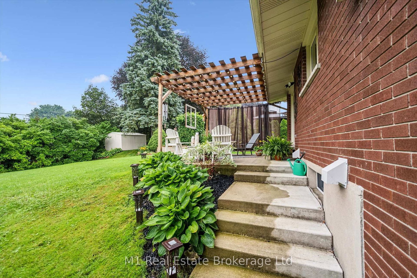
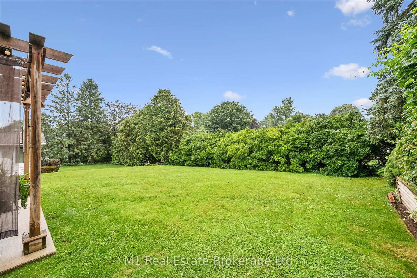
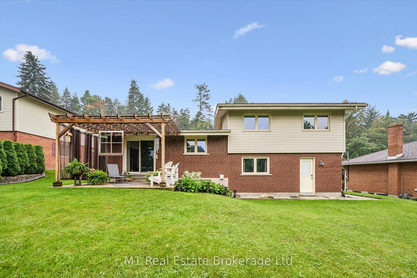
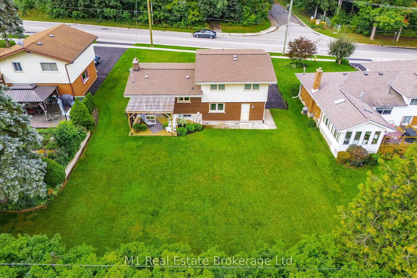
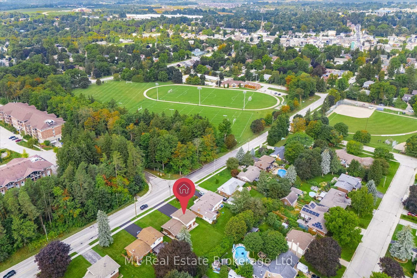
A rare opportunity to own a spacious, well appointed and well-maintained family home with a completely separate, professionally constructed and stunning two level legal apartment - ideal for generating rental income or accommodating loved ones with plenty of room to grow. Ideally located in an excellent and established Fergus neighbourhood just steps from downtown, the Grand River, schools, sports fields, shopping and everyday amenities.The main home offers three spacious bedrooms, a large living room and separate dining area with a walkout to a newer poured-concrete patio, pretty pergola and an impressive, pool-sized backyard. The custom kitchen features beautiful cherry cabinetry, stainless steel appliances and plenty of counter and storage space. Under the newer carpeting, you'll find gorgeous refinished hardwood flooring throughout the living room, dining room and all three bedrooms. A separate entrance at the back of the house leads to the legal and charming accessory apartment boasting an abundance of storage/flex space, a bright main floor bedroom and on the lower level, a lovely living and dining area featuring a beautiful stone mantel equipped with a modern and efficient electric fireplace. The kitchen offers plenty of cabinet and counter space, stainless steel appliances as well as convenient access to a private laundry room. Need a mortgage helper now with room to grow in future? This home's flexible design provides the ability to generate income whenever you need it or simply remove one small wall and easily convert it back to a single-family, four bedroom house. Location, versatility and move in ready. This one has it all. Book your showing today.

Property details

Property type
Detached
Style
Sidesplit
Approx. age (yrs)
51-99
Total rooms
9
Lot size
70 × 137 ft
Property taxes
$4,295 (2025)
Occupancy
Flexible
Days on market
1
Status
Active
MLS®

Property history

Recently sold nearby

Listing data last updated: Sep 2, 2026, 6:42 a.m. EDT via TRREB IDX.

First listed: Sep 2, 2026, 6:42 a.m. EDT.