
40 Stuyvesant Place • London South, ON photo 1
40 Stuyvesant Place • London South, ON photo 2
40 Stuyvesant Place • London South, ON photo 3
40 Stuyvesant Place • London South, ON photo 4
40 Stuyvesant Place • London South, ON photo 5
40 Stuyvesant Place • London South, ON photo 6
40 Stuyvesant Place • London South, ON photo 7
40 Stuyvesant Place • London South, ON photo 8
40 Stuyvesant Place • London South, ON photo 9
40 Stuyvesant Place • London South, ON photo 10
40 Stuyvesant Place • London South, ON photo 11
40 Stuyvesant Place • London South, ON photo 12
40 Stuyvesant Place • London South, ON photo 13
40 Stuyvesant Place • London South, ON photo 14
40 Stuyvesant Place • London South, ON photo 15
40 Stuyvesant Place • London South, ON photo 16
40 Stuyvesant Place • London South, ON photo 17
40 Stuyvesant Place • London South, ON photo 18
40 Stuyvesant Place • London South, ON photo 19
40 Stuyvesant Place • London South, ON photo 20
40 Stuyvesant Place • London South, ON photo 21
40 Stuyvesant Place • London South, ON photo 22
40 Stuyvesant Place • London South, ON photo 23
40 Stuyvesant Place • London South, ON photo 24
40 Stuyvesant Place • London South, ON photo 25
40 Stuyvesant Place • London South, ON photo 26
40 Stuyvesant Place • London South, ON photo 27
40 Stuyvesant Place • London South, ON photo 28
40 Stuyvesant Place • London South, ON photo 29
40 Stuyvesant Place • London South, ON photo 30
40 Stuyvesant Place • London South, ON photo 31
40 Stuyvesant Place • London South, ON photo 32
40 Stuyvesant Place • London South, ON photo 33
40 Stuyvesant Place • London South, ON photo 34
40 Stuyvesant Place • London South, ON photo 35
40 Stuyvesant Place • London South, ON photo 36
40 Stuyvesant Place • London South, ON photo 37
40 Stuyvesant Place • London South, ON photo 38
40 Stuyvesant Place • London South, ON photo 39
40 Stuyvesant Place • London South, ON photo 40
40 Stuyvesant Place • London South, ON photo 41
40 Stuyvesant Place • London South, ON photo 42
New1 / 42
$599,000
40 Stuyvesant Place • London South, ONNew
Courtesy of RE/MAX ATRIUM HOME REALTY
3
Bedrooms
3
Bathrooms
1500-2000
Square feet
5
Parking

About this home

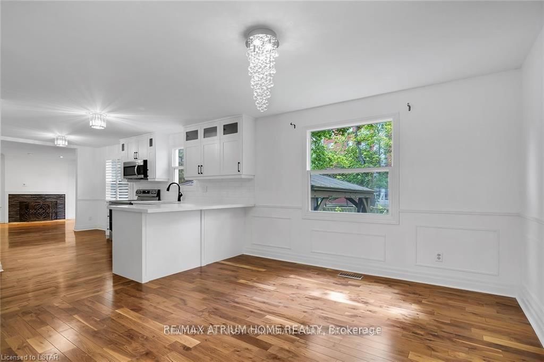
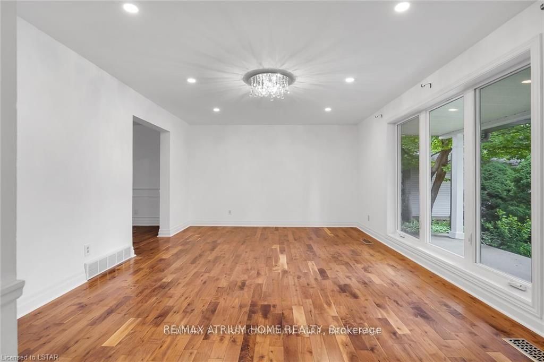
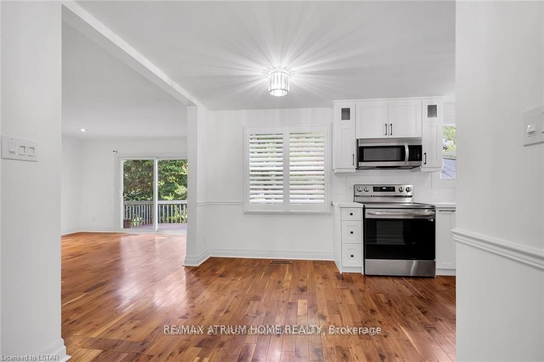
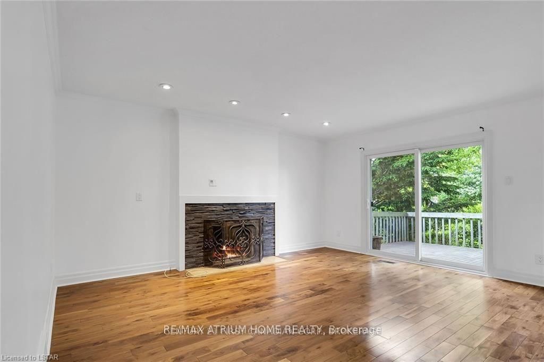
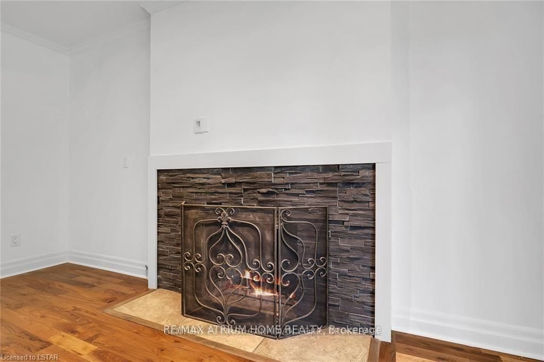
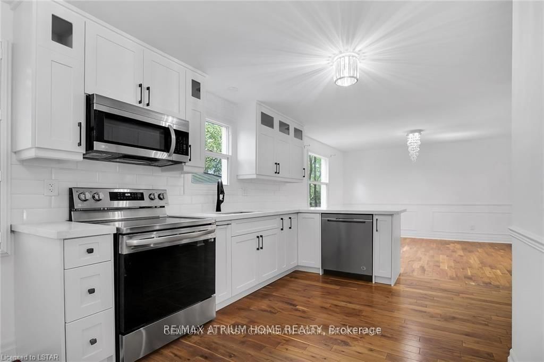
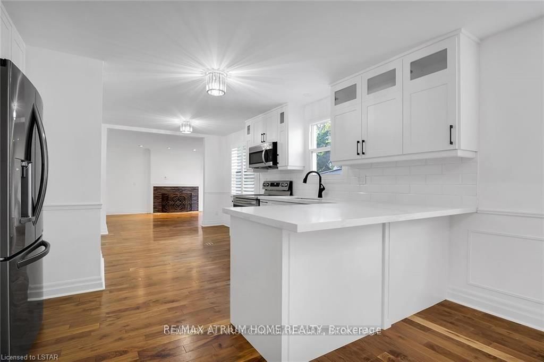
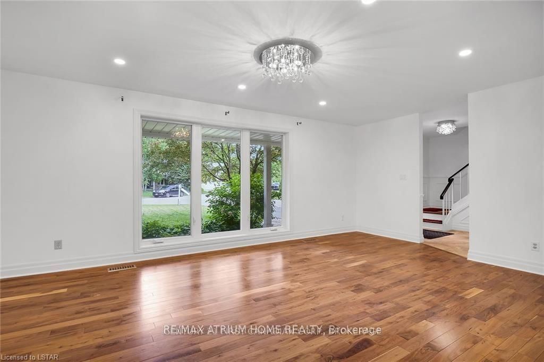
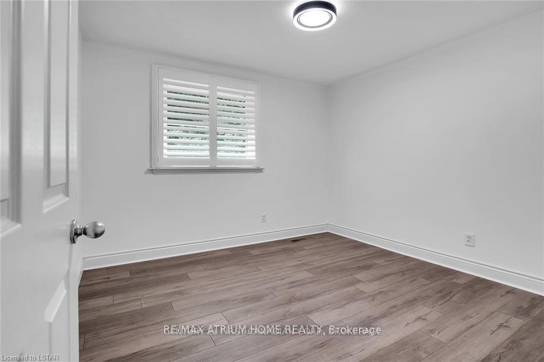
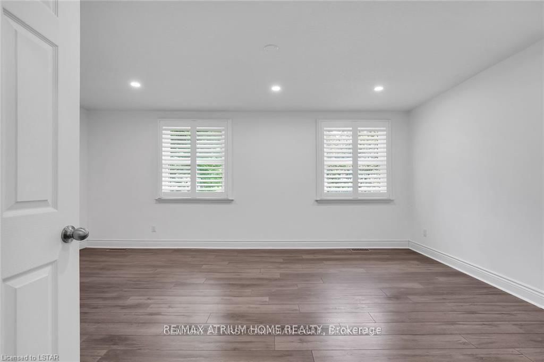
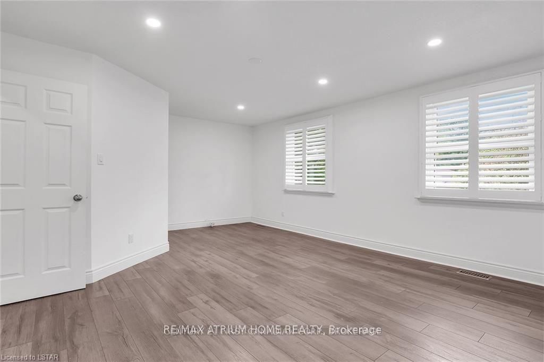
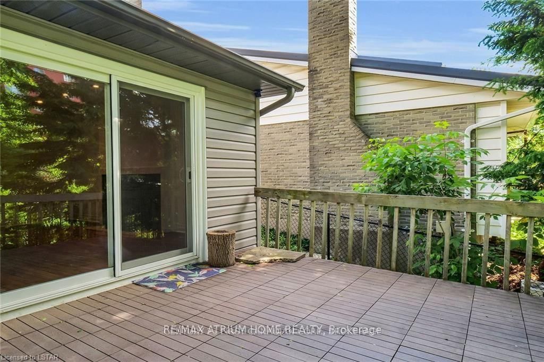
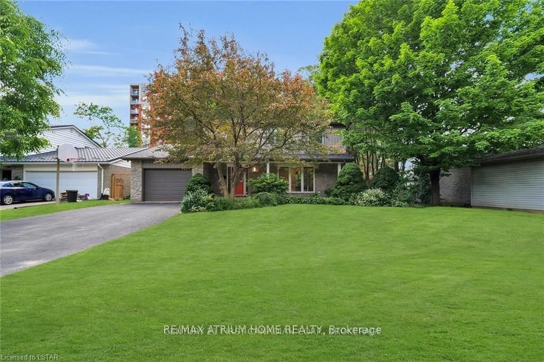
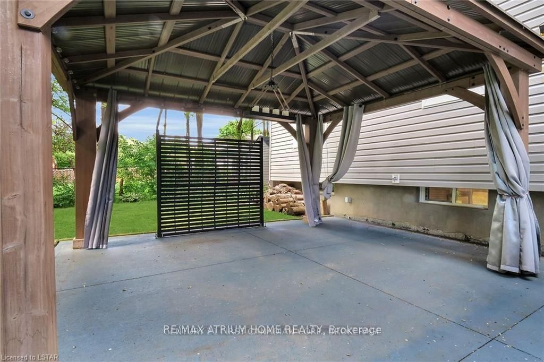
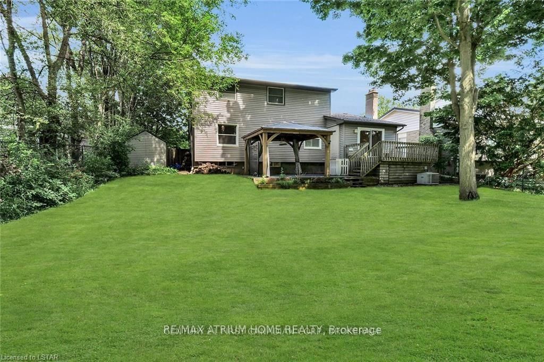
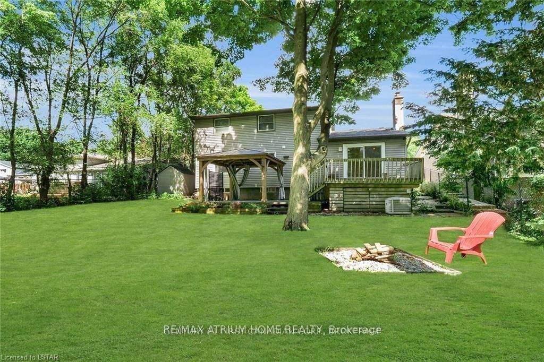
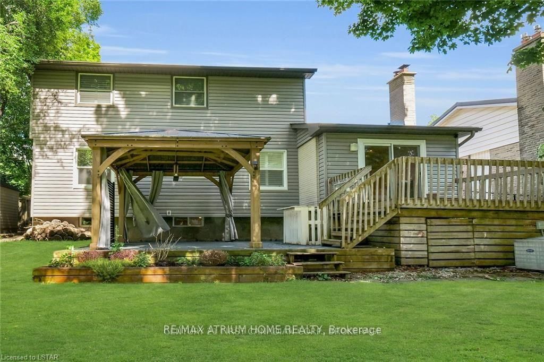
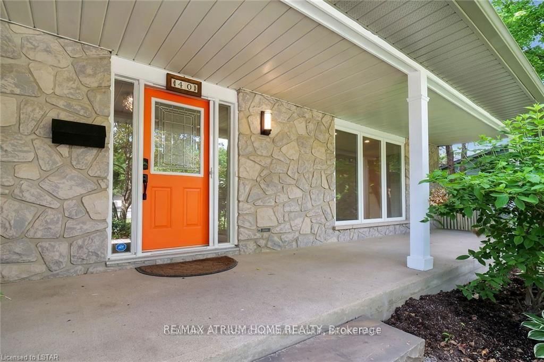
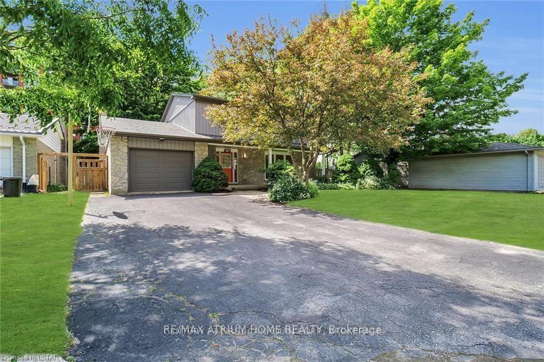
Welcome to this elegant and beautifully renovated family home tucked away on a quiet cul-de-sac in the highly desirable Westmount neighbourhood. This move-in-ready residence offers 3 spacious bedrooms, 2 full bathrooms and 2 half bathrooms, with a thoughtfully designed layout that combines comfort, functionality and timeless style. The bright and inviting main floor features a formal living room and a beautifully renovated kitchen (2022) complete with soft-close cabinetry, modern appliances and abundant storage. The cozy family room, highlighted by a charming brick fireplace, opens through a walkout to a large deck and gazebo, creating the perfect setting for outdoor entertaining, family gatherings and summer evenings. Upstairs, three generously sized bedrooms feature rich walnut hardwood flooring and California shutters throughout. The spacious primary suite offers French doors, a walk-in closet and a luxurious 5-piece ensuite, providing a private retreat at the end of the day.

Property details

Property type
Detached
Style
2-Storey
Approx. age (yrs)
31-50
Total rooms
11
Lot size
60 × 121 ft
Property taxes
$4,426 (2025)
Occupancy
TBD
Days on market
1
Status
Active
MLS®

Property history

Recently sold nearby

Listing data last updated: Sep 2, 2026, 12:37 a.m. EDT via TRREB IDX.

First listed: Sep 2, 2026, 12:37 a.m. EDT.