
442 Grandview Avenue • Wilmot, ON photo 1
442 Grandview Avenue • Wilmot, ON photo 2
442 Grandview Avenue • Wilmot, ON photo 3
442 Grandview Avenue • Wilmot, ON photo 4
442 Grandview Avenue • Wilmot, ON photo 5
442 Grandview Avenue • Wilmot, ON photo 6
442 Grandview Avenue • Wilmot, ON photo 7
442 Grandview Avenue • Wilmot, ON photo 8
442 Grandview Avenue • Wilmot, ON photo 9
442 Grandview Avenue • Wilmot, ON photo 10
442 Grandview Avenue • Wilmot, ON photo 11
442 Grandview Avenue • Wilmot, ON photo 12
442 Grandview Avenue • Wilmot, ON photo 13
442 Grandview Avenue • Wilmot, ON photo 14
442 Grandview Avenue • Wilmot, ON photo 15
442 Grandview Avenue • Wilmot, ON photo 16
442 Grandview Avenue • Wilmot, ON photo 17
442 Grandview Avenue • Wilmot, ON photo 18
442 Grandview Avenue • Wilmot, ON photo 19
442 Grandview Avenue • Wilmot, ON photo 20
442 Grandview Avenue • Wilmot, ON photo 21
442 Grandview Avenue • Wilmot, ON photo 22
442 Grandview Avenue • Wilmot, ON photo 23
442 Grandview Avenue • Wilmot, ON photo 24
442 Grandview Avenue • Wilmot, ON photo 25
442 Grandview Avenue • Wilmot, ON photo 26
442 Grandview Avenue • Wilmot, ON photo 27
442 Grandview Avenue • Wilmot, ON photo 28
442 Grandview Avenue • Wilmot, ON photo 29
442 Grandview Avenue • Wilmot, ON photo 30
442 Grandview Avenue • Wilmot, ON photo 31
442 Grandview Avenue • Wilmot, ON photo 32
442 Grandview Avenue • Wilmot, ON photo 33
442 Grandview Avenue • Wilmot, ON photo 34
442 Grandview Avenue • Wilmot, ON photo 35
442 Grandview Avenue • Wilmot, ON photo 36
442 Grandview Avenue • Wilmot, ON photo 37
442 Grandview Avenue • Wilmot, ON photo 38
442 Grandview Avenue • Wilmot, ON photo 39
442 Grandview Avenue • Wilmot, ON photo 40
442 Grandview Avenue • Wilmot, ON photo 41
New1 / 41
$599,900
442 Grandview Avenue • Wilmot, ONNew
Courtesy of NU-VISTA PINNACLE REALTY BROKERAGE INC
2
Bedrooms
1
Bathroom
700-1100
Square feet
4
Parking

About this home

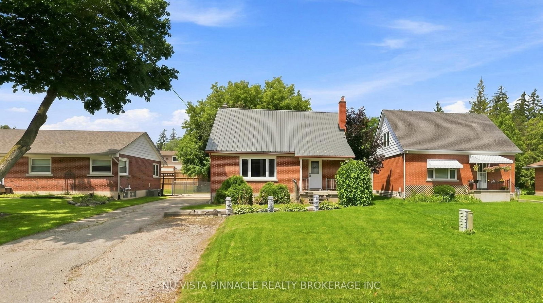
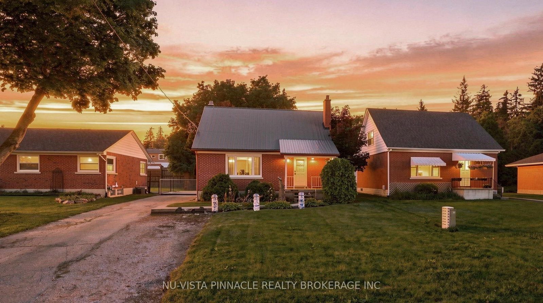
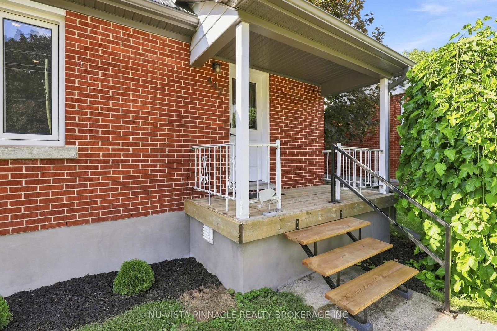
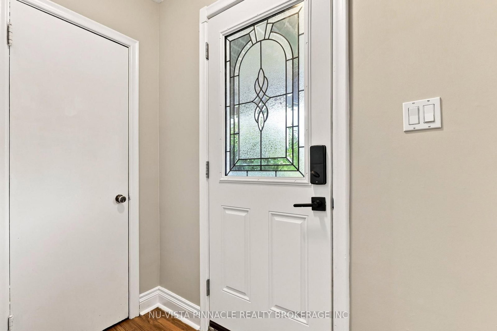
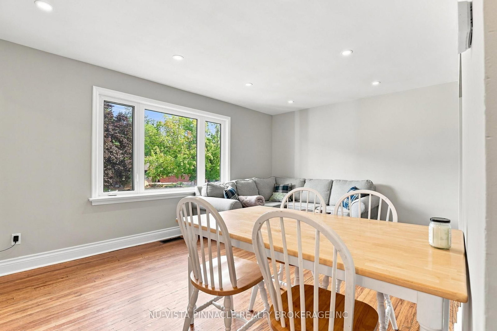
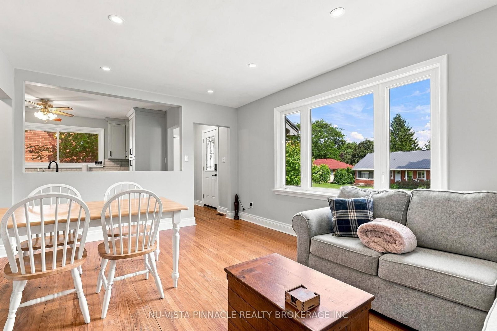
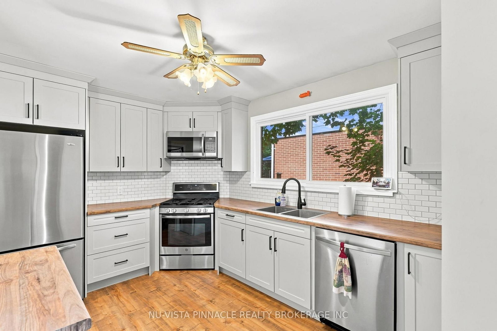
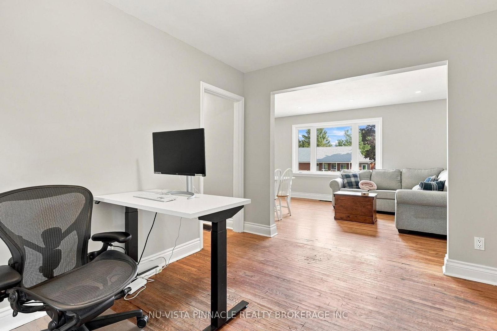
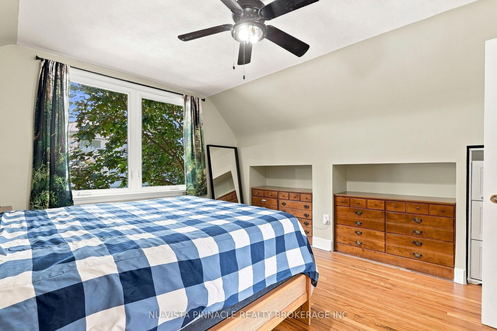
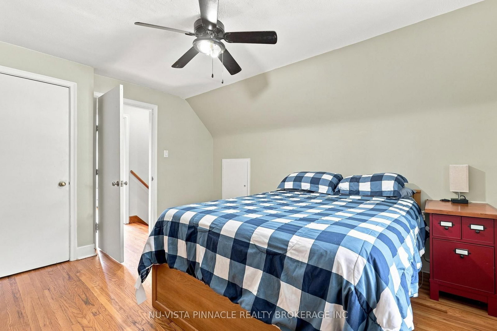
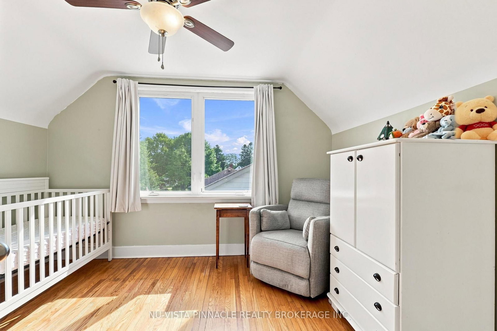
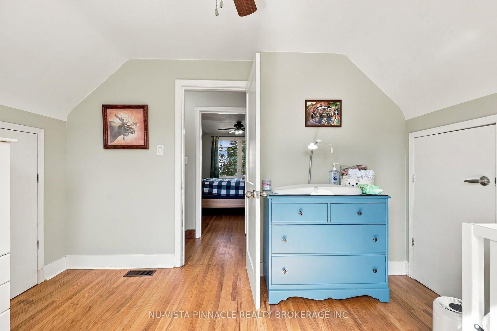
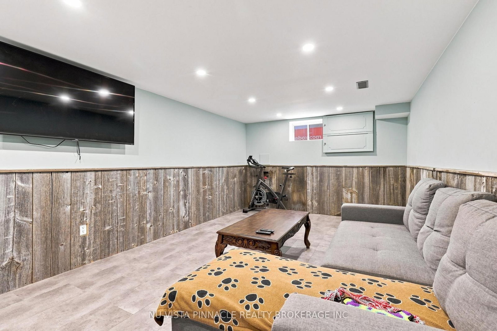
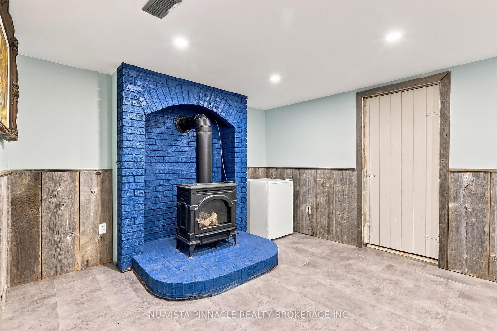
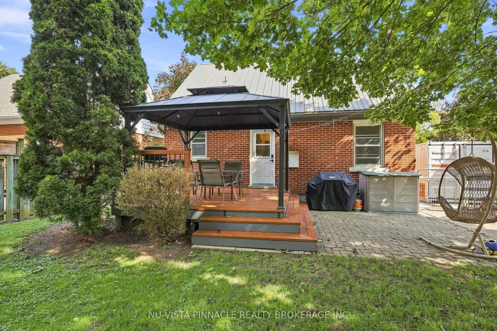
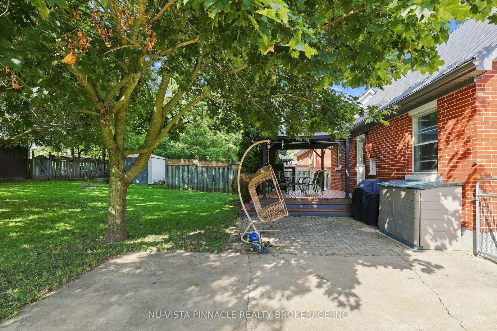
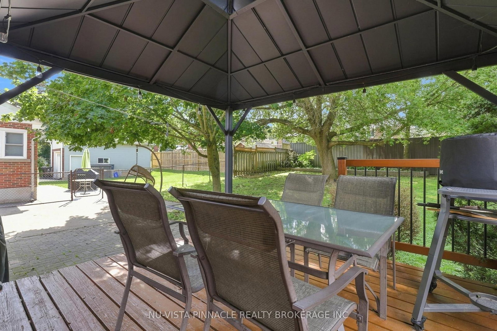
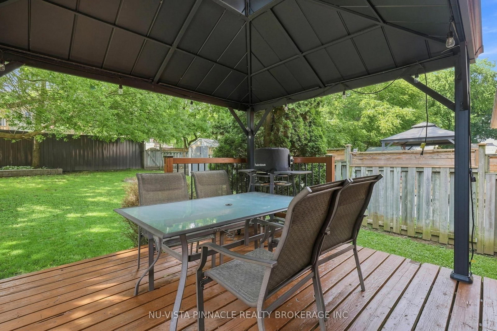
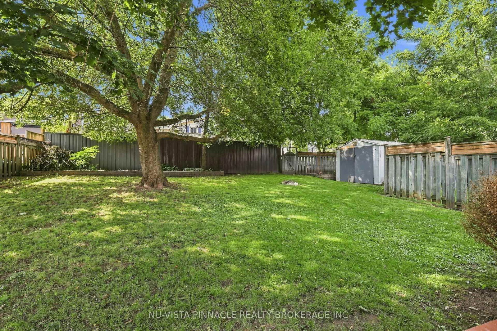
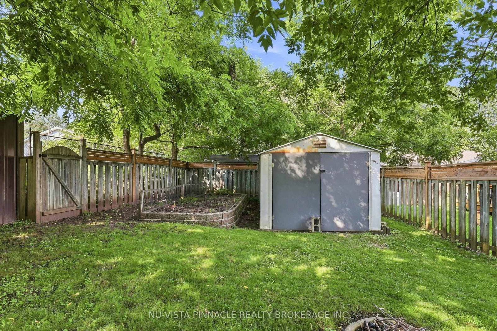
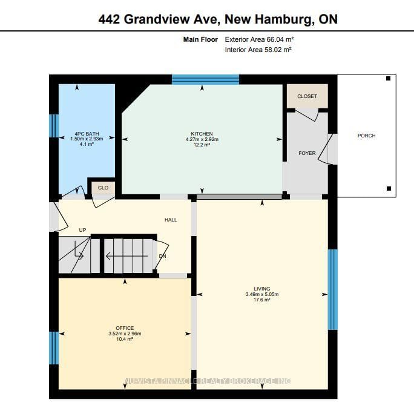
Welcome to 442 Grandview Avenue! This charming home is conveniently located and will impress those who come to visit. Well situated, you're only a short walking distance to the downtown, schools, parks and boat launch access to the Nith River for fishing, kayaking or boating. Included are 2 bedrooms, spacious living room, newer updated kitchen (2025), dining room, 4-Piece bathroom (updated 2018), lower level rec room freshened up and all basement windows replaced (2019), attic and crawl space insulation (2018), steel roof (2018), front and back door (2021), eaves-troughs and downspouts (2025), soffit and facia (2025), double wide driveway with parking for 4, and so much more. Irregular shaped fully fenced backyard allows for more green, garden or storage space. Book your showing today!

Property details

Property type
Detached
Style
1 1/2 Storey
Total rooms
6
Lot size
52.44 × 120 ft
Property taxes
$3,317 (2026)
Occupancy
After October 10/26
Days on market
1
Status
Active
MLS®

Property history

Recently sold nearby

Listing data last updated: Sep 2, 2026, 10:23 a.m. EDT via TRREB IDX.

First listed: Sep 2, 2026, 12:19 a.m. EDT.