












About this home
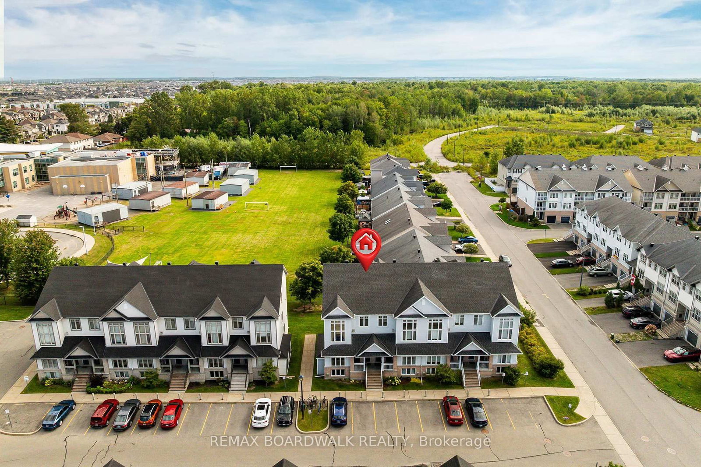
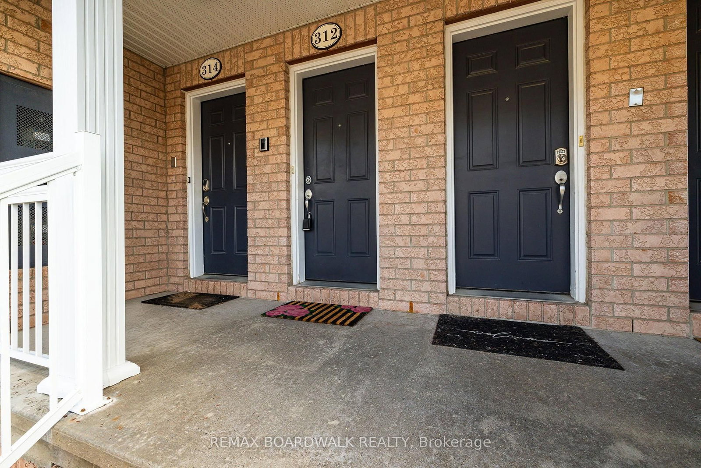
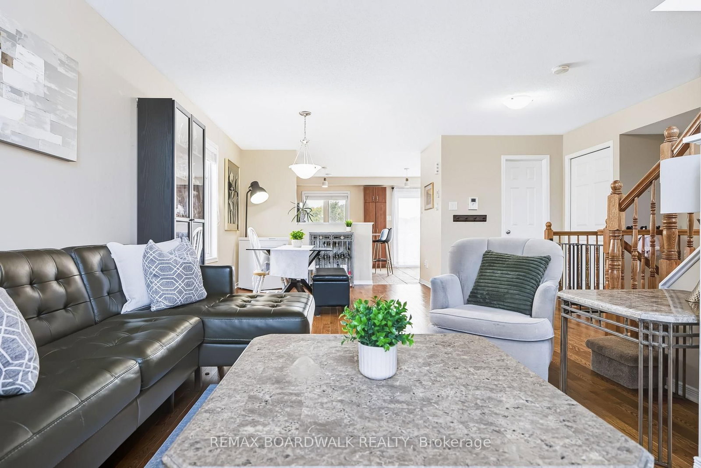
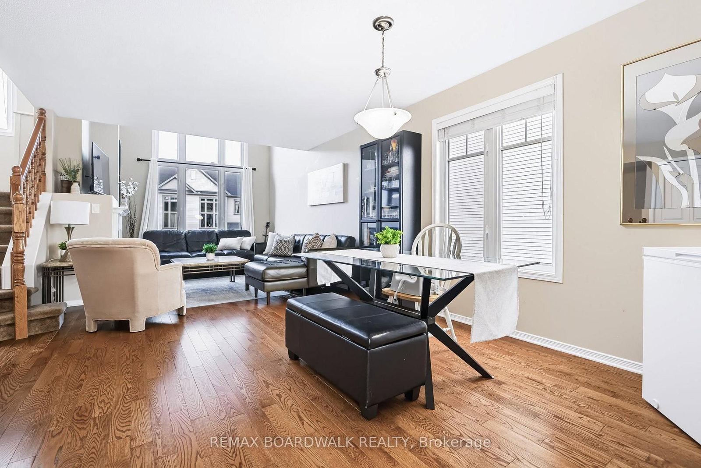
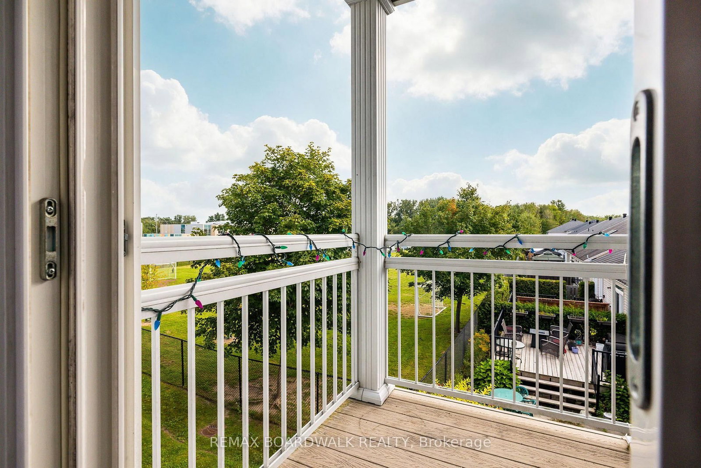
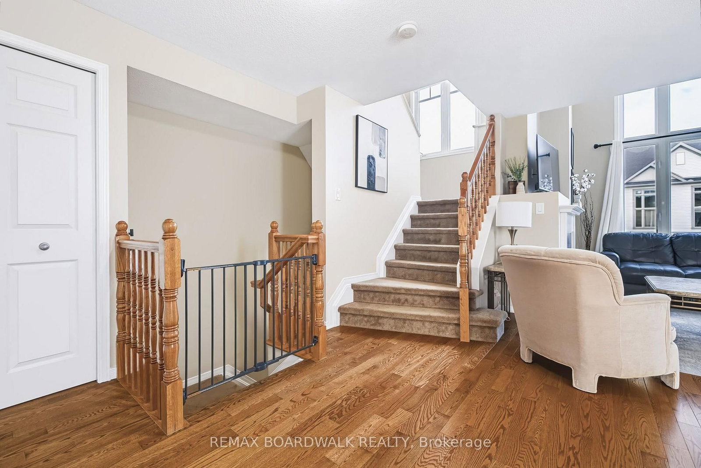
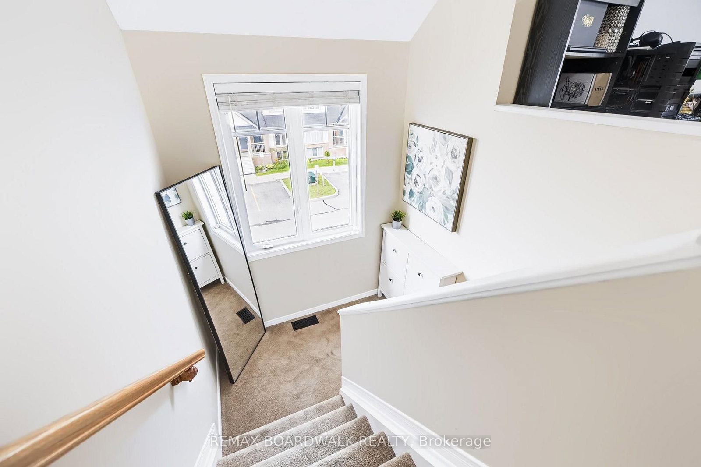
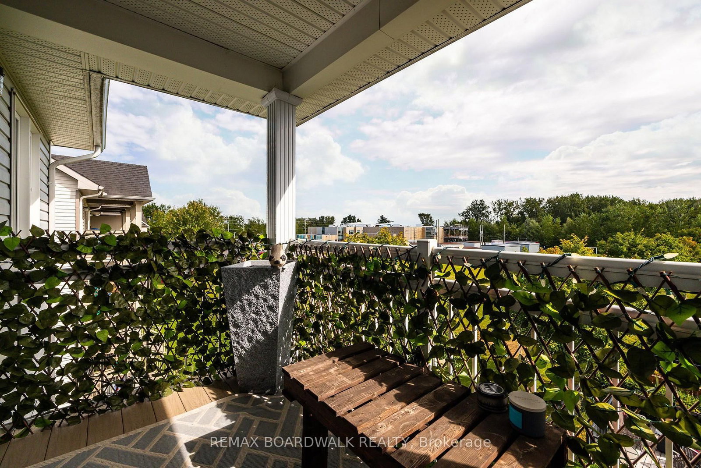
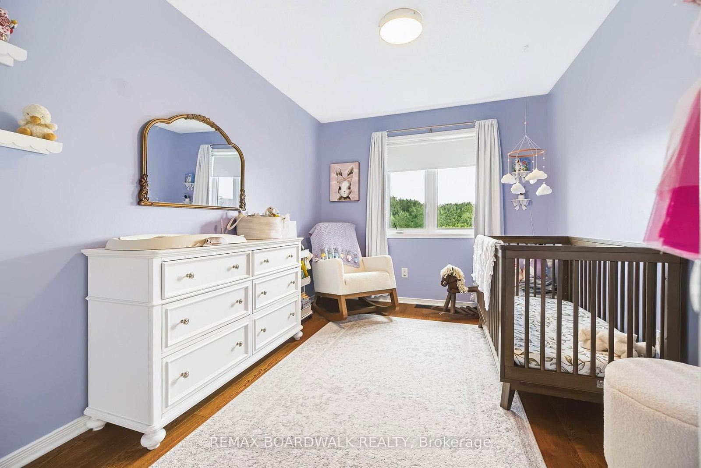
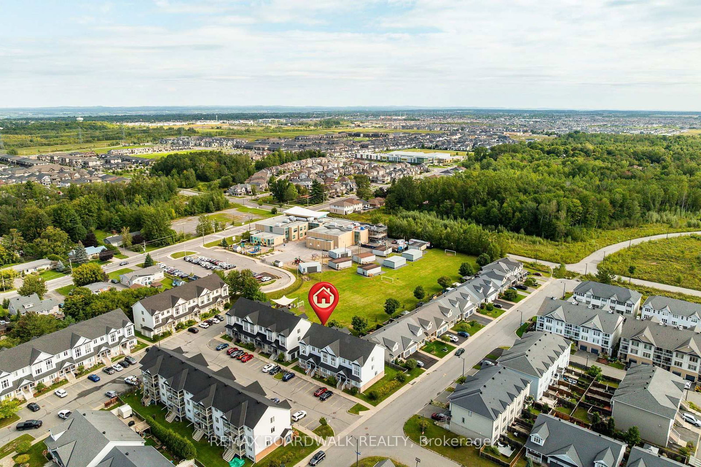
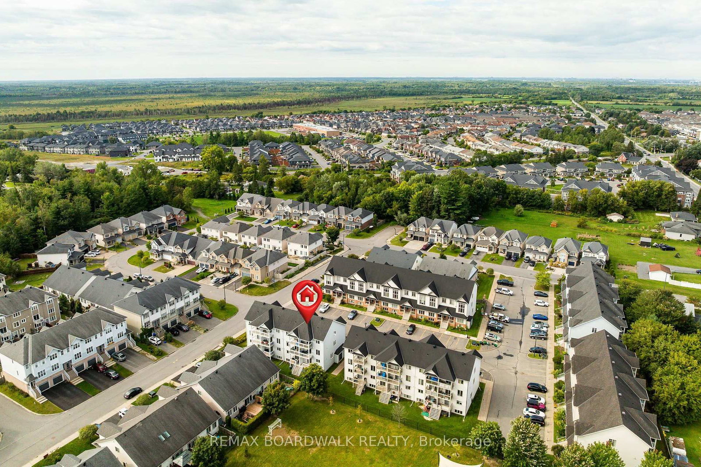
*OPEN HOUSE SUNDAY SEPTEMBER 6, 2PM-4PM* Welcome to this rarely offered Upper- End Stacked Townhome in the sought-after Chapel Hill South offering complete Privacy w/No Rear Neighbours backing onto Greenspace w/Mature Trees. Inside, Soaring Vaulted Ceilings & Two-Storey Windows flood the open-concept main level w/rich natural light. Gleaming Hardwood Floors stretch across the main floor, creating an inviting backdrop for the spacious Living Room w/its cozy Gas Fireplace. The generous Kitchen features Tile Floors, a Large Island, abundant cabinet & counter space, an eat-in area w/patio doors opening to your 1st Private Balcony overlooking tranquil greenery. A main-floor Laundry Room, extra Storage & a Powder bath w/tile add everyday convenience. Upstairs, Hardwood & Tile flow throughout the entire third level. A versatile Spacious Loft serves as an ideal home office, play area or both! 2 Generously Sized Bedrooms, featuring a Primary Suite complete w/a WIC, 4PC Cheater Ensuite w/an Oversized Tub & a 2nd Private Balcony to enjoy peaceful tree views. Complete w/designated parking right out front (#312) & a Prime Location near top Schools, Parks, Transit & Shopping, this home blends space, style & natural beauty. Well run condo, AC (2024). Condo Fees include Water.
Property details
- Property type
- Condo Townhouse
- Style
- Stacked Townhouse
- Total rooms
- 5
- Maintenance fee
- $412.44/mo
- Exposure
- North
- Property taxes
- $2,967.17 (2025)
- Occupancy
- TBD
- Days on market
- 1
- Status
- Active
- MLS®
Property history
Location
Open in Google MapsRecently sold nearby
Listing data last updated: Sep 1, 2026, 9:23 p.m. EDT via TRREB IDX.
First listed: Sep 1, 2026, 8:52 p.m. EDT.