
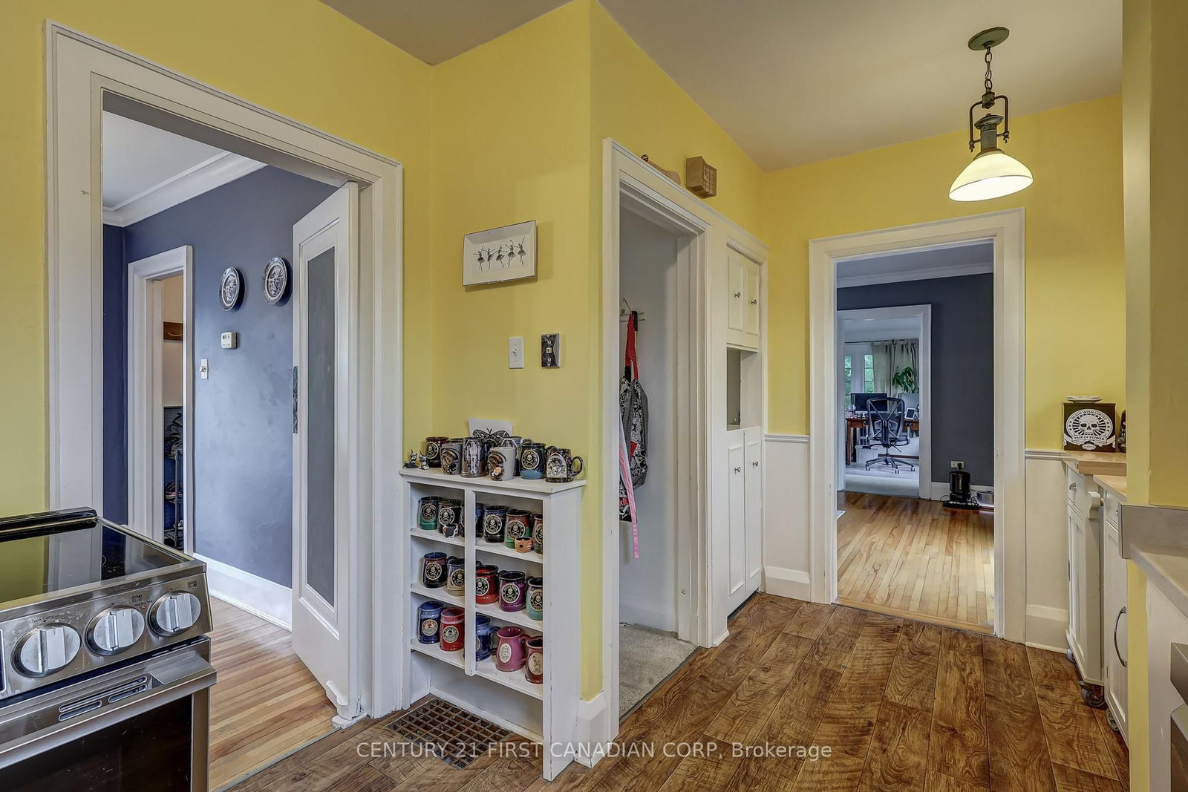
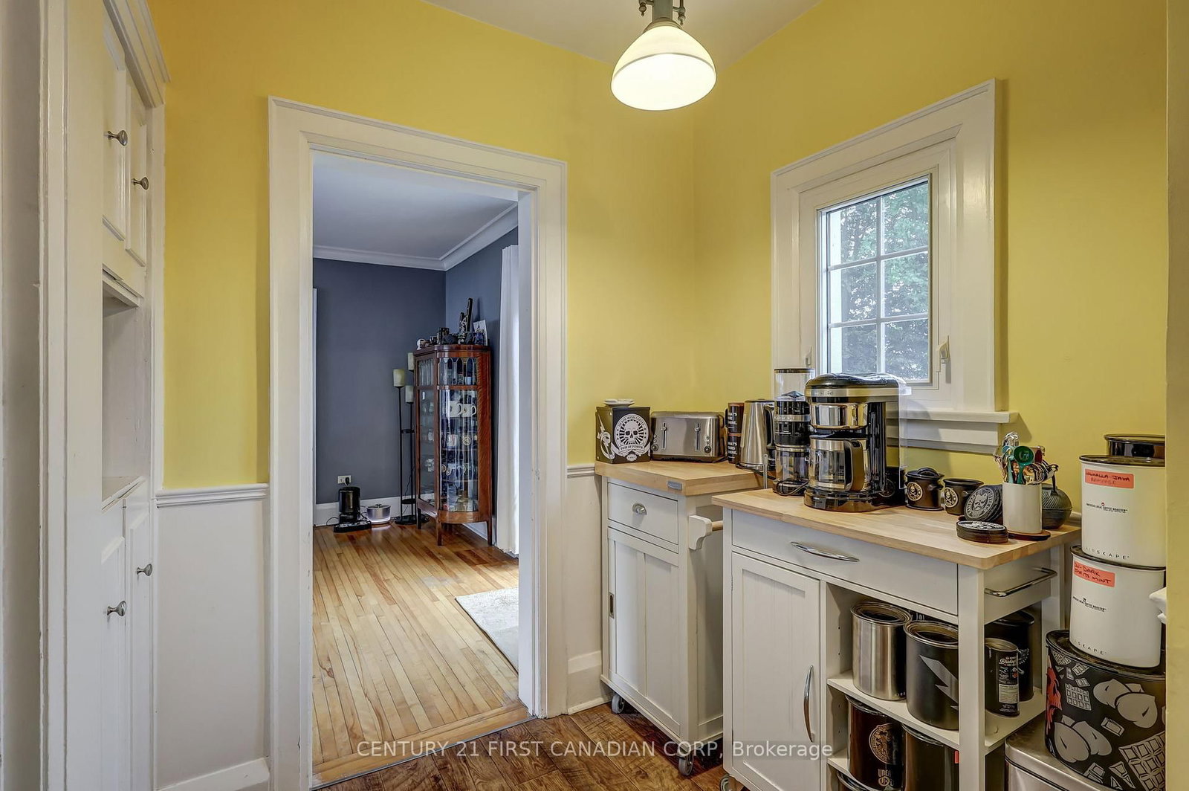
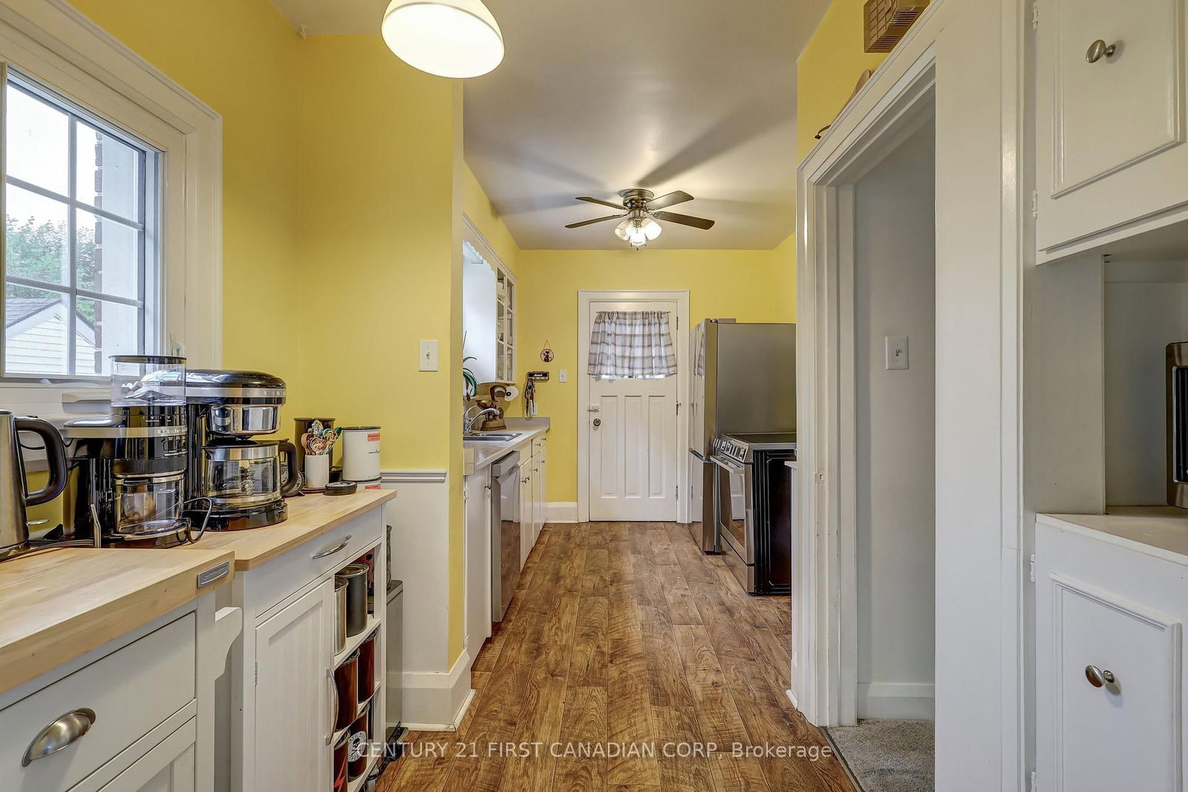
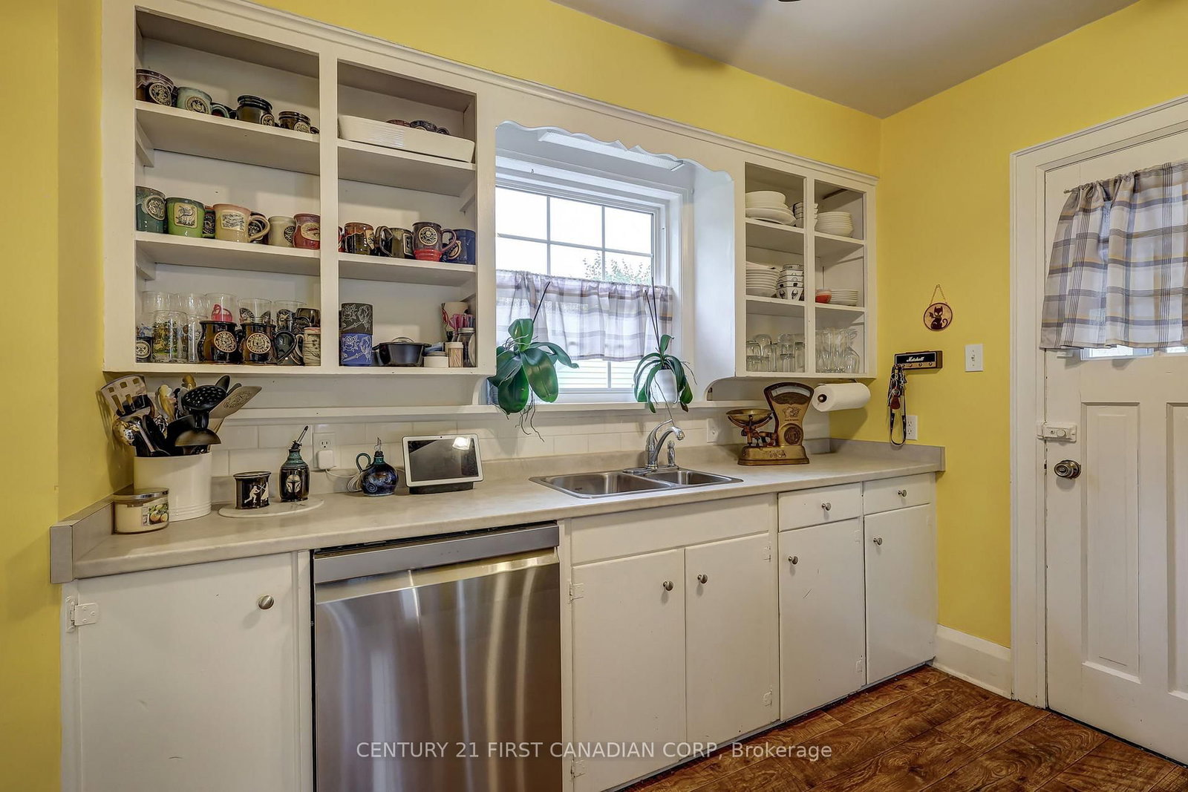
59 South Street W • Aylmer, ON photo 1
59 South Street W • Aylmer, ON photo 2
59 South Street W • Aylmer, ON photo 3
59 South Street W • Aylmer, ON photo 4
59 South Street W • Aylmer, ON photo 5
59 South Street W • Aylmer, ON photo 6
59 South Street W • Aylmer, ON photo 7
59 South Street W • Aylmer, ON photo 8
59 South Street W • Aylmer, ON photo 9
59 South Street W • Aylmer, ON photo 10
59 South Street W • Aylmer, ON photo 11
59 South Street W • Aylmer, ON photo 12
59 South Street W • Aylmer, ON photo 13
59 South Street W • Aylmer, ON photo 14
59 South Street W • Aylmer, ON photo 15
59 South Street W • Aylmer, ON photo 16
59 South Street W • Aylmer, ON photo 17
59 South Street W • Aylmer, ON photo 18
59 South Street W • Aylmer, ON photo 19
59 South Street W • Aylmer, ON photo 20
59 South Street W • Aylmer, ON photo 21
59 South Street W • Aylmer, ON photo 22
59 South Street W • Aylmer, ON photo 23
59 South Street W • Aylmer, ON photo 24
59 South Street W • Aylmer, ON photo 25
59 South Street W • Aylmer, ON photo 26
59 South Street W • Aylmer, ON photo 27
59 South Street W • Aylmer, ON photo 28
59 South Street W • Aylmer, ON photo 29
59 South Street W • Aylmer, ON photo 30
59 South Street W • Aylmer, ON photo 31
59 South Street W • Aylmer, ON photo 32
59 South Street W • Aylmer, ON photo 33
59 South Street W • Aylmer, ON photo 34
59 South Street W • Aylmer, ON photo 35
59 South Street W • Aylmer, ON photo 36
59 South Street W • Aylmer, ON photo 37
59 South Street W • Aylmer, ON photo 38
59 South Street W • Aylmer, ON photo 39
59 South Street W • Aylmer, ON photo 40
59 South Street W • Aylmer, ON photo 41
59 South Street W • Aylmer, ON photo 42
59 South Street W • Aylmer, ON photo 43
59 South Street W • Aylmer, ON photo 44
59 South Street W • Aylmer, ON photo 45
59 South Street W • Aylmer, ON photo 46
59 South Street W • Aylmer, ON photo 47
59 South Street W • Aylmer, ON photo 48
59 South Street W • Aylmer, ON photo 49
New1 / 49
$469,000
59 South Street W • Aylmer, ONNew
Courtesy of CENTURY 21 FIRST CANADIAN CORP
2
Bedrooms
2
Bathrooms
1100-1500
Square feet
4
Parking

About this home

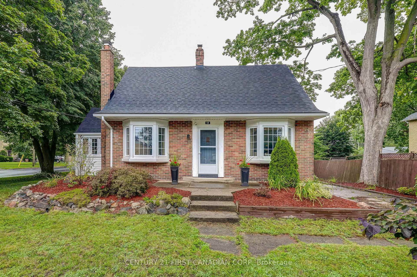
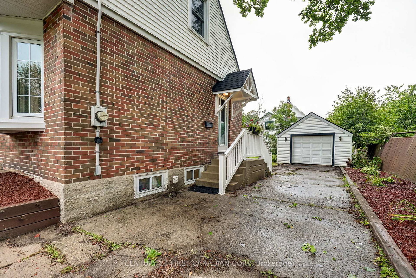
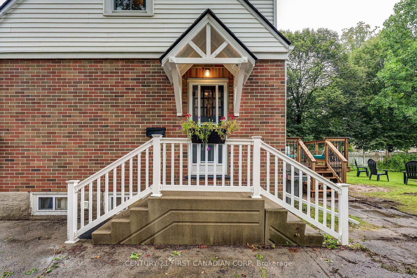
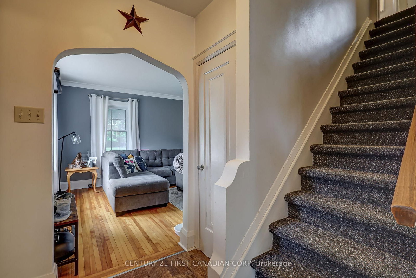
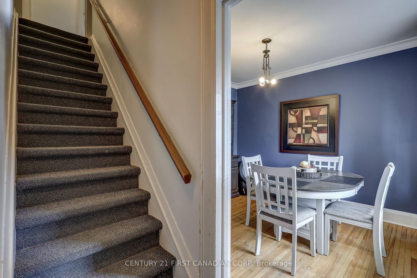
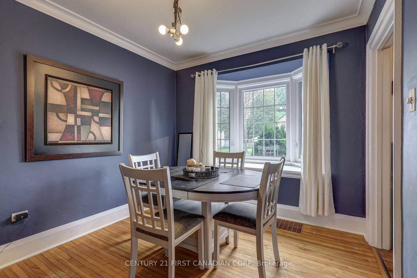
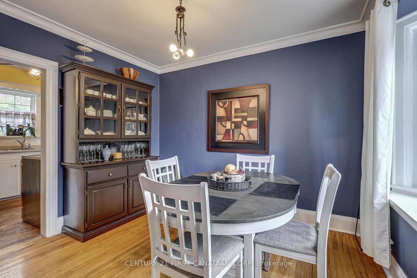
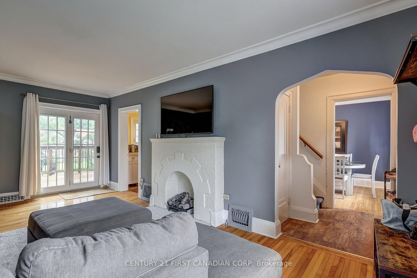
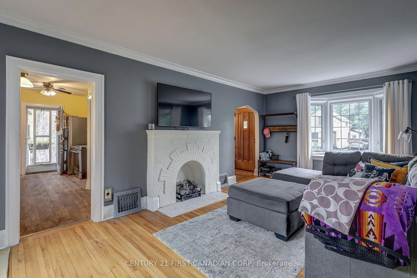
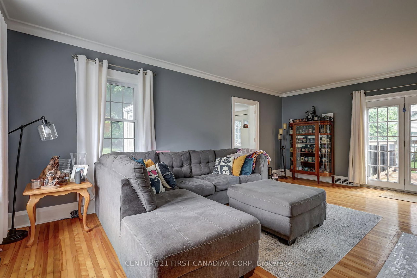
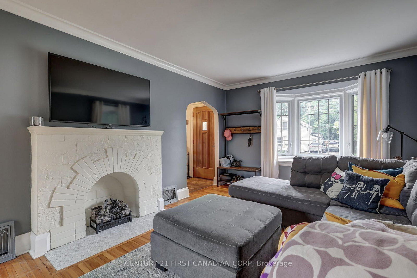
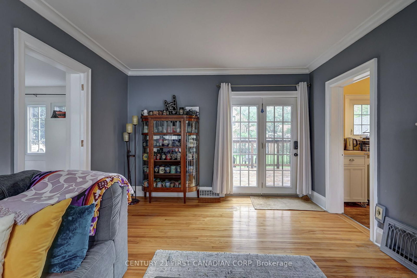
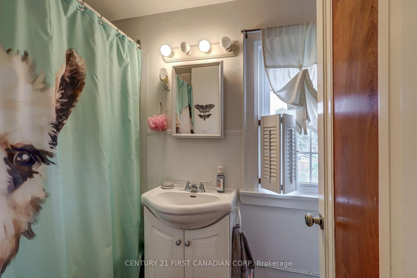
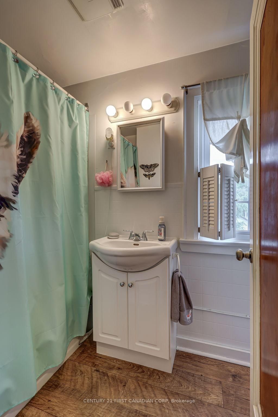
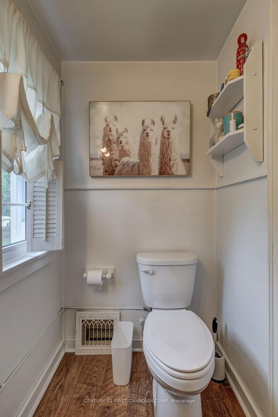
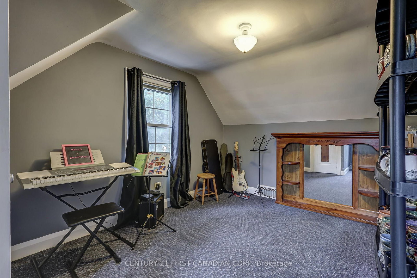
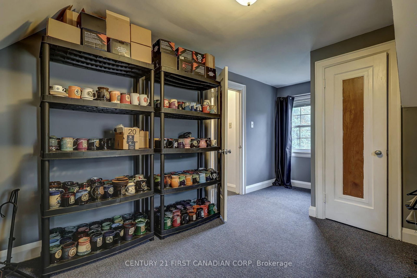
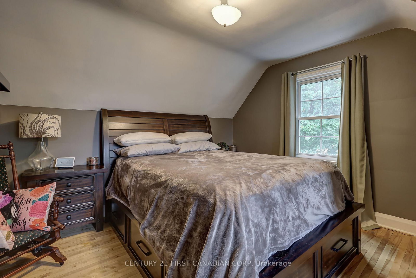
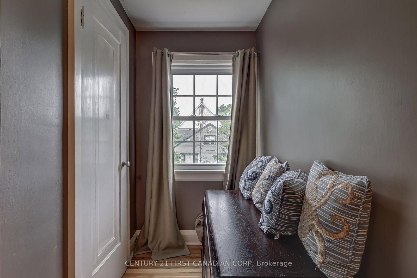
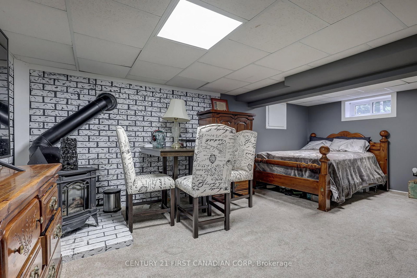
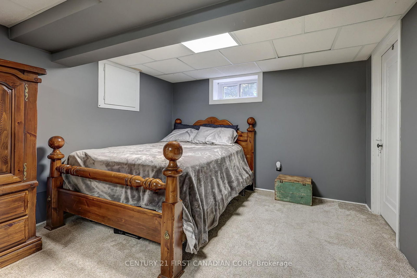
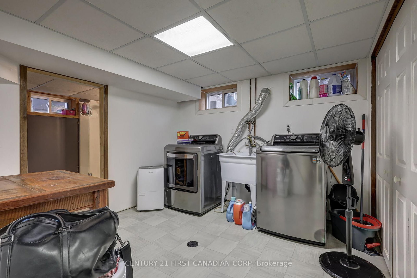
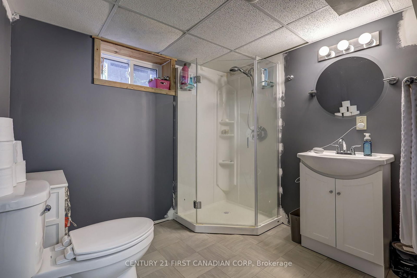
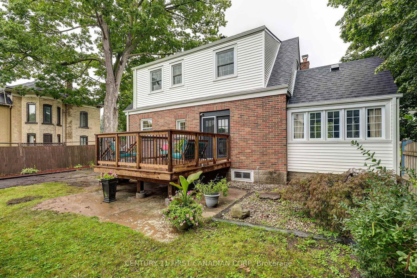
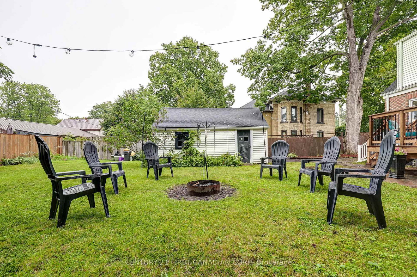
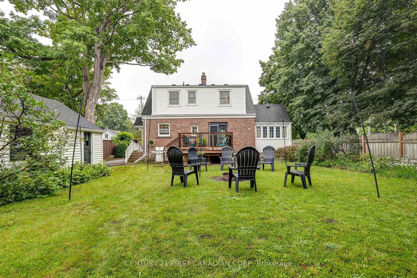
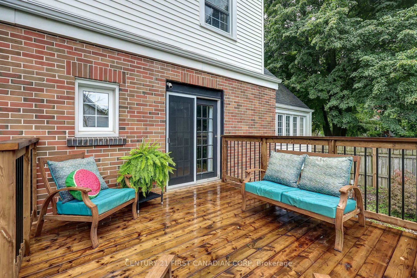
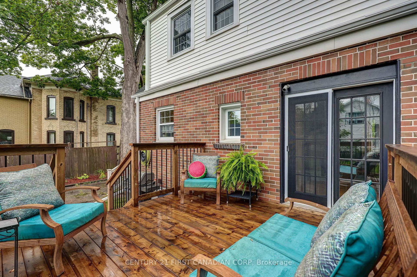
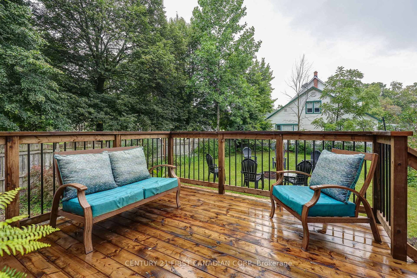
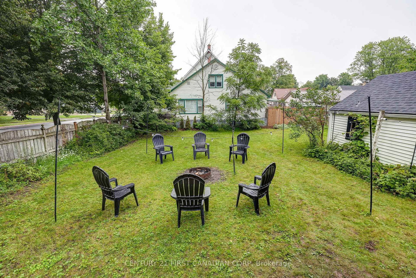
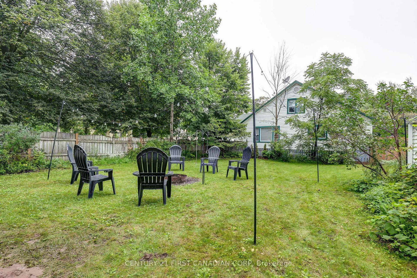
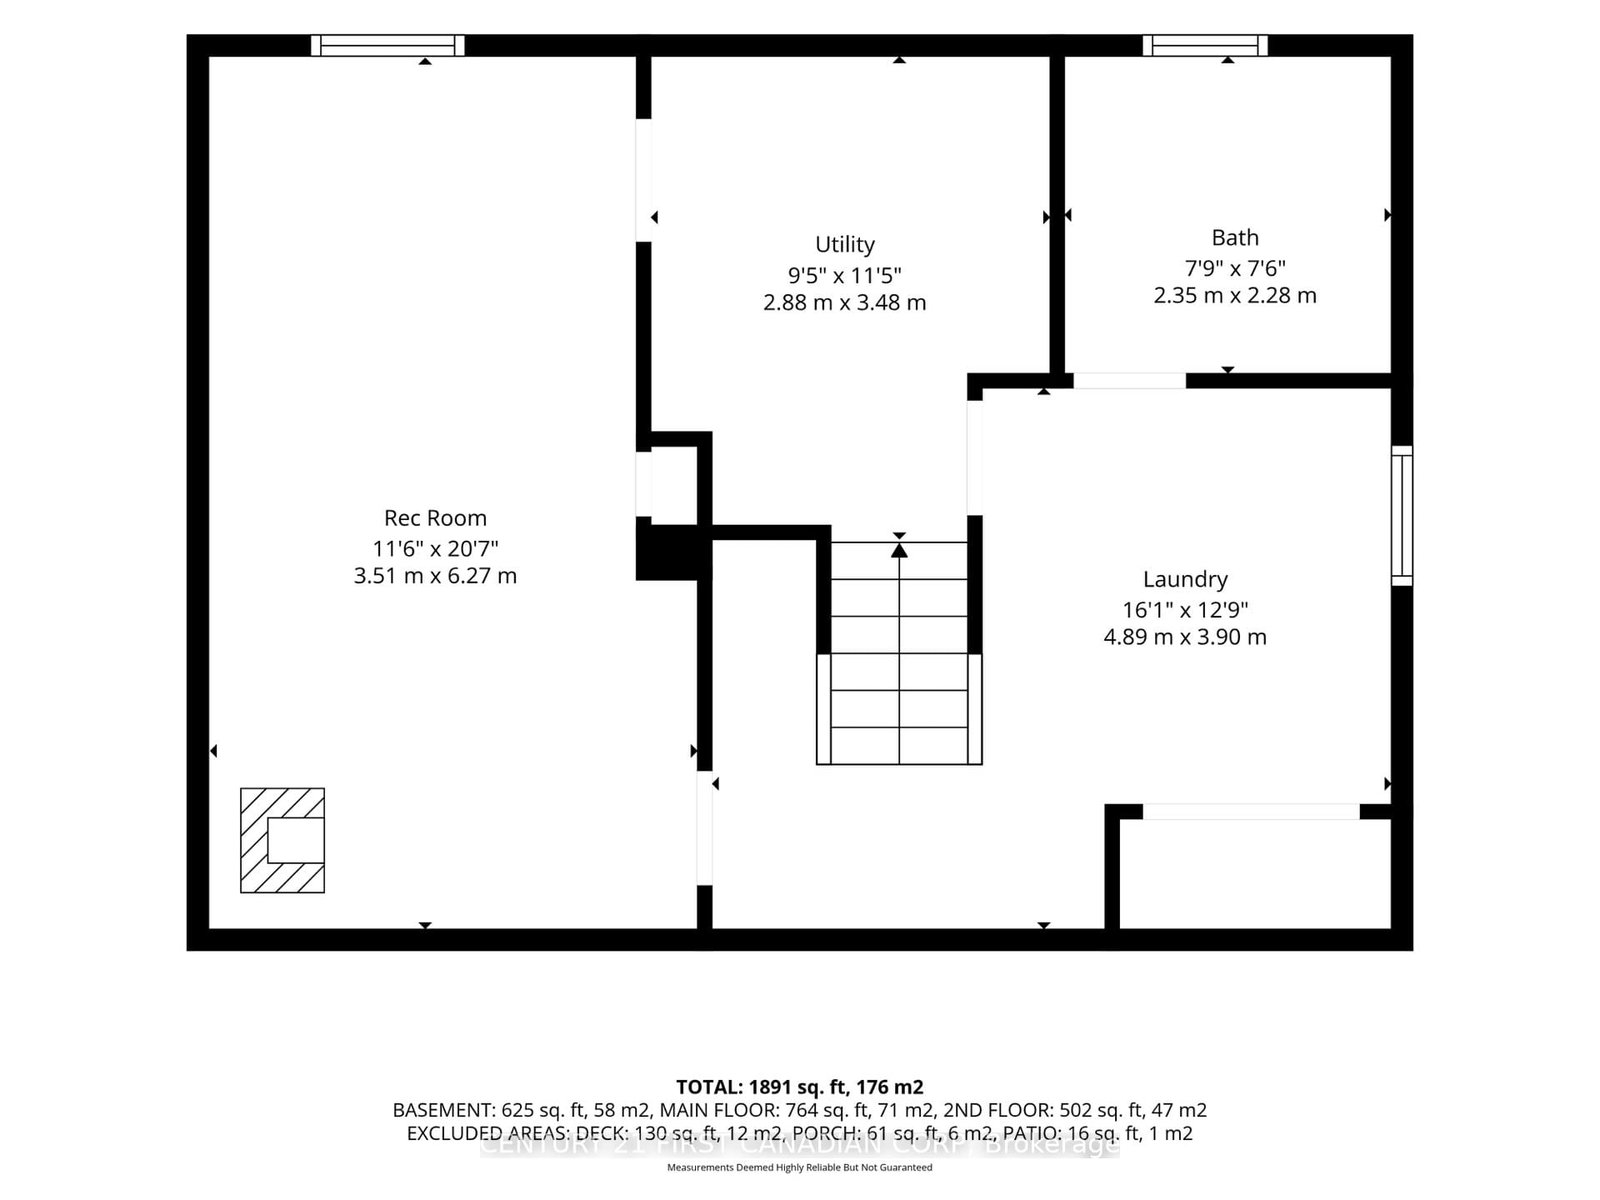
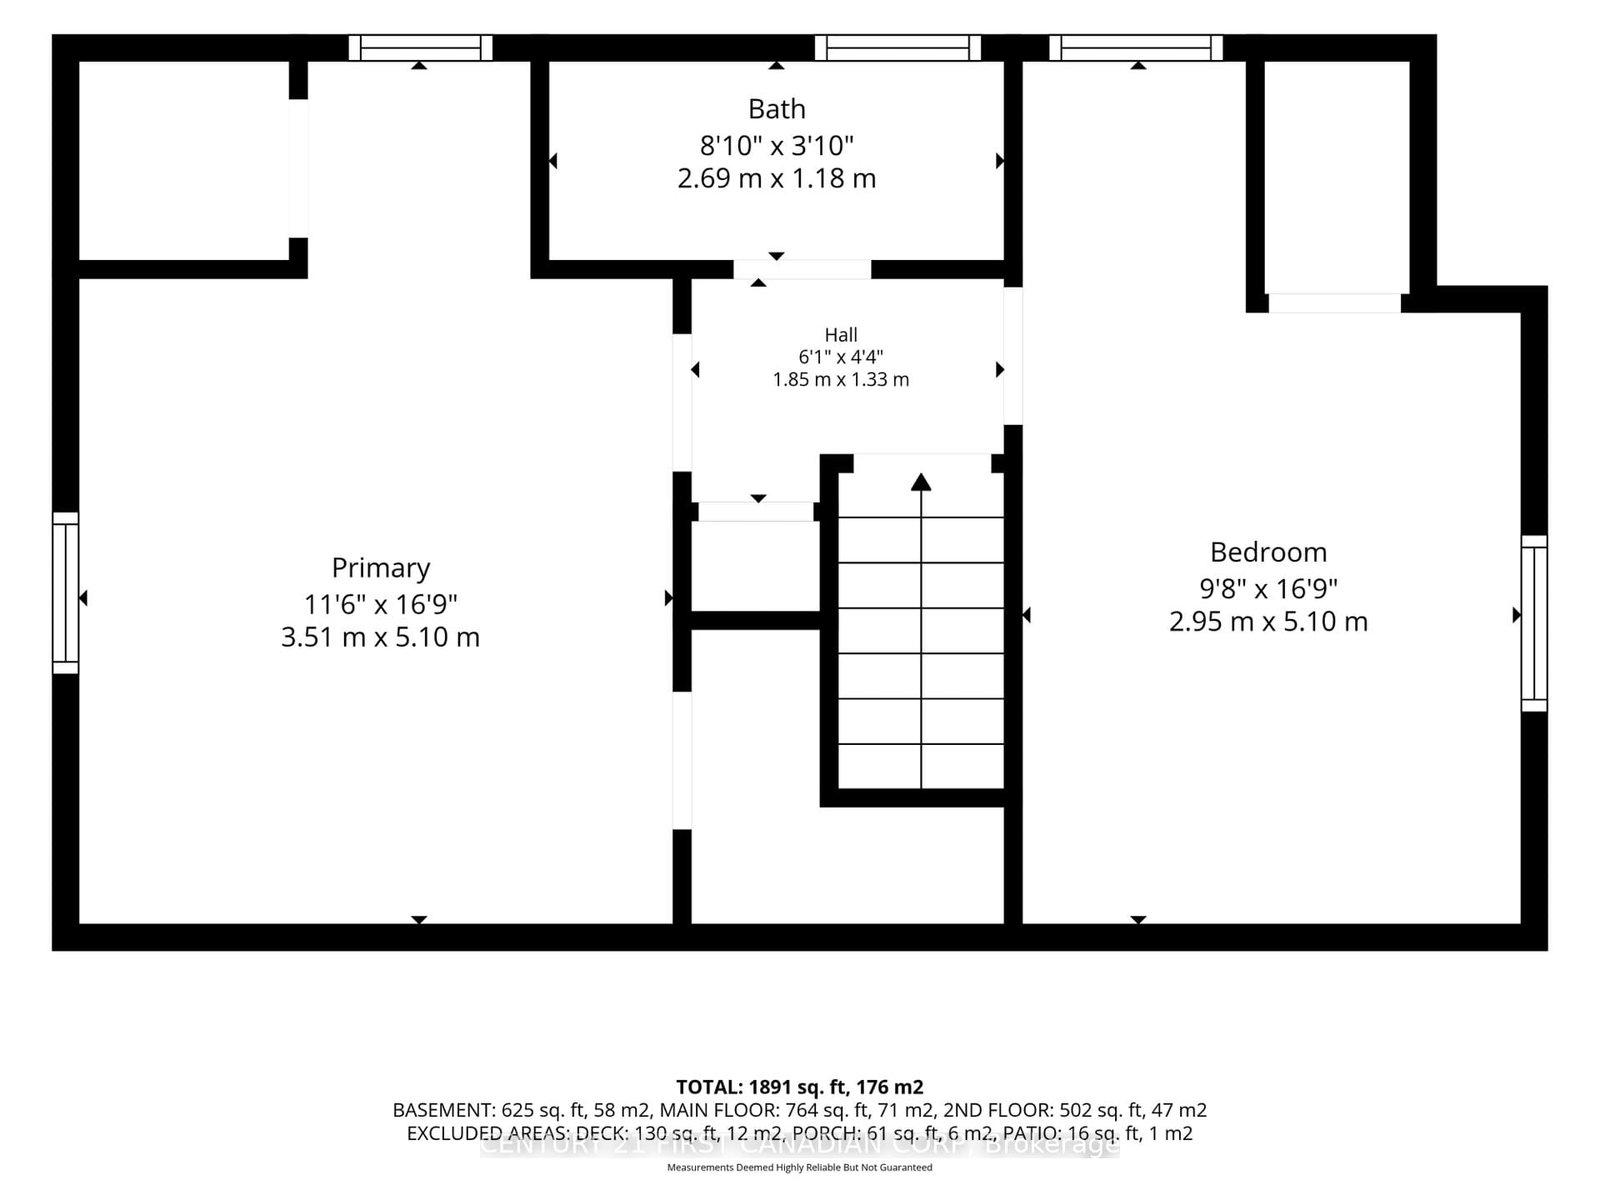
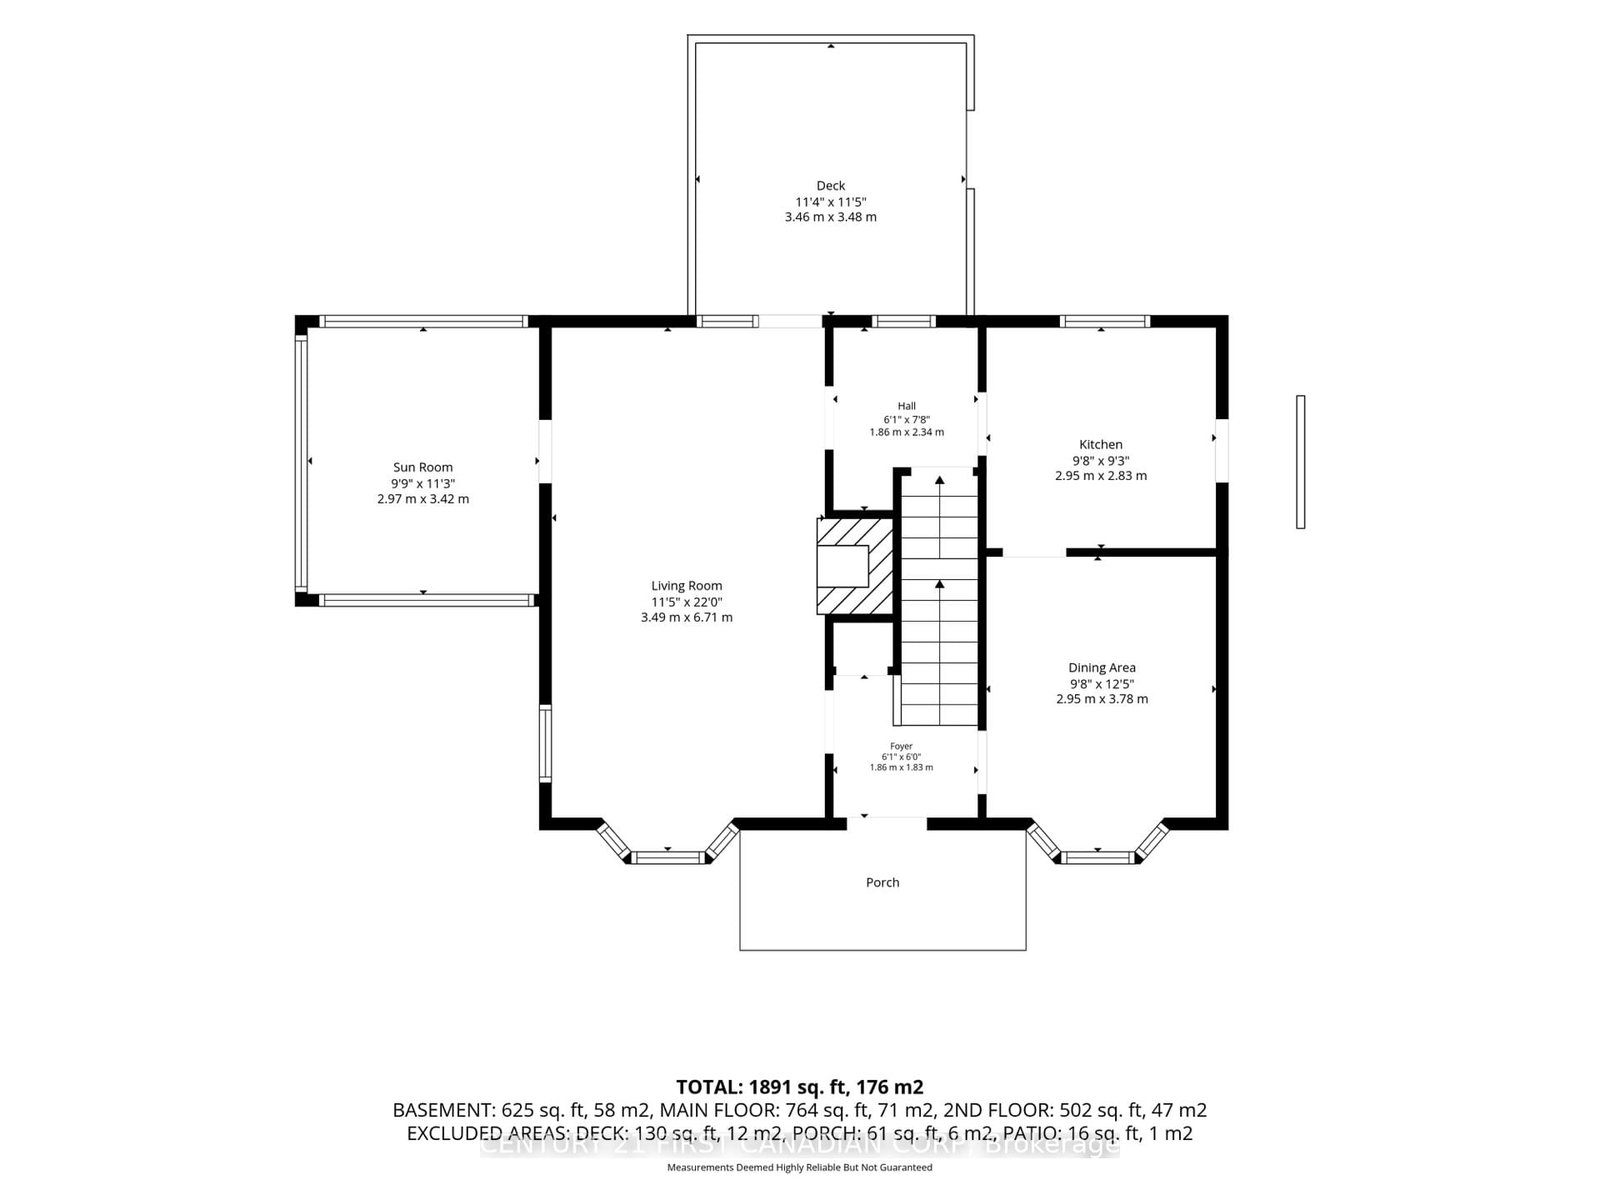
Full of character and charm, this inviting home offers the timeless details you hope to find, including dormer windows, hardwood floors, bow windows, and charming nooks and crannies, all combined with plenty of functional living space. The bright, spacious living room features lots of natural light, while the attractive sunroom overlooks the corner lot and provides the perfect spot to relax. The dedicated dining room is ideal for everyday living and entertaining. The second floor offers two generous bedrooms with dormer windows and a four-piece bathroom. The fully finished basement provides even more living space with a recreation room, laundry room, and three-piece bathroom, with the basement toilet and shower recently replaced. Outside, enjoy the brand new 2026 deck off the back of the home, detached garage, and generous parking. Additional updates include newer vinyl windows, interior painting in 2020, new shingles in 2020, gutters and soffit in 2020, and a rental hot water heater replaced in 2023. A wonderful opportunity to own a character-filled home offering charm, comfort, and practical living space.

Property details

Property type
Detached
Style
1 1/2 Storey
Approx. age (yrs)
51-99
Total rooms
7
Lot size
65 × 125 ft
Property taxes
$2,792 (2025)
Occupancy
Flexible
Days on market
2
Status
Active
MLS®

Property history

Recently sold nearby

Listing data last updated: Sep 1, 2026, 4:59 p.m. EDT via TRREB IDX.

First listed: Sep 1, 2026, 4:59 p.m. EDT.