









About this home
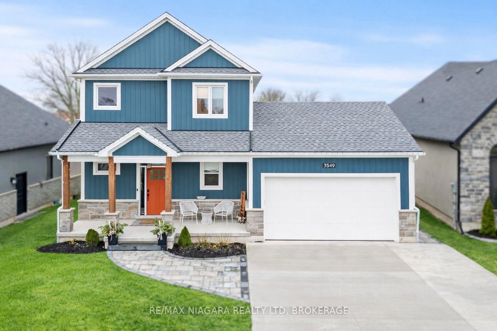
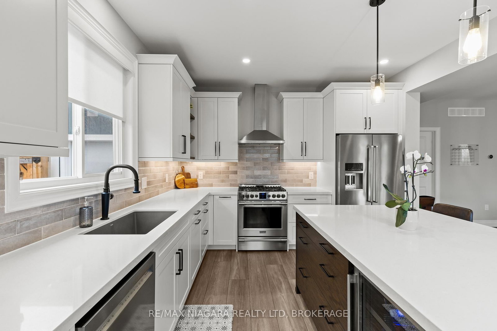
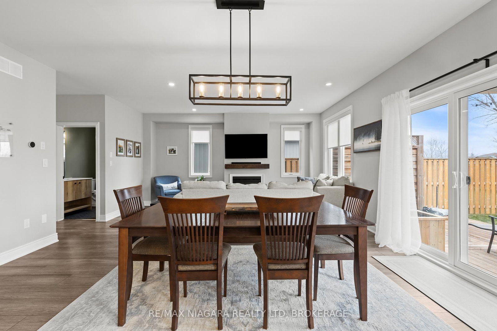
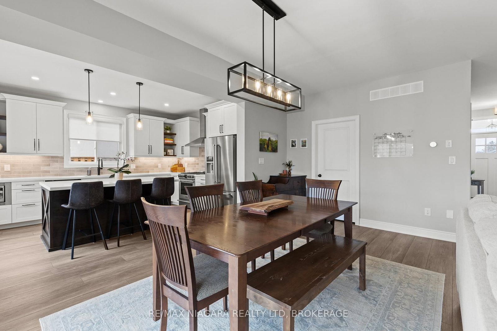
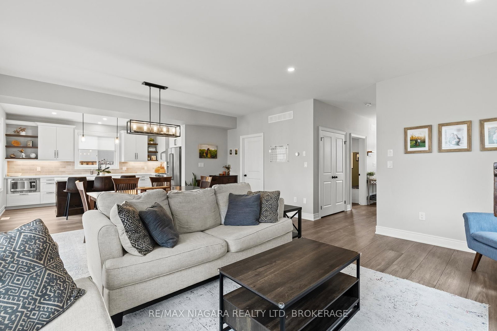
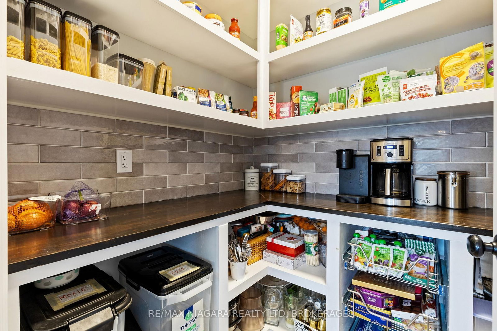
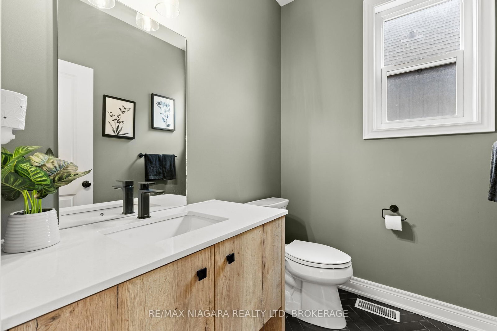
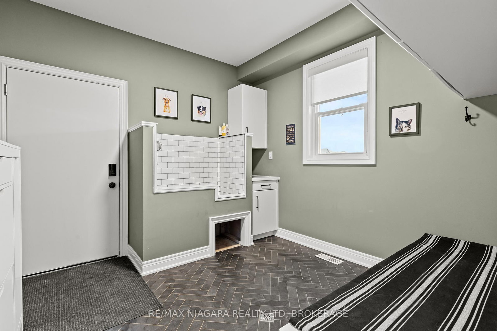
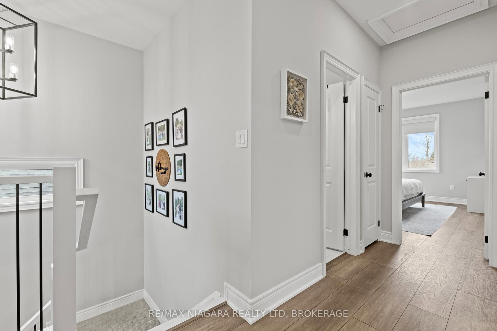
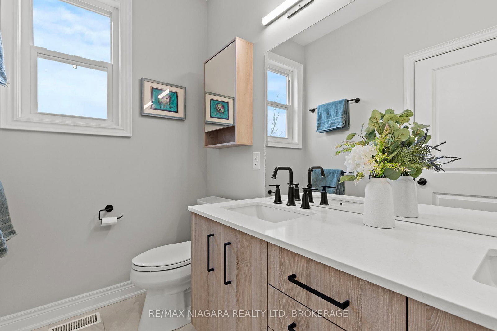
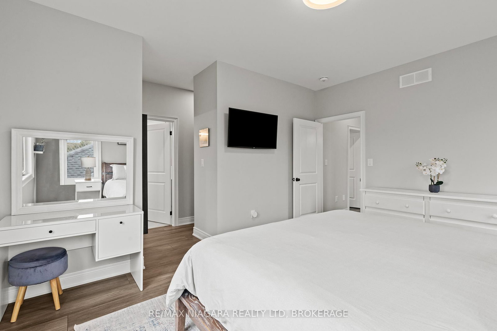
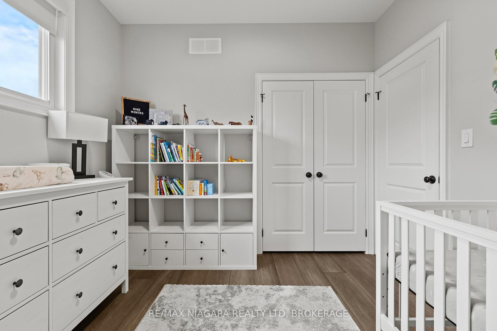
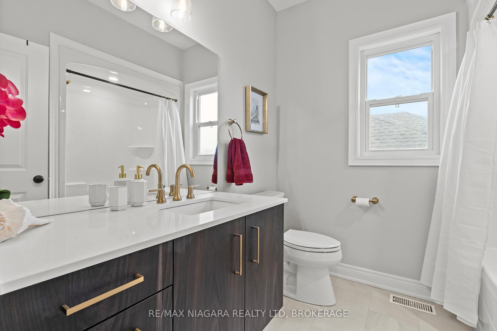
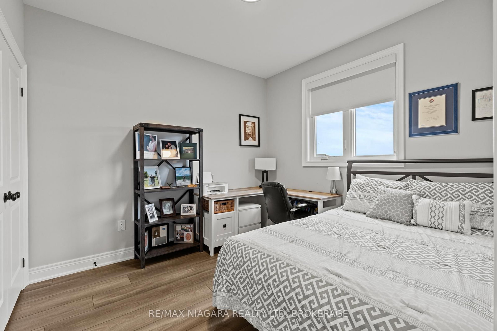
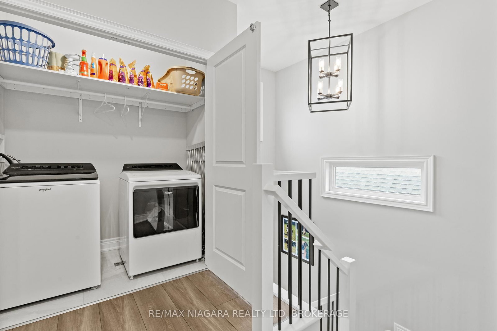
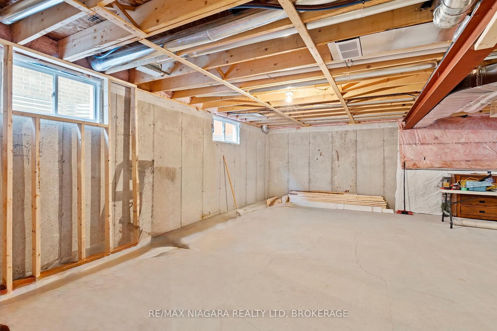
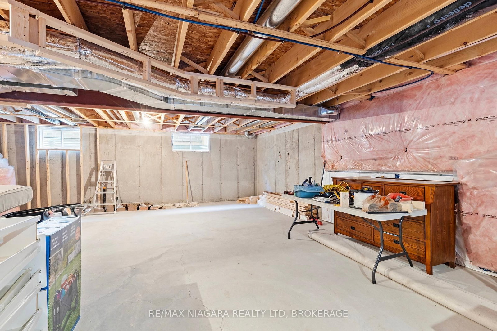
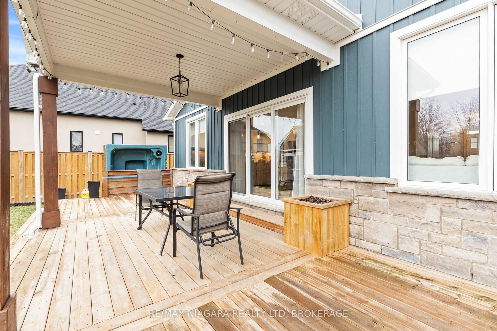
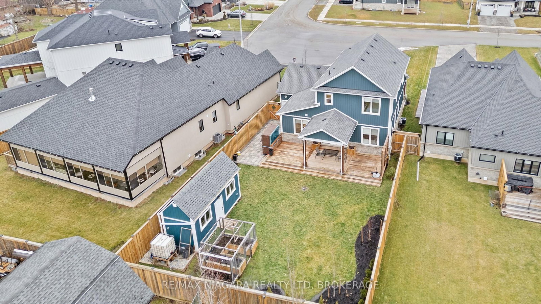
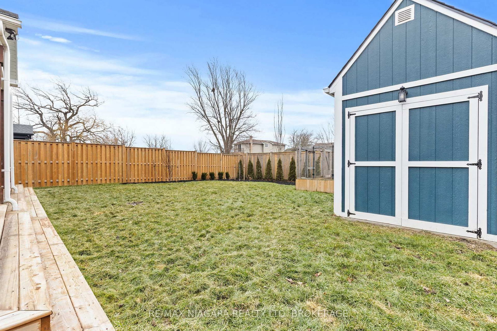
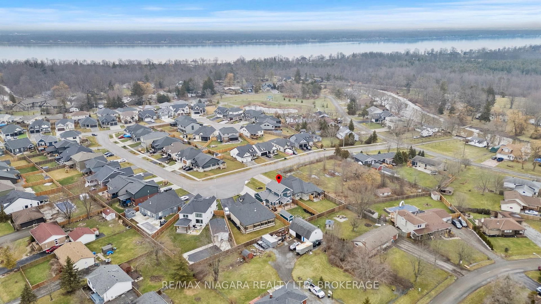
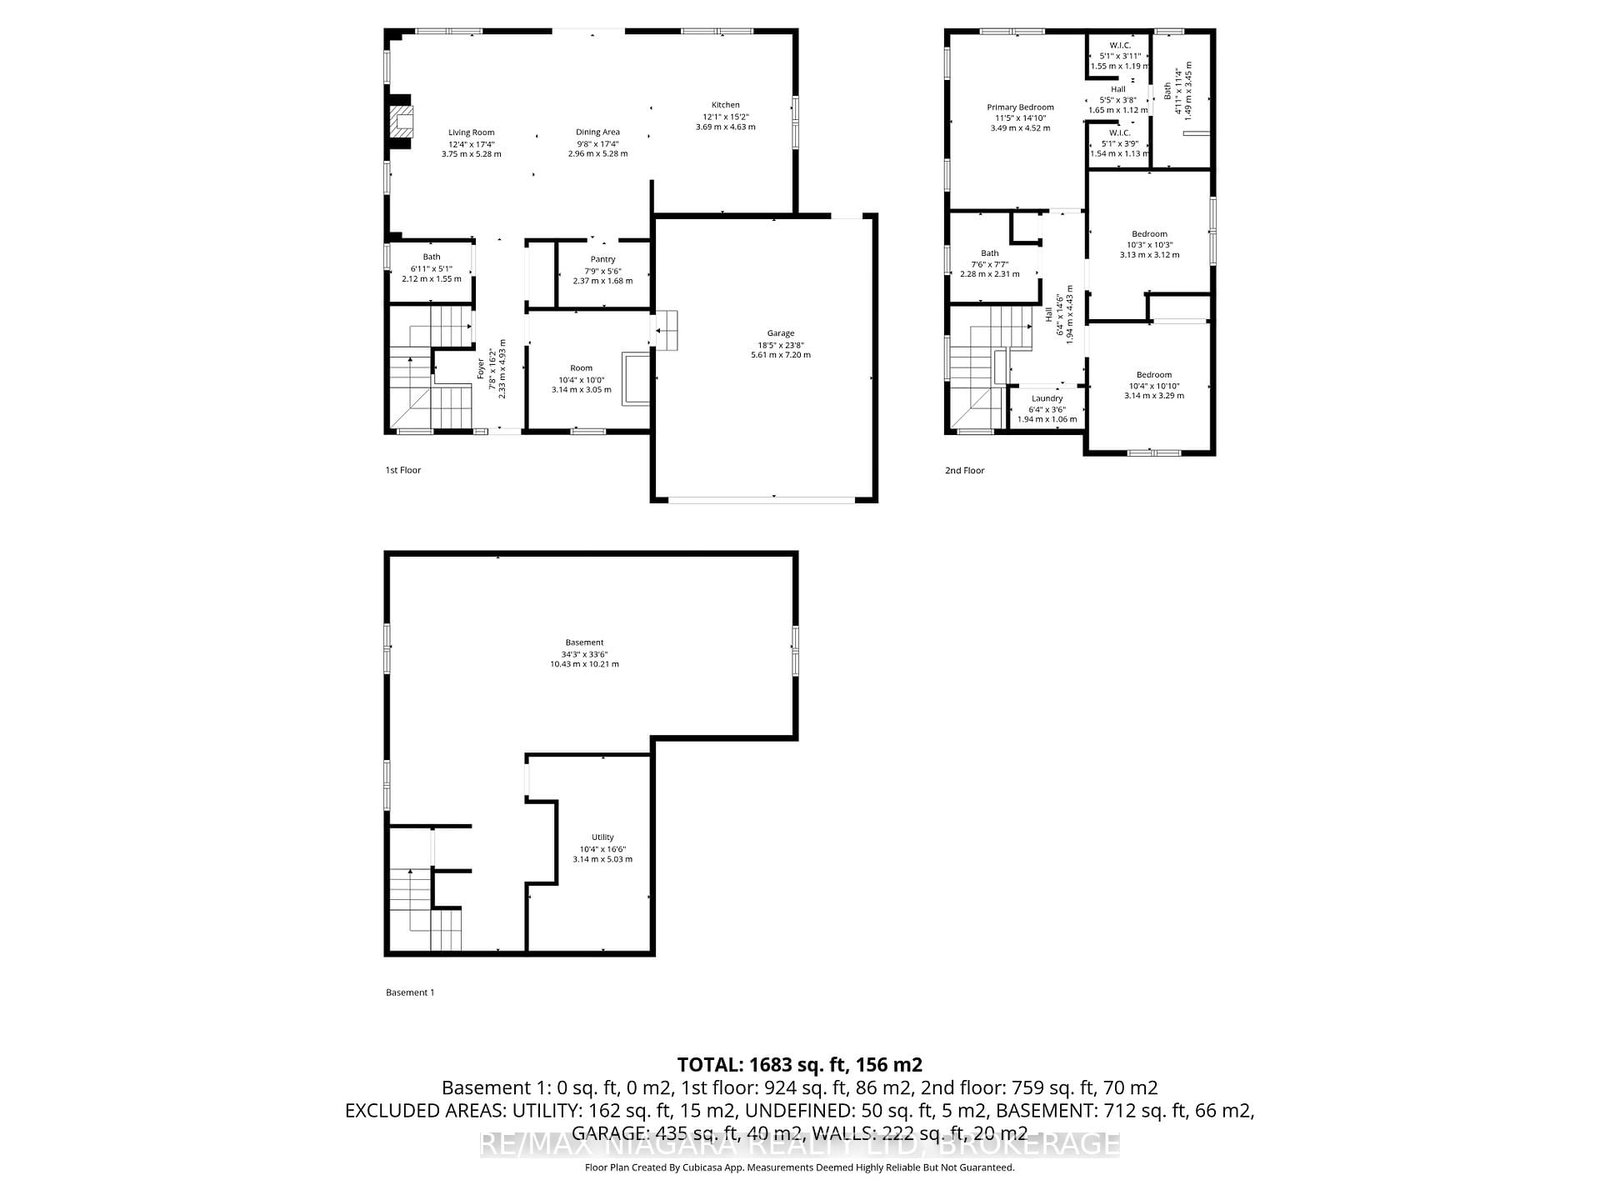
Welcome to 3549 Canfield Crescent, a custom-built two-storey home completed in 2022, offering 1,750 sq ft of thoughtfully designed living space in a safe, family-friendly neighbourhood just minutes from the new hospital and with convenient access to the QEW. Set on a generous 53x 121 ft lot, this home combines quality craftsmanship with modern finishes throughout, featuring custom cabinetry by Artcraft Kitchens and quartz countertops across the entire home, along with high-end appliances. The open-concept main floor seamlessly connects the living, dining, and kitchen areas, complemented by a custom walk-in pantry and a functional mudroom with garage access and a built-in dog wash. Upstairs, the spacious primary bedroom includes his and hers closets and a private 3-piece ensuite, while two additional well-sized bedrooms with large closets are serviced by a 4-piece bathroom. A 2-piece powder room is conveniently located on the main level. The unfinished basement offers excellent potential, with some framing already completed and a rough-in for a future bathroom. Outside, enjoy a fully fenced backyard featuring a large deck spanning the width of the home, a custom-built shed with 100 amp hydro service, gas line for outdoor use, and professionally designed landscaping by Gauld Nurseries (2025), including a raised vegetable garden. The exterior is further enhanced by an interlock patio and front walkway, along with a wide concrete driveway completed in 2025 leading to a spacious 19' x 24' garage.
Property details
- Property type
- Detached
- Style
- 2-Storey
- Total rooms
- 9
- Lot size
- 53 × 121 m
- Property taxes
- $6,725 (2025)
- Occupancy
- FLEX
- Days on market
- 2
- Status
- Active
- MLS®
Property history
Location
Open in Google MapsRecently sold nearby
Listing data last updated: Sep 1, 2026, 6:28 p.m. EDT via TRREB IDX.
First listed: Sep 1, 2026, 4:35 p.m. EDT.