





About this home
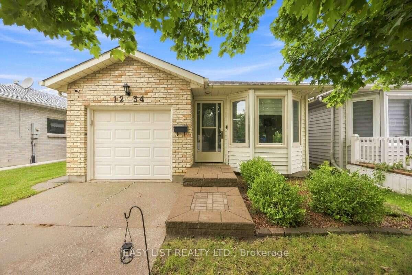
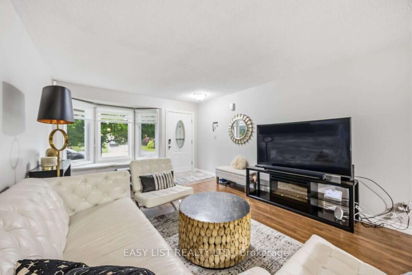
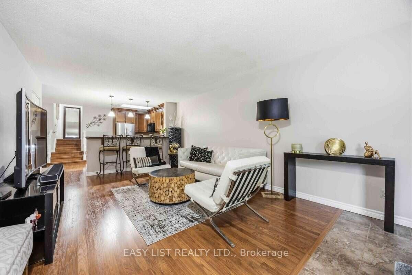
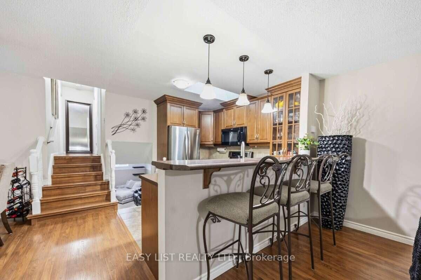
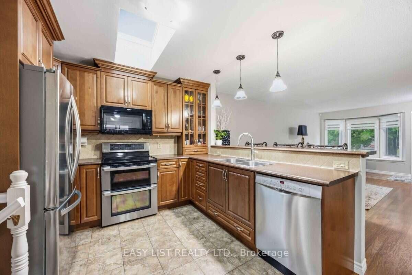
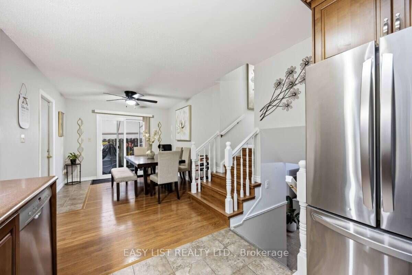
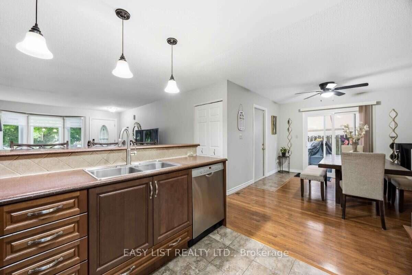
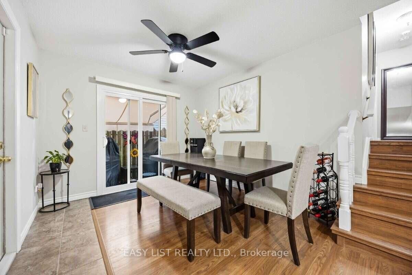
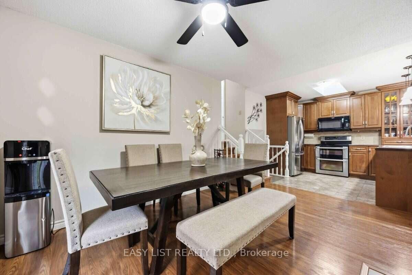
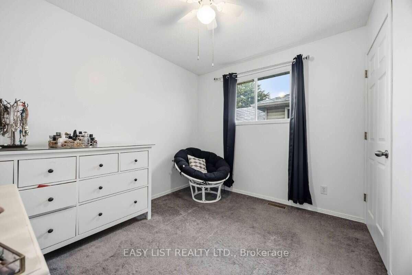
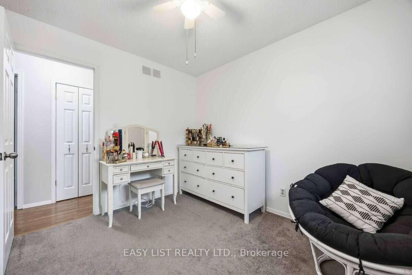
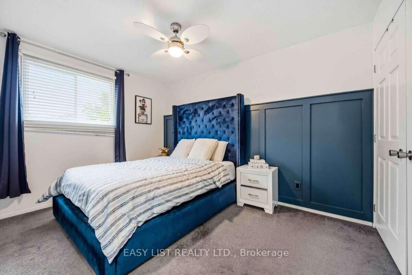
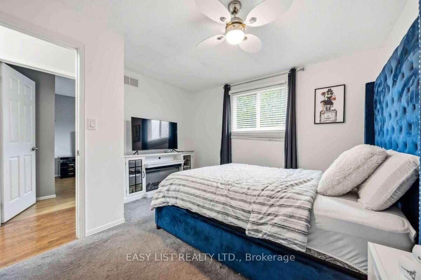
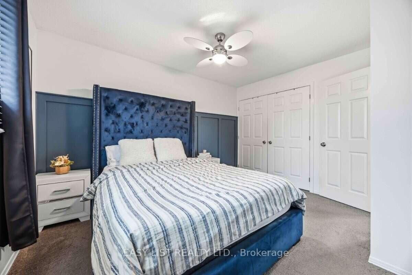
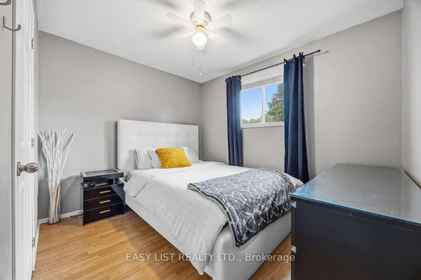
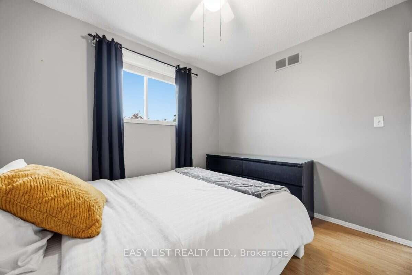
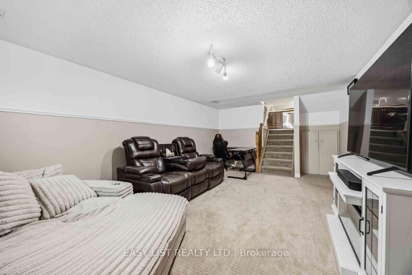
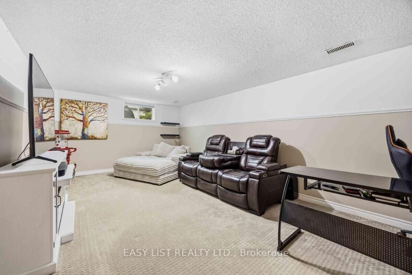
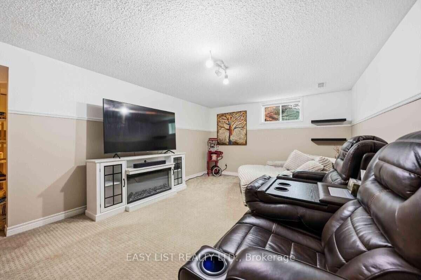
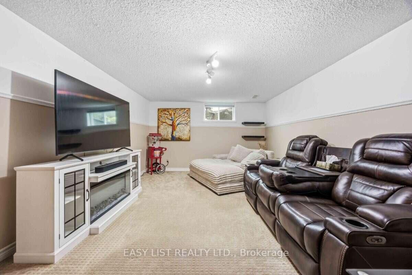
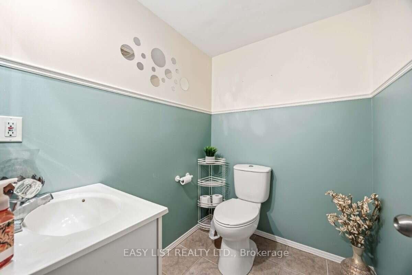
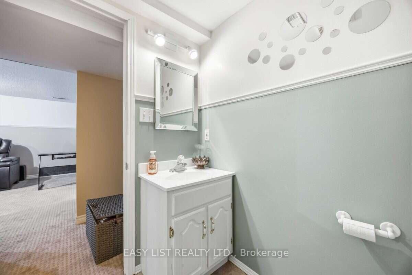
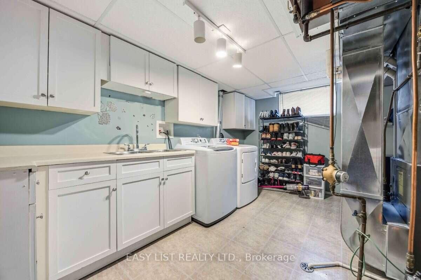
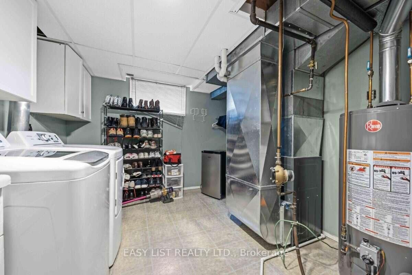
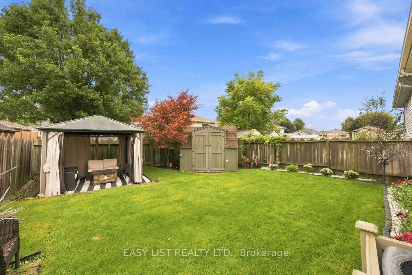
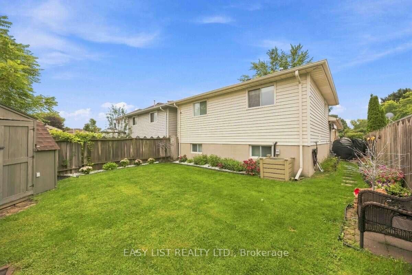
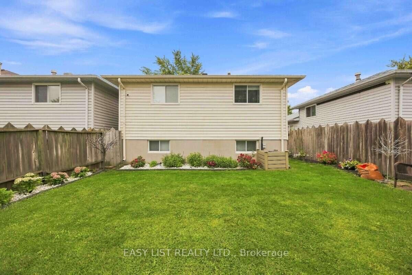
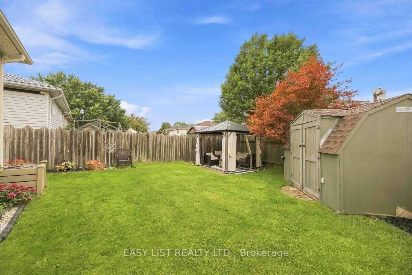
Visit the REALTOR website for further information about this Listing. Welcome to this beautifully maintained 3-bedroom, 1.5-bathroom, 3-level backsplit in Sarnia's Sherwood Village neighbourhood. Offering approximately 1,528 sq. ft. of living space, this move-in-ready home features a bright main level with a spacious living room, dining area, and open-concept kitchen with warm wood tones and plenty of storage. Upstairs are three comfortable bedrooms, including a generous primary bedroom, along with a 4-piece bathroom. The lower level offers additional living space with a large recreation room, laundry area, and convenient 2-piece bathroom. Outside, enjoy a landscaped and fully fenced backyard with a side patio, awning, gazebo, and storage shed. Additional features include an attached single-car garage with automatic door opener, concrete driveway, central air conditioning, natural gas forced-air heating, municipal water and sewer, and an owned hot water tank. A well-kept home in an established neighbourhood, ready for its next owners.
Property details
- Property type
- Detached
- Style
- Backsplit 3
- Total rooms
- 6
- Lot size
- 33.25 × 115.87 ft
- Property taxes
- $3,024 (2025)
- Occupancy
- Negotiable
- Days on market
- 2
- Status
- Active
- MLS®
Property history
Location
Open in Google MapsRecently sold nearby
Listing data last updated: Sep 1, 2026, 2:54 p.m. EDT via TRREB IDX.
First listed: Sep 1, 2026, 2:54 p.m. EDT.