
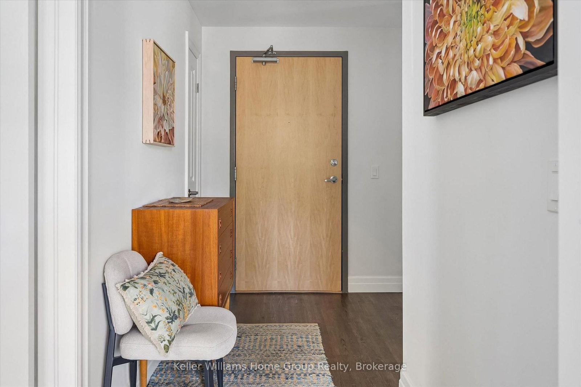
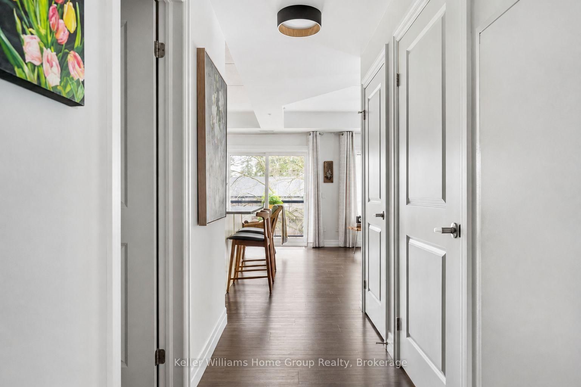
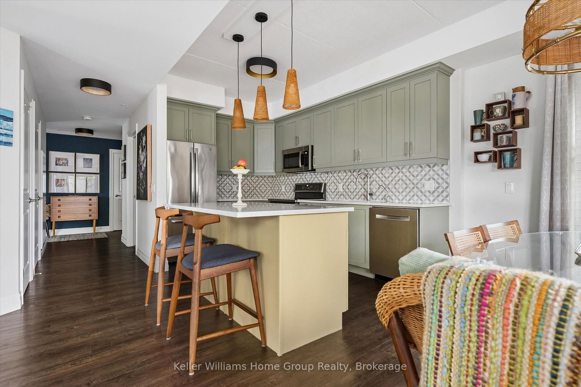
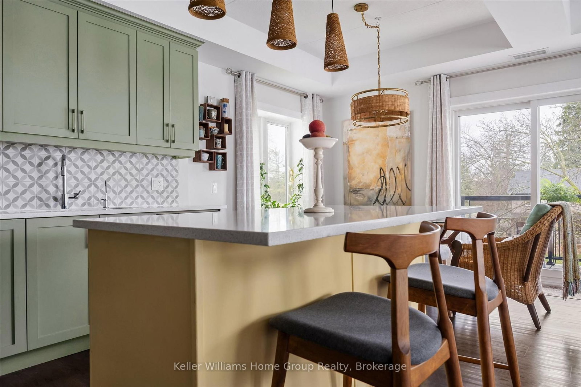
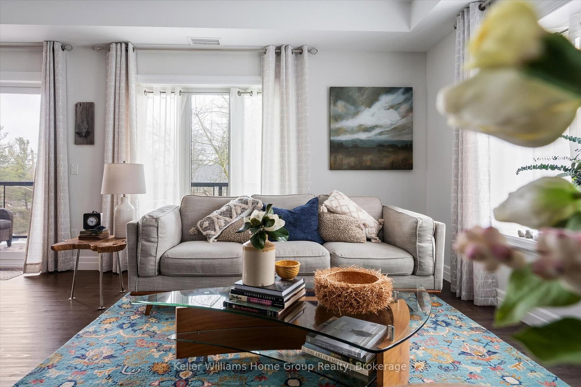
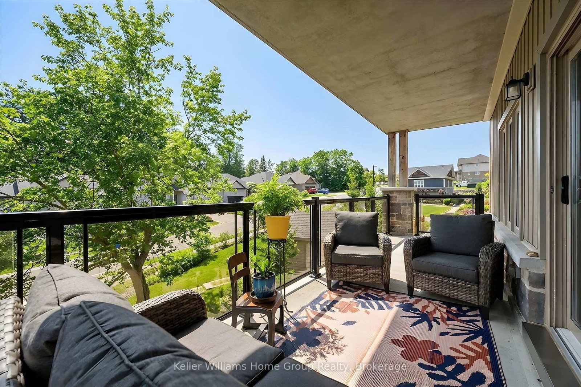
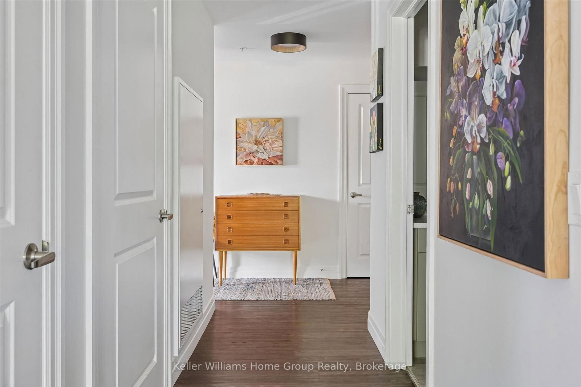
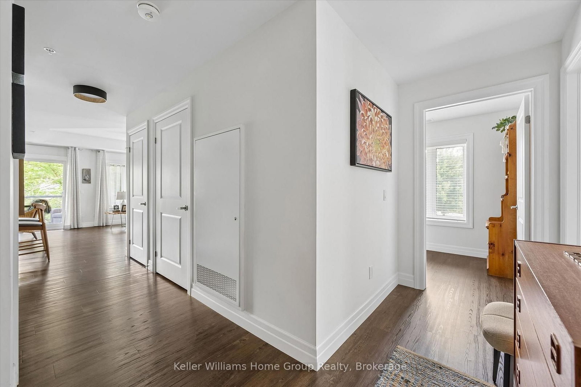
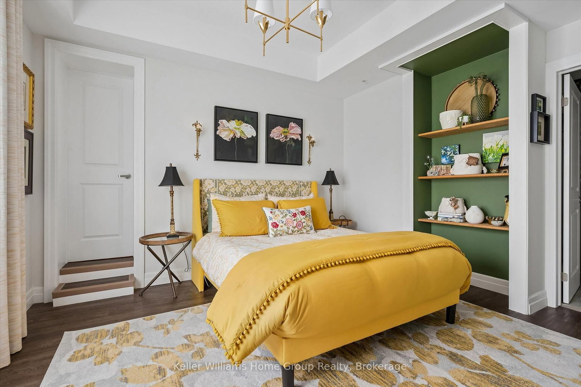
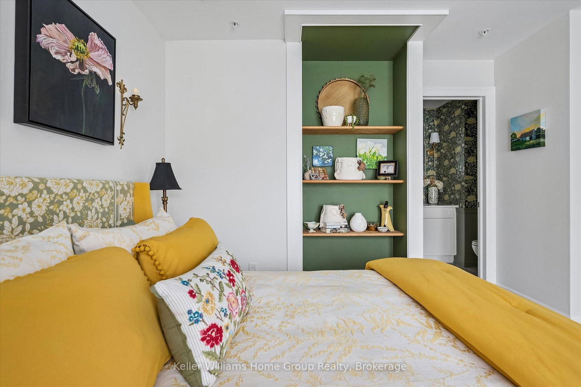
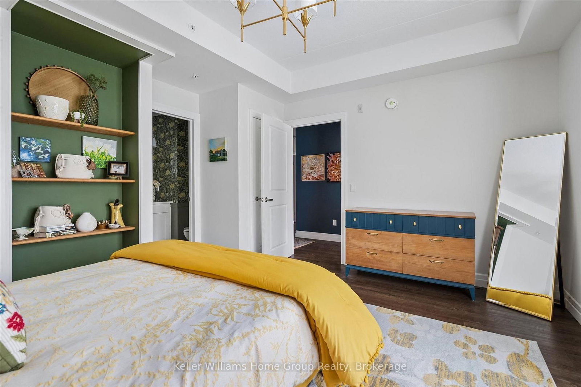
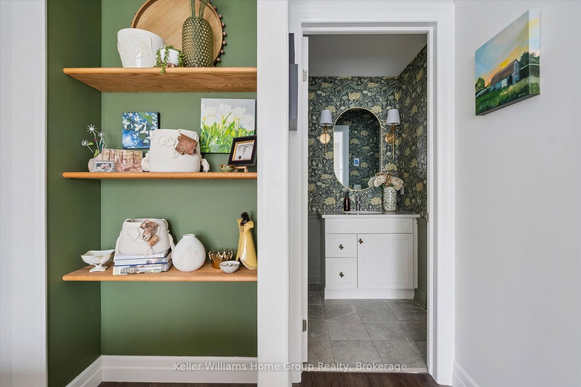
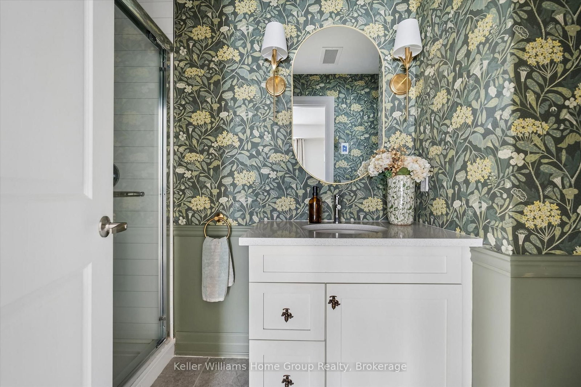
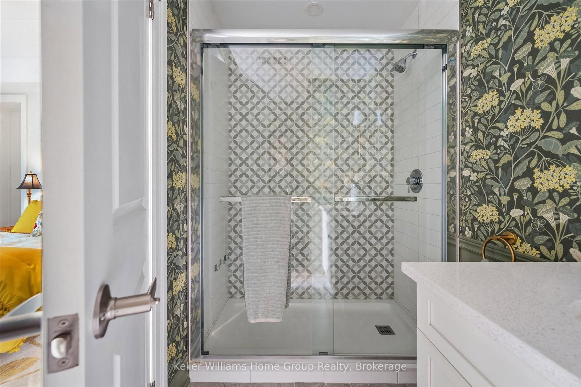
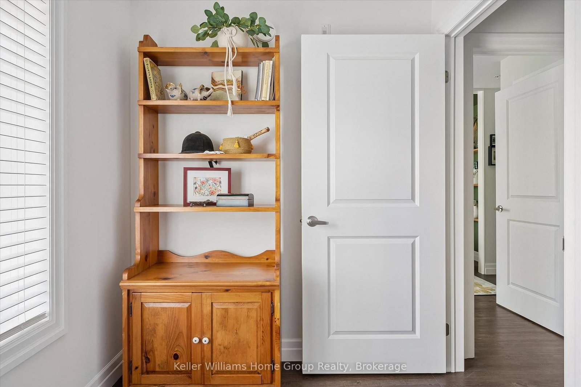
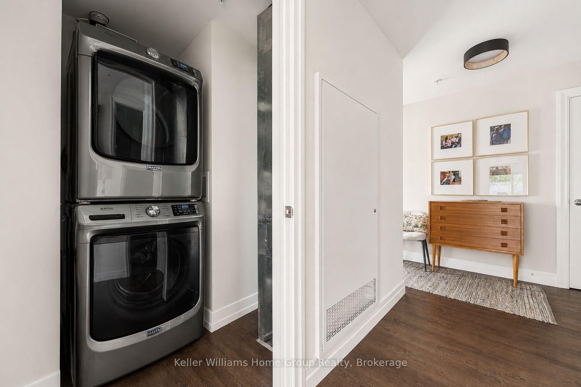
19 Stumpf Street • #201 • Centre Wellington, ON photo 1
19 Stumpf Street • #201 • Centre Wellington, ON photo 2
19 Stumpf Street • #201 • Centre Wellington, ON photo 3
19 Stumpf Street • #201 • Centre Wellington, ON photo 4
19 Stumpf Street • #201 • Centre Wellington, ON photo 5
19 Stumpf Street • #201 • Centre Wellington, ON photo 6
19 Stumpf Street • #201 • Centre Wellington, ON photo 7
19 Stumpf Street • #201 • Centre Wellington, ON photo 8
19 Stumpf Street • #201 • Centre Wellington, ON photo 9
19 Stumpf Street • #201 • Centre Wellington, ON photo 10
19 Stumpf Street • #201 • Centre Wellington, ON photo 11
19 Stumpf Street • #201 • Centre Wellington, ON photo 12
19 Stumpf Street • #201 • Centre Wellington, ON photo 13
19 Stumpf Street • #201 • Centre Wellington, ON photo 14
19 Stumpf Street • #201 • Centre Wellington, ON photo 15
19 Stumpf Street • #201 • Centre Wellington, ON photo 16
19 Stumpf Street • #201 • Centre Wellington, ON photo 17
19 Stumpf Street • #201 • Centre Wellington, ON photo 18
19 Stumpf Street • #201 • Centre Wellington, ON photo 19
19 Stumpf Street • #201 • Centre Wellington, ON photo 20
19 Stumpf Street • #201 • Centre Wellington, ON photo 21
19 Stumpf Street • #201 • Centre Wellington, ON photo 22
19 Stumpf Street • #201 • Centre Wellington, ON photo 23
19 Stumpf Street • #201 • Centre Wellington, ON photo 24
19 Stumpf Street • #201 • Centre Wellington, ON photo 25
19 Stumpf Street • #201 • Centre Wellington, ON photo 26
19 Stumpf Street • #201 • Centre Wellington, ON photo 27
19 Stumpf Street • #201 • Centre Wellington, ON photo 28
19 Stumpf Street • #201 • Centre Wellington, ON photo 29
19 Stumpf Street • #201 • Centre Wellington, ON photo 30
19 Stumpf Street • #201 • Centre Wellington, ON photo 31
19 Stumpf Street • #201 • Centre Wellington, ON photo 32
19 Stumpf Street • #201 • Centre Wellington, ON photo 33
19 Stumpf Street • #201 • Centre Wellington, ON photo 34
19 Stumpf Street • #201 • Centre Wellington, ON photo 35
19 Stumpf Street • #201 • Centre Wellington, ON photo 36
19 Stumpf Street • #201 • Centre Wellington, ON photo 37
19 Stumpf Street • #201 • Centre Wellington, ON photo 38
19 Stumpf Street • #201 • Centre Wellington, ON photo 39
19 Stumpf Street • #201 • Centre Wellington, ON photo 40
19 Stumpf Street • #201 • Centre Wellington, ON photo 41
19 Stumpf Street • #201 • Centre Wellington, ON photo 42
19 Stumpf Street • #201 • Centre Wellington, ON photo 43
19 Stumpf Street • #201 • Centre Wellington, ON photo 44
19 Stumpf Street • #201 • Centre Wellington, ON photo 45
19 Stumpf Street • #201 • Centre Wellington, ON photo 46
19 Stumpf Street • #201 • Centre Wellington, ON photo 47
New1 / 47
$669,900
19 Stumpf Street • #201 • Centre Wellington, ONNew
Courtesy of Keller Williams Home Group Realty
2
Bedrooms
2
Bathrooms
1200-1399
Square feet
1
Parking

About this home

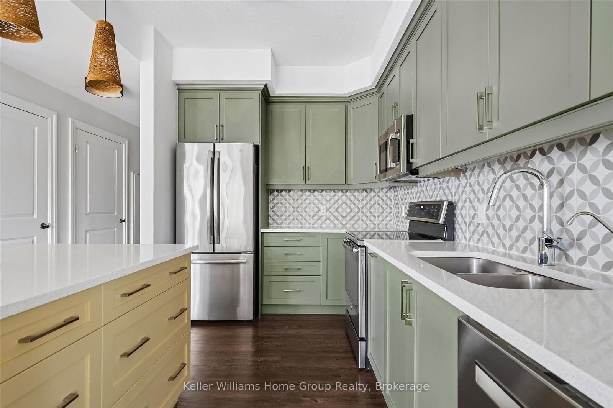
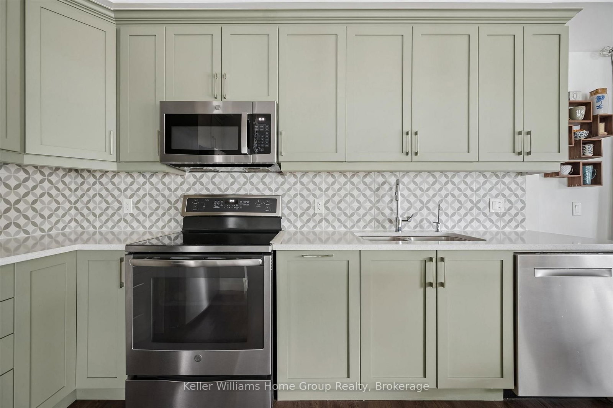
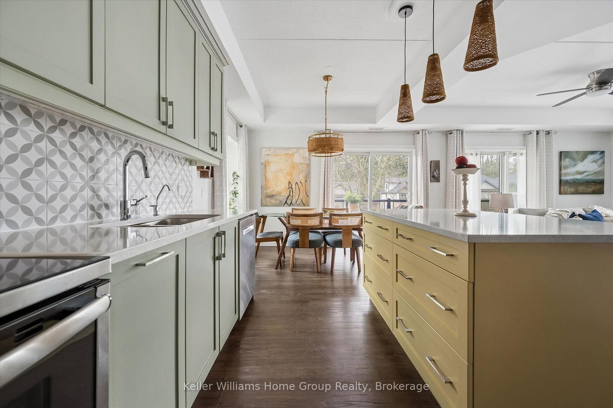
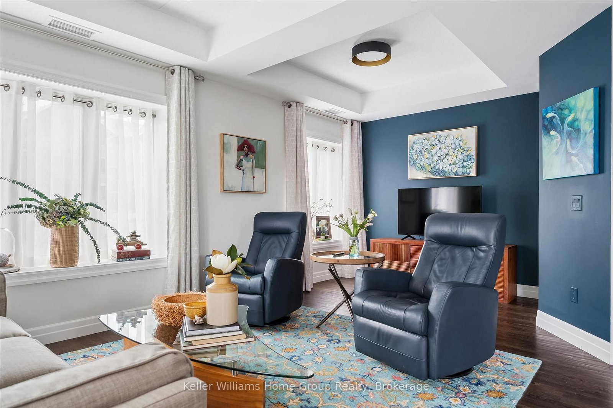
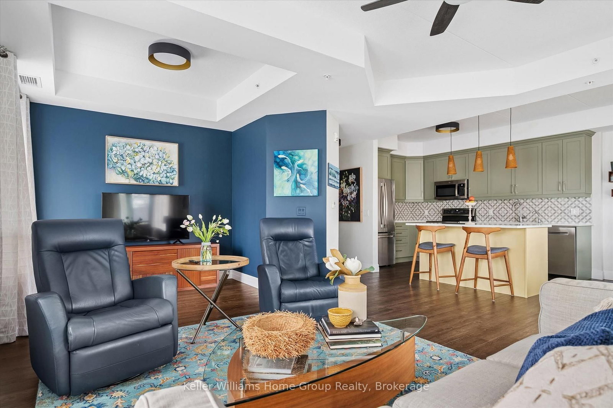
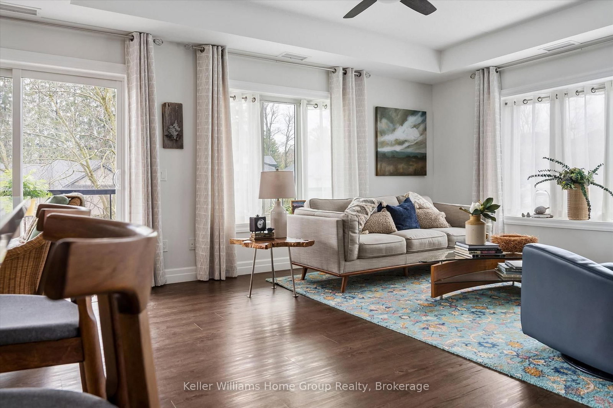
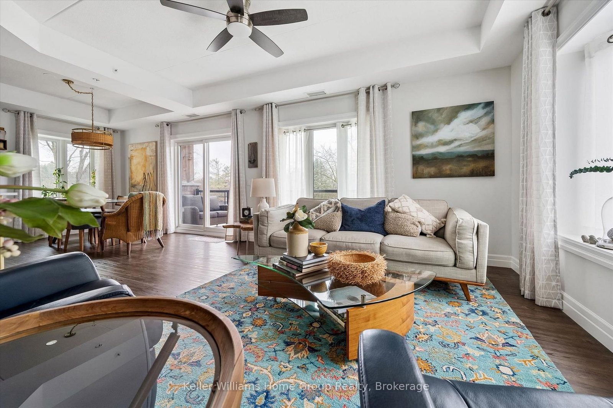
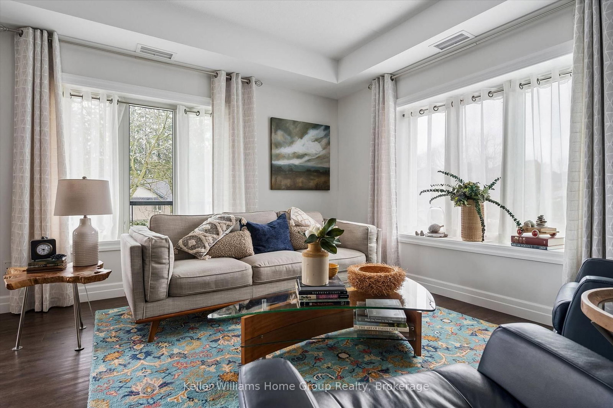
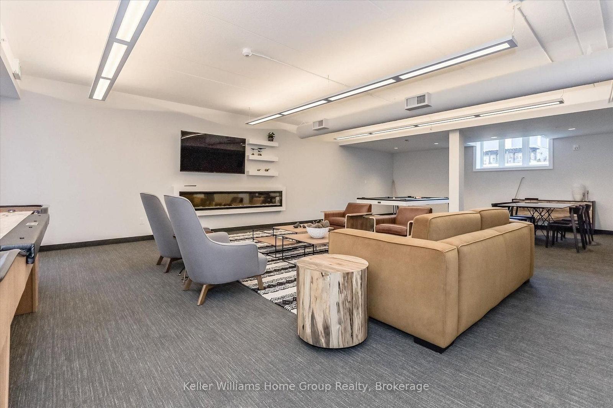
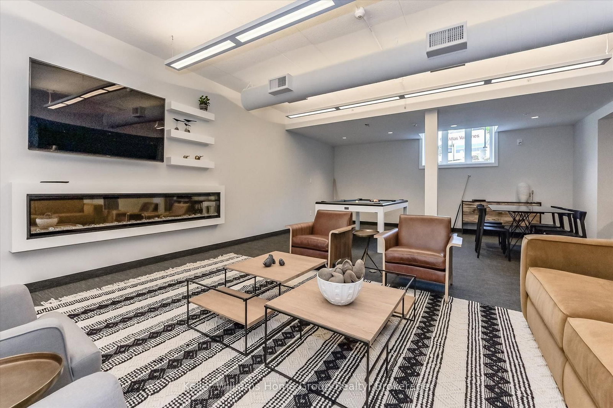
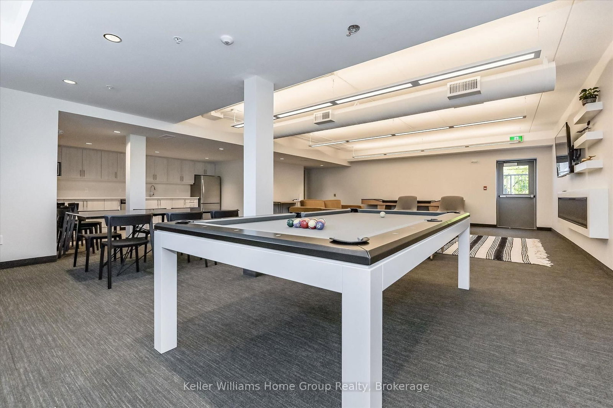
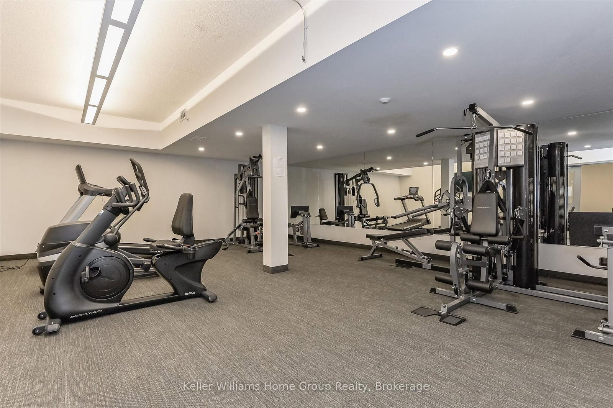
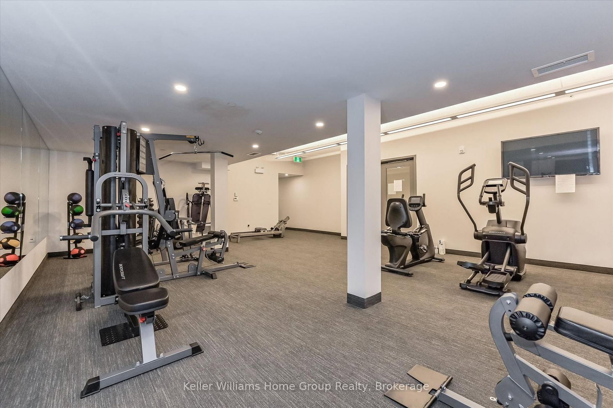
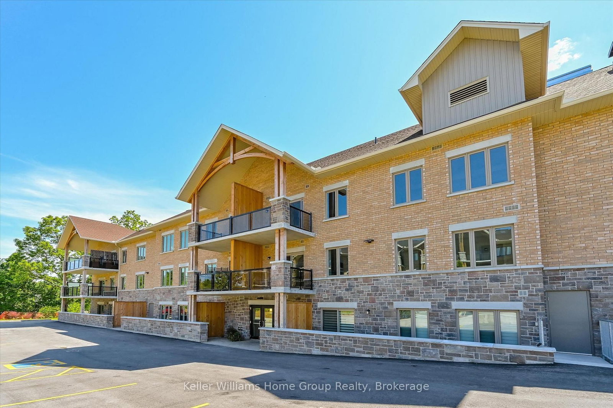
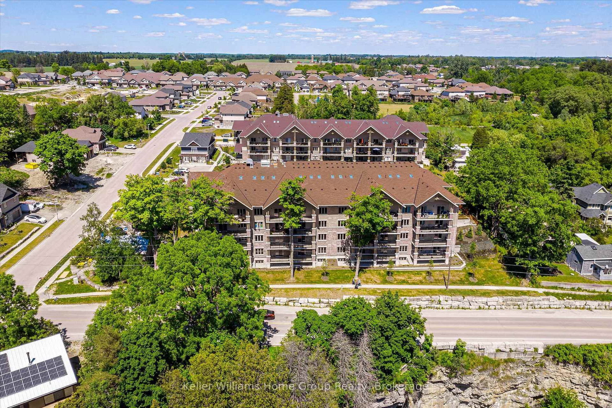
Welcome to this stunning, light filled end unit condo offering 1200+ square feet of beautifully designed living space. With seven windows on three sides and a smart, open layout, the suite delivers an airy, modern feel wrapped in timeless, high quality finishes. The sleek kitchen anchors the main living areas and features an induction stove, reverse osmosis water filtration system, and high end appliances - a seamless blend of function and style. It all flows effortlessly into the dining and living areas. Every room feels bright and inviting, blending contemporary design with a warm, classic aesthetic. The bedrooms are positioned for privacy, including a spacious primary suite with a full ensuite and walk in closet. An impressive 28 foot balcony spans the width of the suite, extending the living space and capturing natural light throughout the day - ideal for morning coffee, evening unwinding, or hosting friends. Premium finishes throughout, a generous floor plan, and the comfort of a newer, well managed building with amenities that are second to none including a large gathering room with fireplace, TV, pool table, shuffleboard, stocked kitchen ready for your large entertaining needs, or just getting to know the other owners on Wednesday evenings. Also an impressive gym and yoga room. This unit also includes a large 8'6"x14' storage room (#26).This home offers a refined, move in ready lifestyle in one of the area's most desirable communities.

Property details

Property type
Condo Apartment
Style
Apartment
Approx. age (yrs)
6-10
Total rooms
5
Maintenance fee
$698.33/mo
Exposure
North West
Property taxes
$4,796 (2025)
Occupancy
Flexible
Days on market
2
Status
Active
MLS®

Property history

Recently sold nearby

Listing data last updated: Sep 1, 2026, 2:07 p.m. EDT via TRREB IDX.

First listed: Sep 1, 2026, 2:02 p.m. EDT.