





About this home
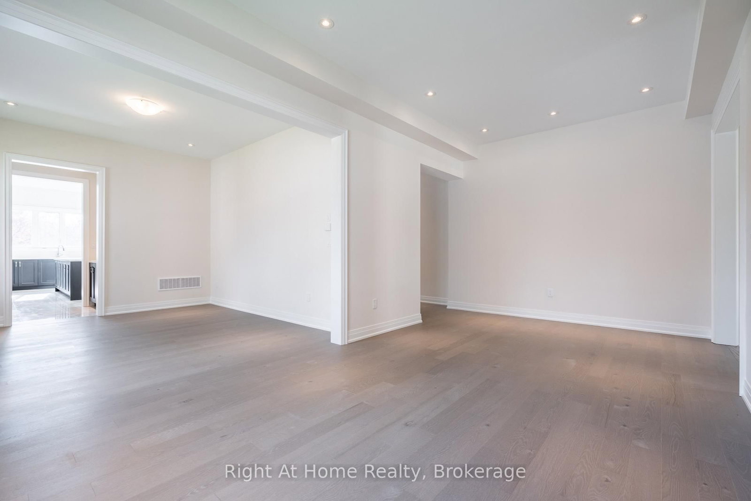
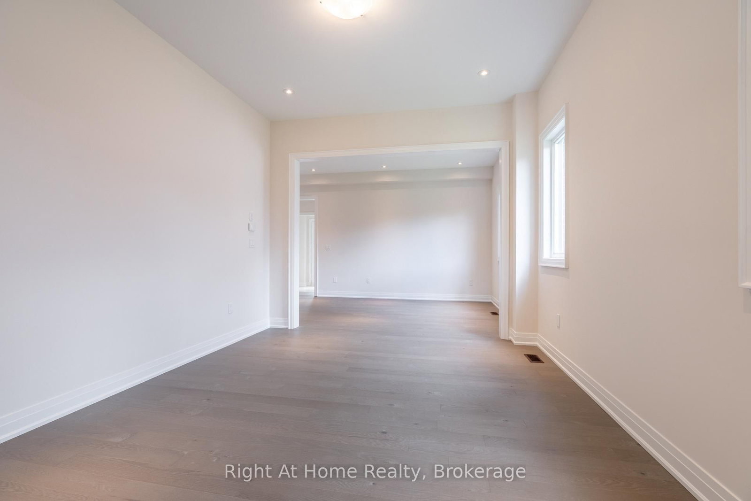
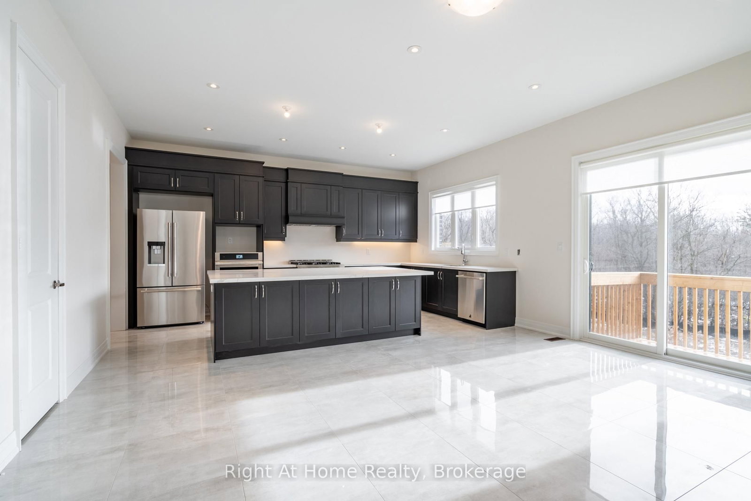
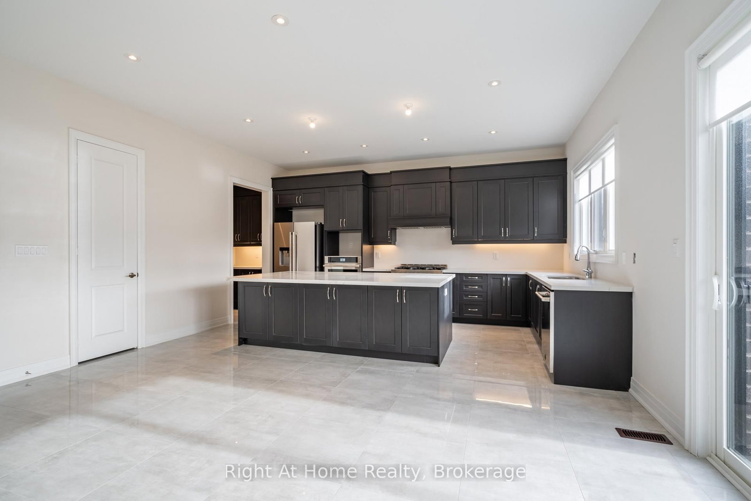
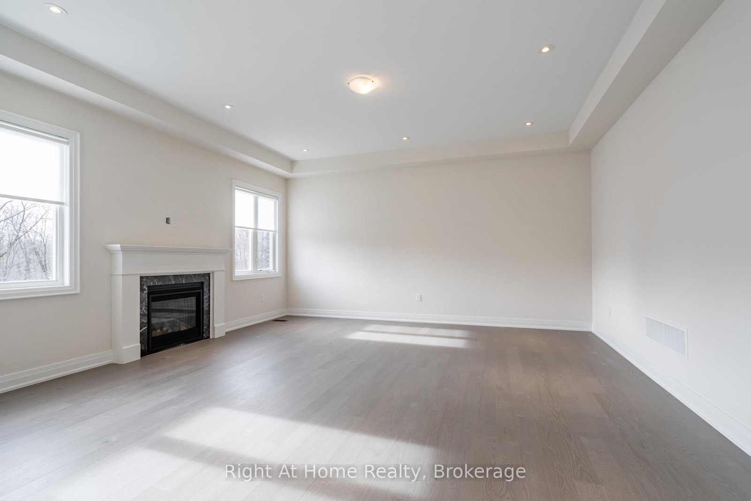
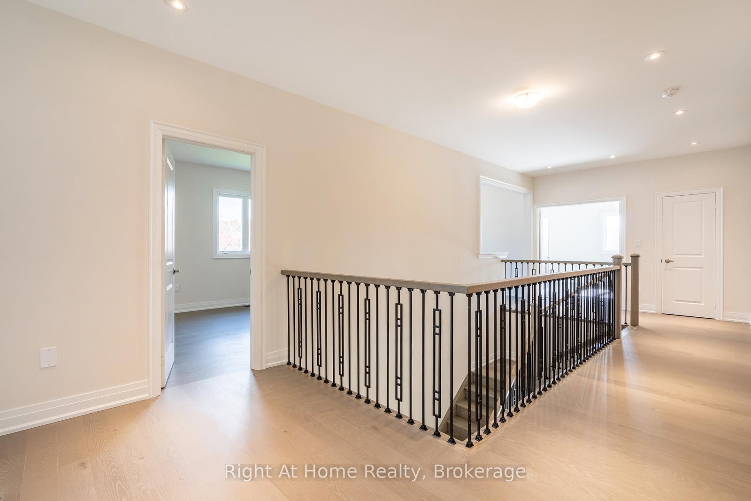
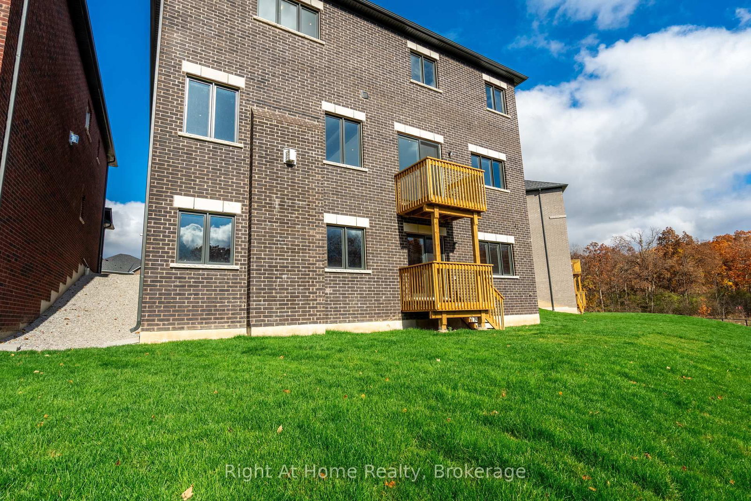
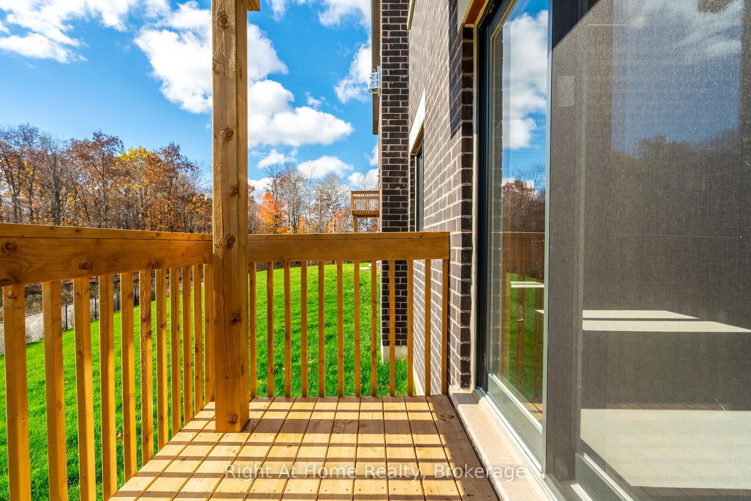
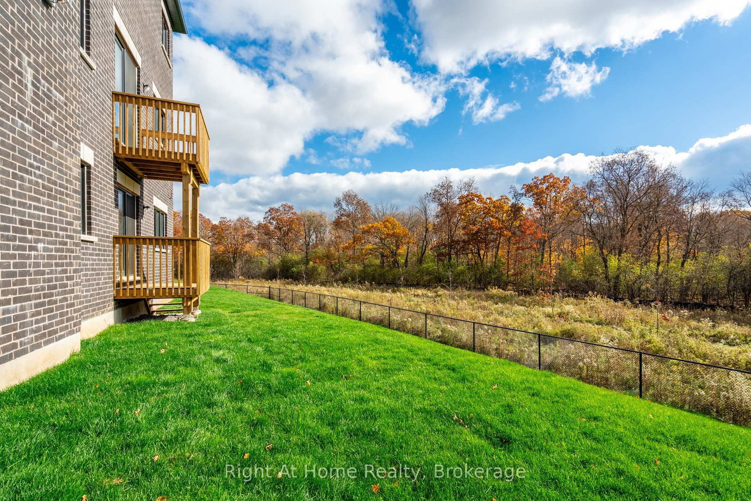
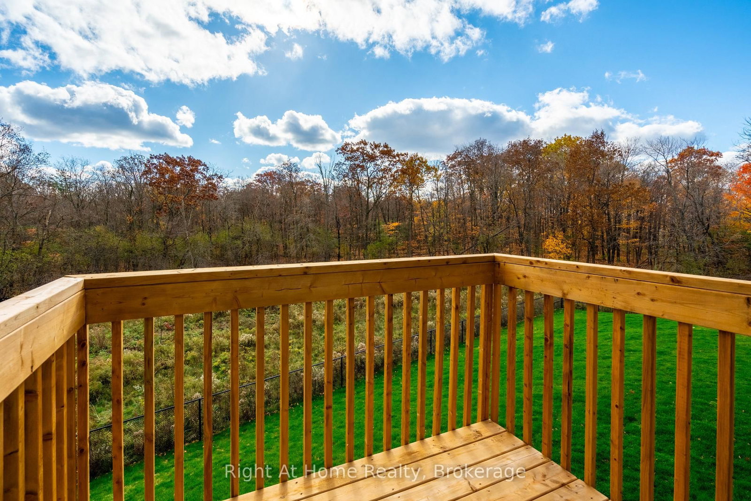
Welcome to this stunning 6-bedroom home offering approx. 4,597 sq. ft. of beautifully designed living space, ideally situated on a quiet court backing onto serene green space. With soaring 10-ft ceilings, generous room sizes and an exceptional layout, this home offers the perfect blend of luxury, comfort and functionality.A rare main-floor bedroom with private ensuite is ideal for guests, extended family or multi-generational living.The heart of the home is the bright, grand eat-in kitchen, featuring a large centre island, abundant cabinetry, pantry and exceptional storage. Designed for entertaining, it flows seamlessly into the spacious family room with a cozy gas fireplace and views toward the green space. A butler's pantry leads to the formal dining room, complemented by a separate living room and private home office/den.Upstairs, the impressive primary retreat features his-and-hers walk-in closets and a luxurious oversized ensuite. Upgraded hardwood flooring throughout adds warmth and sophistication, while upper-level laundry provides everyday convenience.The walk-out basement offers excellent natural light and incredible potential for additional living or entertaining space. Complete with a double-car garage and close to amenities, this exceptional home delivers the space, privacy and setting that are increasingly hard to find.
Property details
- Property type
- Detached
- Style
- 2-Storey
- Approx. age (yrs)
- 0-5
- Total rooms
- 15
- Lot size
- 38.4 × 120.24 ft
- Property taxes
- $13,430.51 (2025)
- Occupancy
- Anytime
- Days on market
- 2
- Status
- Active
- MLS®
Property history
Location
Open in Google MapsRecently sold nearby
Listing data last updated: Sep 1, 2026, 2:12 p.m. EDT via TRREB IDX.
First listed: Sep 1, 2026, 1:28 p.m. EDT.