
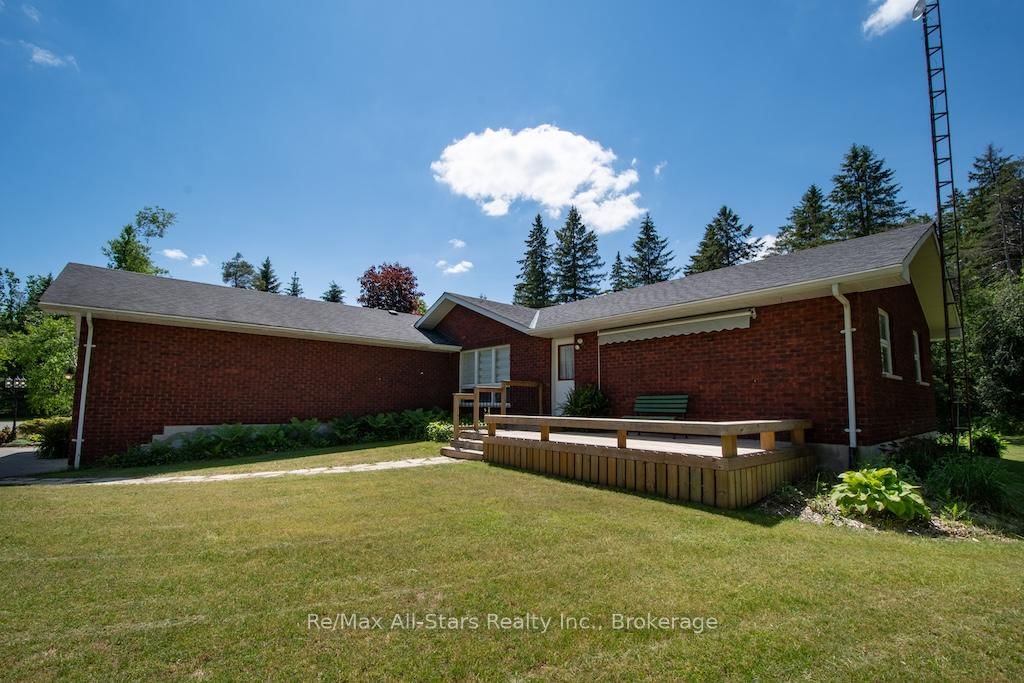
32 Forest Drive • Kawartha Lakes, ON photo 1
32 Forest Drive • Kawartha Lakes, ON photo 2
32 Forest Drive • Kawartha Lakes, ON photo 3
32 Forest Drive • Kawartha Lakes, ON photo 4
32 Forest Drive • Kawartha Lakes, ON photo 5
32 Forest Drive • Kawartha Lakes, ON photo 6
32 Forest Drive • Kawartha Lakes, ON photo 7
32 Forest Drive • Kawartha Lakes, ON photo 8
32 Forest Drive • Kawartha Lakes, ON photo 9
32 Forest Drive • Kawartha Lakes, ON photo 10
32 Forest Drive • Kawartha Lakes, ON photo 11
32 Forest Drive • Kawartha Lakes, ON photo 12
32 Forest Drive • Kawartha Lakes, ON photo 13
32 Forest Drive • Kawartha Lakes, ON photo 14
32 Forest Drive • Kawartha Lakes, ON photo 15
32 Forest Drive • Kawartha Lakes, ON photo 16
32 Forest Drive • Kawartha Lakes, ON photo 17
32 Forest Drive • Kawartha Lakes, ON photo 18
32 Forest Drive • Kawartha Lakes, ON photo 19
32 Forest Drive • Kawartha Lakes, ON photo 20
32 Forest Drive • Kawartha Lakes, ON photo 21
32 Forest Drive • Kawartha Lakes, ON photo 22
32 Forest Drive • Kawartha Lakes, ON photo 23
32 Forest Drive • Kawartha Lakes, ON photo 24
32 Forest Drive • Kawartha Lakes, ON photo 25
32 Forest Drive • Kawartha Lakes, ON photo 26
32 Forest Drive • Kawartha Lakes, ON photo 27
32 Forest Drive • Kawartha Lakes, ON photo 28
32 Forest Drive • Kawartha Lakes, ON photo 29
32 Forest Drive • Kawartha Lakes, ON photo 30
32 Forest Drive • Kawartha Lakes, ON photo 31
32 Forest Drive • Kawartha Lakes, ON photo 32
32 Forest Drive • Kawartha Lakes, ON photo 33
32 Forest Drive • Kawartha Lakes, ON photo 34
32 Forest Drive • Kawartha Lakes, ON photo 35
32 Forest Drive • Kawartha Lakes, ON photo 36
32 Forest Drive • Kawartha Lakes, ON photo 37
32 Forest Drive • Kawartha Lakes, ON photo 38
32 Forest Drive • Kawartha Lakes, ON photo 39
32 Forest Drive • Kawartha Lakes, ON photo 40
32 Forest Drive • Kawartha Lakes, ON photo 41
32 Forest Drive • Kawartha Lakes, ON photo 42
32 Forest Drive • Kawartha Lakes, ON photo 43
New1 / 43
$875,000
32 Forest Drive • Kawartha Lakes, ONNew
Courtesy of Re/Max All-Stars Realty Inc.
3+1
Bedrooms
3
Bathrooms
2500-3000
Square feet
8
Parking

About this home

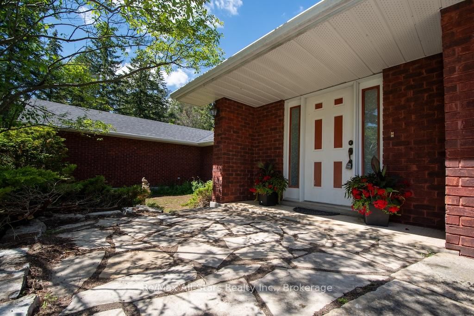
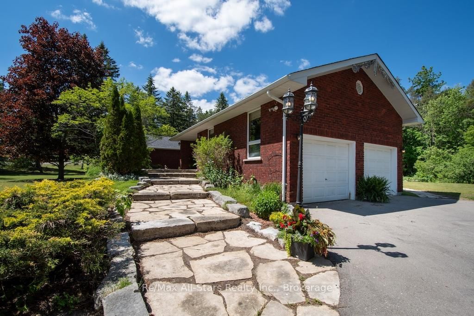
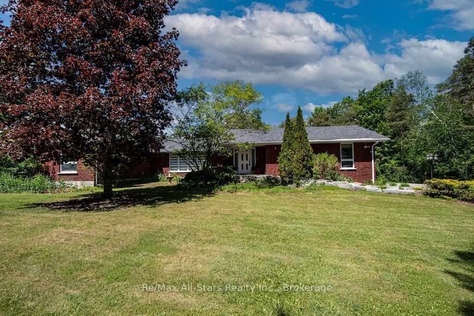
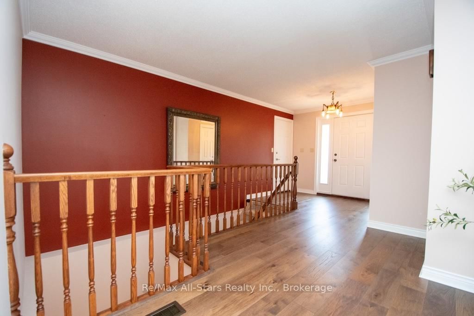
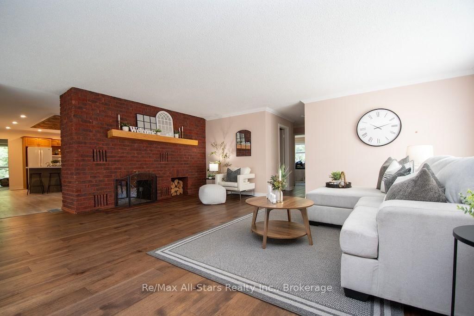
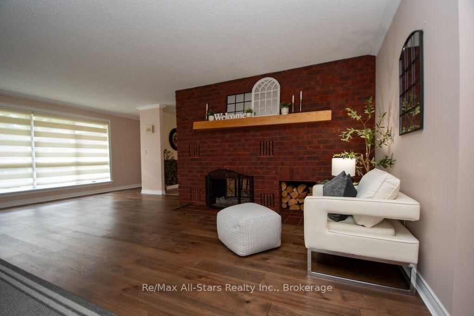
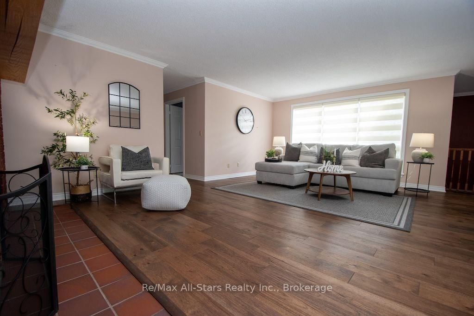
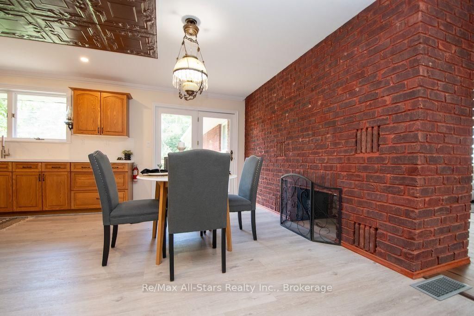
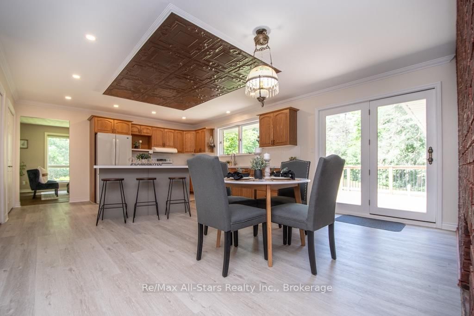
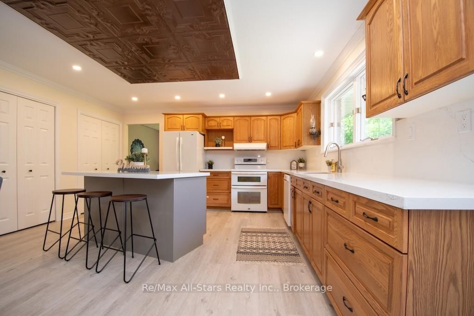
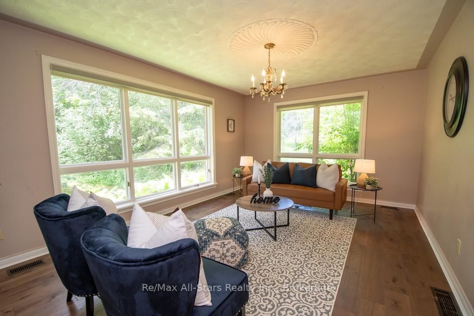
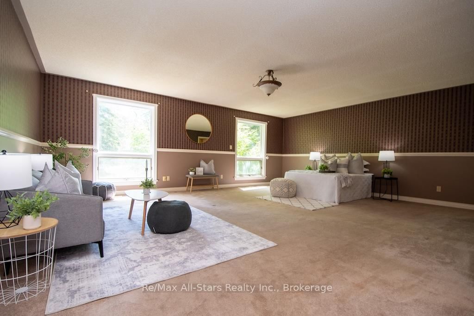
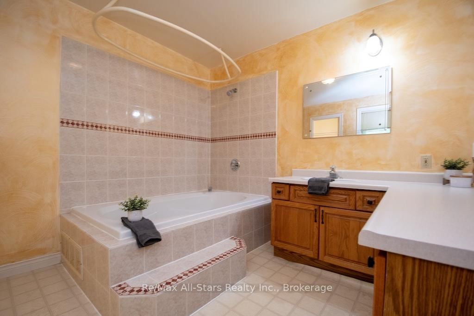
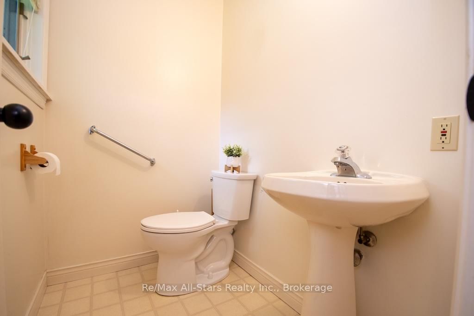
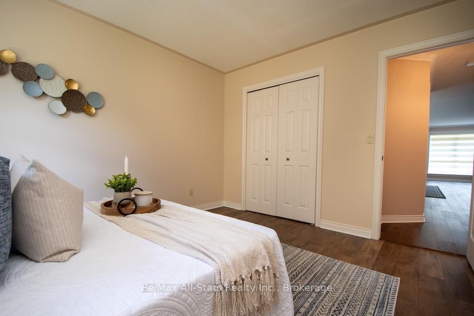
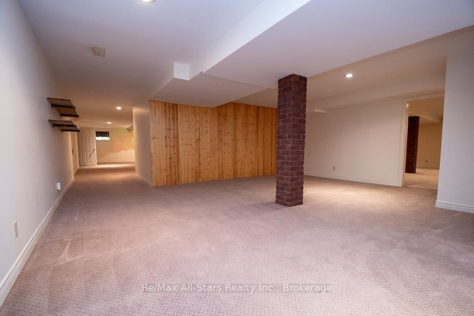
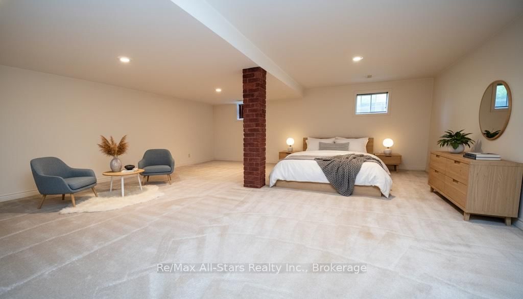
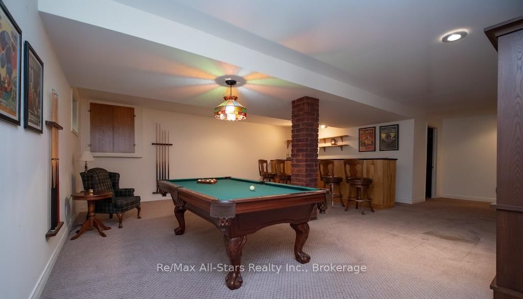
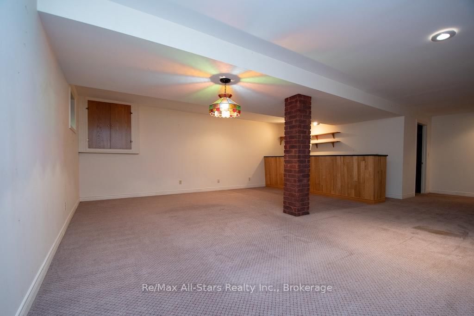
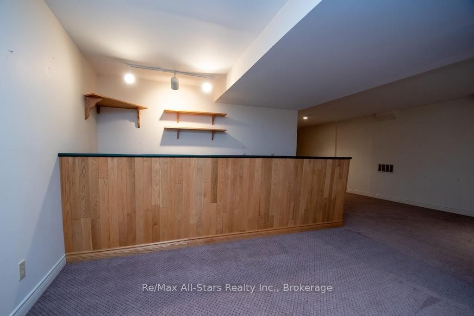
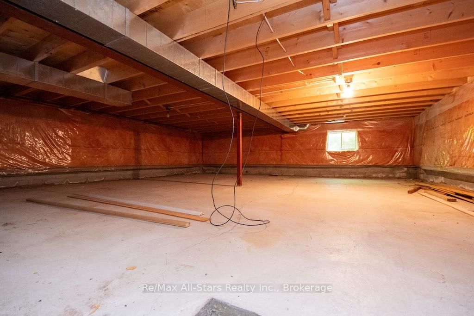
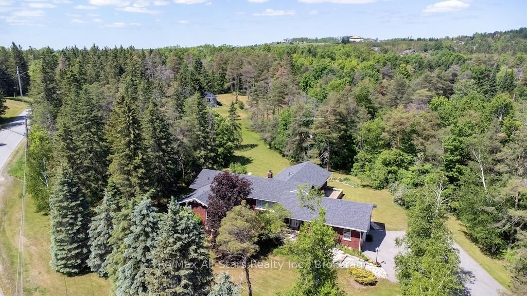
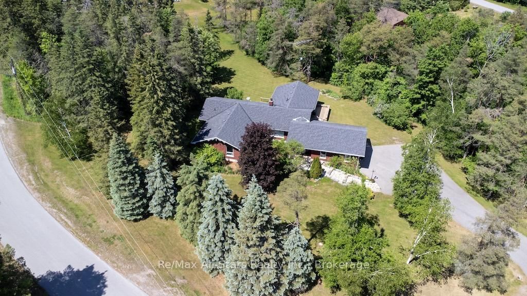
Prestigious Estate Living: Custom Brick Bungalow on 1.18 Acres in Bethany. Welcome home to 32 Forest Dr., an exceptional, one-owner custom-built all-brick bungalow nestled in a highly desirable estate subdivision. Spanning 2,794 square feet of meticulously maintained main-floor living space, this property perfectly blends timeless quality with modern updates. Step inside to discover new engineered hardwood and laminate flooring flowing through a bright, functional layout. The heart of the home is a massive eat-in kitchen complete with premium granite countertops, a convenient breakfast bar, and a walk-out to your private deck. Gather around the unique two-sided fireplace that connects the kitchen and the spacious living room, or relax in the separate main-floor family room. Retreat to the expansive primary suite, featuring a full ensuite bath and a large walk-in closet. Three additional bedrooms and three baths provide plenty of room for family and guests. The fully finished basement expands your living space significantly, offering a massive recreation room, a dedicated games room, a fourth bedroom, and a 2-piece bath. Outside, the property sits on a breathtaking 1.18-acre lot adorned with mature trees, perennial gardens, and elegant flagstone stairs and patio. Complete with a 2-car attached garage, paved driveway, reliable gas heat, and central A/C, this estate offers the perfect balance of rural tranquility and modern comfort.

Property details

Property type
Detached
Style
Bungalow
Approx. age (yrs)
31-50
Total rooms
7
Lot size
407 × 218 ft
Property taxes
$6,066.99 (2025)
Occupancy
TBA
Days on market
1
Status
Active
MLS®

Property history

Recently sold nearby

Listing data last updated: Sep 1, 2026, 12:57 p.m. EDT via TRREB IDX.

First listed: Sep 1, 2026, 12:57 p.m. EDT.