
90 Swallowdale Road • Huntsville, ON photo 1
90 Swallowdale Road • Huntsville, ON photo 2
90 Swallowdale Road • Huntsville, ON photo 3
90 Swallowdale Road • Huntsville, ON photo 4
90 Swallowdale Road • Huntsville, ON photo 5
90 Swallowdale Road • Huntsville, ON photo 6
90 Swallowdale Road • Huntsville, ON photo 7
90 Swallowdale Road • Huntsville, ON photo 8
90 Swallowdale Road • Huntsville, ON photo 9
90 Swallowdale Road • Huntsville, ON photo 10
90 Swallowdale Road • Huntsville, ON photo 11
90 Swallowdale Road • Huntsville, ON photo 12
90 Swallowdale Road • Huntsville, ON photo 13
90 Swallowdale Road • Huntsville, ON photo 14
90 Swallowdale Road • Huntsville, ON photo 15
90 Swallowdale Road • Huntsville, ON photo 16
90 Swallowdale Road • Huntsville, ON photo 17
90 Swallowdale Road • Huntsville, ON photo 18
90 Swallowdale Road • Huntsville, ON photo 19
90 Swallowdale Road • Huntsville, ON photo 20
90 Swallowdale Road • Huntsville, ON photo 21
90 Swallowdale Road • Huntsville, ON photo 22
90 Swallowdale Road • Huntsville, ON photo 23
90 Swallowdale Road • Huntsville, ON photo 24
90 Swallowdale Road • Huntsville, ON photo 25
90 Swallowdale Road • Huntsville, ON photo 26
90 Swallowdale Road • Huntsville, ON photo 27
90 Swallowdale Road • Huntsville, ON photo 28
90 Swallowdale Road • Huntsville, ON photo 29
90 Swallowdale Road • Huntsville, ON photo 30
90 Swallowdale Road • Huntsville, ON photo 31
90 Swallowdale Road • Huntsville, ON photo 32
90 Swallowdale Road • Huntsville, ON photo 33
90 Swallowdale Road • Huntsville, ON photo 34
90 Swallowdale Road • Huntsville, ON photo 35
90 Swallowdale Road • Huntsville, ON photo 36
90 Swallowdale Road • Huntsville, ON photo 37
90 Swallowdale Road • Huntsville, ON photo 38
90 Swallowdale Road • Huntsville, ON photo 39
90 Swallowdale Road • Huntsville, ON photo 40
90 Swallowdale Road • Huntsville, ON photo 41
90 Swallowdale Road • Huntsville, ON photo 42
90 Swallowdale Road • Huntsville, ON photo 43
90 Swallowdale Road • Huntsville, ON photo 44
90 Swallowdale Road • Huntsville, ON photo 45
90 Swallowdale Road • Huntsville, ON photo 46
90 Swallowdale Road • Huntsville, ON photo 47
90 Swallowdale Road • Huntsville, ON photo 48
90 Swallowdale Road • Huntsville, ON photo 49
90 Swallowdale Road • Huntsville, ON photo 50
New1 / 50
$2,249,000
90 Swallowdale Road • Huntsville, ONNew
Courtesy of Chestnut Park Real Estate
4
Bedrooms
2
Bathrooms
2000-2500
Square feet
10
Parking

About this home

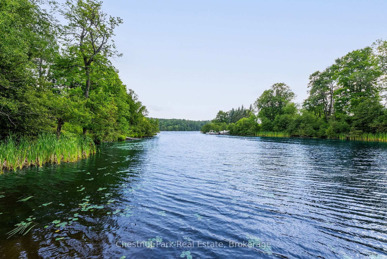
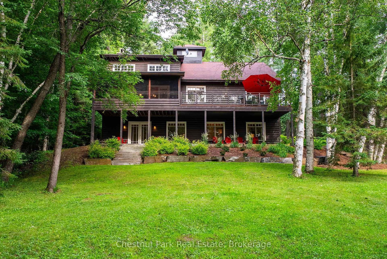
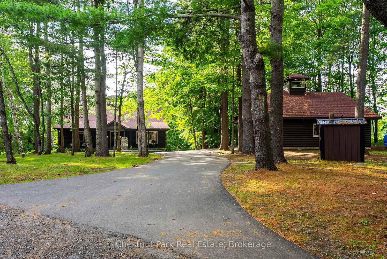
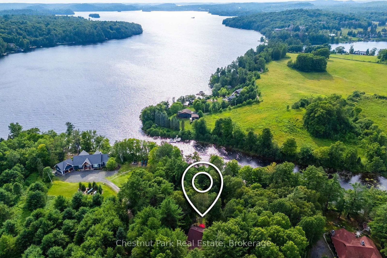
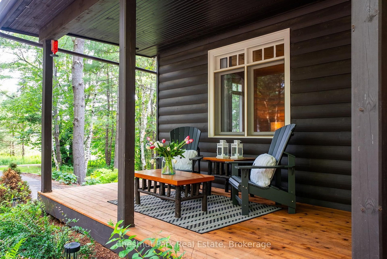
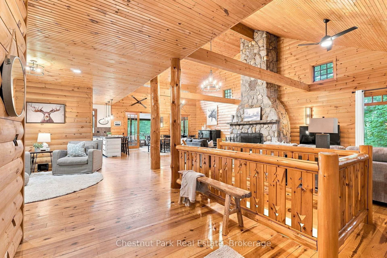
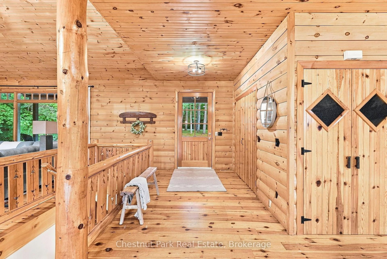
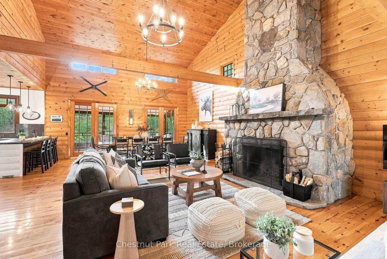
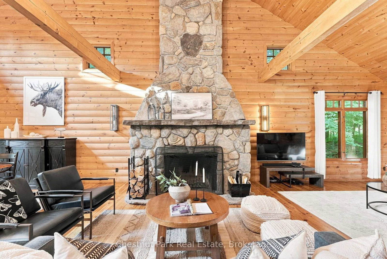
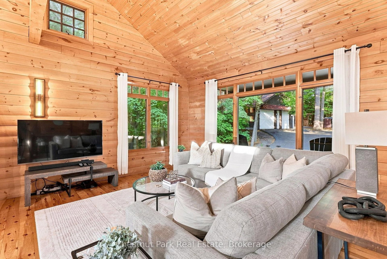
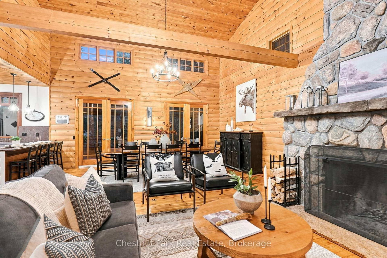
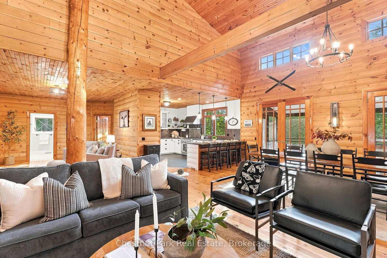
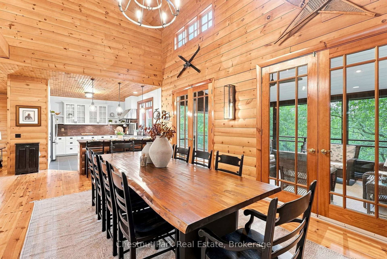
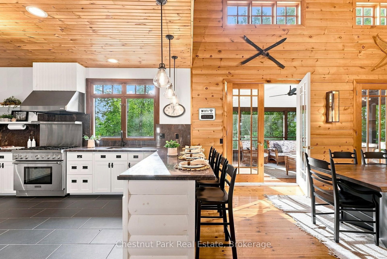
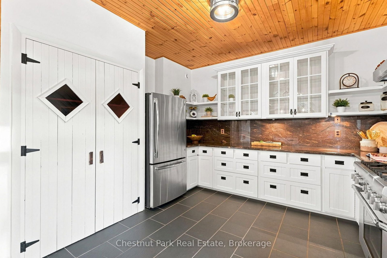
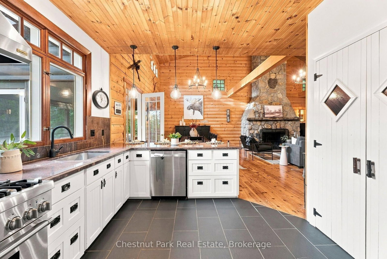
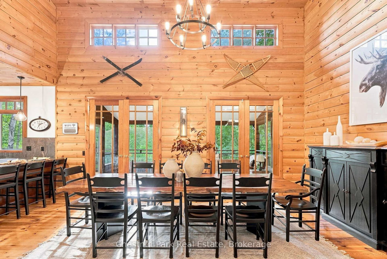
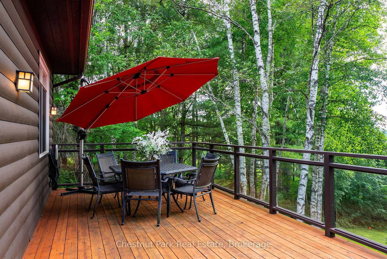
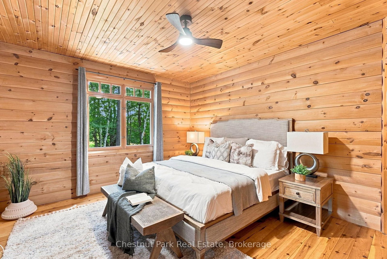
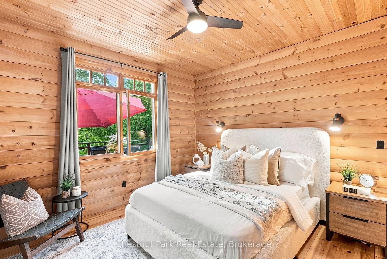
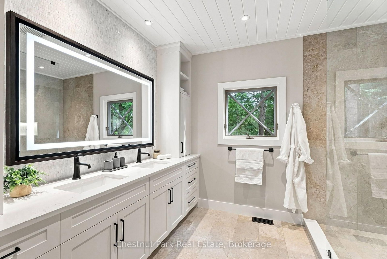
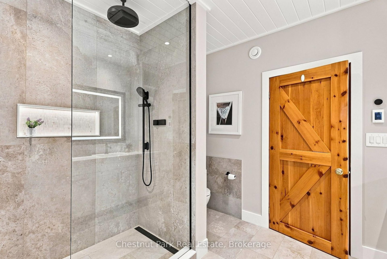
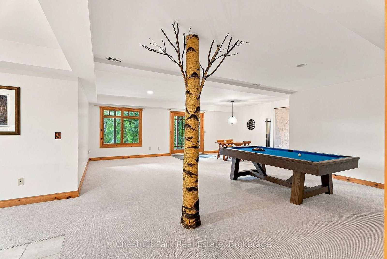
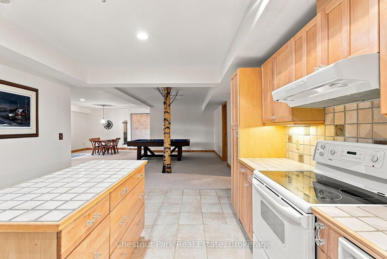
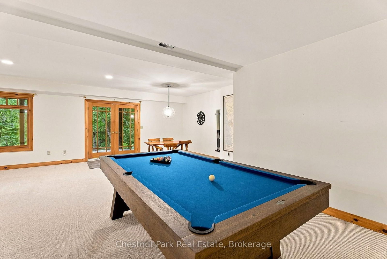
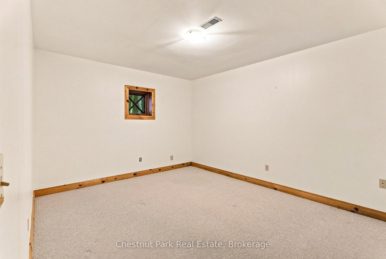
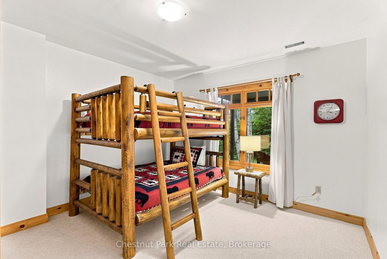
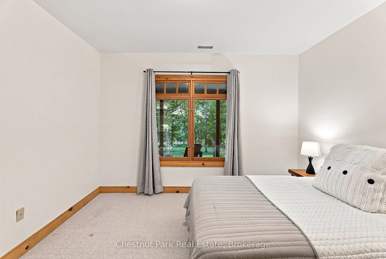
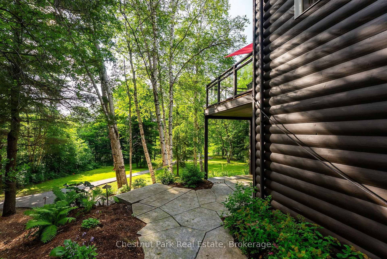
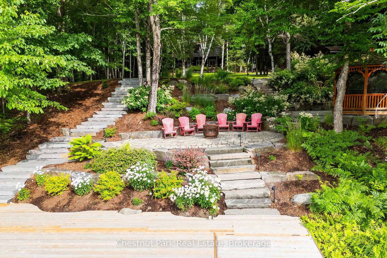
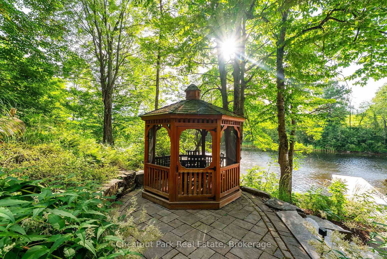
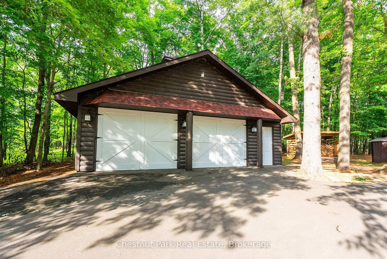
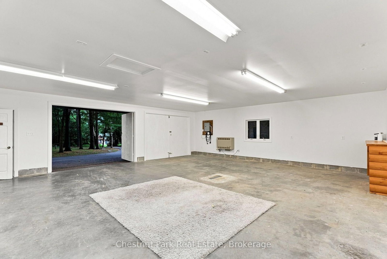
Fairy Lake is one of Muskoka's most sought-after lakes. Boat to downtown Huntsville for dinner, shopping or ice cream, or spend the day exploring the four-lake chain of Fairy, Peninsula, Mary and Vernon Lakes. Just minutes from Grandview Golf Club and Deerhurst Highlands.Set within a tight-knit community on 2.48 acres with 193 feet of waterfront, this year-round log veneer home offers approximately 4,000 sq. ft. of living space and the warmth and character of a traditional Muskoka lodge. The open-concept main floor features 20-foot cathedral ceilings, hardwood floors and a handcrafted floor-to-ceiling Muskoka stone fireplace with a distinctive heart-shaped stone.The spacious kitchen offers extensive cabinetry and prep space with direct access to the screened Muskoka room and large lakeside deck overlooking the property and waterfront. The main floor includes a private primary bedroom, second bedroom and beautifully renovated bathroom with heated tile floors, Kohler steam shower and custom double vanity.The bright walkout lower level features high ceilings, large windows, additional bedrooms, full bathroom, extensive built-in cabinetry, abundant storage, spacious family room, games area and walkout to the lakeside patio.Outside, the level waterfront offers plenty of room for lawn games and entertaining. Professionally landscaped with granite boulders and steps, expansive stone patios, landscape lighting, lakeside gazebo and dock, the shoreline also offers a shallow water entry ideal for children and all ages. Enjoy sun on the dock and beautiful northwest sunsets. A paved path leads from the cottage to the lake. The oversized heated detached garage is finished and powered, with a new roof.

Property details

Property type
Detached
Style
Bungalow
Approx. age (yrs)
16-30
Total rooms
14
Lot size
193.84 × 517.99 ft
Property taxes
$8,014 (2026)
Occupancy
flexible
Days on market
1
Status
Active
MLS®

Property history

Recently sold nearby

Listing data last updated: Sep 1, 2026, 12:56 p.m. EDT via TRREB IDX.

First listed: Sep 1, 2026, 12:56 p.m. EDT.