
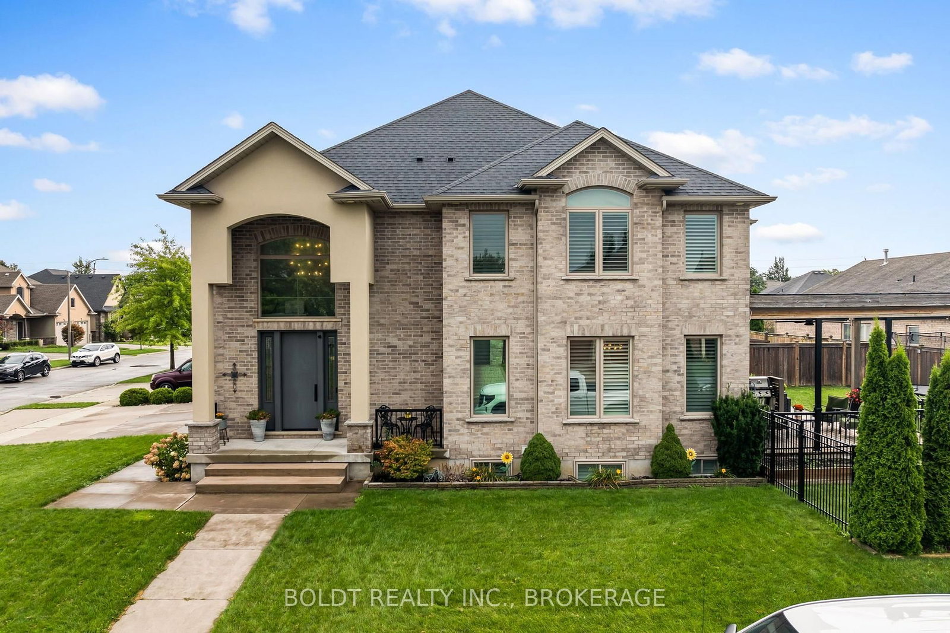
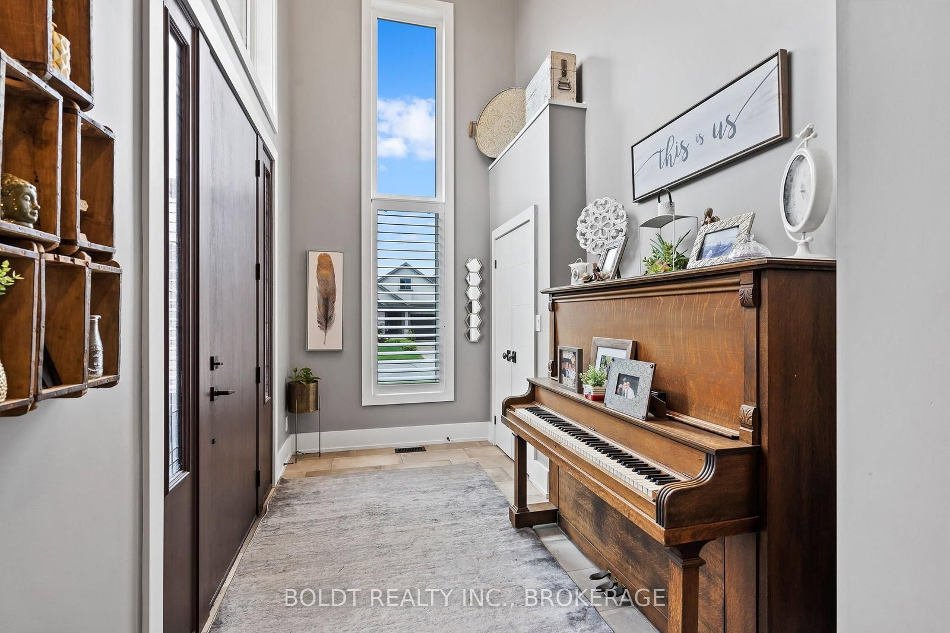
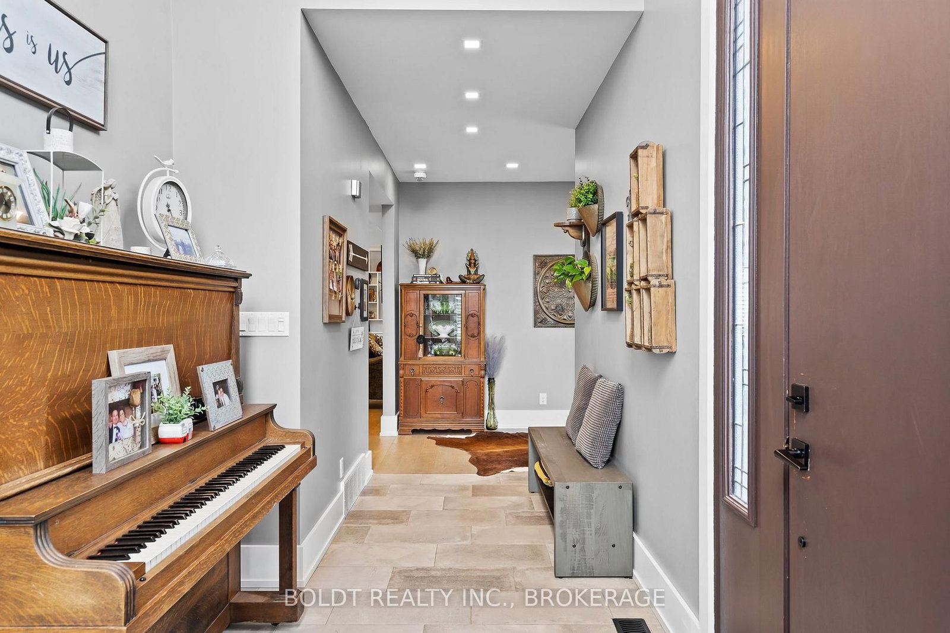
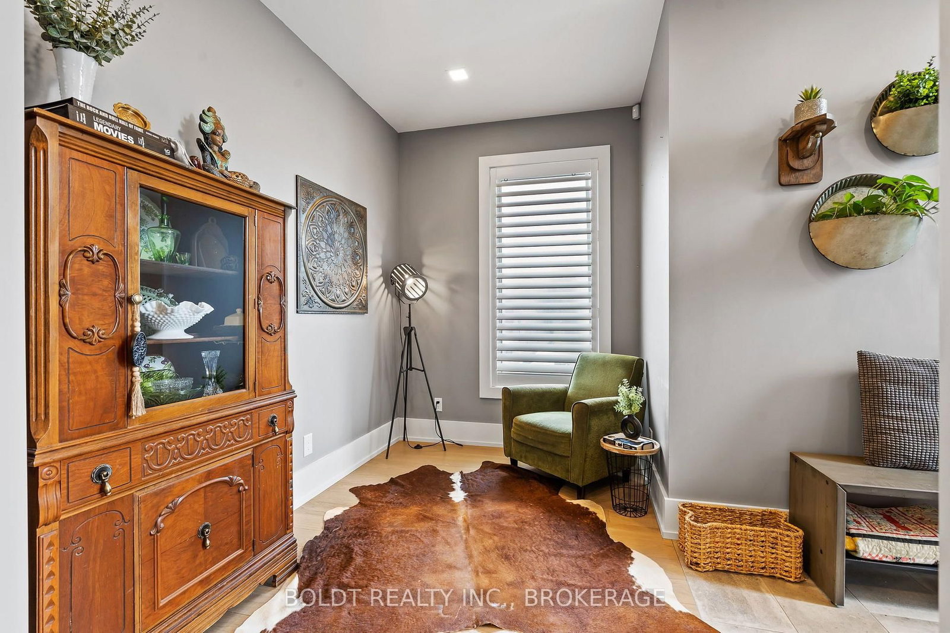
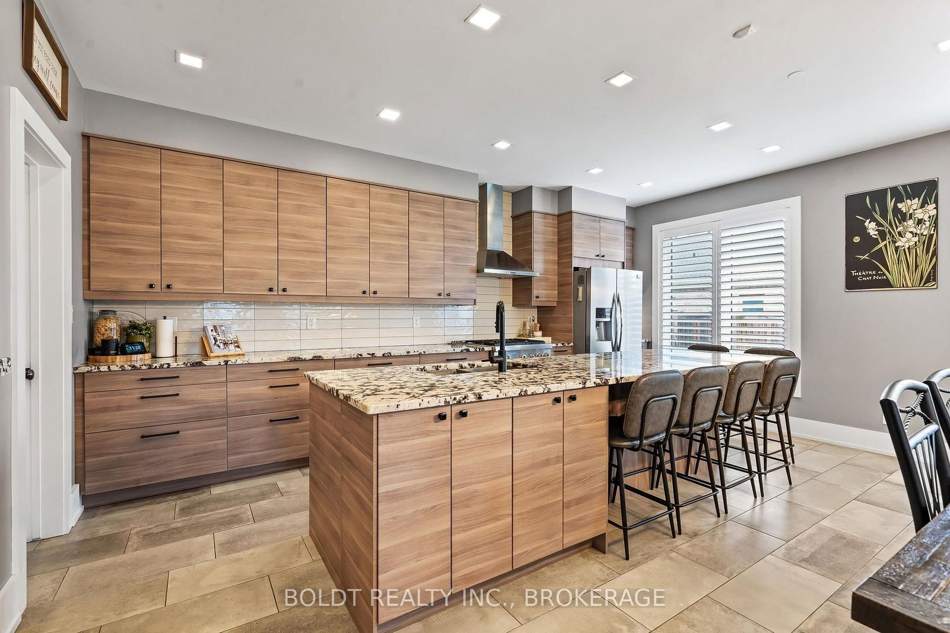
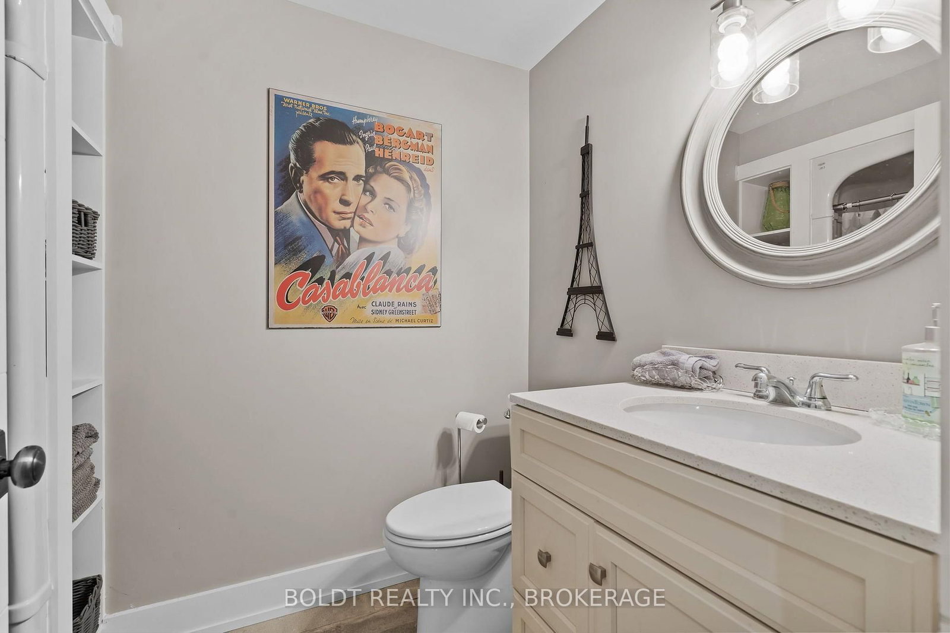
90 Videl Crescent N • St. Catharines, ON photo 1
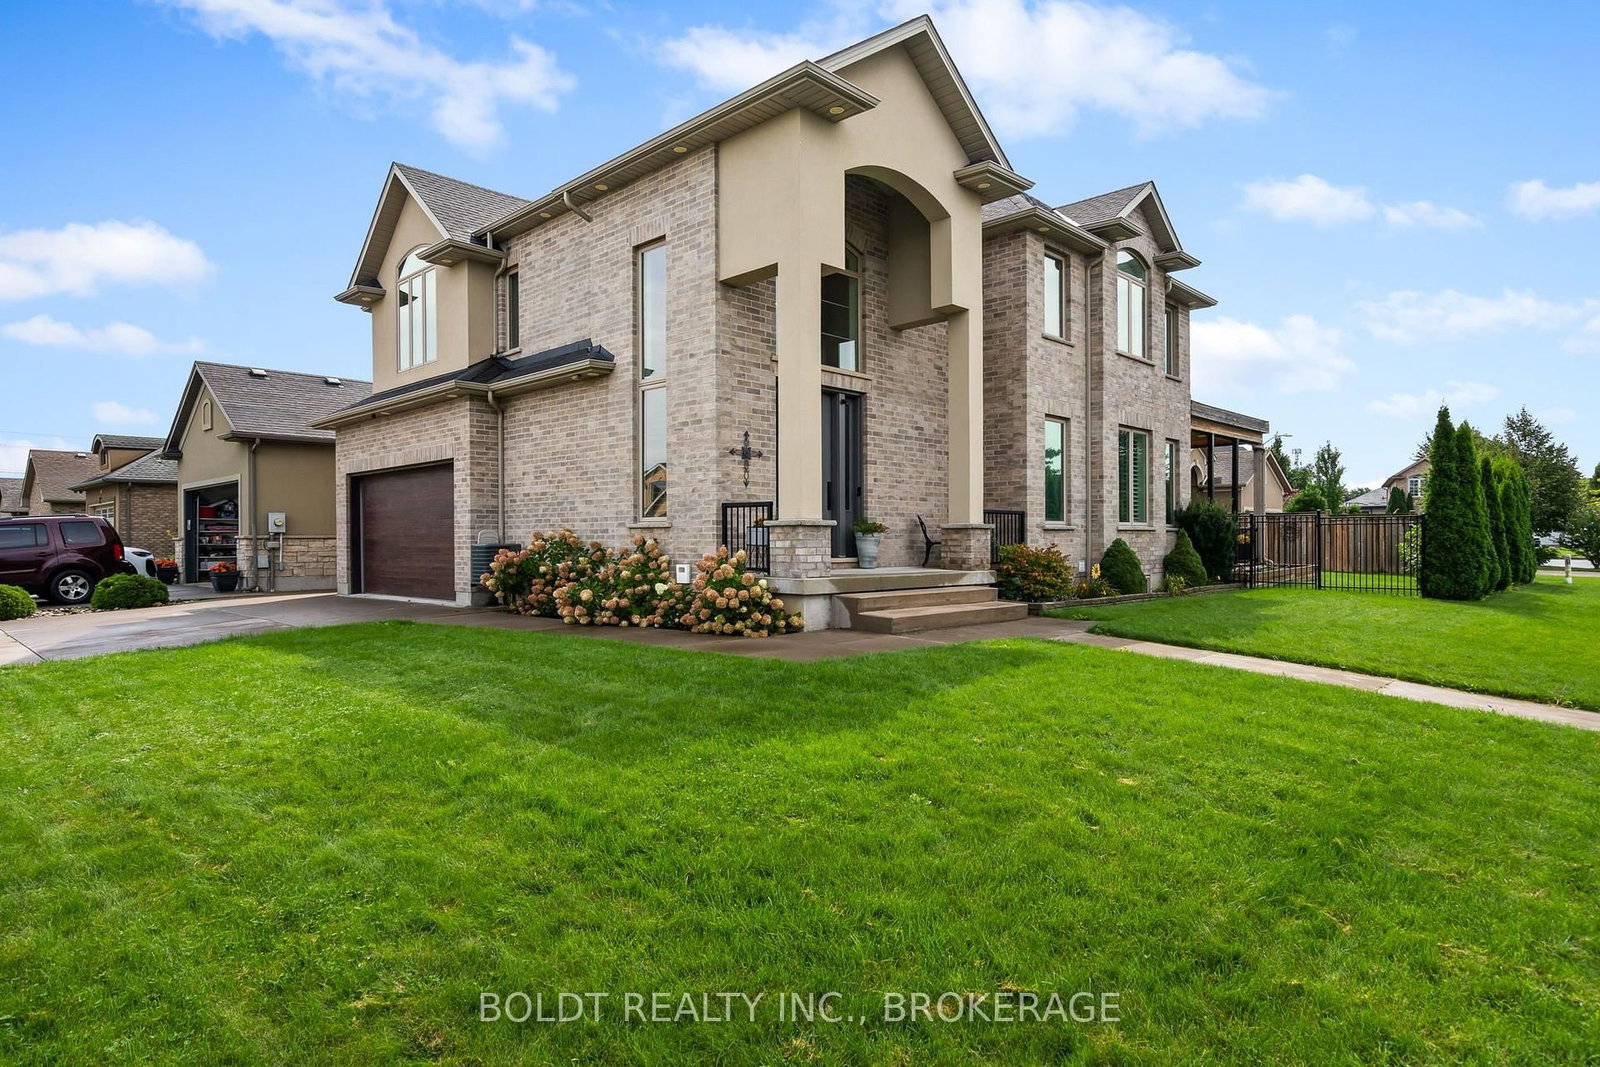
90 Videl Crescent N • St. Catharines, ON photo 2
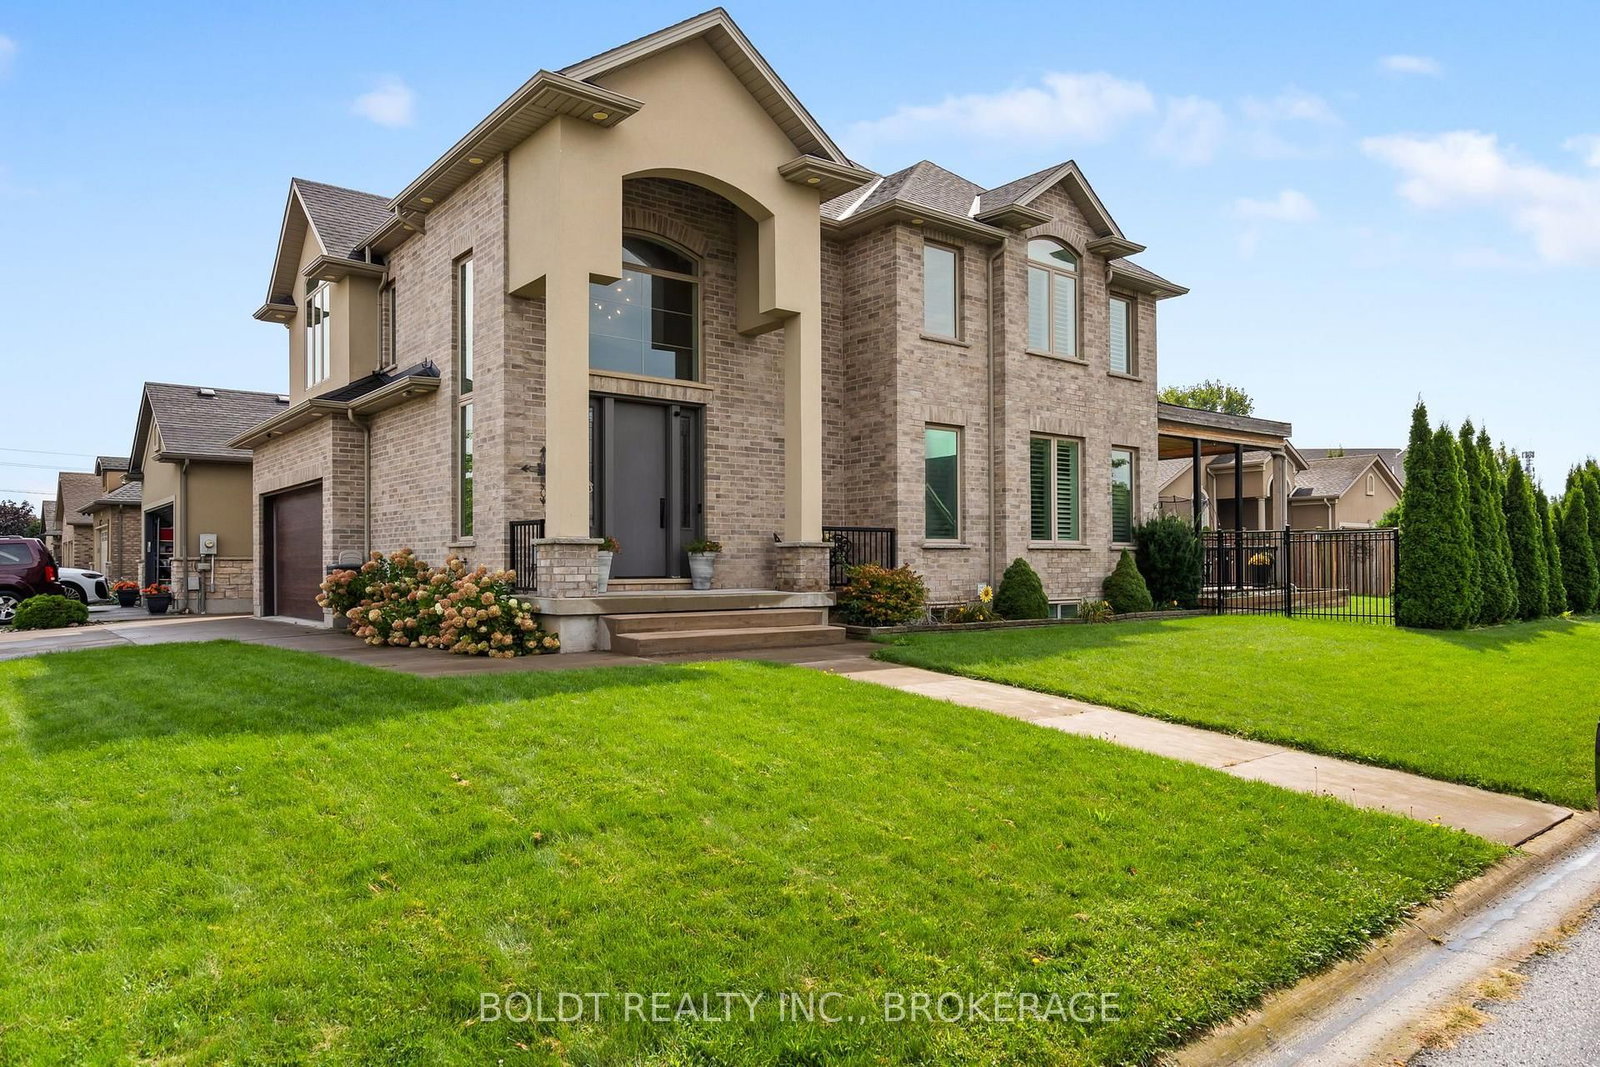
90 Videl Crescent N • St. Catharines, ON photo 3
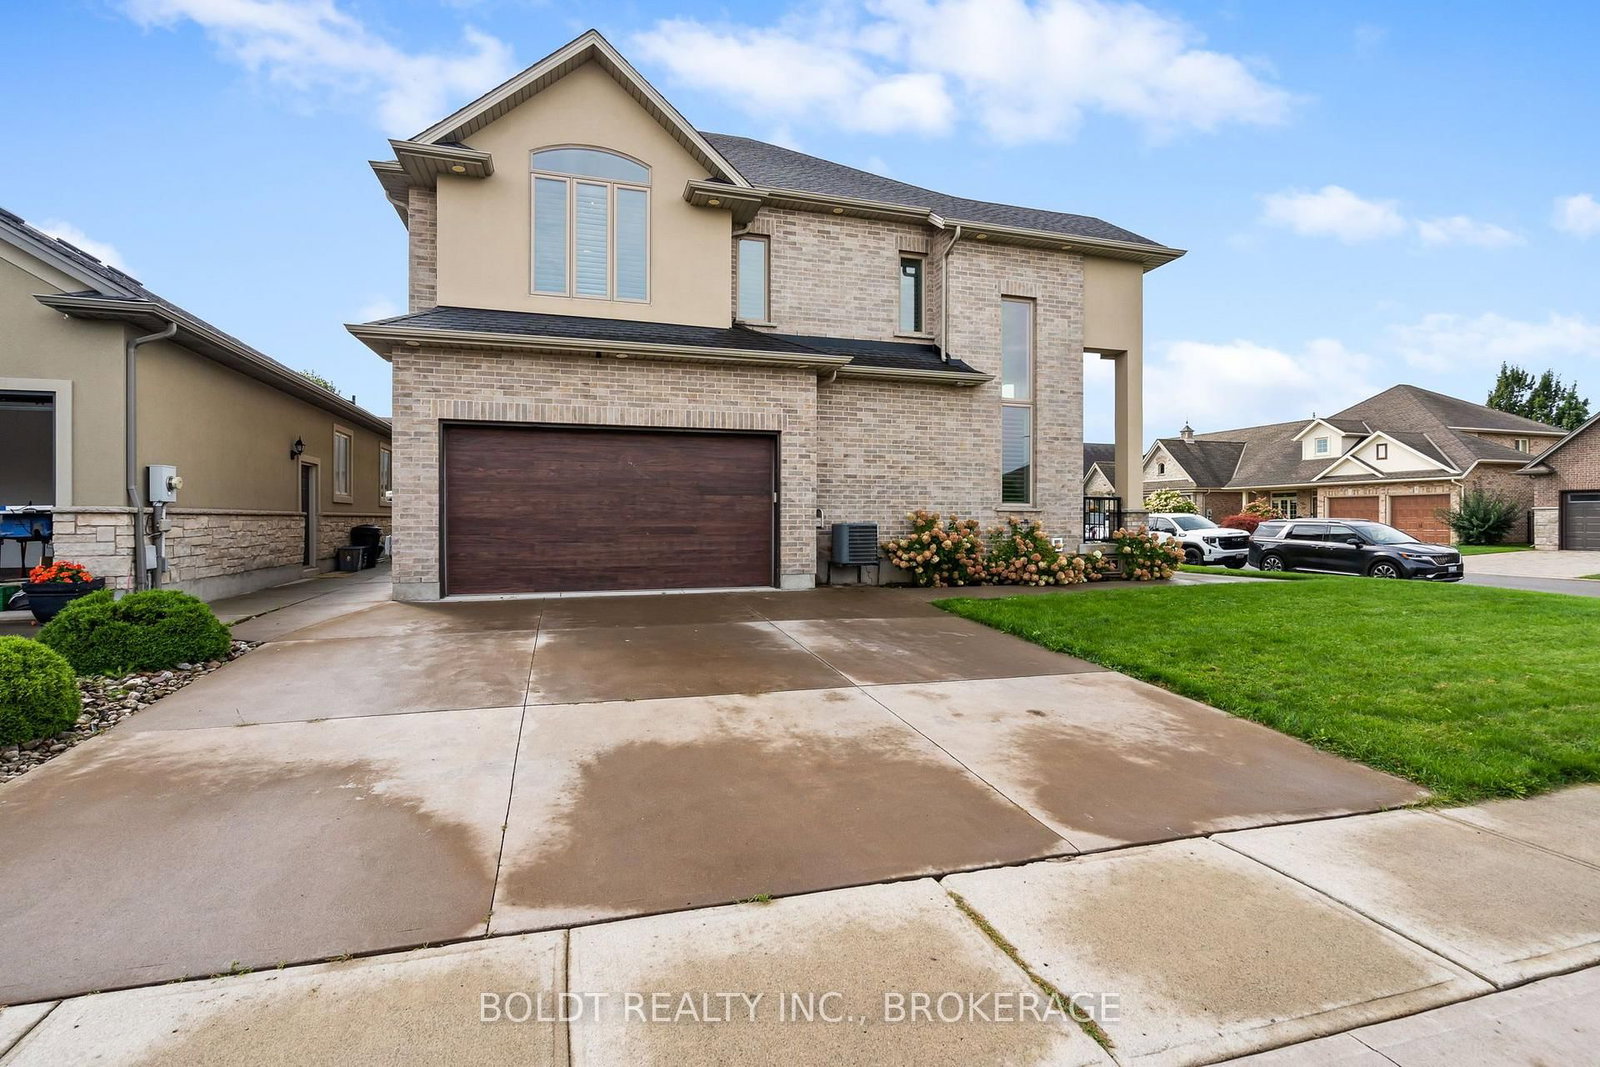
90 Videl Crescent N • St. Catharines, ON photo 4
90 Videl Crescent N • St. Catharines, ON photo 5
90 Videl Crescent N • St. Catharines, ON photo 6
90 Videl Crescent N • St. Catharines, ON photo 7
90 Videl Crescent N • St. Catharines, ON photo 8
90 Videl Crescent N • St. Catharines, ON photo 9
90 Videl Crescent N • St. Catharines, ON photo 10
90 Videl Crescent N • St. Catharines, ON photo 11
90 Videl Crescent N • St. Catharines, ON photo 12
90 Videl Crescent N • St. Catharines, ON photo 13
90 Videl Crescent N • St. Catharines, ON photo 14
90 Videl Crescent N • St. Catharines, ON photo 15
90 Videl Crescent N • St. Catharines, ON photo 16
90 Videl Crescent N • St. Catharines, ON photo 17
90 Videl Crescent N • St. Catharines, ON photo 18
90 Videl Crescent N • St. Catharines, ON photo 19
90 Videl Crescent N • St. Catharines, ON photo 20
90 Videl Crescent N • St. Catharines, ON photo 21
90 Videl Crescent N • St. Catharines, ON photo 22
90 Videl Crescent N • St. Catharines, ON photo 23
90 Videl Crescent N • St. Catharines, ON photo 24
90 Videl Crescent N • St. Catharines, ON photo 25
90 Videl Crescent N • St. Catharines, ON photo 26
90 Videl Crescent N • St. Catharines, ON photo 27
90 Videl Crescent N • St. Catharines, ON photo 28
90 Videl Crescent N • St. Catharines, ON photo 29
90 Videl Crescent N • St. Catharines, ON photo 30
90 Videl Crescent N • St. Catharines, ON photo 31
90 Videl Crescent N • St. Catharines, ON photo 32
90 Videl Crescent N • St. Catharines, ON photo 33
90 Videl Crescent N • St. Catharines, ON photo 34
90 Videl Crescent N • St. Catharines, ON photo 35
90 Videl Crescent N • St. Catharines, ON photo 36
90 Videl Crescent N • St. Catharines, ON photo 37
90 Videl Crescent N • St. Catharines, ON photo 38
90 Videl Crescent N • St. Catharines, ON photo 39
90 Videl Crescent N • St. Catharines, ON photo 40
90 Videl Crescent N • St. Catharines, ON photo 41
90 Videl Crescent N • St. Catharines, ON photo 42
90 Videl Crescent N • St. Catharines, ON photo 43
90 Videl Crescent N • St. Catharines, ON photo 44
90 Videl Crescent N • St. Catharines, ON photo 45
90 Videl Crescent N • St. Catharines, ON photo 46
90 Videl Crescent N • St. Catharines, ON photo 47
90 Videl Crescent N • St. Catharines, ON photo 48
90 Videl Crescent N • St. Catharines, ON photo 49
90 Videl Crescent N • St. Catharines, ON photo 50
New1 / 50
$1,324,900
90 Videl Crescent N • St. Catharines, ONNew
Courtesy of BOLDT REALTY INC., BROKERAGE
4
Bedrooms
4
Bathrooms
3000-3500
Square feet
4
Parking

About this home

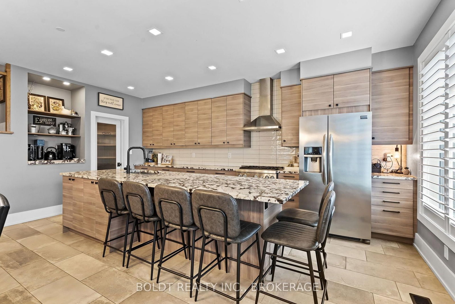
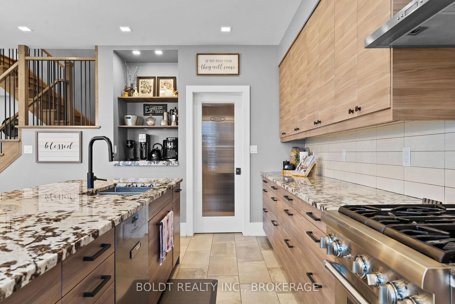
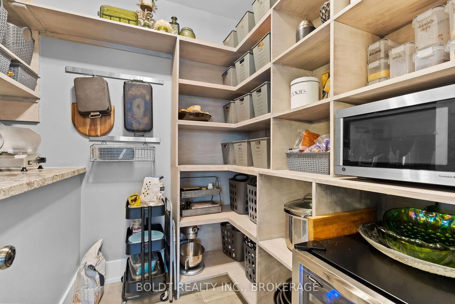
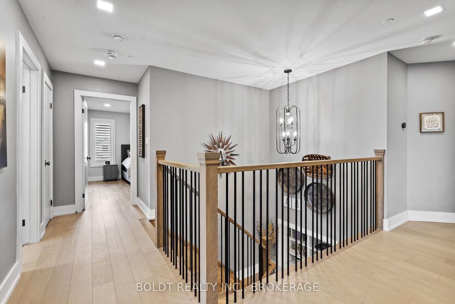
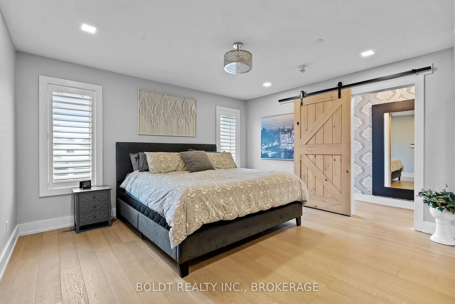
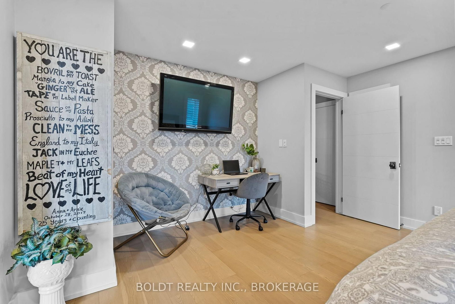
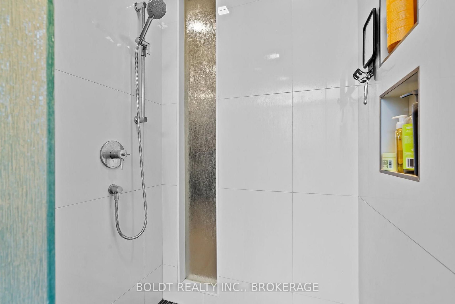
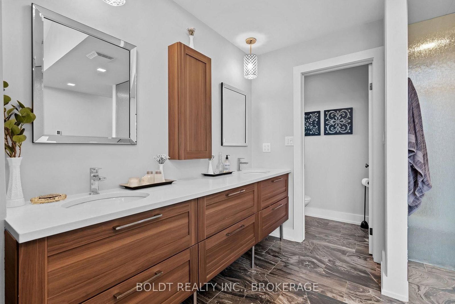
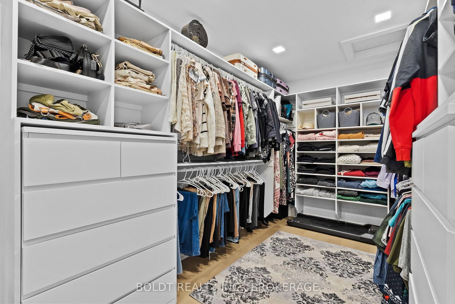
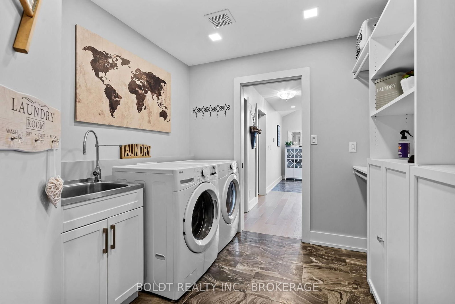
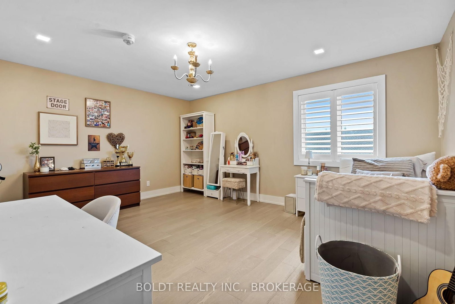
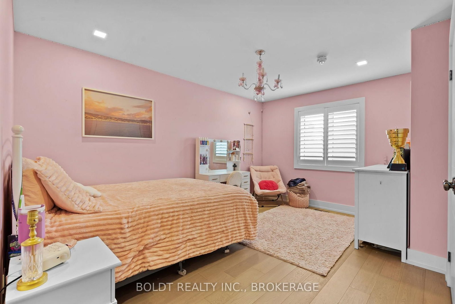
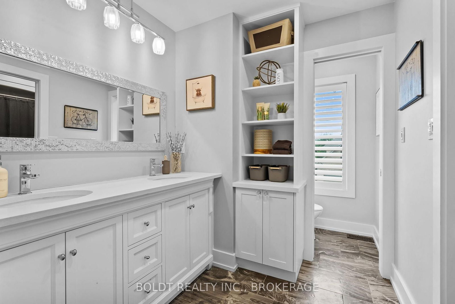
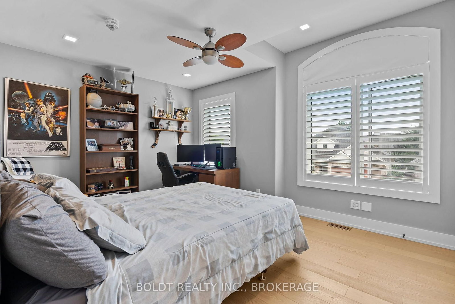
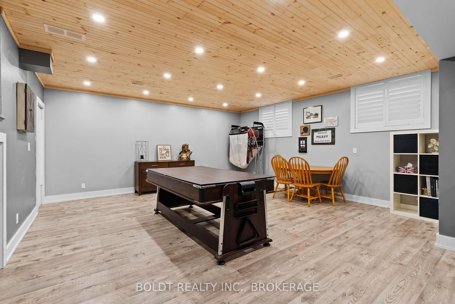
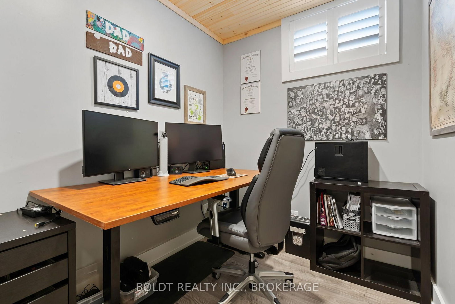
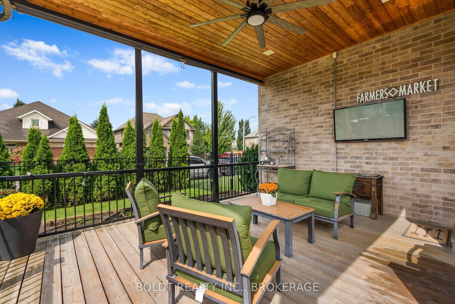
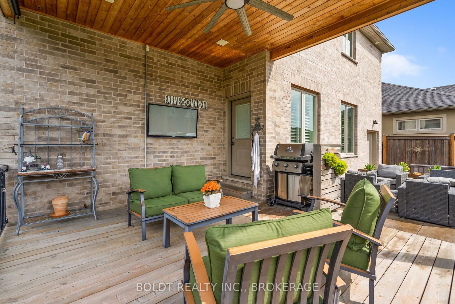
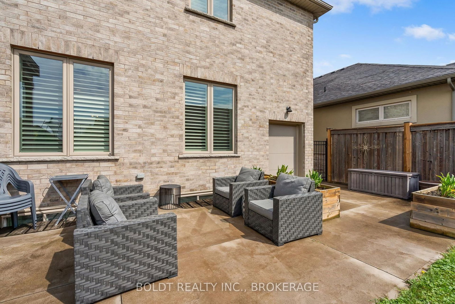
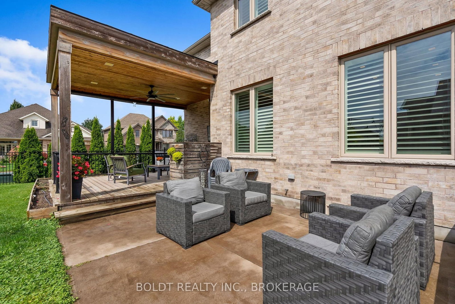
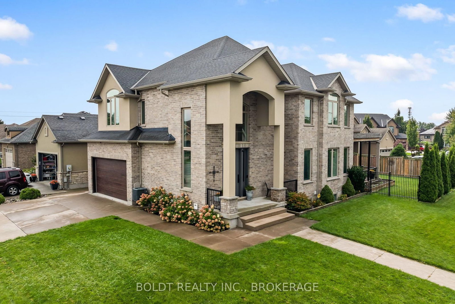
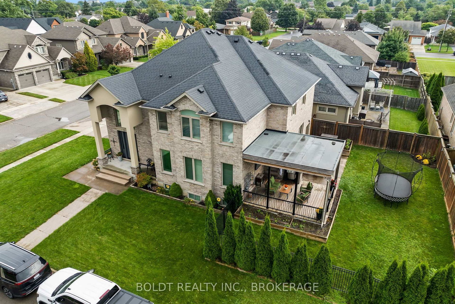
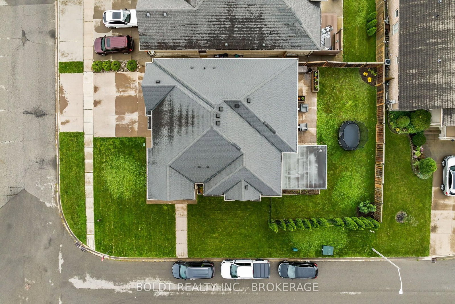
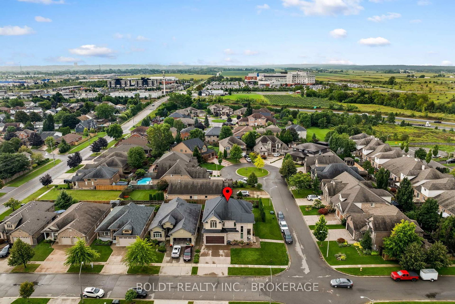
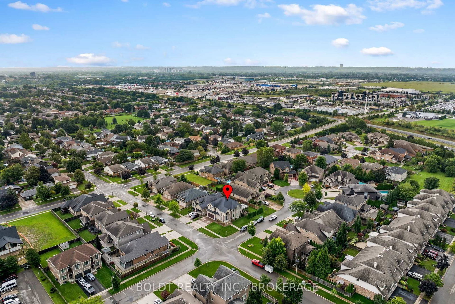
Welcome to this exceptional custom-built home in St. Catharines' sought-after Grapeview neighbourhood, offering approximately 4,000 sq. ft. total of beautifully finished living space, including 4 bedrooms, 4 bathrooms, a fully finished basement. Built in 2017 using SIP panel construction for outstanding energy efficiency and exceptional strength, this impressive four-bedroom home combines thoughtful design, quality craftsmanship and exceptional functionality. The bright, open-concept main floor is designed for both sophisticated living and effortless entertaining, anchored by a spacious chef's kitchen with a separate butler's pantry and generous gathering spaces. Upstairs, the primary bedroom retreat provides a private escape, while the thoughtfully designed main bathroom features separate washroom, vanity and shower areas, allowing multiple family members to comfortably use the space at the same time. Convenient second-floor laundry makes everyday family living even easier. The fully finished lower level adds exceptional versatility, featuring a spacious games and recreation area along with a private home office. Outside, a covered deck extends the living and entertaining space outdoors and is equipped with a TV hookup, creating the perfect setting for outdoors dinners, game days/movie nights and relaxed evenings. An attached two-car garage with additional extended storage completes the home. Ideally located in the west end of St. Catharines, close proximity to shopping, restaurants and the hospital, this distinctive property offers the space of a substantial family home, the efficiency of modern construction and a floor plan thoughtfully designed around how families actually live.

Property details

Property type
Detached
Style
2-Storey
Total rooms
6
Lot size
61.61 × 108.5 m
Property taxes
$9,979 (2026)
Occupancy
flexible
Days on market
1
Status
Active
MLS®

Property history

Recently sold nearby

Listing data last updated: Sep 1, 2026, 12:50 p.m. EDT via TRREB IDX.

First listed: Sep 1, 2026, 12:37 p.m. EDT.