
744 Classic Drive • London East, ON photo 1
744 Classic Drive • London East, ON photo 2
744 Classic Drive • London East, ON photo 3
744 Classic Drive • London East, ON photo 4
744 Classic Drive • London East, ON photo 5
744 Classic Drive • London East, ON photo 6
744 Classic Drive • London East, ON photo 7
744 Classic Drive • London East, ON photo 8
744 Classic Drive • London East, ON photo 9
744 Classic Drive • London East, ON photo 10
744 Classic Drive • London East, ON photo 11
744 Classic Drive • London East, ON photo 12
744 Classic Drive • London East, ON photo 13
744 Classic Drive • London East, ON photo 14
744 Classic Drive • London East, ON photo 15
744 Classic Drive • London East, ON photo 16
744 Classic Drive • London East, ON photo 17
744 Classic Drive • London East, ON photo 18
744 Classic Drive • London East, ON photo 19
744 Classic Drive • London East, ON photo 20
744 Classic Drive • London East, ON photo 21
744 Classic Drive • London East, ON photo 22
744 Classic Drive • London East, ON photo 23
744 Classic Drive • London East, ON photo 24
744 Classic Drive • London East, ON photo 25
744 Classic Drive • London East, ON photo 26
744 Classic Drive • London East, ON photo 27
744 Classic Drive • London East, ON photo 28
744 Classic Drive • London East, ON photo 29
744 Classic Drive • London East, ON photo 30
744 Classic Drive • London East, ON photo 31
744 Classic Drive • London East, ON photo 32
744 Classic Drive • London East, ON photo 33
744 Classic Drive • London East, ON photo 34
744 Classic Drive • London East, ON photo 35
744 Classic Drive • London East, ON photo 36
744 Classic Drive • London East, ON photo 37
New1 / 37
$549,900
744 Classic Drive • London East, ONNew
Courtesy of ROYAL LEPAGE TRILAND REALTY
3
Bedrooms
3
Bathrooms
1500-2000
Square feet
3
Parking

About this home

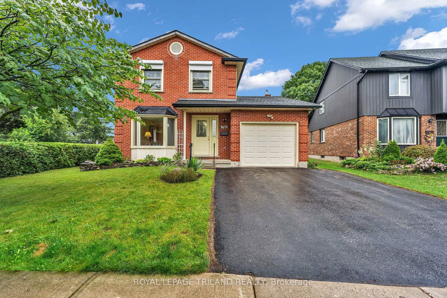
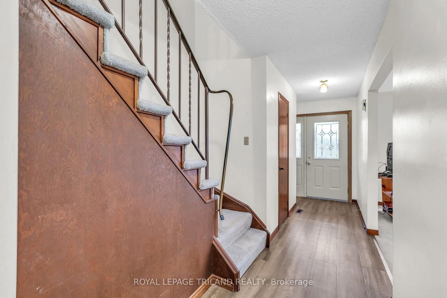
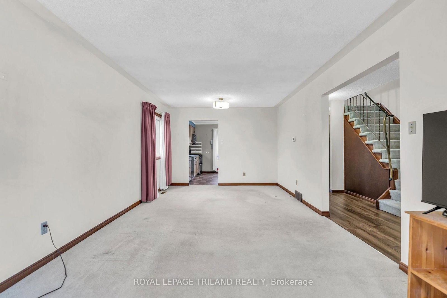
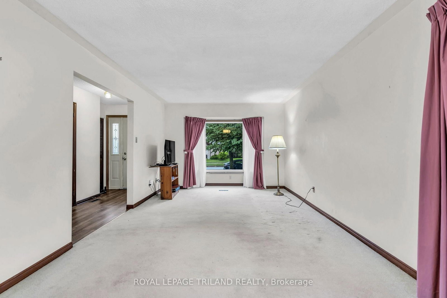
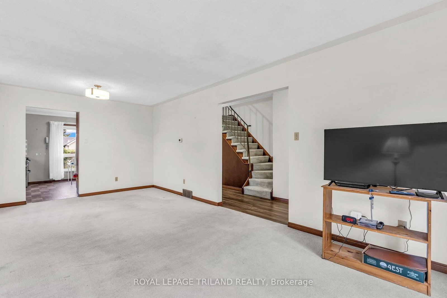
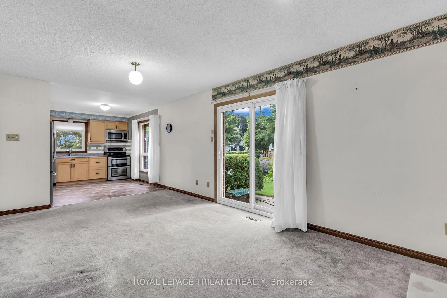
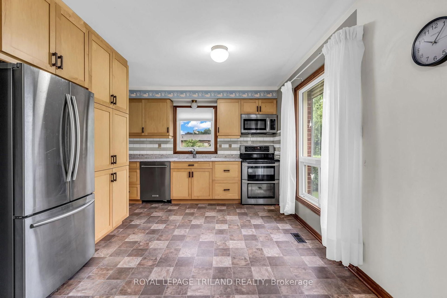
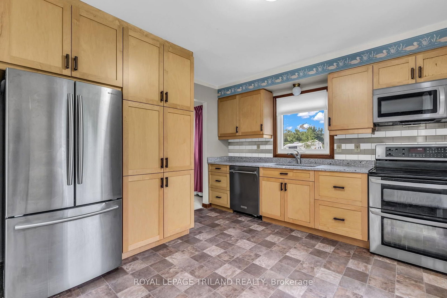
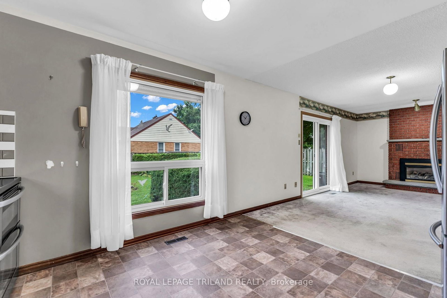
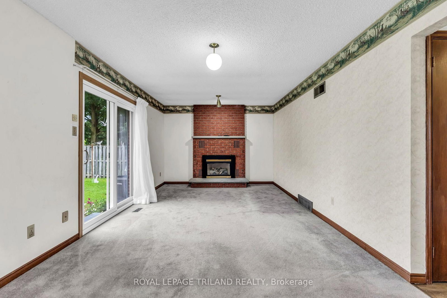
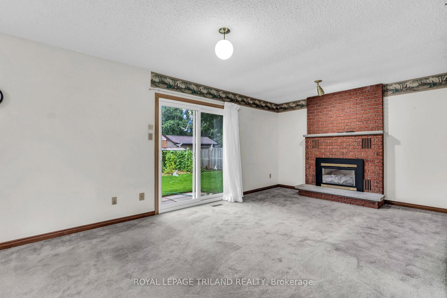
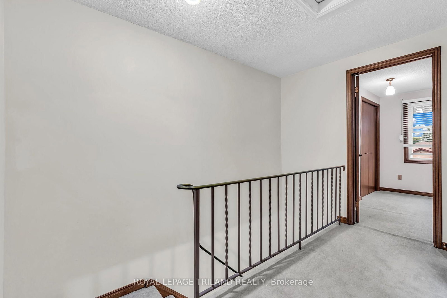
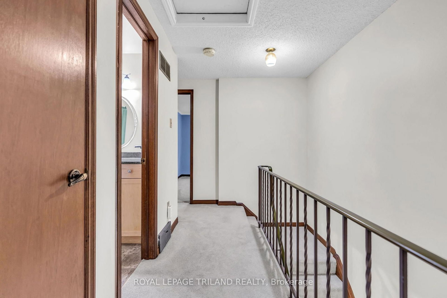
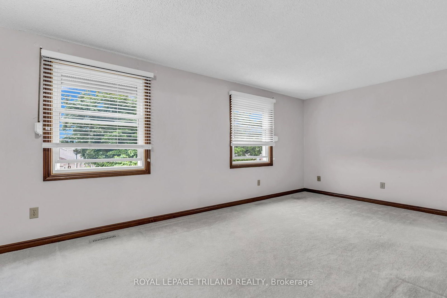
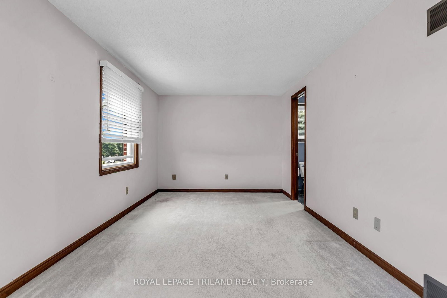
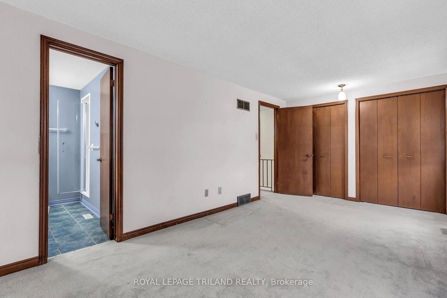
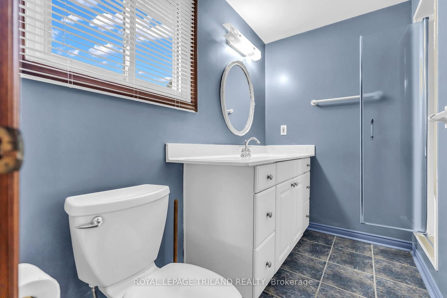
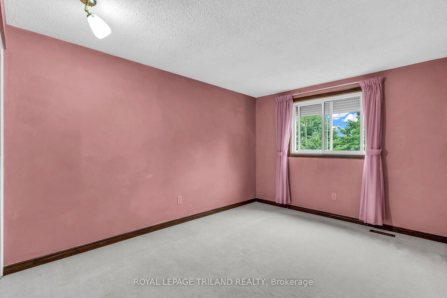
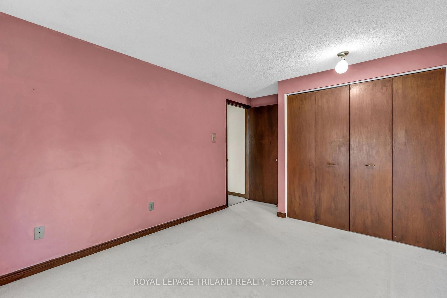
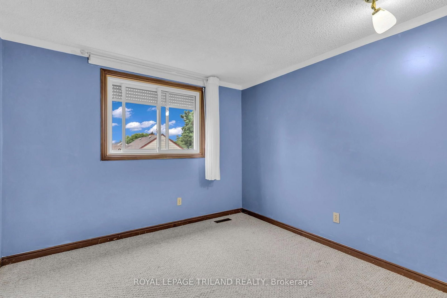
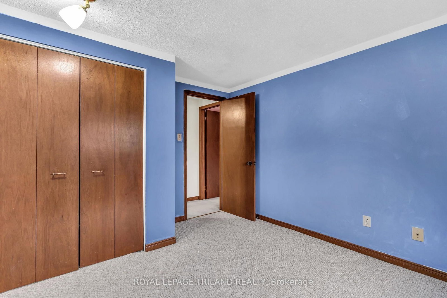
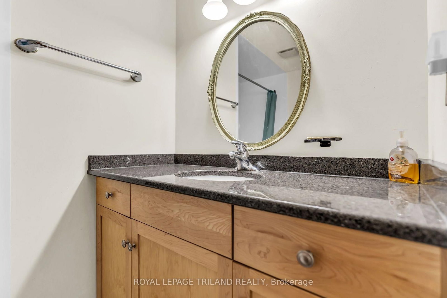
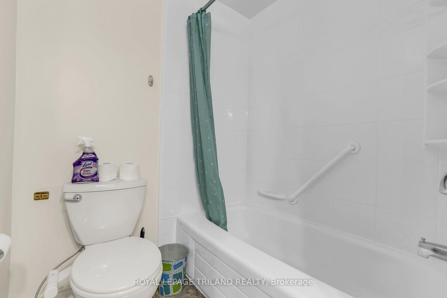
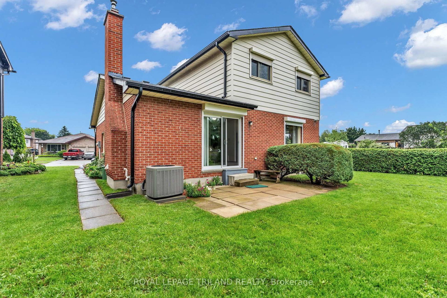
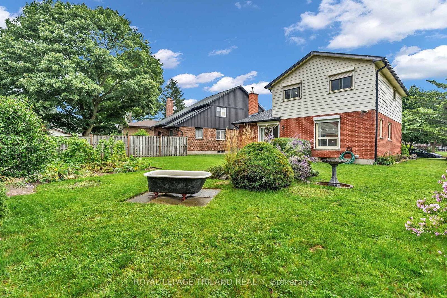
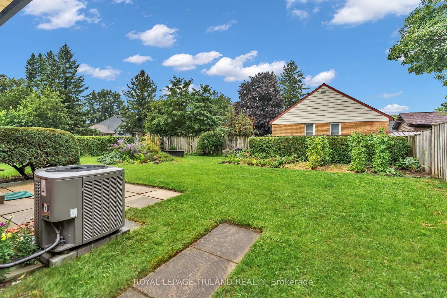
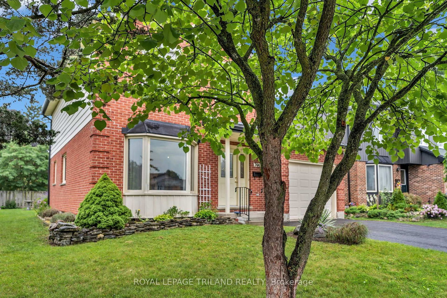
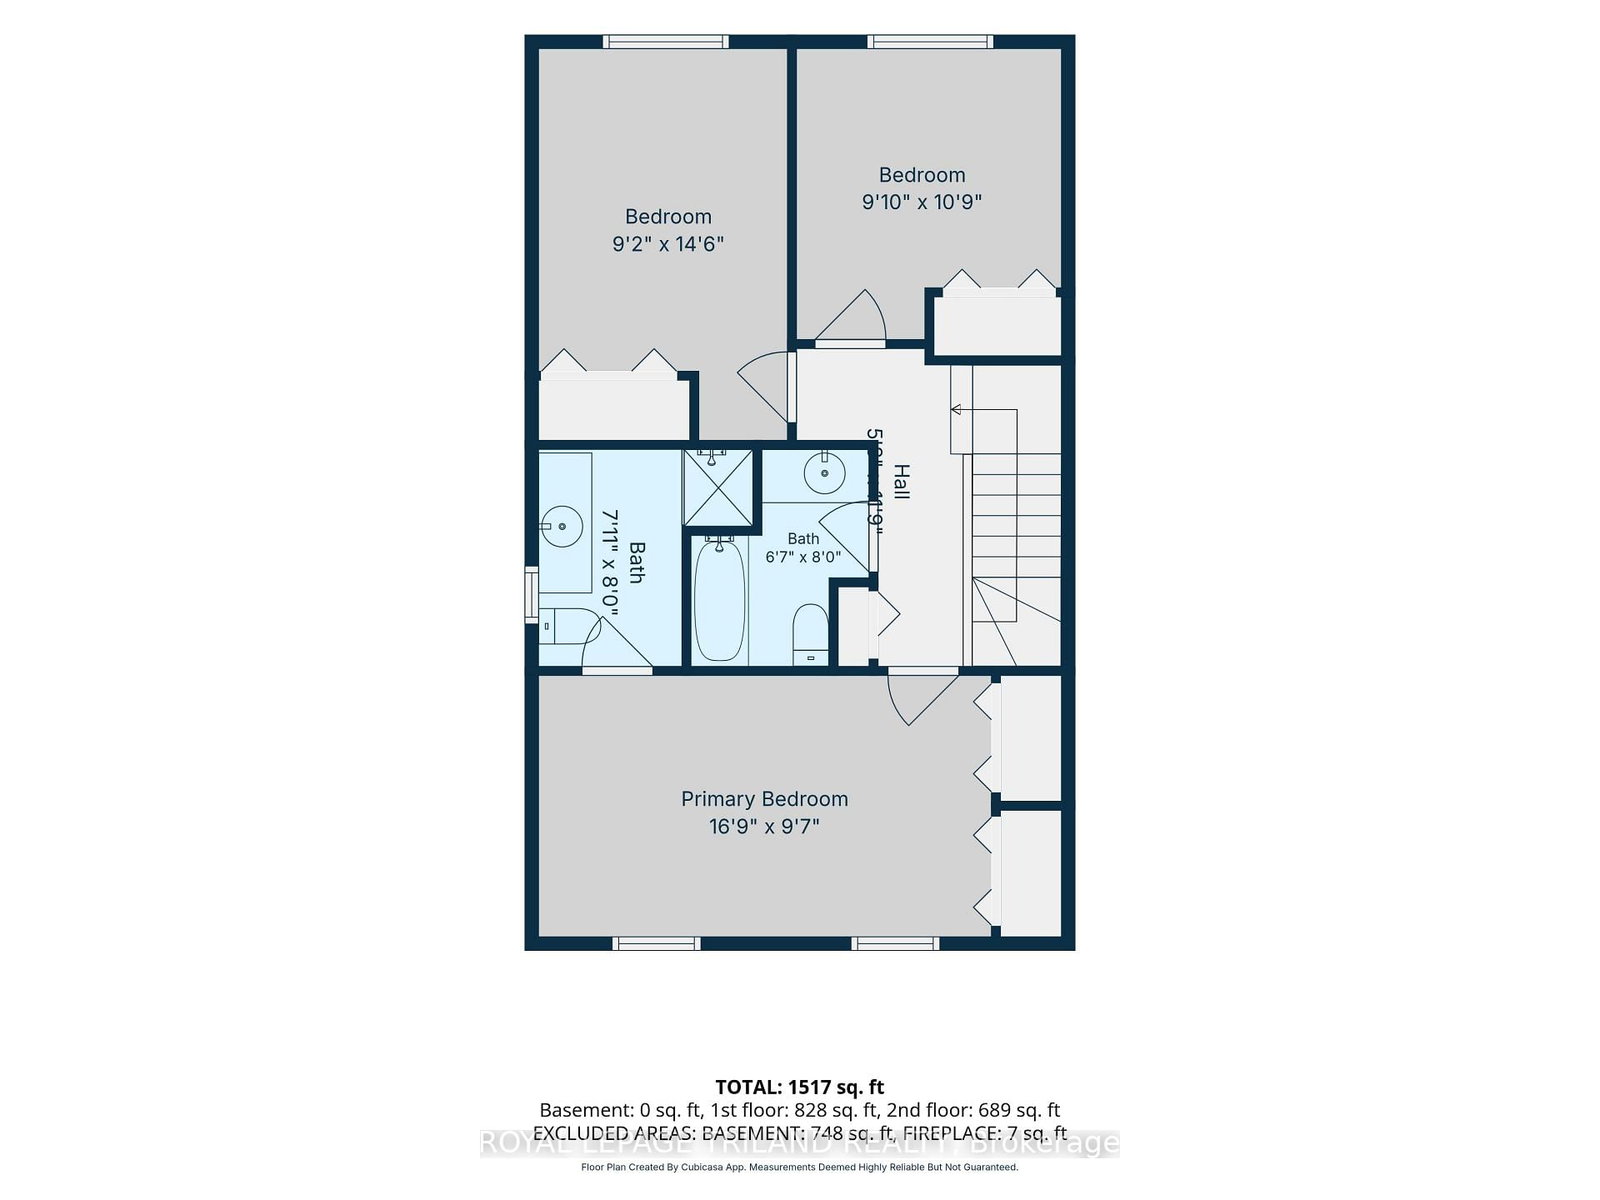
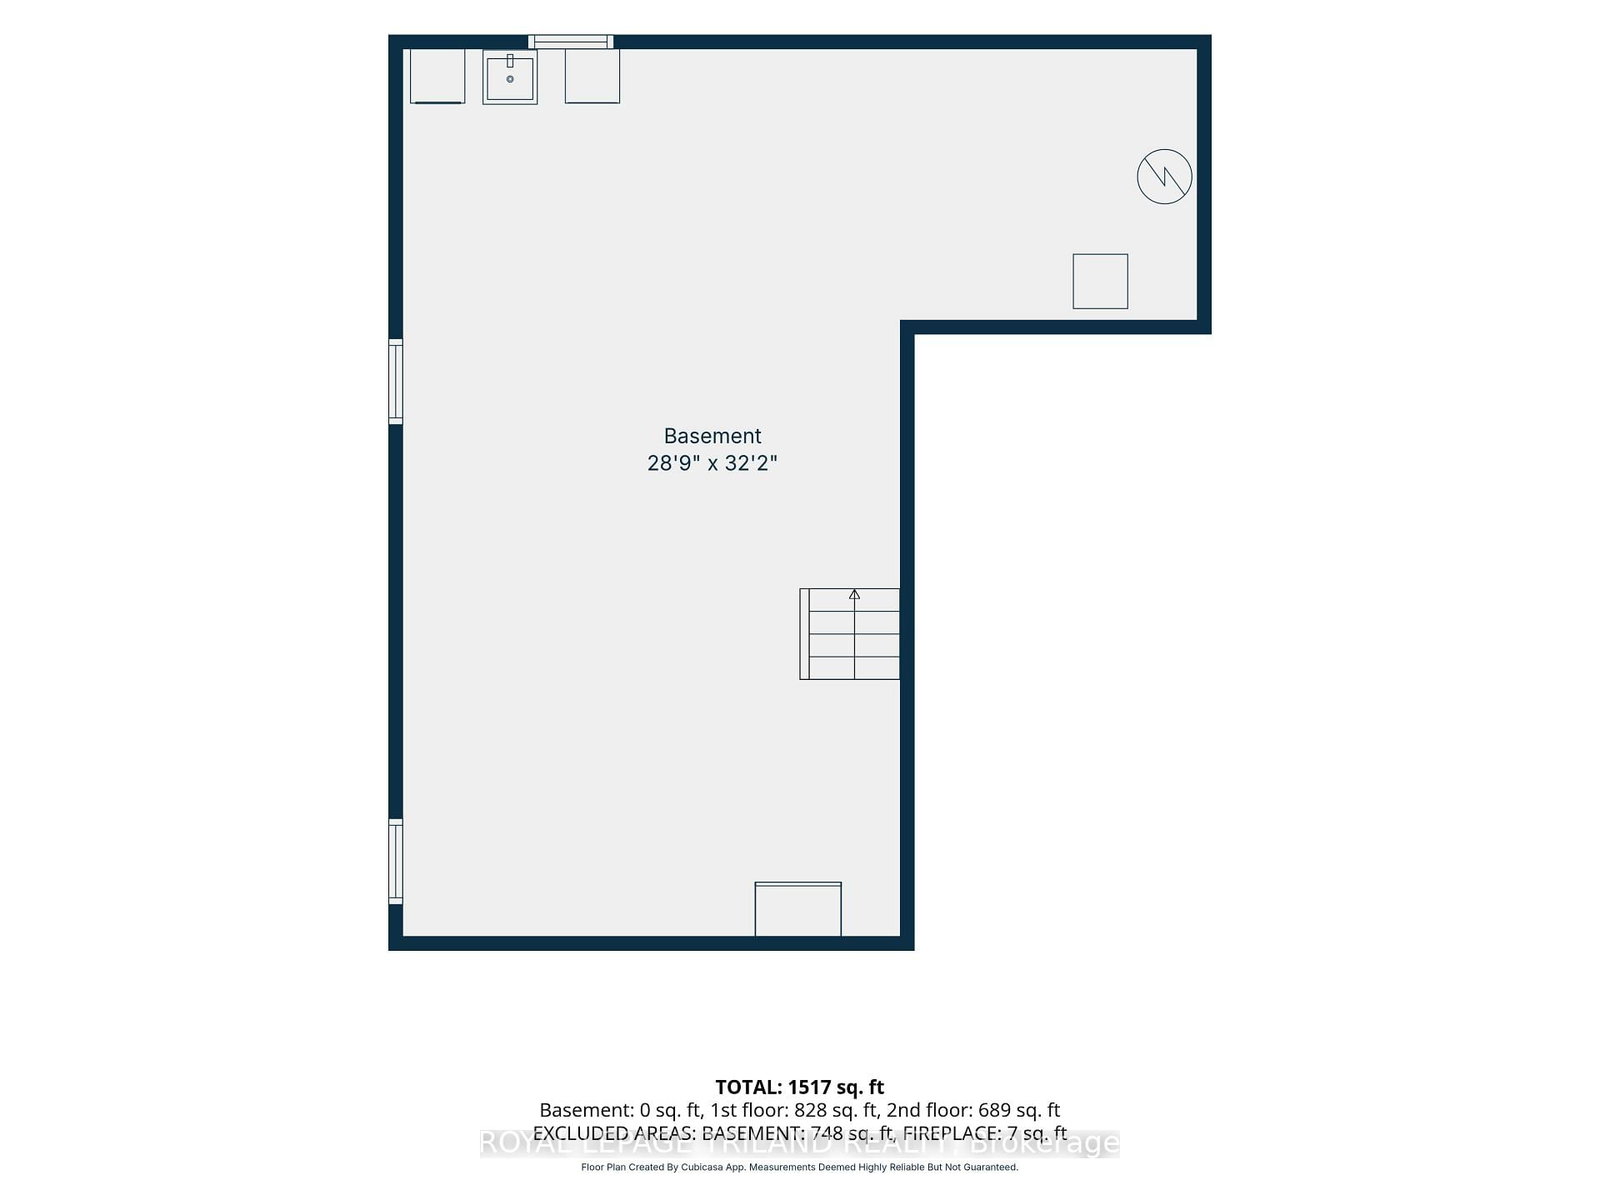
Welcome to this charming detached family home set on a quiet street in the Gorhamclarke Triangle a mature neighbourhood within Argyle. This home has 3 bedrooms and two and half bathrooms. This home features a functional layout ideal for those looking to settle into a well-established area with room to grow. The main floor has ample natural light with a spacious living room and dining room and updated kitchen(2020). The family room with brick fireplace has a patio door leading to the nicely landscaped private backyard. The upper level provides a large primary bedroom with its own ensuite. Two good-sized bedrooms and 4 piece bathroom complete this level. The unfinished basement has high ceilings and awaits your design idea. A single car garage and double driveway provide everyday convenience. Recent upgrades include: Dishwasher 2025, Central Air 2022, Furnace 2021, Attic Insulation 2024, Patio door 2021,Kitchen 2020, Eavestroughs 2018. Your family will enjoy the amenities including: River East Optimist Park, Kiwanis Park, East Park, Schools, Shopping, Library, Quick access to Hwy 401. This great home is available for quick possession.

Property details

Property type
Detached
Style
2-Storey
Approx. age (yrs)
31-50
Total rooms
3
Lot size
48.09 × 110.53 ft
Property taxes
$3,822.16 (2025)
Occupancy
Flexible
Days on market
1
Status
Active
MLS®

Property history

Recently sold nearby

Listing data last updated: Sep 1, 2026, 12:26 p.m. EDT via TRREB IDX.

First listed: Sep 1, 2026, 12:23 p.m. EDT.