

















About this home
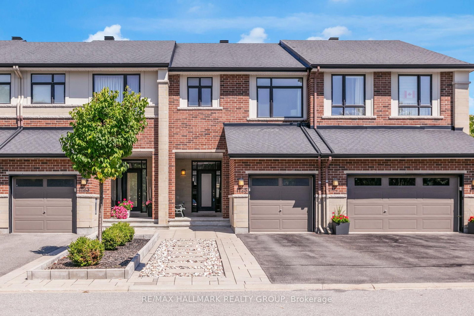
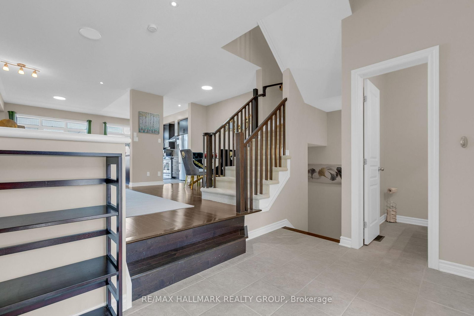
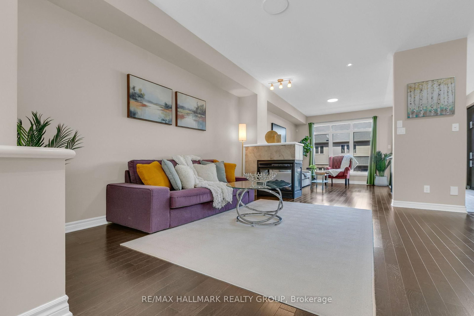
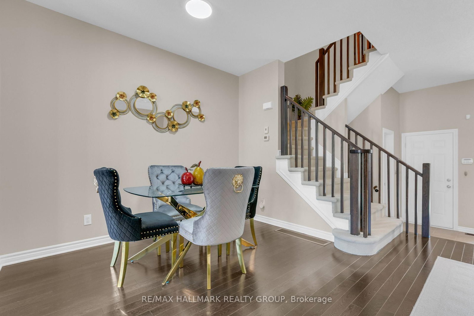
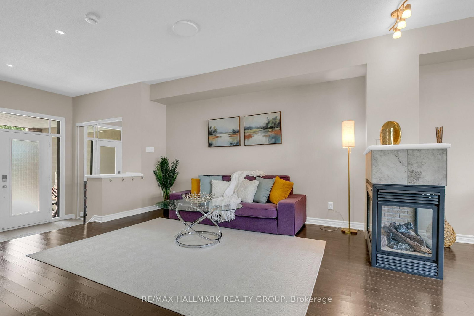
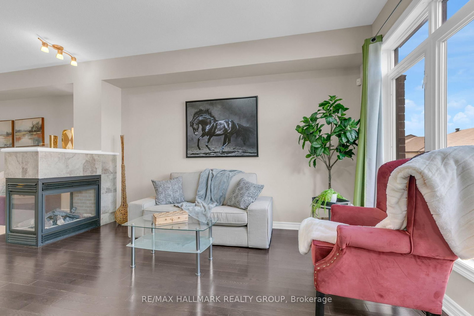
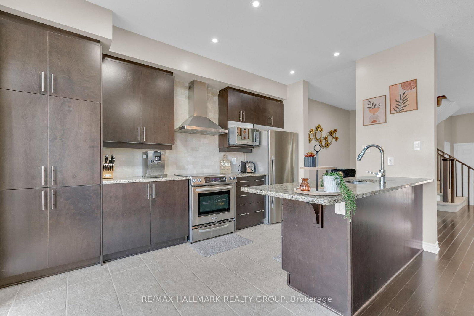
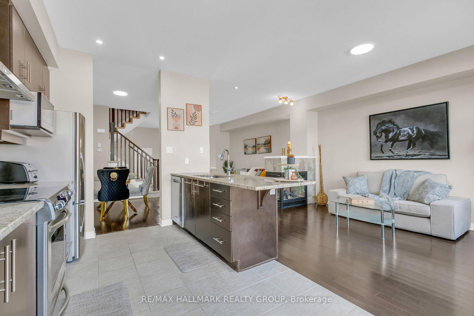
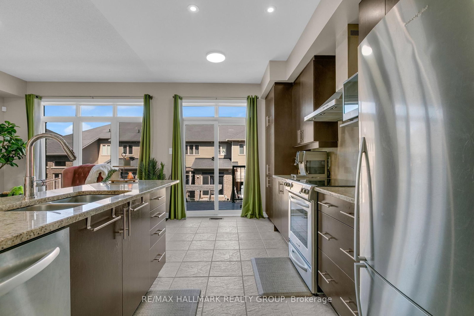
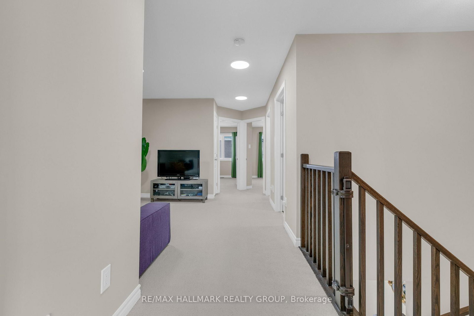
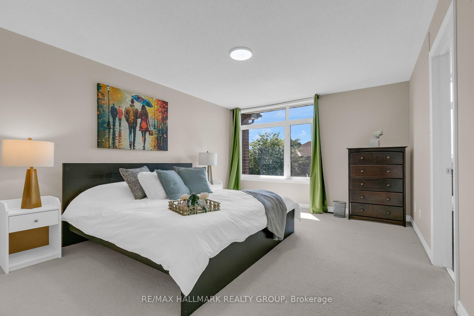
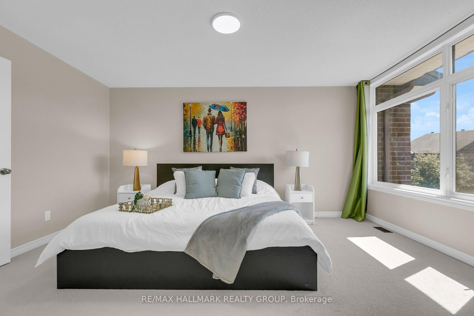
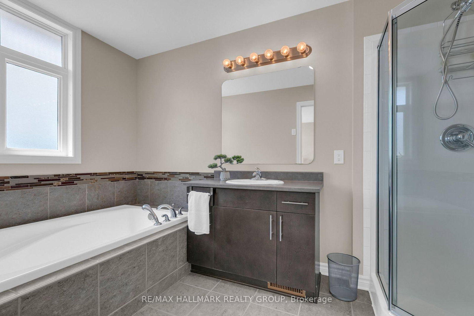
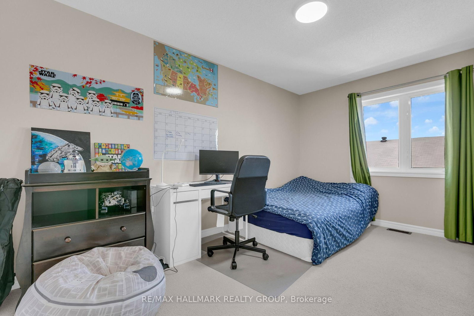
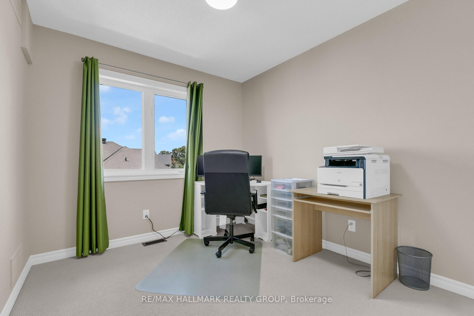
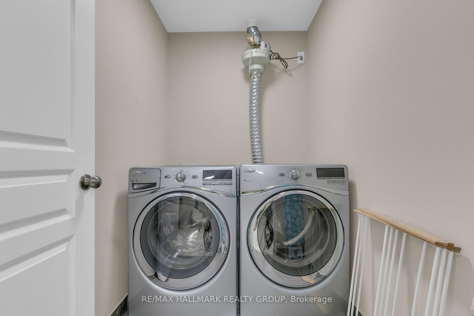
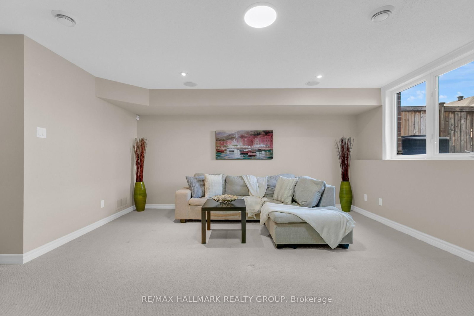
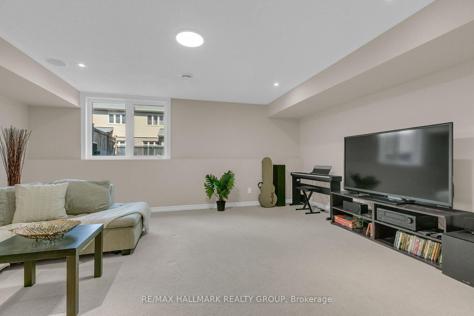
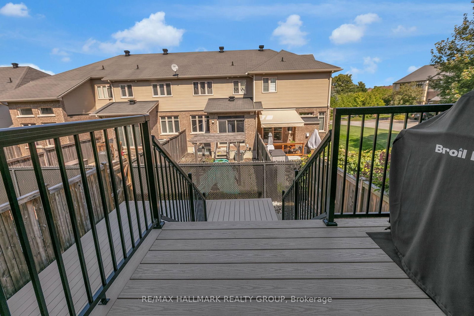
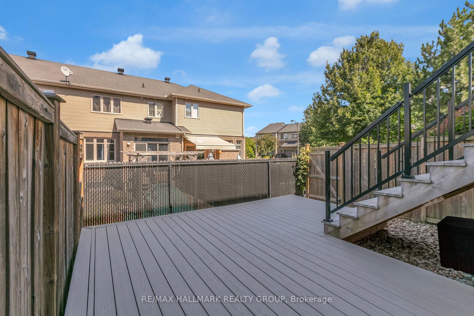
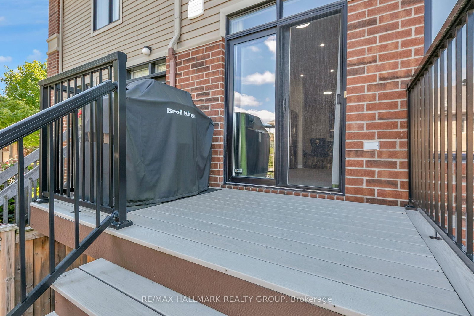
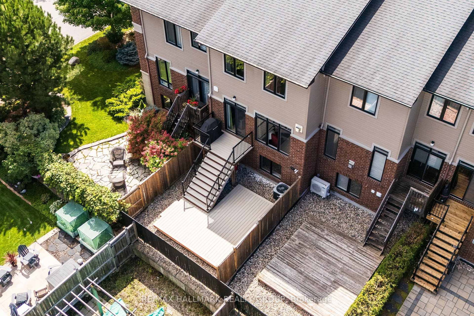
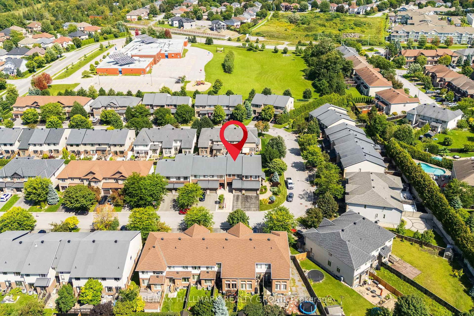
Welcome to this beautifully maintained Urbandale-built 3-bedroom plus loft/den townhome in sought-after Kanata Lakes, offering a bright, spacious layout with thoughtful living space on every level. An extended interlock driveway provides valuable additional parking and enhances the front entrance. Inside, the open-concept main floor features hardwood and tile flooring, generous living and dining areas, and a striking centrally positioned two-sided gas fireplace that creates a warm focal point while naturally connecting the main living spaces. The well-appointed kitchen features granite countertops, an extended granite island, high-end stainless steel appliances, ample cabinetry and excellent workspace, all open to the main living areas for easy everyday living and entertaining. Upstairs, the spacious primary bedroom features a walk-in closet and private 4-piece ensuite, complemented by two additional well-sized bedrooms, a second full bathroom, convenient upper-level laundry and a versatile loft/den-perfect for a home office, study or additional sitting area. The finished basement adds a large recreation space, excellent storage and a 2-piece bathroom rough-in, offering flexibility for future needs. Outside, enjoy a fenced backyard with a composite deck for summer dining, entertaining and relaxing. Complete with an attached garage and central air, this well-cared-for home is ideally located in Kanata Lakes close to highly regarded schools, parks, trails, shopping, recreation and everyday amenities. A wonderful combination of space, quality and location-book your private showing today.
Property details
- Property type
- Att/Row/Townhouse
- Style
- 2-Storey
- Total rooms
- 16
- Lot size
- 20.01 × 101.71 ft
- Property taxes
- $5,388 (2025)
- Occupancy
- TBD
- Days on market
- 1
- Status
- Active
- MLS®
Property history
Location
Open in Google MapsRecently sold nearby
Listing data last updated: Sep 1, 2026, 11:56 a.m. EDT via TRREB IDX.
First listed: Sep 1, 2026, 11:56 a.m. EDT.