







About this home
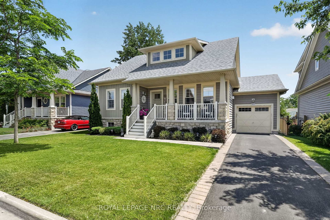
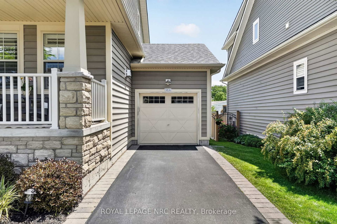
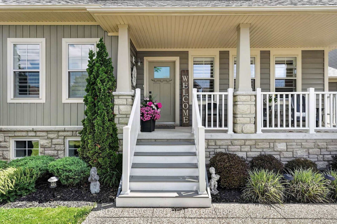
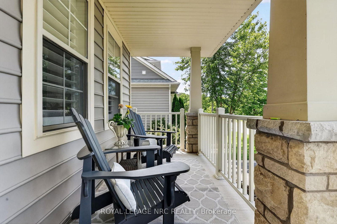
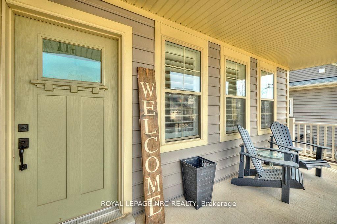
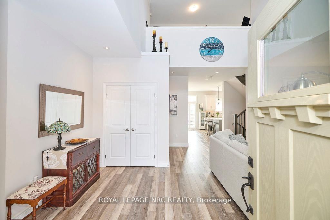
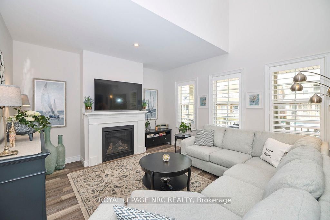
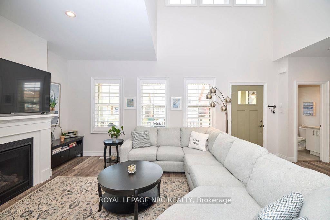
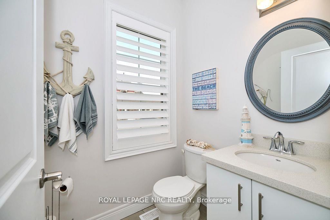
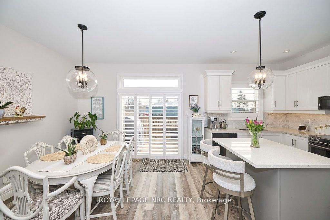
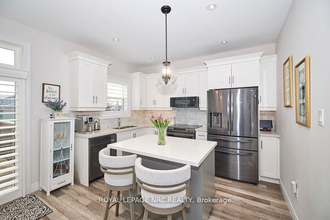
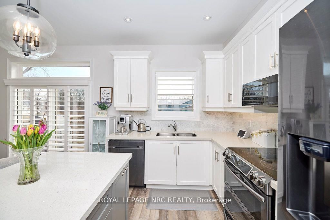
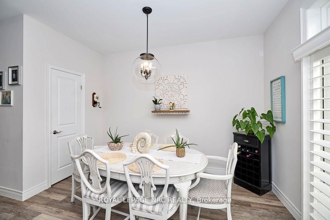
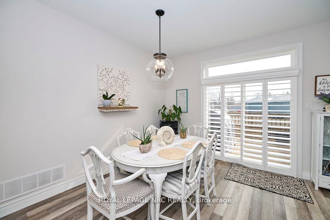
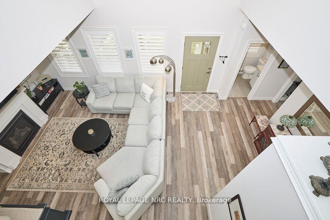
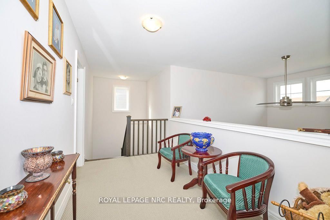
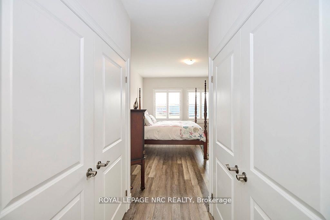
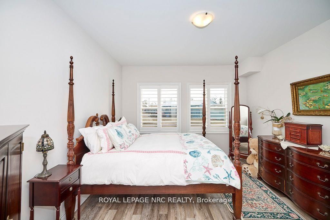
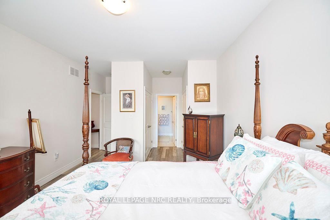
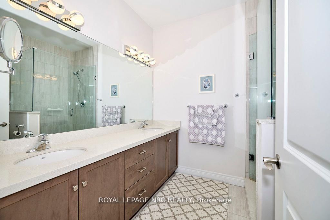
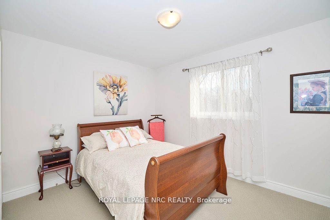
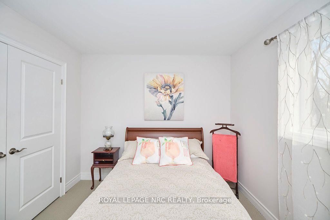
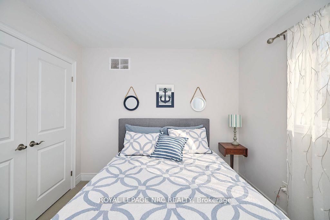
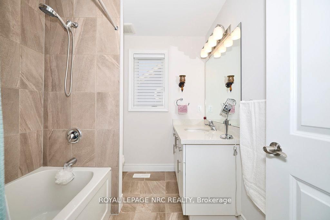
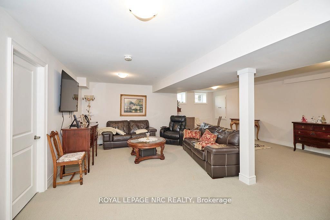
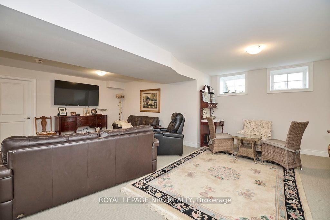
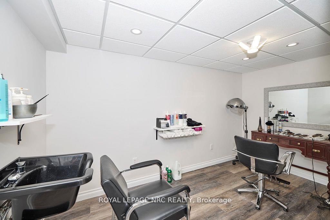
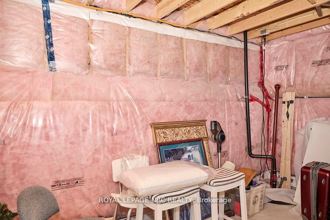
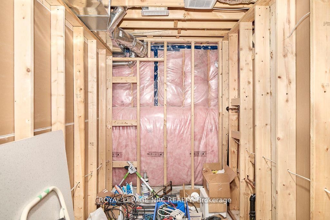
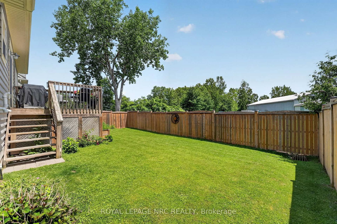
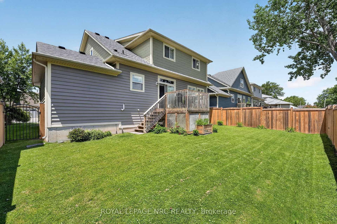
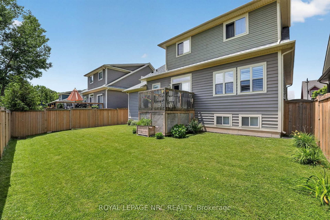
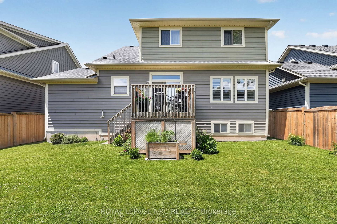
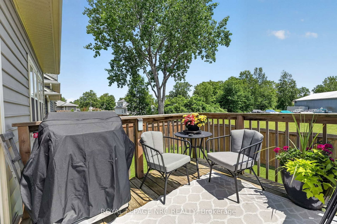
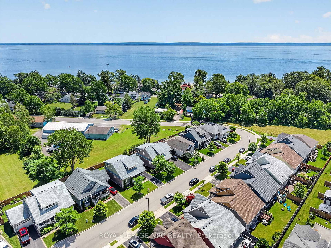
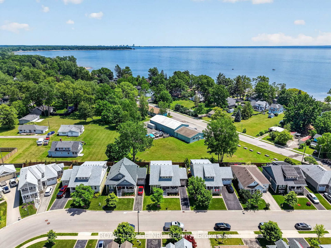
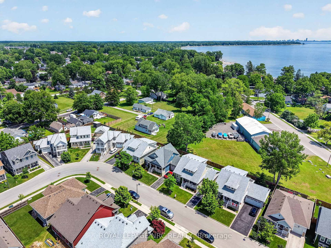
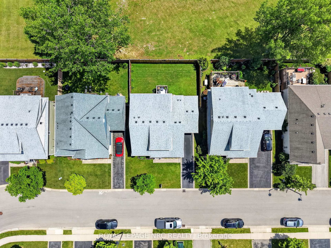
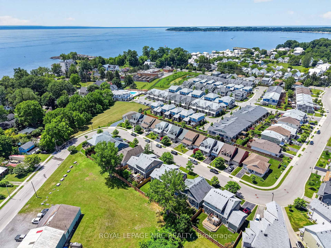
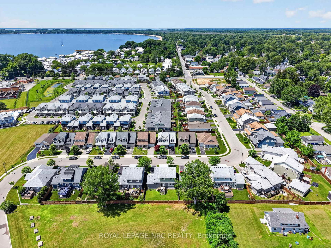
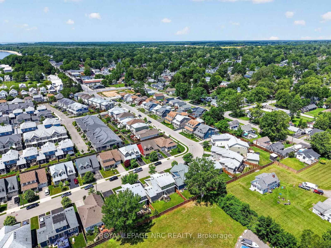
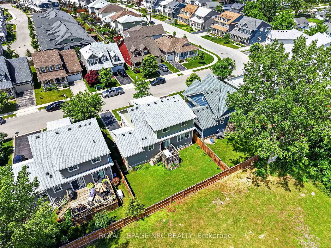
Welcome to one of the prettiest stretches of new homes in Crystal Beach! Bright, colourful and classic designs, all on a quiet street moments from the sand! This 1775 sf 3 bedroom 2.5 bath bungaloft is situated on a large 52' lot and is in better than new condition, having been lovingly maintained both inside and out. You'll step into a large open concept living area complete with gas fireplace, hardwood floors and soaring 18' high ceilings, with a loft area looking down to below, with 9' ceilings throughout the rest of the main floor. Off the living room is a beautiful custom eat in kitchen with island, and a patio door to an elevated rear deck and fenced in yard. The main floor also features the primary bedroom suite with lots of natural light, a beautiful ensuite with double vanity and a custom tile shower as well as large closets. Laundry and an additional 2 pc powder room round round out this level. Upstairs you'll find 2 large bedrooms and another 4 pc bath, as well as a small sitting area looking to below. Finished living space in the basement provides a lot of flexibility. Large rec room, plus a bonus room with double doors, a finished "salon" area as well as a large storage area. 4 pc bath is roughed in and framed in, ready for your finishing touch! Well cared for lawn and landscaping, attached single car garage and paved driveway! Quality built by long time and much respected builder Marz Homes! This community is known as South Coast Village, and comes complete with deeded access to a beach, as well as being only a short walk from shops, restaurants and services...as well as the main public beach. Minutes from historic Ridgeway, the bridge to the USA and Niagara Falls. This home offers an incredible lifestyle! Perhaps it's time to (re)Discover Crystal Beach!
Property details
- Property type
- Detached
- Style
- Bungaloft
- Approx. age (yrs)
- 6-15
- Total rooms
- 10
- Lot size
- 52.95 × 85.3 ft
- Property taxes
- $6,058 (2025)
- Occupancy
- FLEXIBLE
- Days on market
- 1
- Status
- Active
- MLS®
Property history
Location
Open in Google MapsRecently sold nearby
Listing data last updated: Sep 1, 2026, 11:46 a.m. EDT via TRREB IDX.
First listed: Sep 1, 2026, 11:46 a.m. EDT.