






About this home
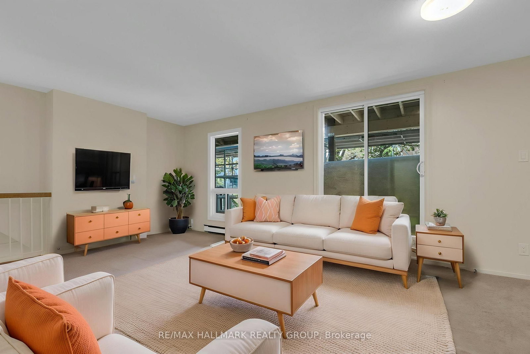
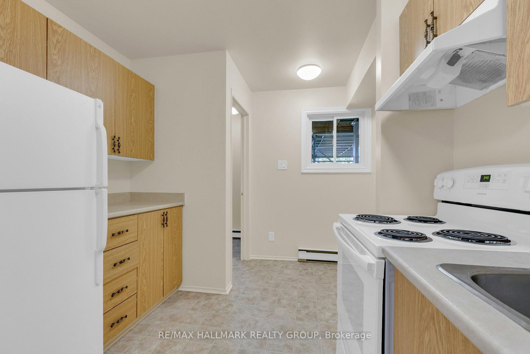
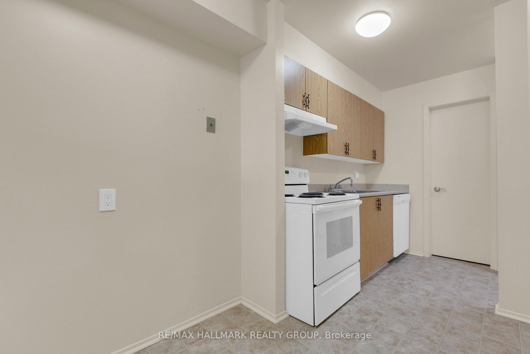
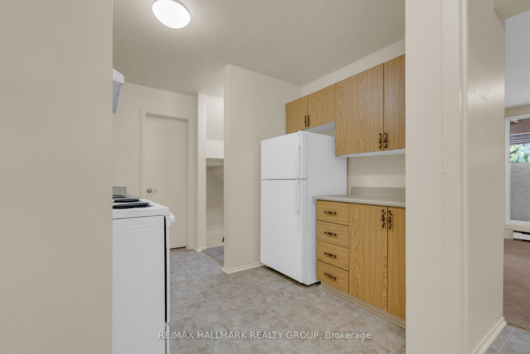
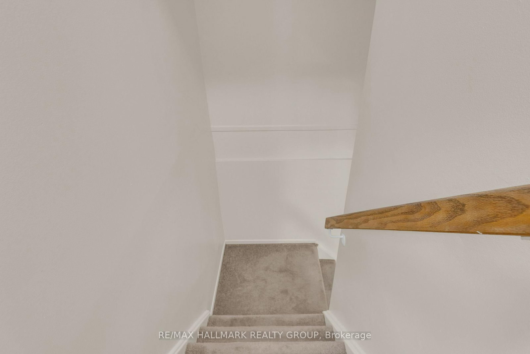
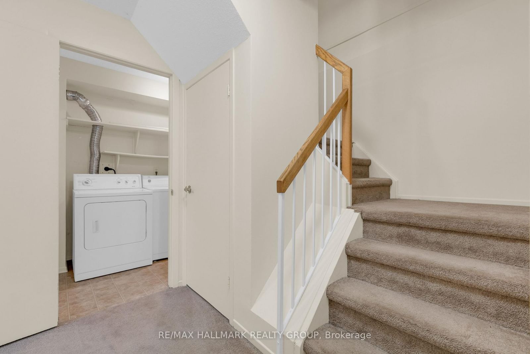
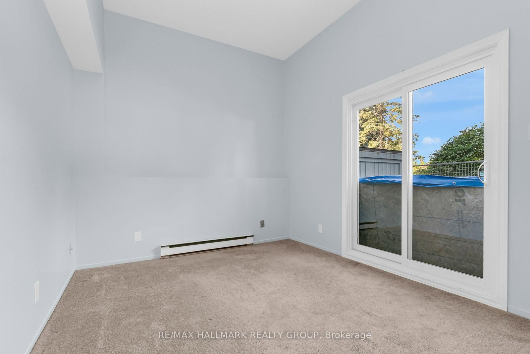
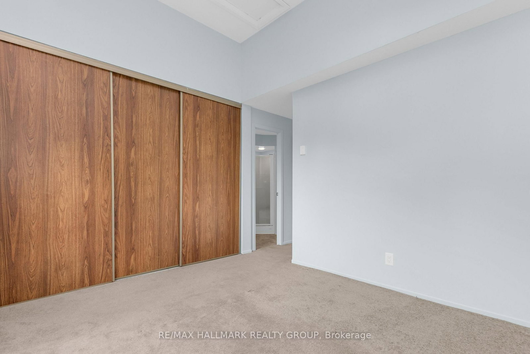
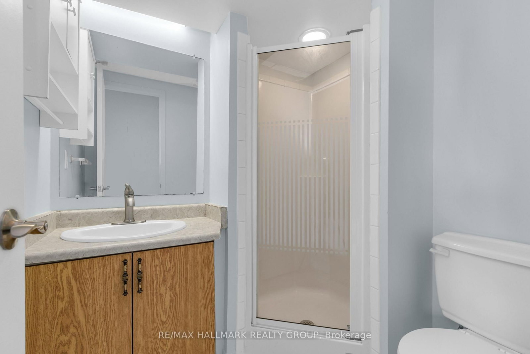
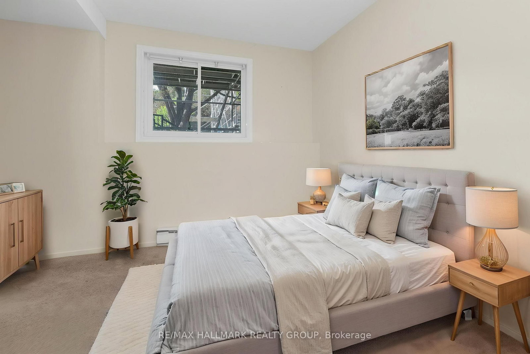
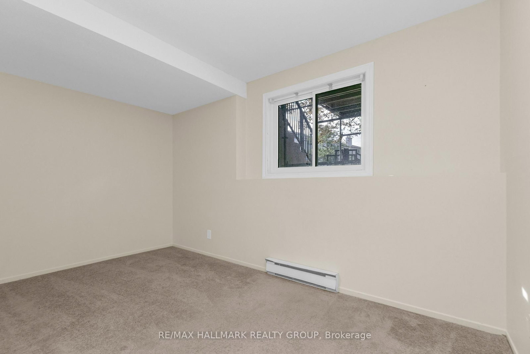
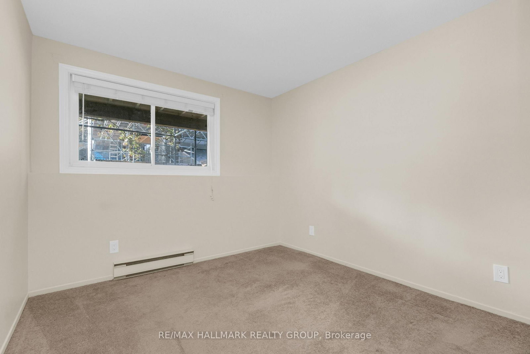
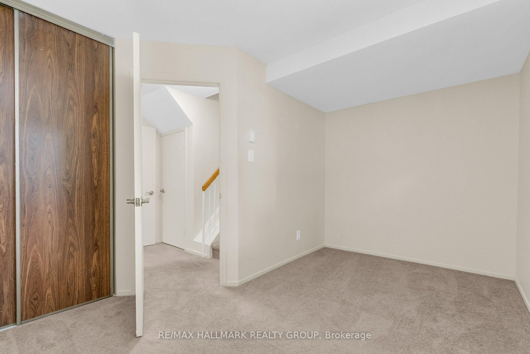
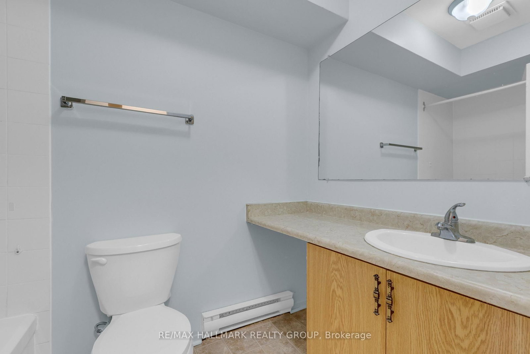
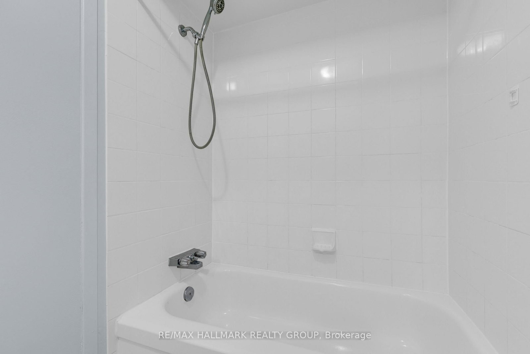
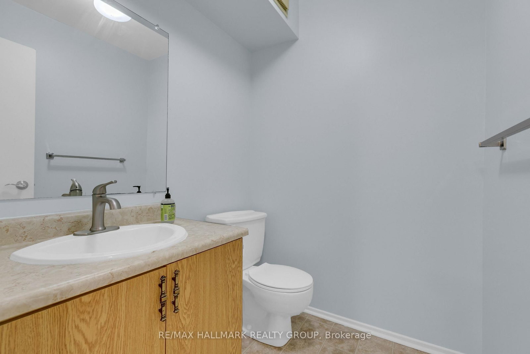
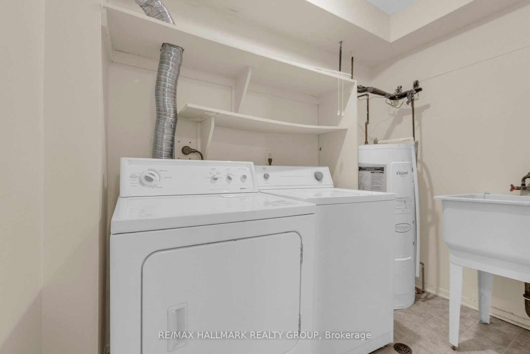
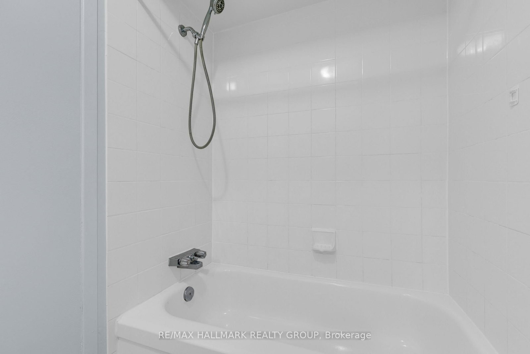
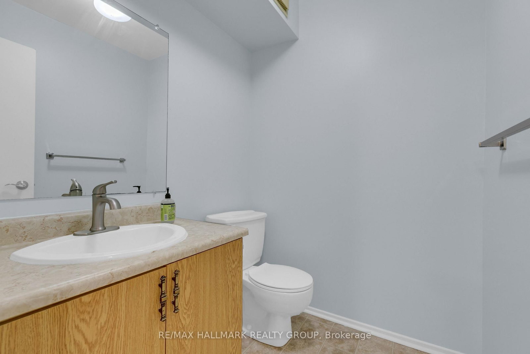
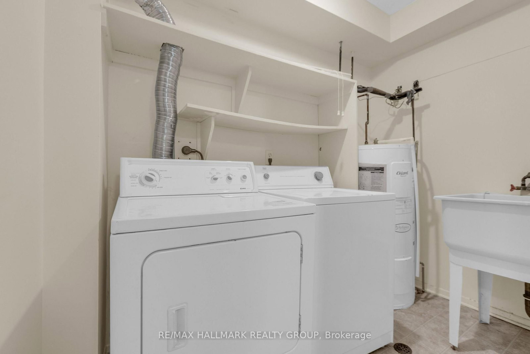
Welcome to this rarely available stacked lower-level condo in the heart of family-friendly Katimavik! Offering 3 bedrooms, 2.5 bathrooms, and a functional open-concept layout, this home is an excellent opportunity for first-time buyers, investors, or those looking to enjoy a well-connected neighbourhood.The main level features a bright living and dining area with expansive windows and access to a balcony overlooking the community garden. The gallery-style kitchen is equipped with appliances, while a convenient 2-piece powder room completes the level.Downstairs, the spacious primary suite stands out with impressive 10.7-ft vaulted ceilings, large closets, and a walkout directly to the private outdoor space. The Primary bedroom comes with a 3-piece ensuite Two additional bedrooms, a 4-piece bathroom, in-unit laundry, and ample storage provide plenty of flexibility for family, guests, or a home office.Step outside to your private, fenced patio and yard, complete with a storage shed and room for a seating area and BBQ-an ideal extension of your living space during the warmer months. One parking space is conveniently located close to the unit.The building exterior is currently undergoing a makeover, with completion anticipated by the end of September 2026, bringing a fresh new look to the property.Located in sought-after Katimavik, you'll enjoy mature trees, quiet streets, and pathways throughout the neighbourhood, all within easy reach of shopping, schools, parks, public transit, trails, and everyday amenities. A fantastic opportunity to get into the market and make this welcoming neighbourhood your own!
Property details
- Property type
- Condo Townhouse
- Style
- 2-Storey
- Total rooms
- 9
- Maintenance fee
- $651.09/mo
- Exposure
- North
- Property taxes
- $2,532 (2025)
- Occupancy
- TBA
- Days on market
- 1
- Status
- Active
- MLS®
Property history
Location
Open in Google MapsRecently sold nearby
Listing data last updated: Sep 1, 2026, 11:43 a.m. EDT via TRREB IDX.
First listed: Sep 1, 2026, 11:43 a.m. EDT.