
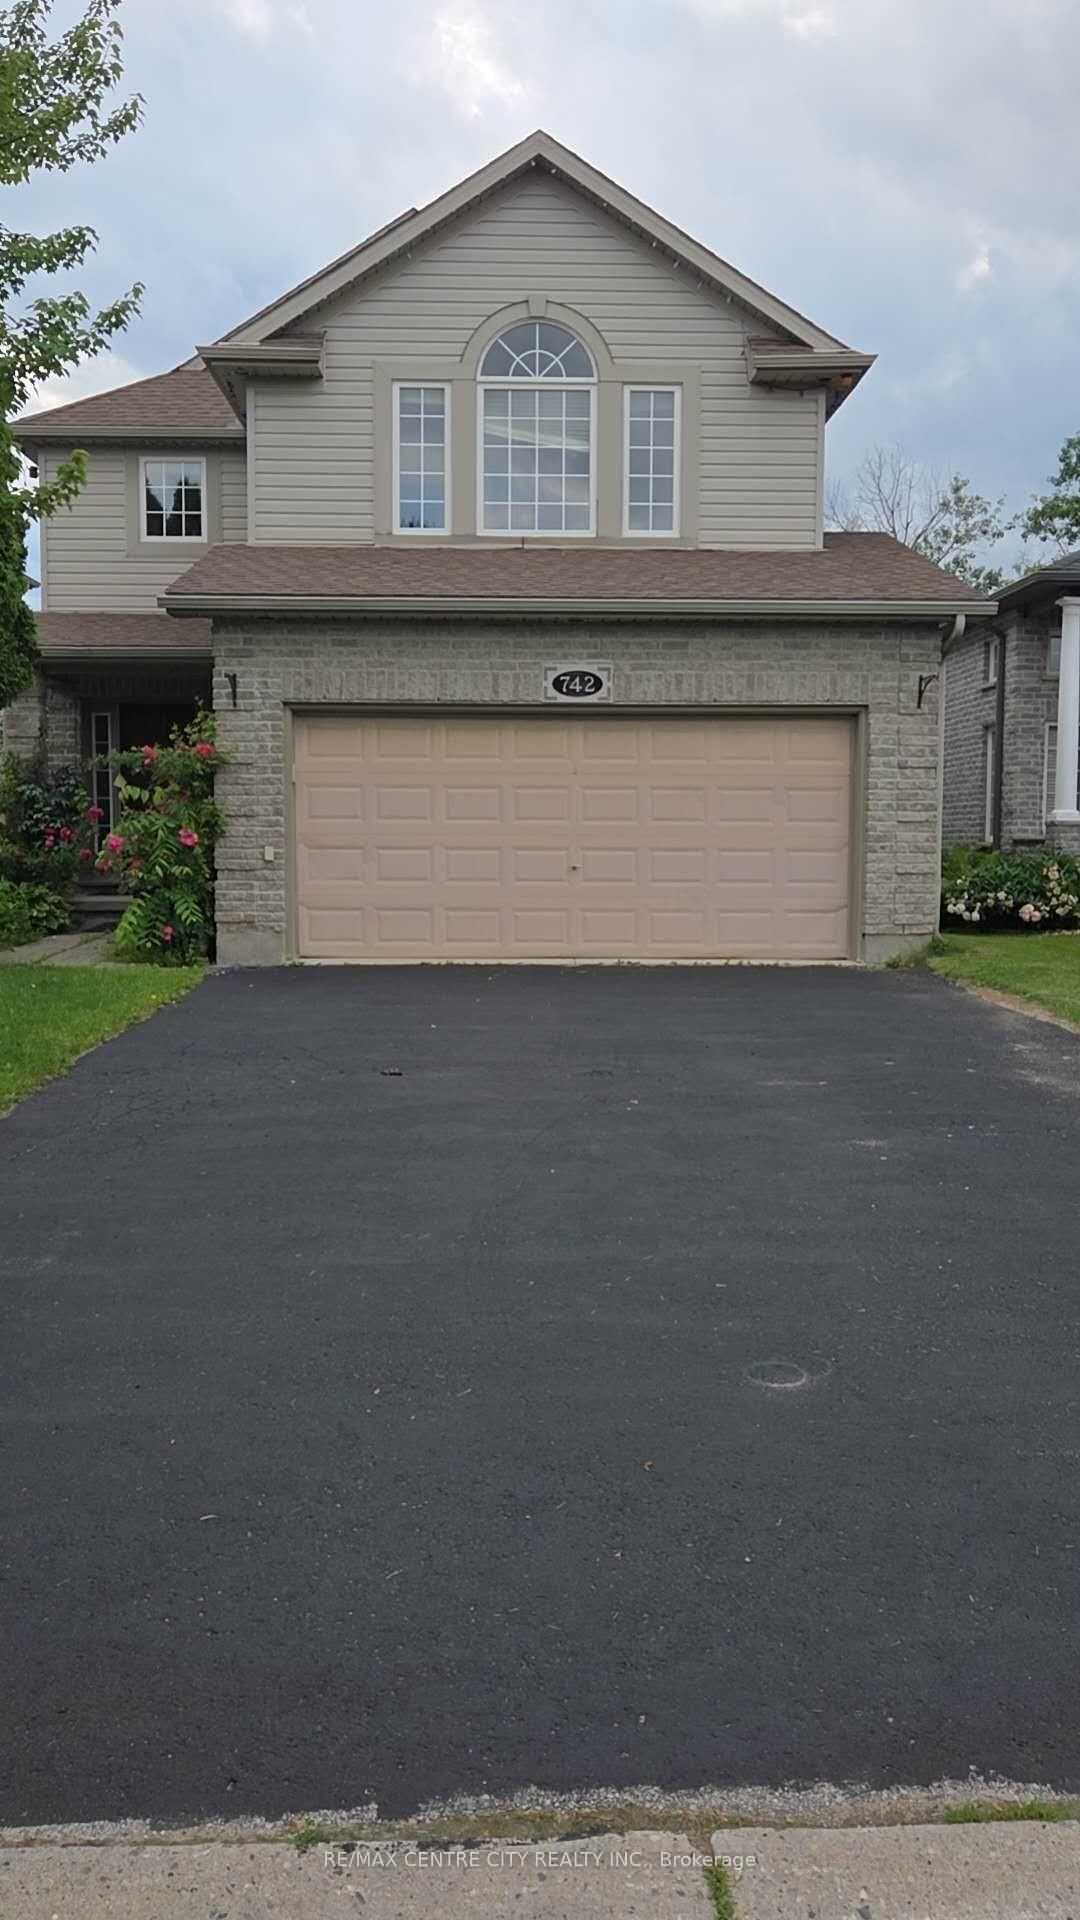
742 Marigold Street • London North, ON photo 1
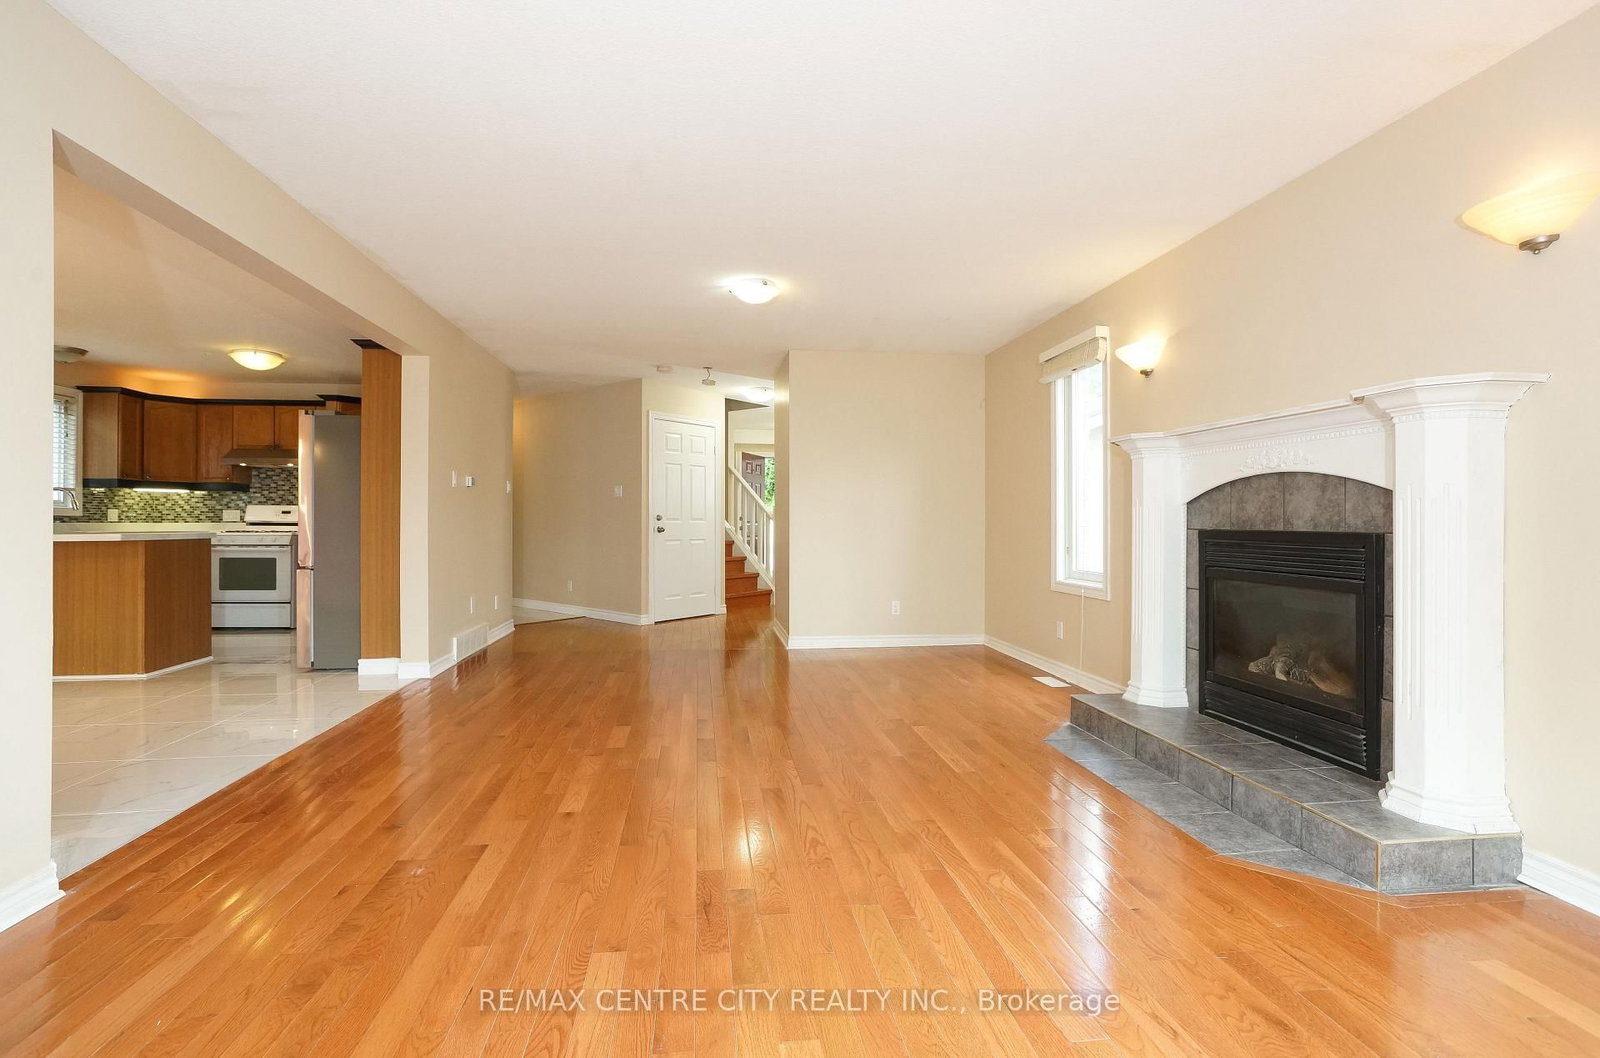
742 Marigold Street • London North, ON photo 2
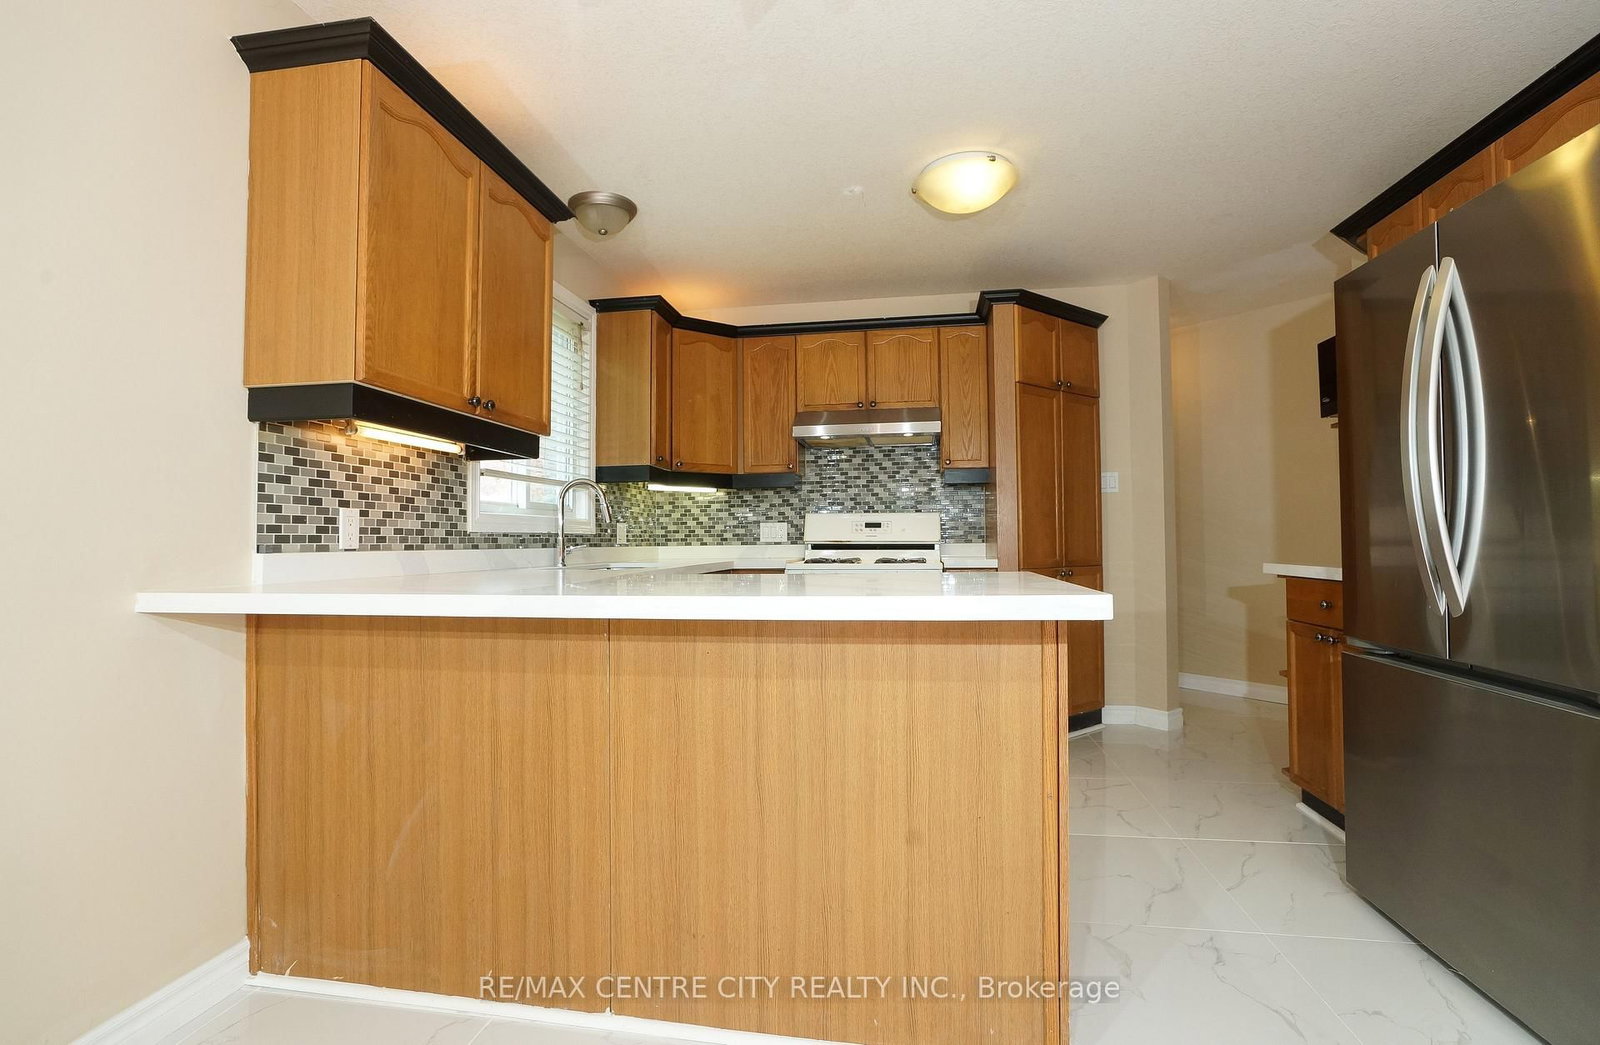
742 Marigold Street • London North, ON photo 3
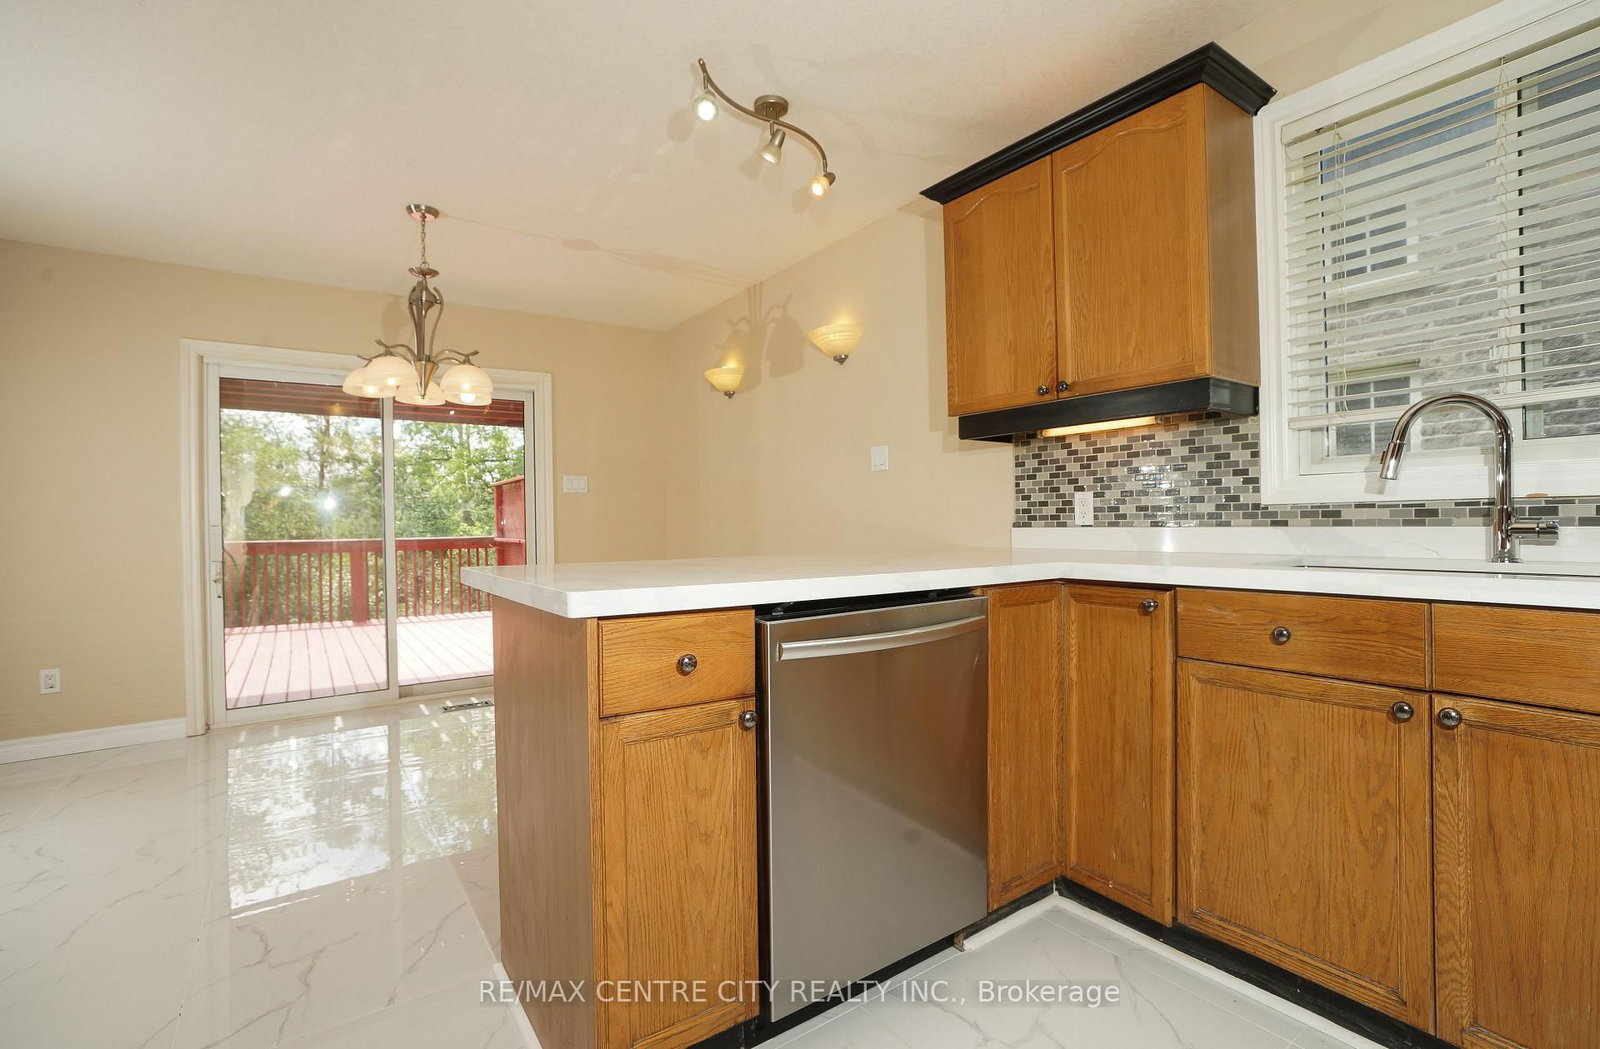
742 Marigold Street • London North, ON photo 4
742 Marigold Street • London North, ON photo 5
742 Marigold Street • London North, ON photo 6
742 Marigold Street • London North, ON photo 7
742 Marigold Street • London North, ON photo 8
742 Marigold Street • London North, ON photo 9
742 Marigold Street • London North, ON photo 10
742 Marigold Street • London North, ON photo 11
742 Marigold Street • London North, ON photo 12
742 Marigold Street • London North, ON photo 13
742 Marigold Street • London North, ON photo 14
742 Marigold Street • London North, ON photo 15
742 Marigold Street • London North, ON photo 16
742 Marigold Street • London North, ON photo 17
742 Marigold Street • London North, ON photo 18
742 Marigold Street • London North, ON photo 19
742 Marigold Street • London North, ON photo 20
742 Marigold Street • London North, ON photo 21
742 Marigold Street • London North, ON photo 22
742 Marigold Street • London North, ON photo 23
742 Marigold Street • London North, ON photo 24
742 Marigold Street • London North, ON photo 25
742 Marigold Street • London North, ON photo 26
742 Marigold Street • London North, ON photo 27
742 Marigold Street • London North, ON photo 28
742 Marigold Street • London North, ON photo 29
742 Marigold Street • London North, ON photo 30
New1 / 30
$819,900
742 Marigold Street • London North, ONNew
Courtesy of RE/MAX CENTRE CITY REALTY INC.
4+1
Bedrooms
4
Bathrooms
2000-2500
Square feet
6
Parking

About this home

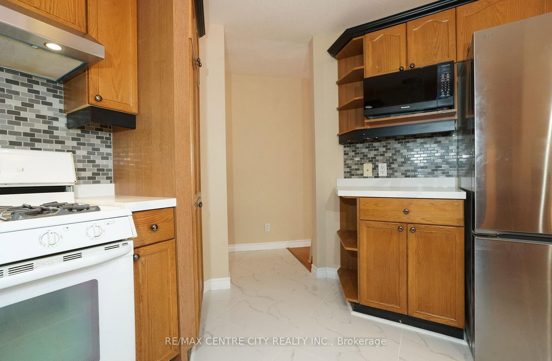
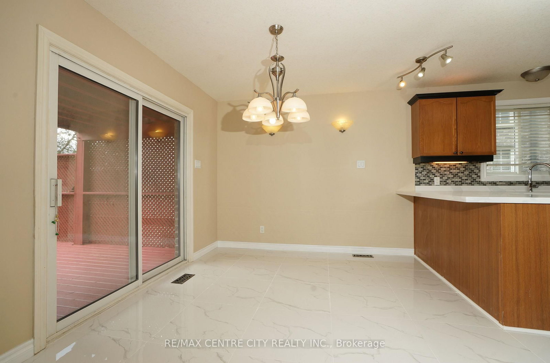
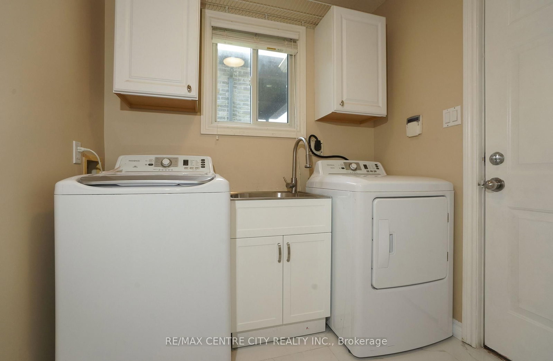
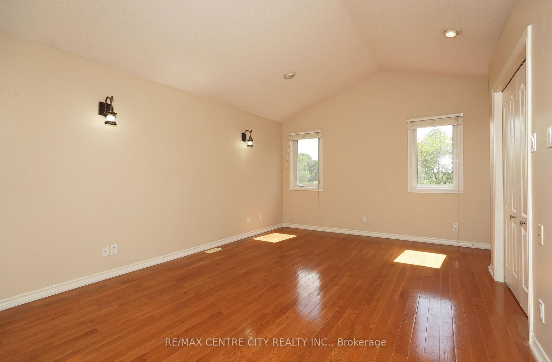
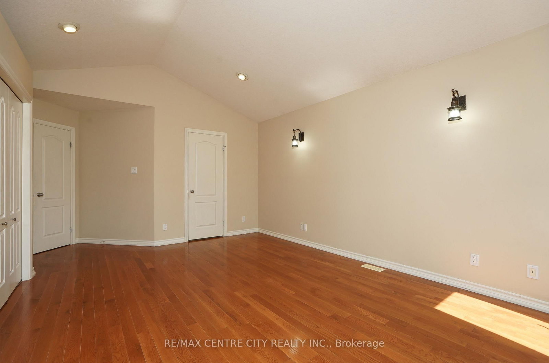
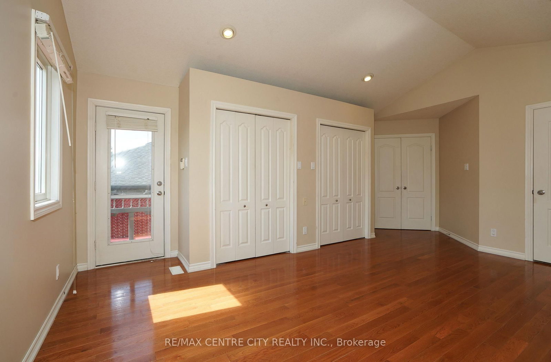
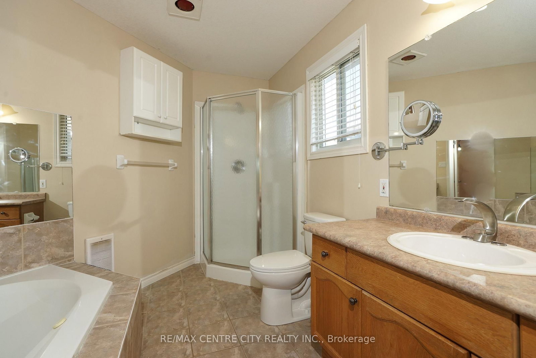
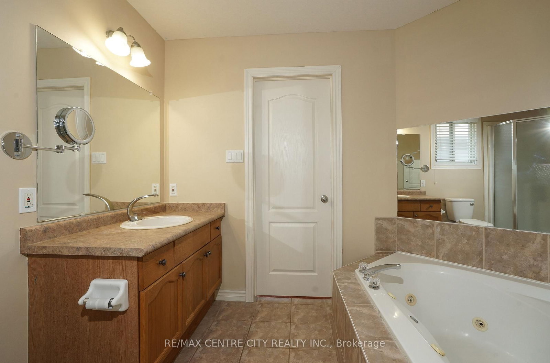
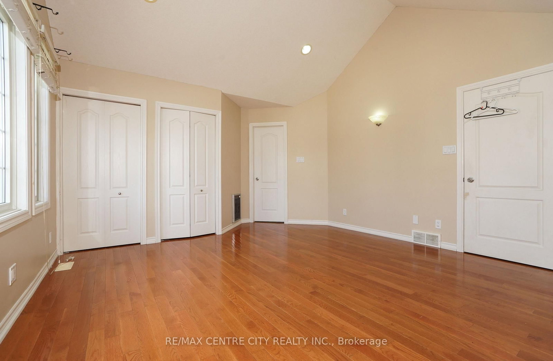
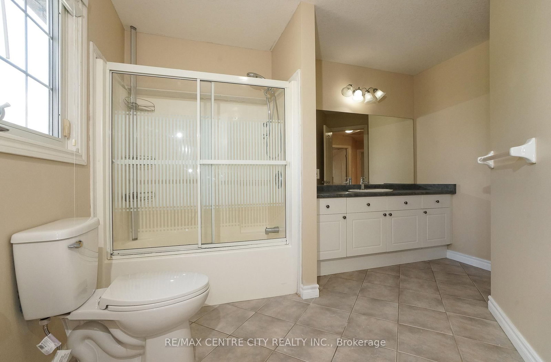
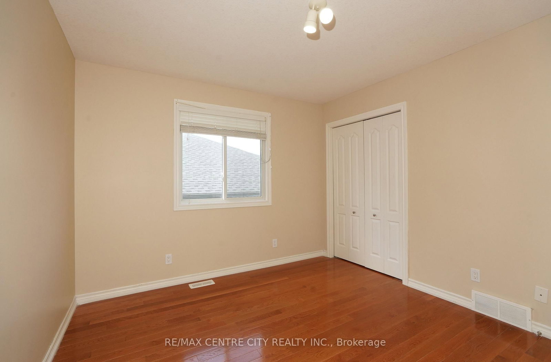
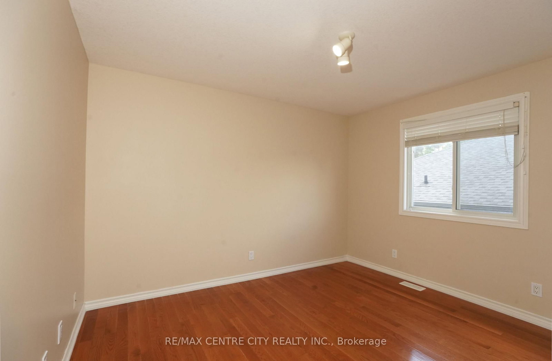
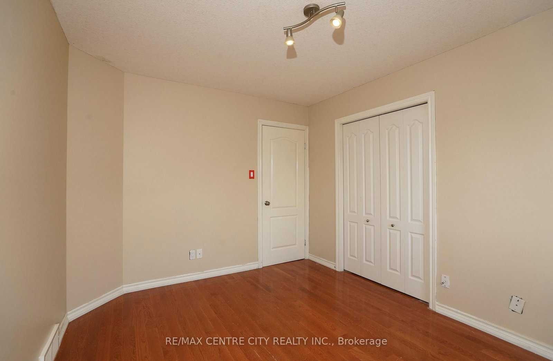
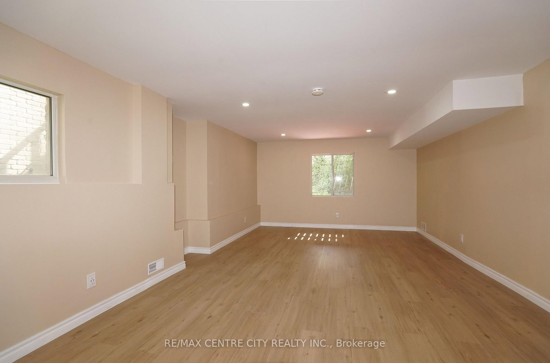
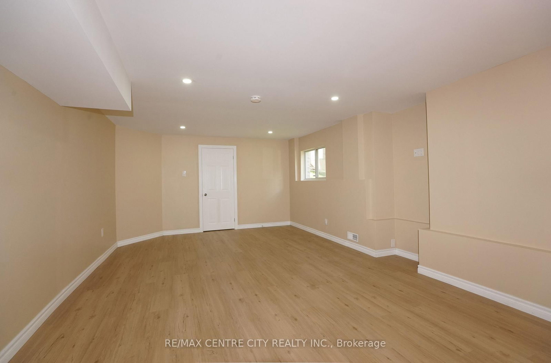
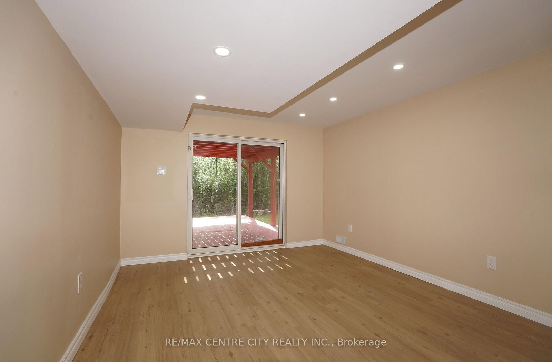
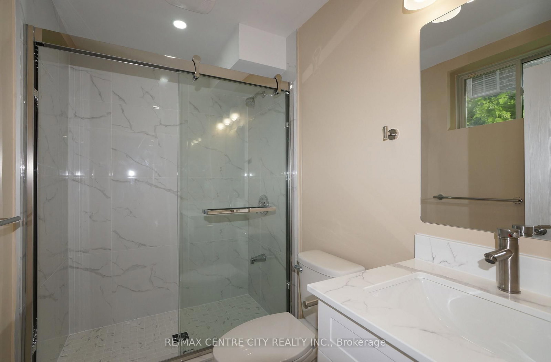
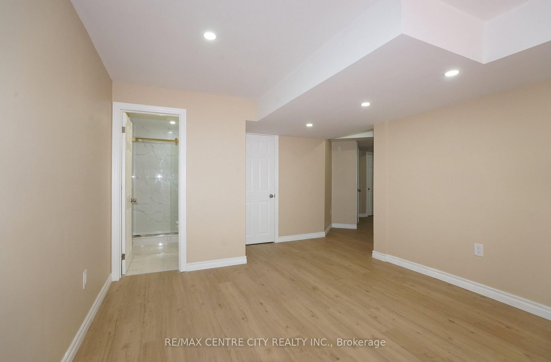
Rare opportunity to back onto greenspace. This beautiful 4 bedroom 3.5 bath house features a 3 level deck and walk-out basement. This stunning property offers a perfect blend of elegance and comfort. Having four spacious bedrooms on second floor; large primary bedroom with vaulted ceilings looks out on the forest views and features a small private deck on the 2nd level. New basement finished with huge great bedroom or game room (2025) and living room with 3pc bath (June 2025) walking out to view the forest. Newer roof replace in 2019 with 50 year shingles and newer A/C 2020. New kitchen floor (2025) and newer hardwood floor for 4 bedrooms (2023), water heater owned. New fridge and dishwasher (2025). Located on a quiet cul-de-sac near great schools, trails, YMCA, shopping. This location has it all and its move in condition.

Property details

Property type
Detached
Style
2-Storey
Approx. age (yrs)
16-30
Total rooms
8
Lot size
39.37 × 105.75 ft
Property taxes
$5,817 (2025)
Occupancy
Immediate
Days on market
1
Status
Active
MLS®

Property history

Recently sold nearby

Listing data last updated: Sep 1, 2026, 11:32 a.m. EDT via TRREB IDX.

First listed: Sep 1, 2026, 11:00 a.m. EDT.