












About this home
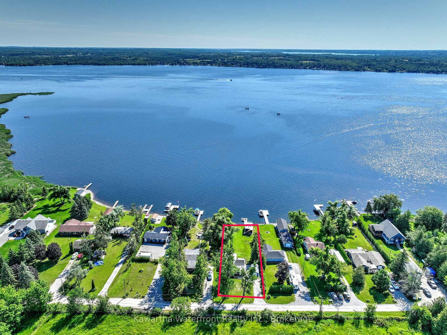
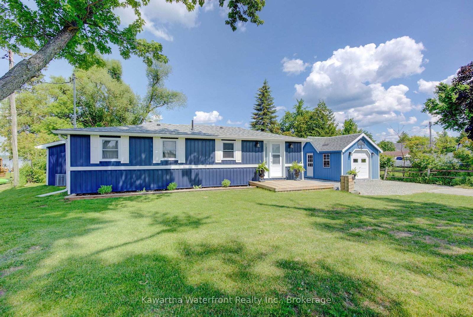
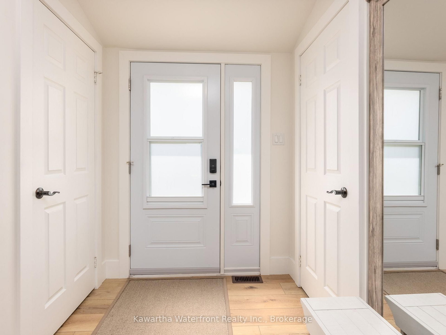
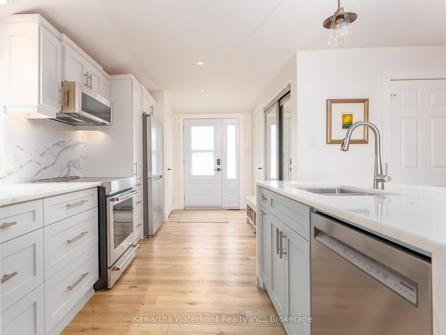
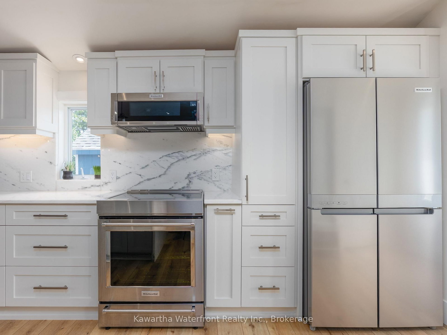
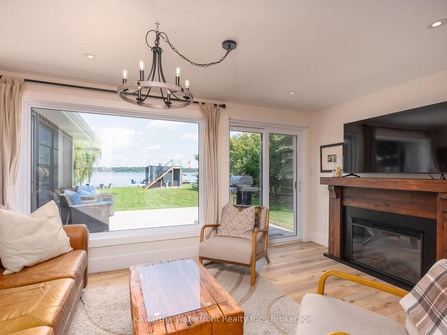
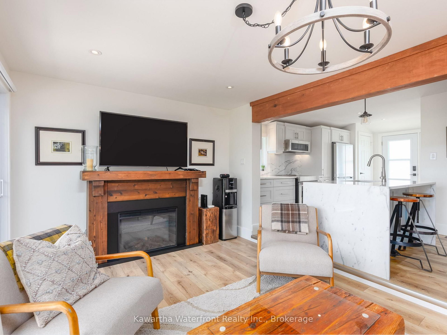
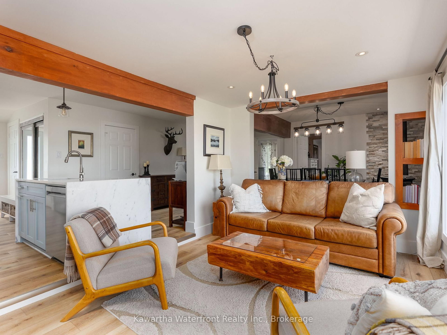
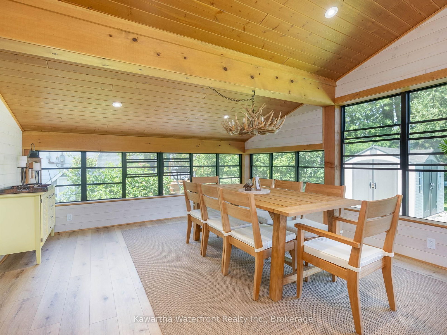
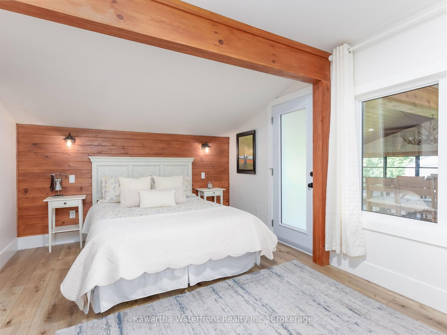
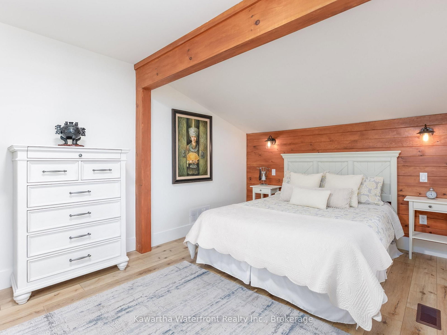
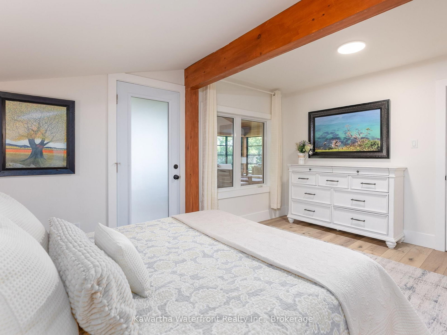
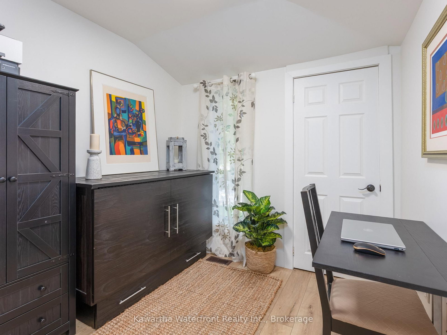
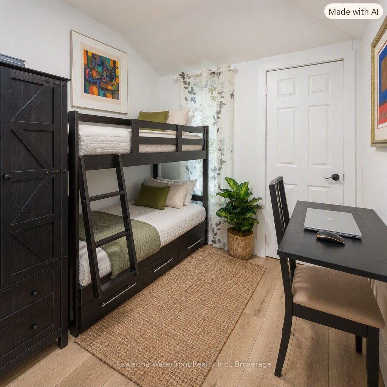
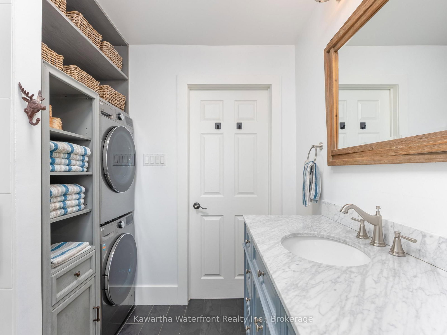
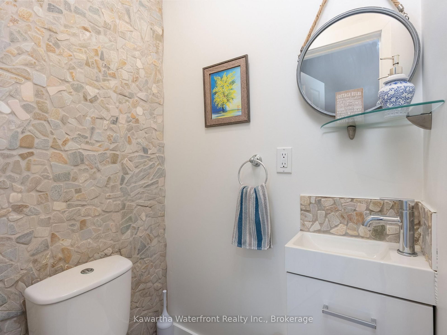
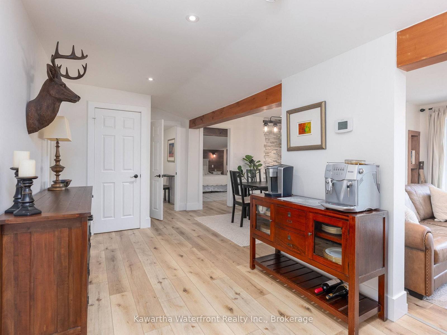
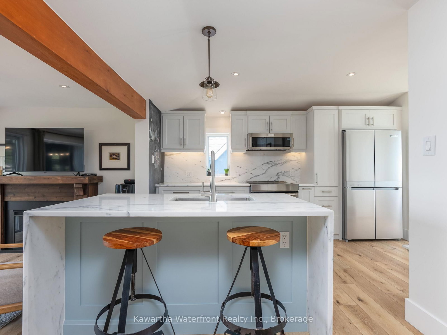
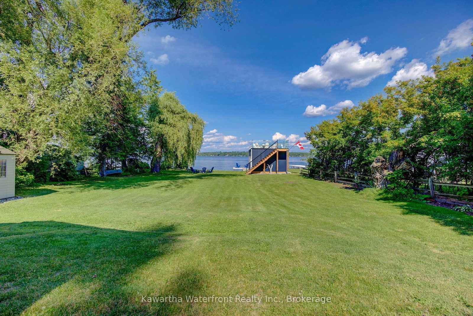
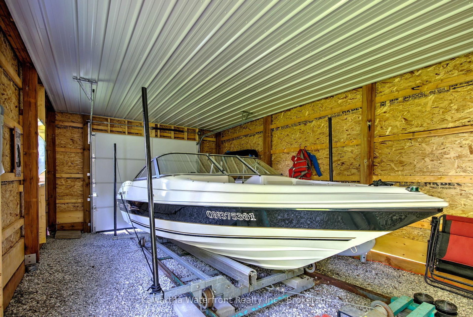
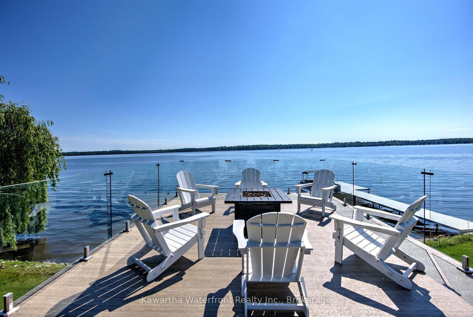
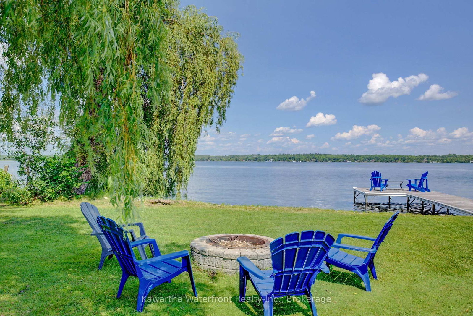
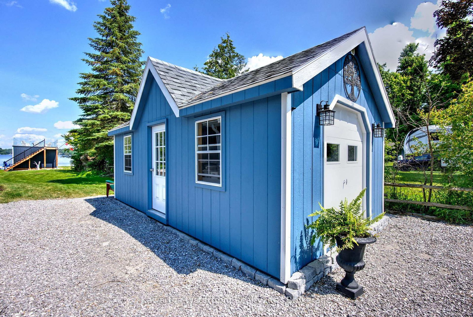
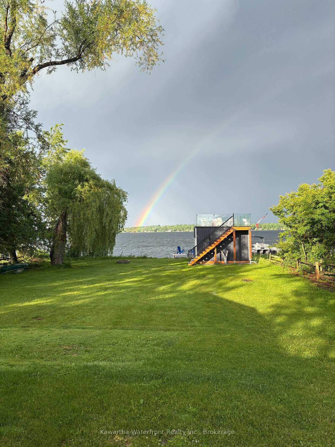
Experience true turnkey lakeside living on Sturgeon Lake in this exquisitely updated, fully winterized 4 season waterfront home. Offering exceptional privacy framed by mature trees, the expansive waterside lawn leads to a calm, east facing shoreline ideal for swimming, fishing, and boating. Premium furnishings and the boat are negotiable - simply turn the key and begin enjoying the ultimate Kawartha lifestyle from day one. The approximately 1,500 sq. ft. of pristine living space includes a beautifully finished 1,100 sq. ft. main home and a 400 sq. ft. three season sunroom equipped with Sunspace stacking windows for panoramic lake and property views. At the heart of the open concept living area is a custom kitchen featuring granite countertops, a matching backsplash, a massive island, and premium KitchenAid appliances with an induction cooktop. The layout includes a spacious primary bedroom, a generous second bedroom, and a flexible third bedroom ideal for a home office or bunk beds. Two updated bathrooms include a main bath with newly integrated laundry. The home also showcases extensive recent upgrades, including premium luxury vinyl flooring, new windows, doors, siding, roof, plumbing, lighting, trim/baseboards, crawlspace encapsulation, and a modern water treatment system. A boathouse with a rooftop viewing deck and a 9 foot door accommodates boats up to 23 ft, including pontoon boats. High speed fibre optic internet, mail delivery, and curbside garbage pickup provide urban convenience on a quiet, dead end street. The property is just 8 minutes from Fenelon Falls and 20 minutes from Lindsay's hospital and amenities.
Property details
- Property type
- Detached
- Style
- Bungalow
- Approx. age (yrs)
- 51-99
- Total rooms
- 19
- Lot size
- 75 × 220 ft
- Property taxes
- $4,671 (2026)
- Occupancy
- Flexible
- Days on market
- 1
- Status
- Active
- MLS®
Property history
Location
Open in Google MapsRecently sold nearby
Listing data last updated: Sep 1, 2026, 10:32 a.m. EDT via TRREB IDX.
First listed: Sep 1, 2026, 10:32 a.m. EDT.