
342 Mill Street • #70 • Kitchener, ON photo 1
342 Mill Street • #70 • Kitchener, ON photo 2
342 Mill Street • #70 • Kitchener, ON photo 3
342 Mill Street • #70 • Kitchener, ON photo 4
342 Mill Street • #70 • Kitchener, ON photo 5
342 Mill Street • #70 • Kitchener, ON photo 6
342 Mill Street • #70 • Kitchener, ON photo 7
342 Mill Street • #70 • Kitchener, ON photo 8
342 Mill Street • #70 • Kitchener, ON photo 9
342 Mill Street • #70 • Kitchener, ON photo 10
342 Mill Street • #70 • Kitchener, ON photo 11
342 Mill Street • #70 • Kitchener, ON photo 12
342 Mill Street • #70 • Kitchener, ON photo 13
342 Mill Street • #70 • Kitchener, ON photo 14
342 Mill Street • #70 • Kitchener, ON photo 15
342 Mill Street • #70 • Kitchener, ON photo 16
342 Mill Street • #70 • Kitchener, ON photo 17
342 Mill Street • #70 • Kitchener, ON photo 18
342 Mill Street • #70 • Kitchener, ON photo 19
342 Mill Street • #70 • Kitchener, ON photo 20
342 Mill Street • #70 • Kitchener, ON photo 21
342 Mill Street • #70 • Kitchener, ON photo 22
342 Mill Street • #70 • Kitchener, ON photo 23
342 Mill Street • #70 • Kitchener, ON photo 24
342 Mill Street • #70 • Kitchener, ON photo 25
342 Mill Street • #70 • Kitchener, ON photo 26
342 Mill Street • #70 • Kitchener, ON photo 27
342 Mill Street • #70 • Kitchener, ON photo 28
342 Mill Street • #70 • Kitchener, ON photo 29
342 Mill Street • #70 • Kitchener, ON photo 30
342 Mill Street • #70 • Kitchener, ON photo 31
342 Mill Street • #70 • Kitchener, ON photo 32
342 Mill Street • #70 • Kitchener, ON photo 33
342 Mill Street • #70 • Kitchener, ON photo 34
342 Mill Street • #70 • Kitchener, ON photo 35
342 Mill Street • #70 • Kitchener, ON photo 36
342 Mill Street • #70 • Kitchener, ON photo 37
342 Mill Street • #70 • Kitchener, ON photo 38
342 Mill Street • #70 • Kitchener, ON photo 39
New1 / 39
$660,000
342 Mill Street • #70 • Kitchener, ONNew
Courtesy of RE/MAX TWIN CITY REALTY INC.
3
Bedrooms
4
Bathrooms
1500-2000
Square feet
2
Parking

About this home

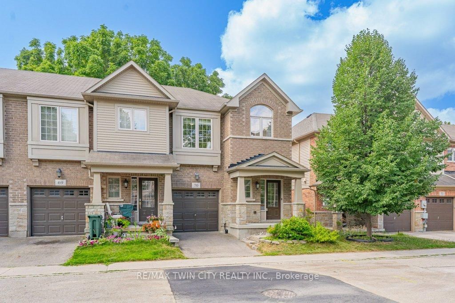
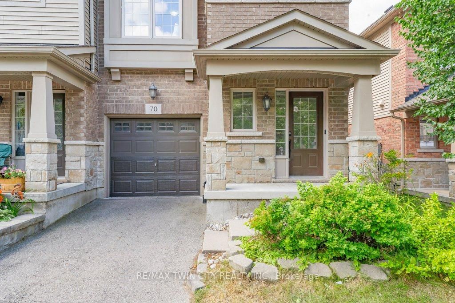
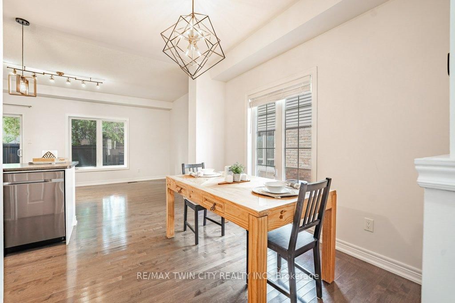
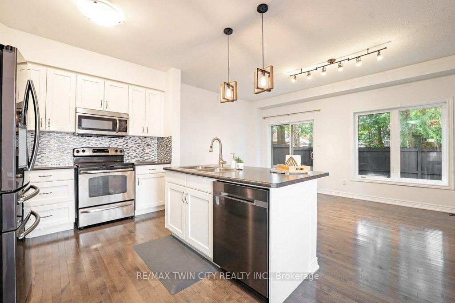
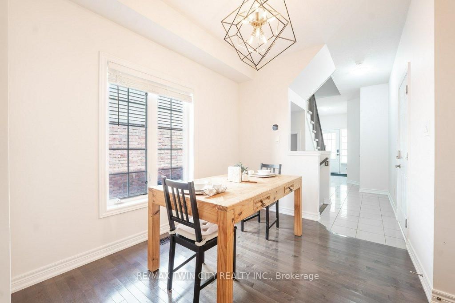
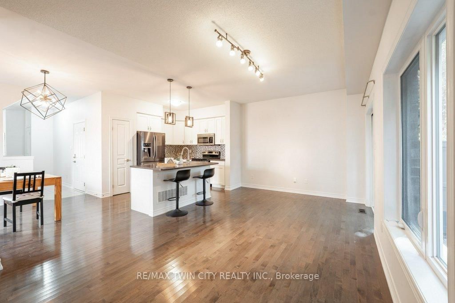
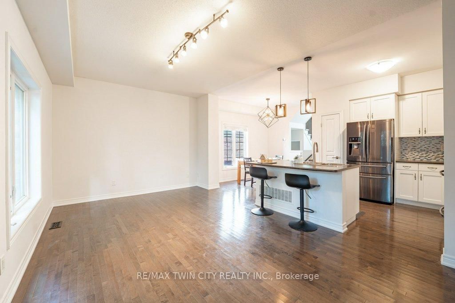
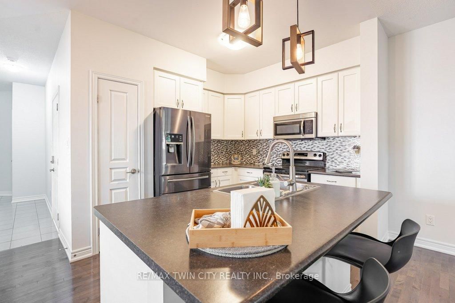
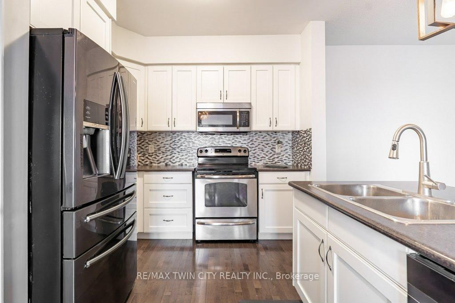
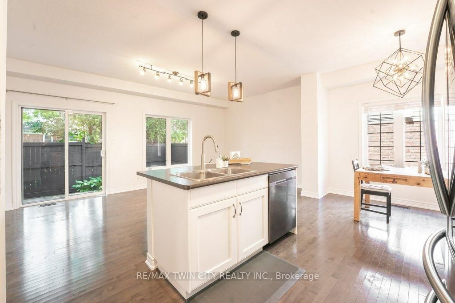
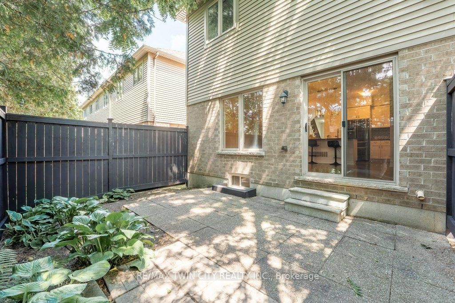
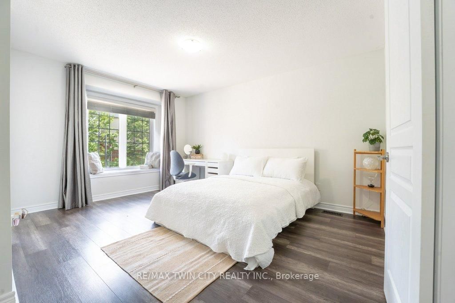
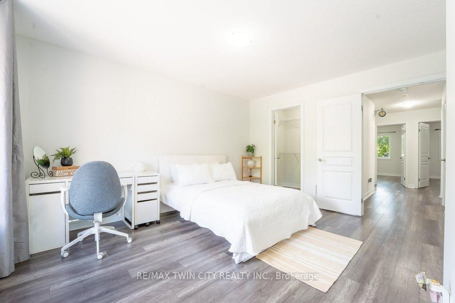
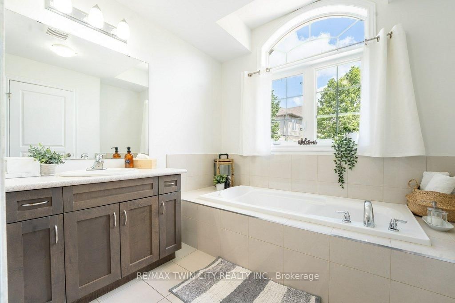
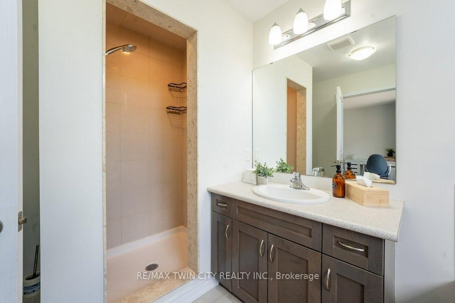
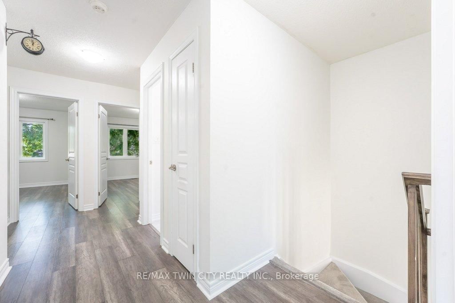
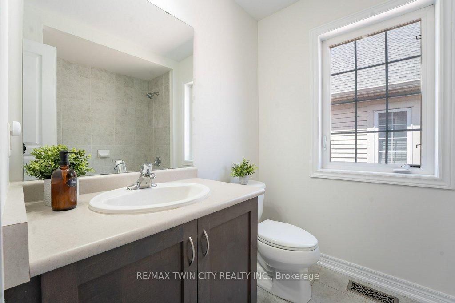
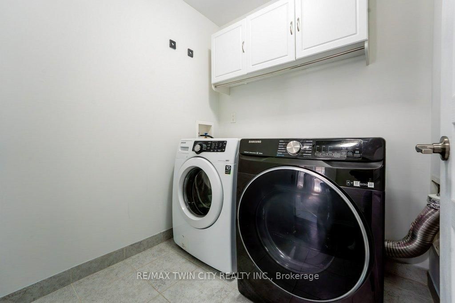
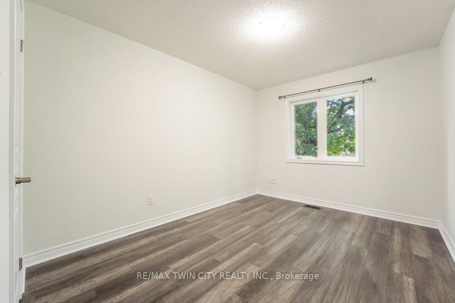
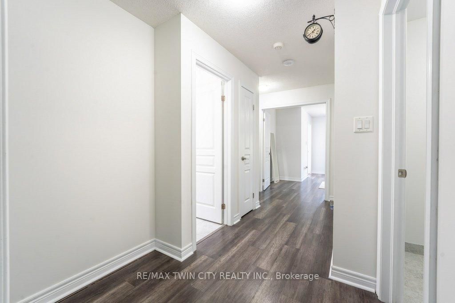
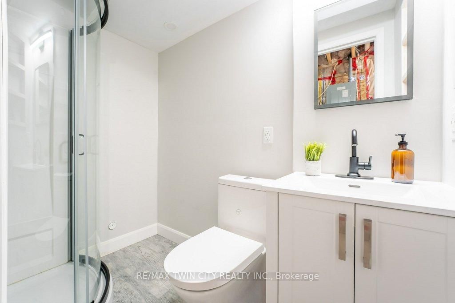
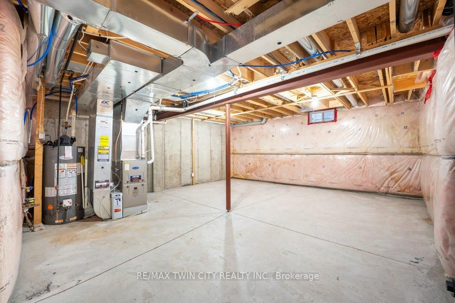
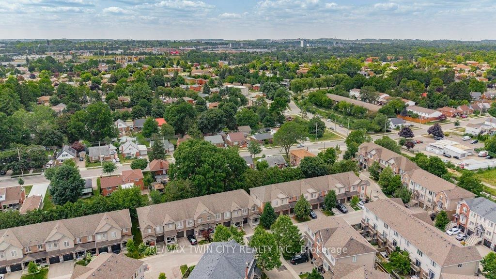
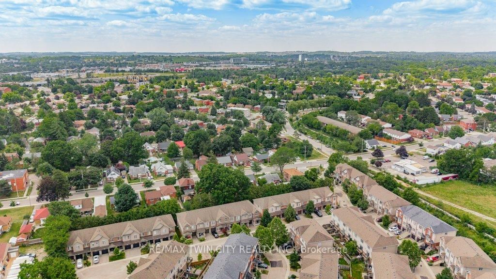
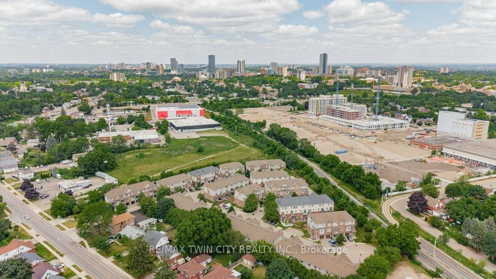
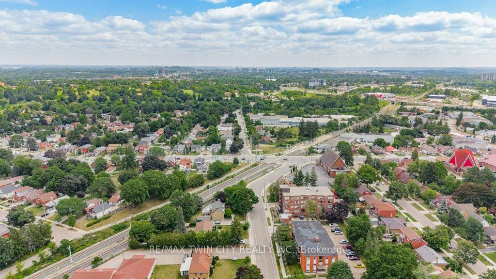
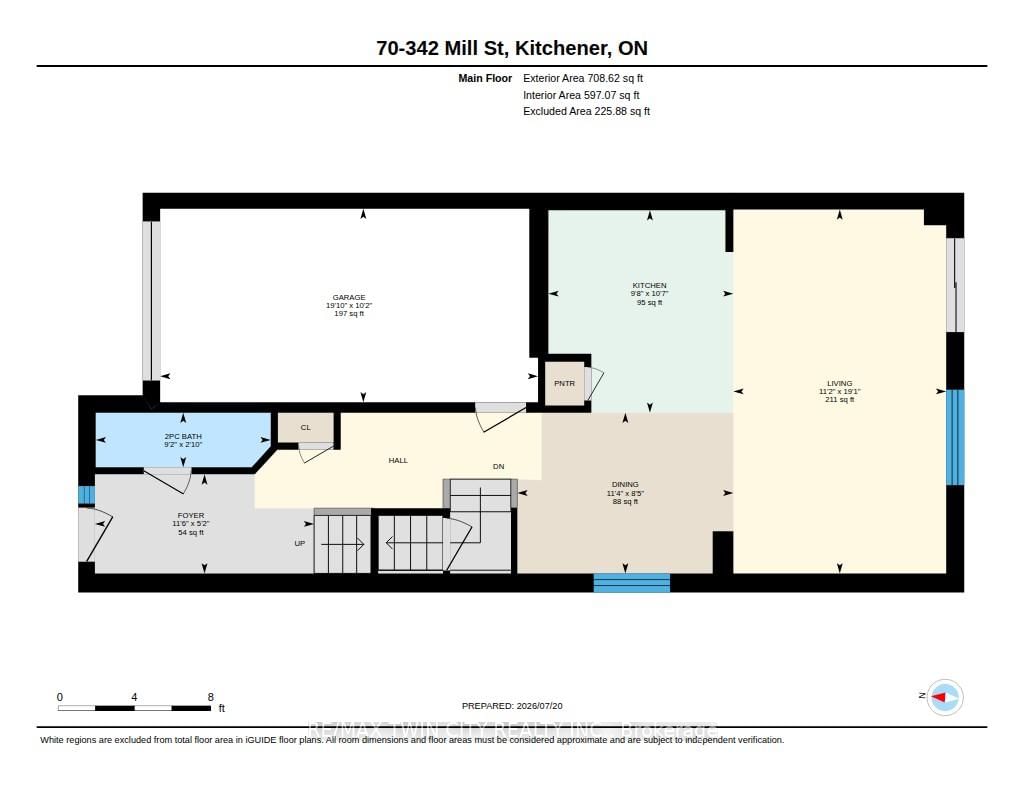
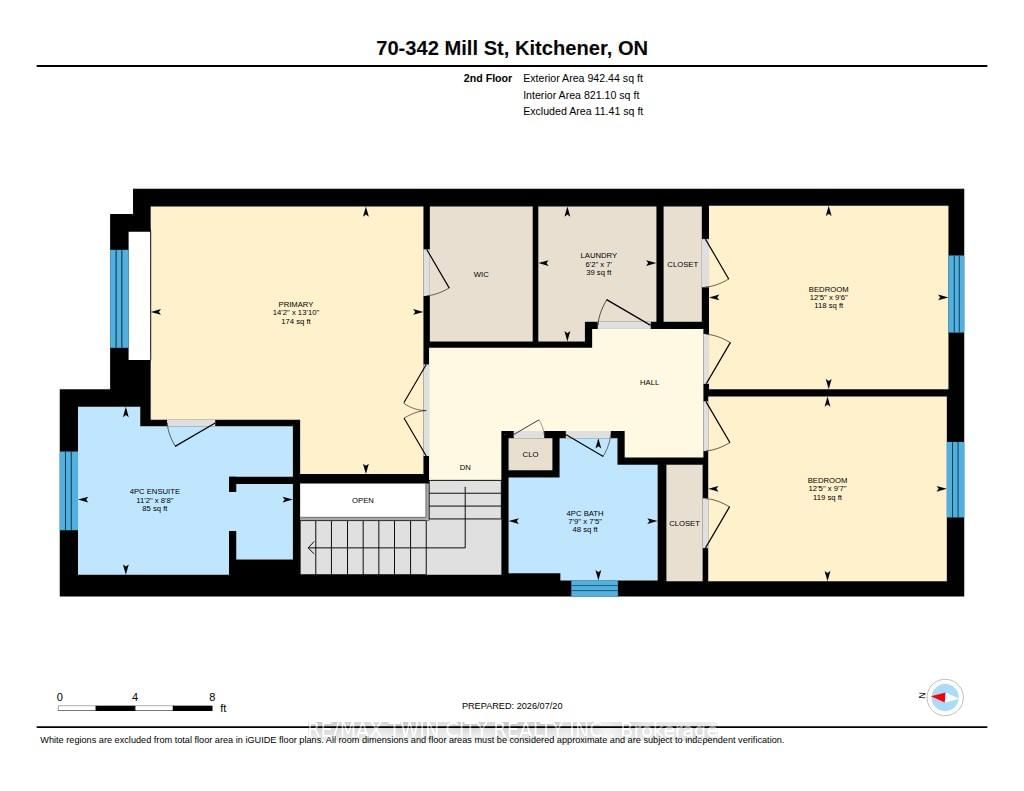
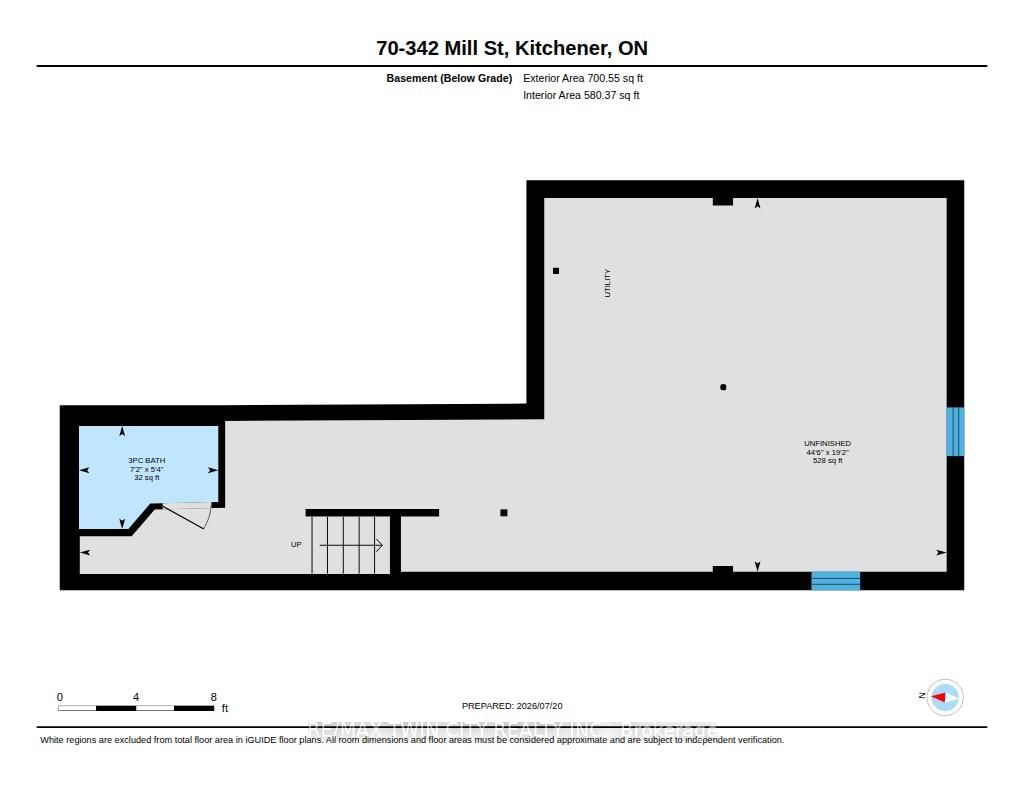
Welcome to this beautifully maintained end unit townhouse offering 3 spacious bedrooms and 4 bathrooms in a highly desirable location. Freshly painted throughout, this bright and inviting home features 9-foot ceilings and a modern open-concept main floor designed for comfortable everyday living. The stylish kitchen boasts an island, stainless steel appliances, and plenty of workspace, while the living area walks out to your own private patio the perfect spot to relax or entertain outdoors. Upstairs, you'll find a spacious primary suite complete with a walk-in closet and a luxurious ensuite bathroom, along with two additional generously sized bedrooms, a 4-piece main bathroom, and the convenience of second-floor laundry. The basement offers exceptional potential, featuring a newly added 3 piece bathroom (2025) and plenty of space to create the recreation room, home office or gym. Additional upgrades include a high-efficiency heat pump installed in 2024, providing year-round comfort and energy efficiency. Potential for a secondary suite (subject to approvals) Ideally located with easy access to the ION LRT, Downtown Kitchener, the Iron Horse Trail, shopping, parks, schools, restaurants, and more, this move-in-ready home combines modern comfort with an unbeatable location. Don't miss your opportunity to make this exceptional property your new home!

Property details

Property type
Att/Row/Townhouse
Style
2-Storey
Total rooms
10
Lot size
25.26 × 82.25 ft
Property taxes
$4,161.76 (2026)
Days on market
1
Status
Active
MLS®

Property history

Recently sold nearby

Listing data last updated: Sep 1, 2026, 10:26 a.m. EDT via TRREB IDX.

First listed: Sep 1, 2026, 10:26 a.m. EDT.