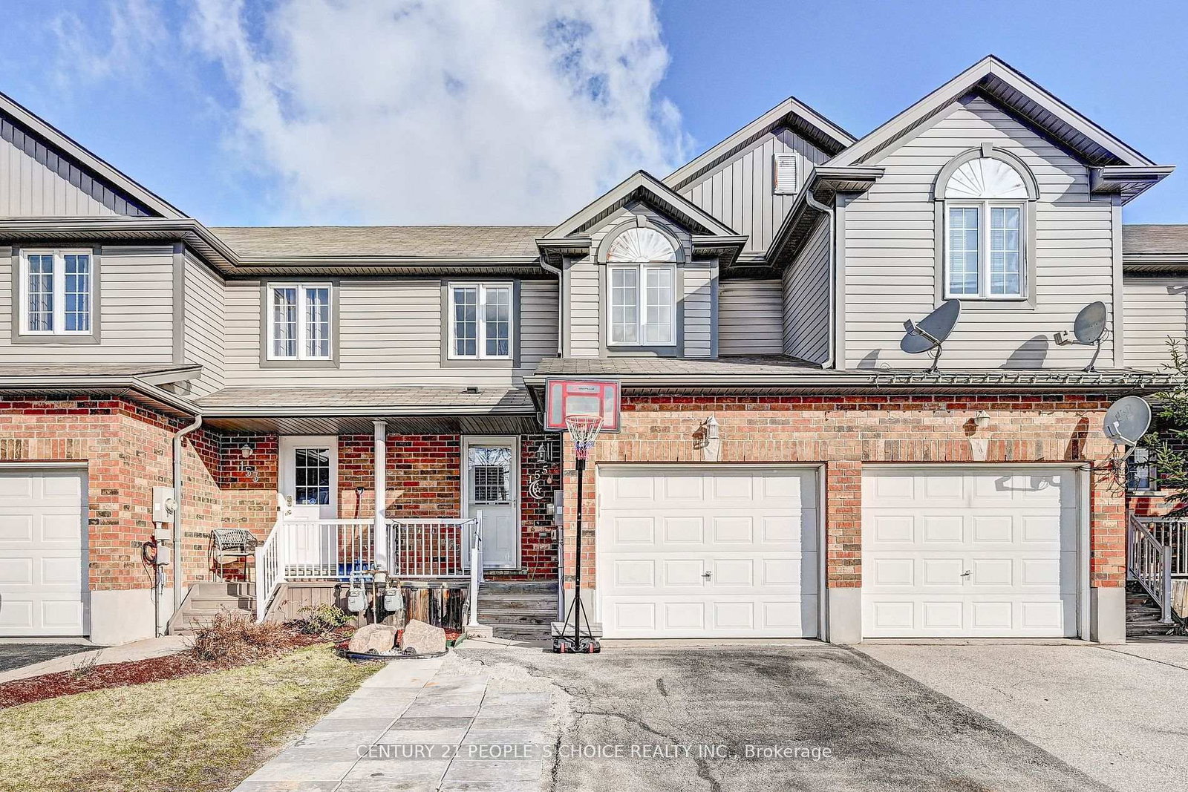
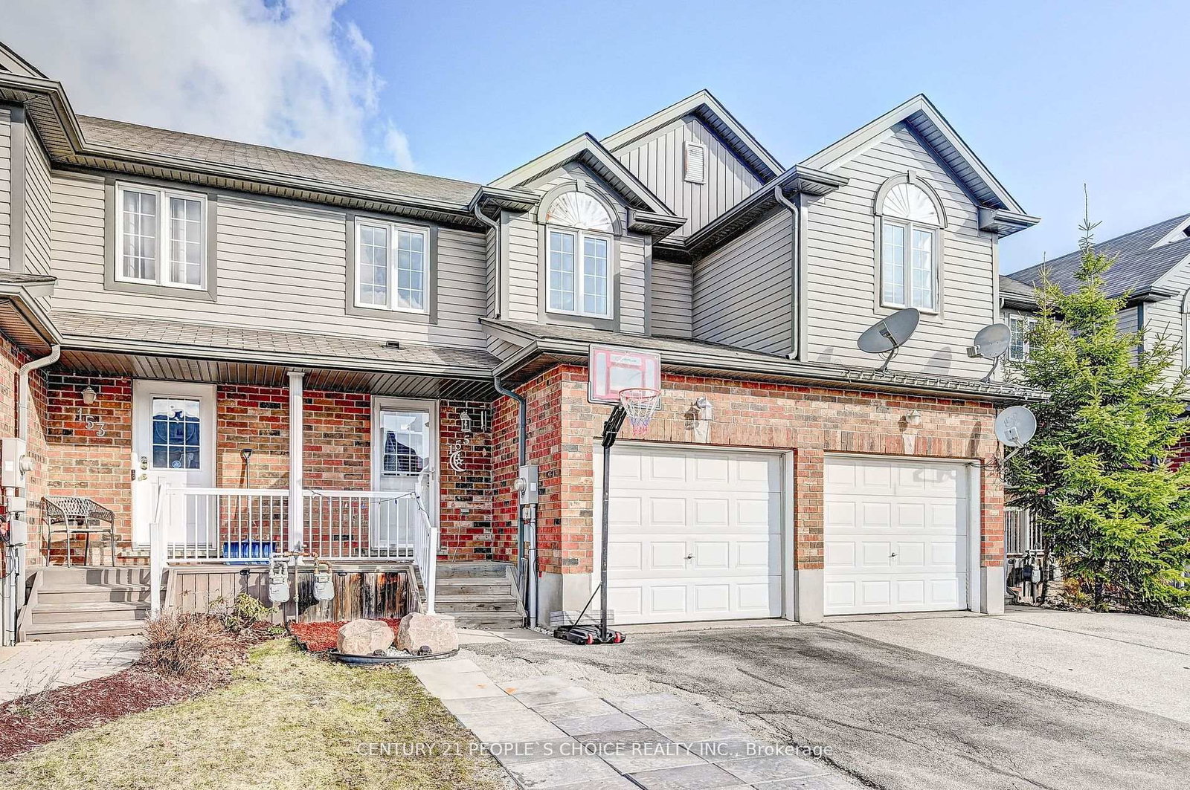
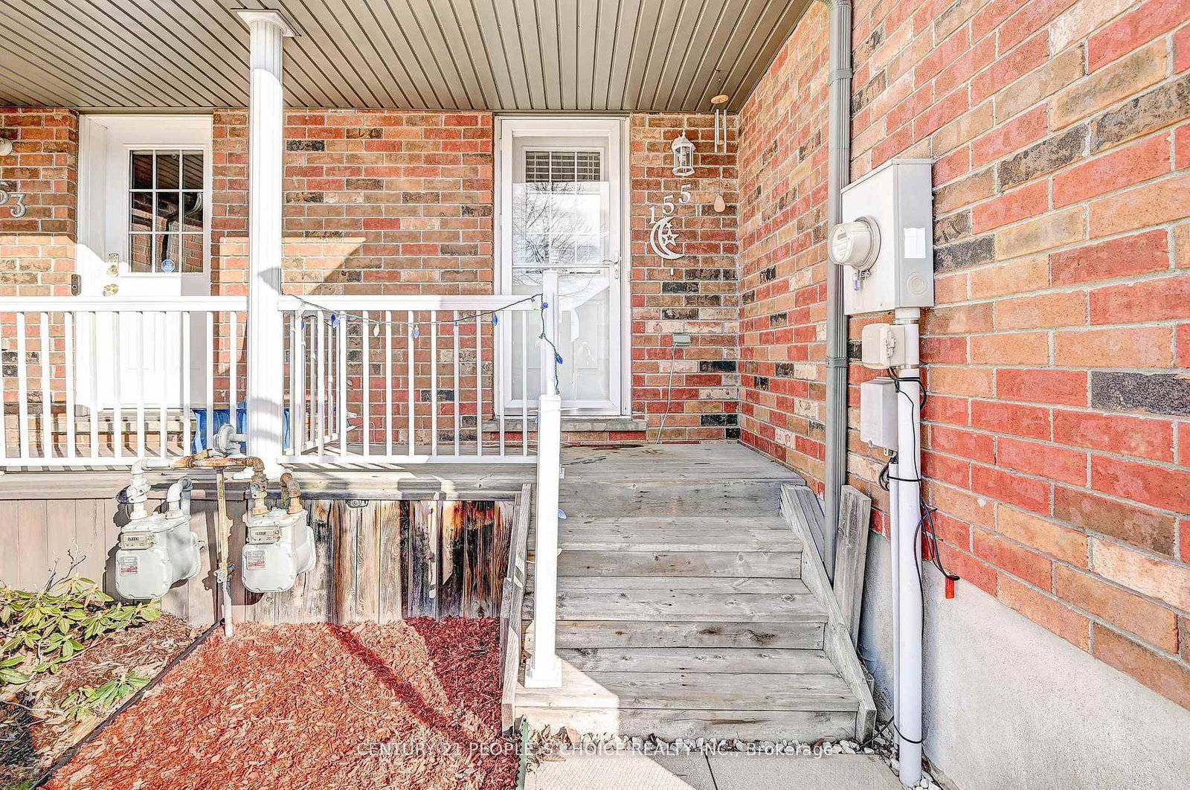
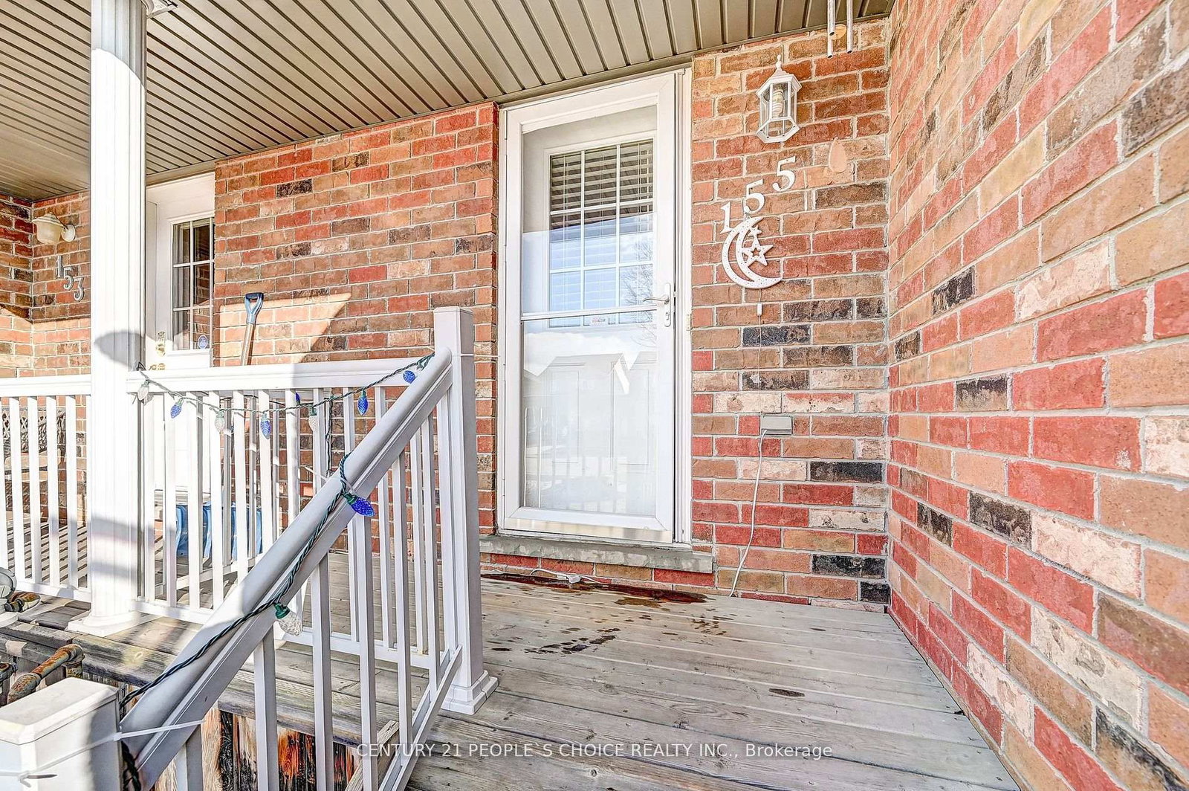
155 Prosperity Drive • Kitchener, ON photo 1
155 Prosperity Drive • Kitchener, ON photo 2
155 Prosperity Drive • Kitchener, ON photo 3
155 Prosperity Drive • Kitchener, ON photo 4
155 Prosperity Drive • Kitchener, ON photo 5
155 Prosperity Drive • Kitchener, ON photo 6
155 Prosperity Drive • Kitchener, ON photo 7
155 Prosperity Drive • Kitchener, ON photo 8
155 Prosperity Drive • Kitchener, ON photo 9
155 Prosperity Drive • Kitchener, ON photo 10
155 Prosperity Drive • Kitchener, ON photo 11
155 Prosperity Drive • Kitchener, ON photo 12
155 Prosperity Drive • Kitchener, ON photo 13
155 Prosperity Drive • Kitchener, ON photo 14
155 Prosperity Drive • Kitchener, ON photo 15
155 Prosperity Drive • Kitchener, ON photo 16
155 Prosperity Drive • Kitchener, ON photo 17
155 Prosperity Drive • Kitchener, ON photo 18
155 Prosperity Drive • Kitchener, ON photo 19
155 Prosperity Drive • Kitchener, ON photo 20
155 Prosperity Drive • Kitchener, ON photo 21
155 Prosperity Drive • Kitchener, ON photo 22
155 Prosperity Drive • Kitchener, ON photo 23
155 Prosperity Drive • Kitchener, ON photo 24
155 Prosperity Drive • Kitchener, ON photo 25
155 Prosperity Drive • Kitchener, ON photo 26
155 Prosperity Drive • Kitchener, ON photo 27
155 Prosperity Drive • Kitchener, ON photo 28
155 Prosperity Drive • Kitchener, ON photo 29
155 Prosperity Drive • Kitchener, ON photo 30
155 Prosperity Drive • Kitchener, ON photo 31
155 Prosperity Drive • Kitchener, ON photo 32
155 Prosperity Drive • Kitchener, ON photo 33
155 Prosperity Drive • Kitchener, ON photo 34
155 Prosperity Drive • Kitchener, ON photo 35
155 Prosperity Drive • Kitchener, ON photo 36
155 Prosperity Drive • Kitchener, ON photo 37
155 Prosperity Drive • Kitchener, ON photo 38
155 Prosperity Drive • Kitchener, ON photo 39
155 Prosperity Drive • Kitchener, ON photo 40
New1 / 40
$599,000
155 Prosperity Drive • Kitchener, ONNew
Courtesy of CENTURY 21 PEOPLE`S CHOICE REALTY INC.
3+1
Bedrooms
3
Bathrooms
1100-1500
Square feet
2
Parking

About this home

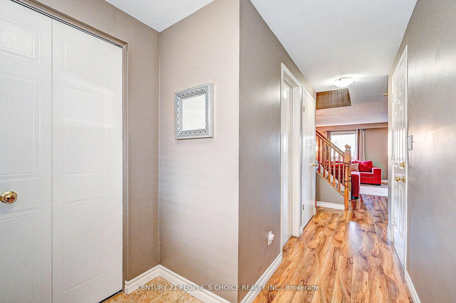
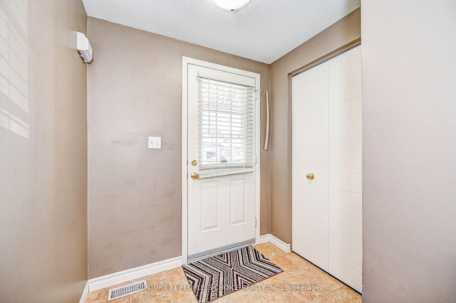
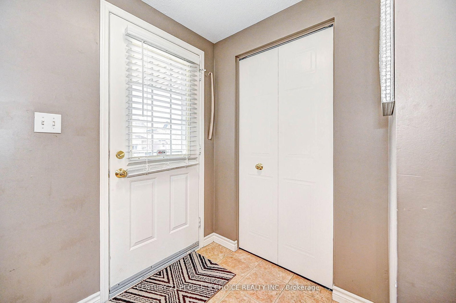
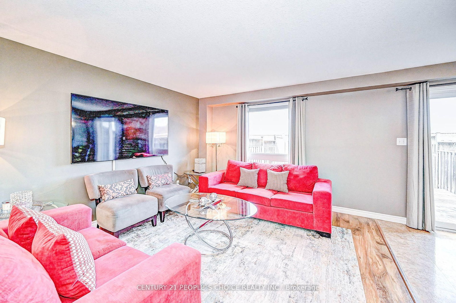
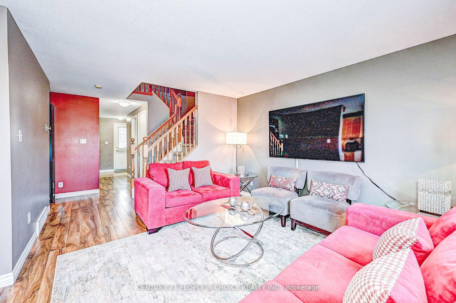
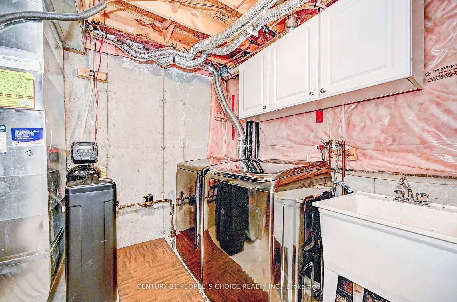
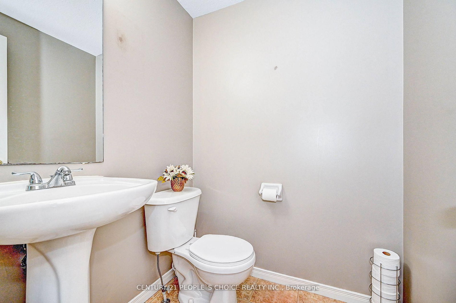
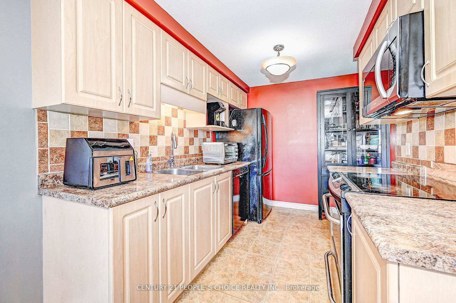
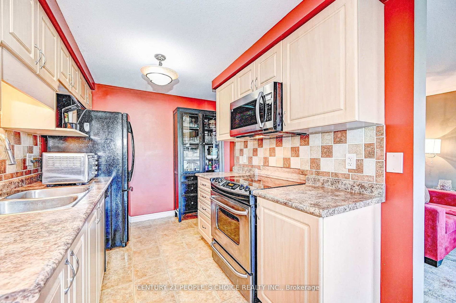
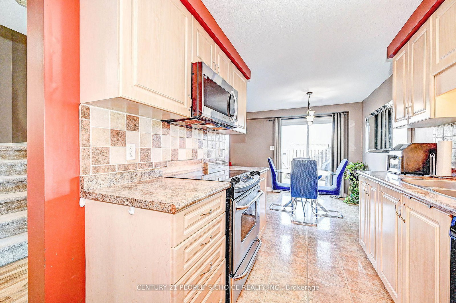
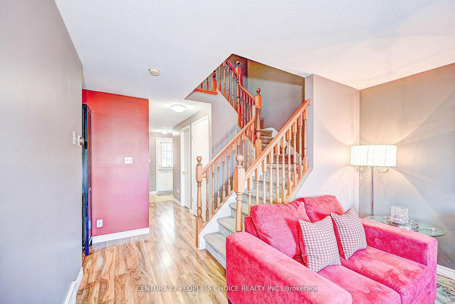
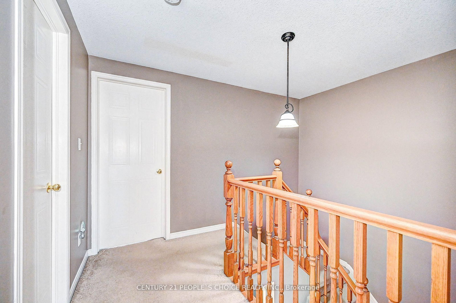
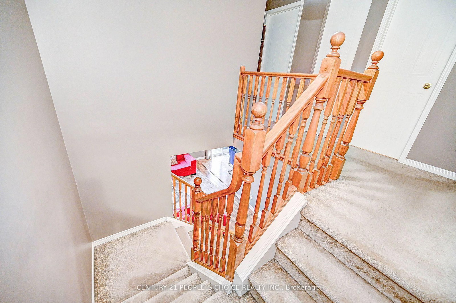
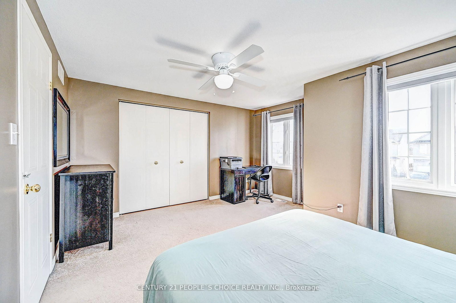
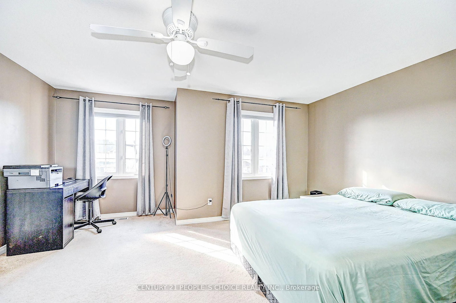
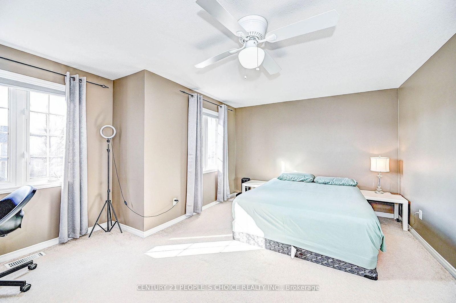
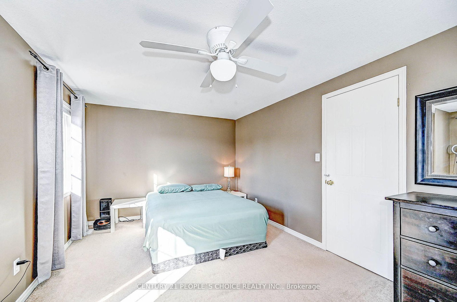
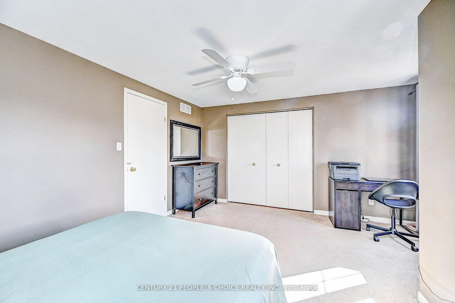
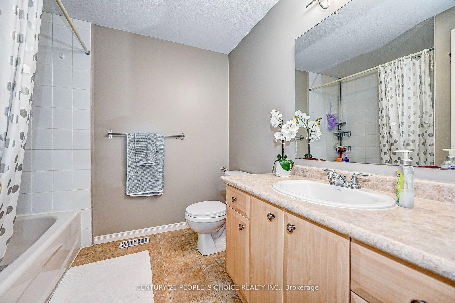
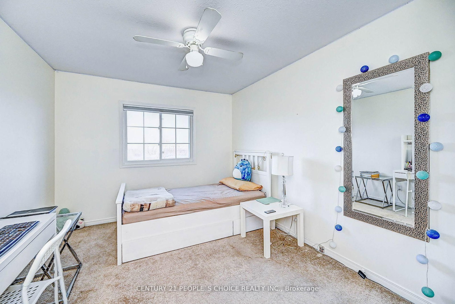
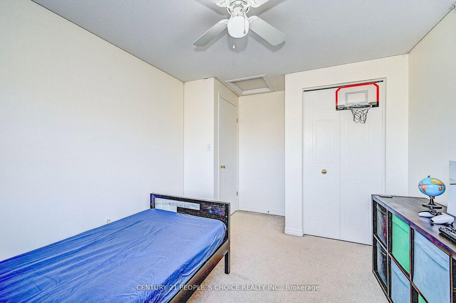
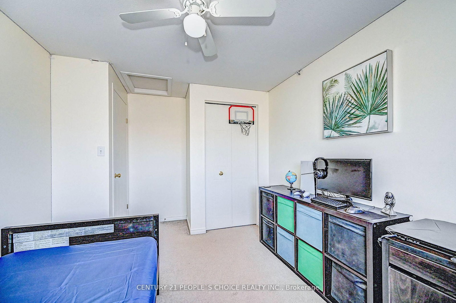
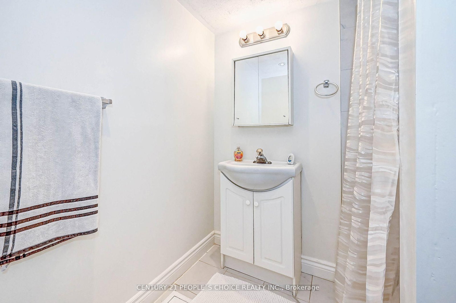
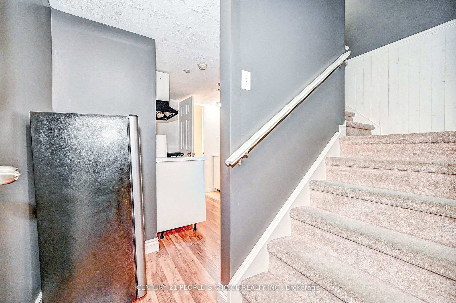
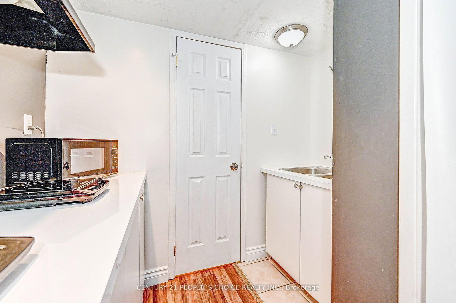
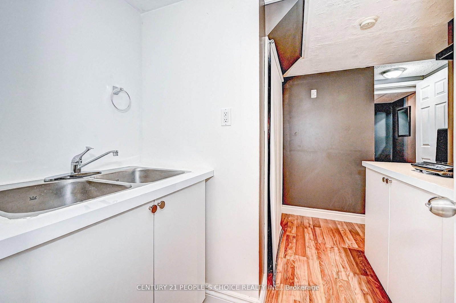
Welcome to a beautiful and clean 3 bedroom townhouse boasts over 1529 sqft of fully finished living space and is situated in the sought after Laurentian Forest neighbourhood. Step inside to an inviting open concept main floor with garage access, featuring a 2 pc bath, dining area, Kitchen with ample countertop space.Sliders from the dinette area lead you to the large deck and fenced private yard backing onto walking trails.Oak railed staircase leads you to the 2nd floor showcases a large master bedroom with deep closets and 2 large sun drenched windows, two other bedrooms and full 4 pc bathroom.Basement has a family room and a bedroom with 3 pc bathroom and a kitchenette. This is a greatopportunity for the first time buyers looking for a freehold townhome. Be sure not to miss this home with a single car garage and private backyard fully fenced close to shopping, walking trails,schools and much more.

Property details

Property type
Att/Row/Townhouse
Style
2-Storey
Approx. age (yrs)
16-30
Total rooms
8
Lot size
20.01 × 90.22 ft
Property taxes
$3,207.48 (2025)
Occupancy
60-90 Days
Days on market
1
Status
Active
MLS®

Property history

Recently sold nearby

Listing data last updated: Sep 1, 2026, 10:12 a.m. EDT via TRREB IDX.

First listed: Sep 1, 2026, 10:12 a.m. EDT.