
85 Forest Street • #18 • Aylmer, ON photo 1
85 Forest Street • #18 • Aylmer, ON photo 2
85 Forest Street • #18 • Aylmer, ON photo 3
85 Forest Street • #18 • Aylmer, ON photo 4
85 Forest Street • #18 • Aylmer, ON photo 5
85 Forest Street • #18 • Aylmer, ON photo 6
85 Forest Street • #18 • Aylmer, ON photo 7
85 Forest Street • #18 • Aylmer, ON photo 8
85 Forest Street • #18 • Aylmer, ON photo 9
85 Forest Street • #18 • Aylmer, ON photo 10
85 Forest Street • #18 • Aylmer, ON photo 11
85 Forest Street • #18 • Aylmer, ON photo 12
85 Forest Street • #18 • Aylmer, ON photo 13
85 Forest Street • #18 • Aylmer, ON photo 14
85 Forest Street • #18 • Aylmer, ON photo 15
85 Forest Street • #18 • Aylmer, ON photo 16
85 Forest Street • #18 • Aylmer, ON photo 17
85 Forest Street • #18 • Aylmer, ON photo 18
85 Forest Street • #18 • Aylmer, ON photo 19
85 Forest Street • #18 • Aylmer, ON photo 20
85 Forest Street • #18 • Aylmer, ON photo 21
85 Forest Street • #18 • Aylmer, ON photo 22
85 Forest Street • #18 • Aylmer, ON photo 23
85 Forest Street • #18 • Aylmer, ON photo 24
85 Forest Street • #18 • Aylmer, ON photo 25
85 Forest Street • #18 • Aylmer, ON photo 26
85 Forest Street • #18 • Aylmer, ON photo 27
85 Forest Street • #18 • Aylmer, ON photo 28
85 Forest Street • #18 • Aylmer, ON photo 29
85 Forest Street • #18 • Aylmer, ON photo 30
85 Forest Street • #18 • Aylmer, ON photo 31
85 Forest Street • #18 • Aylmer, ON photo 32
85 Forest Street • #18 • Aylmer, ON photo 33
85 Forest Street • #18 • Aylmer, ON photo 34
85 Forest Street • #18 • Aylmer, ON photo 35
85 Forest Street • #18 • Aylmer, ON photo 36
85 Forest Street • #18 • Aylmer, ON photo 37
85 Forest Street • #18 • Aylmer, ON photo 38
85 Forest Street • #18 • Aylmer, ON photo 39
New1 / 39
$469,900
85 Forest Street • #18 • Aylmer, ONNew
Courtesy of THE REALTY FIRM INC.
2
Bedrooms
2
Bathrooms
1000-1199
Square feet
2
Parking

About this home

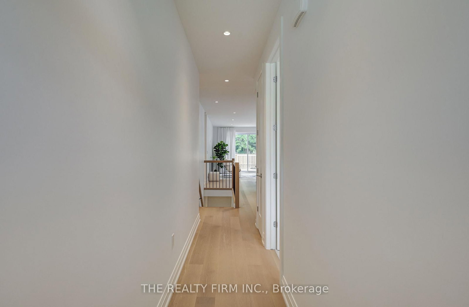
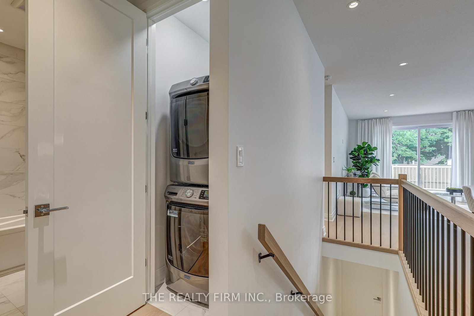
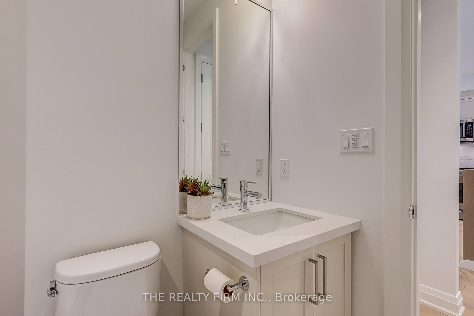
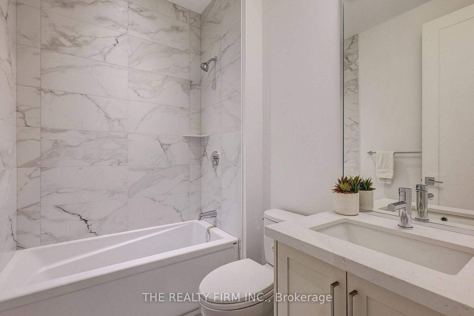
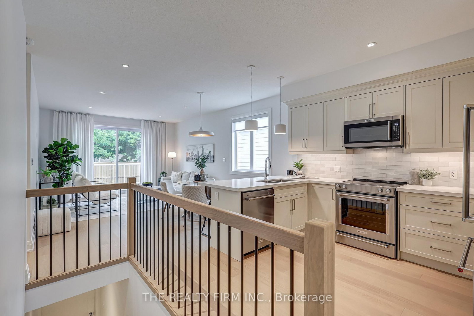
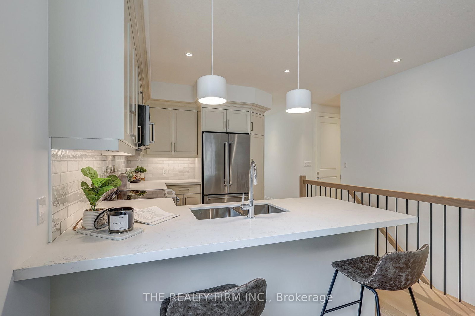
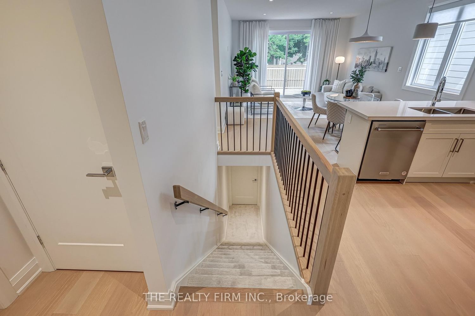
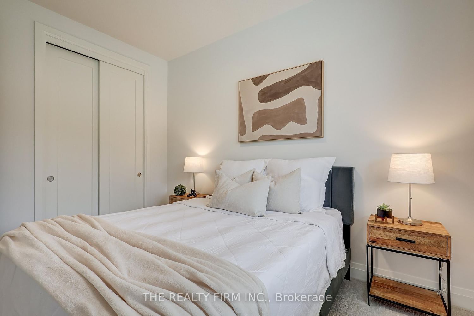
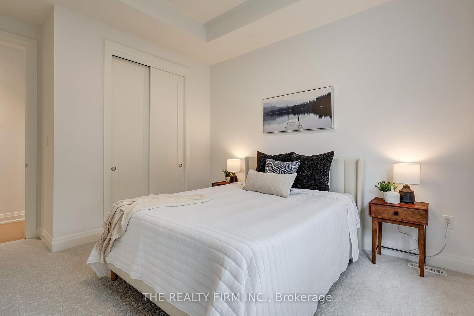
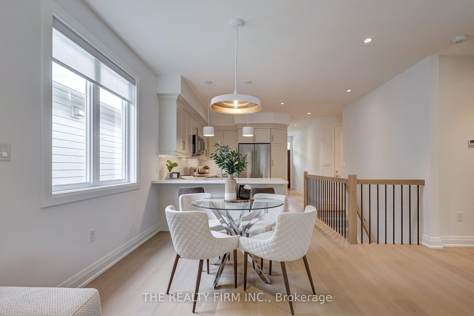
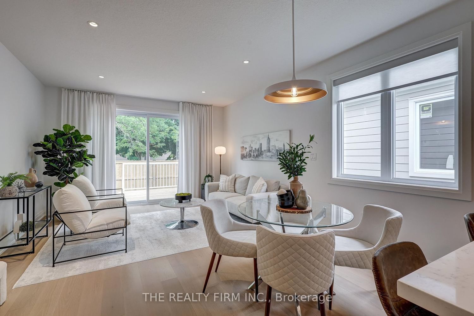
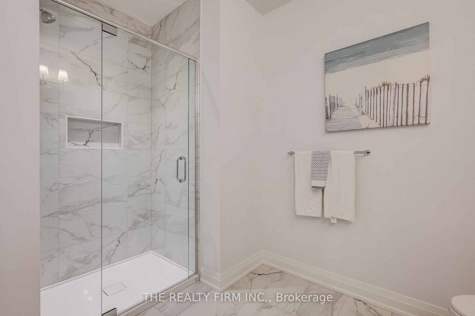
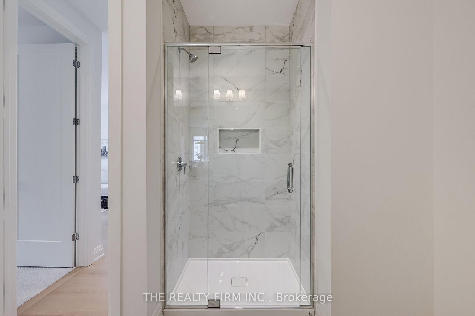
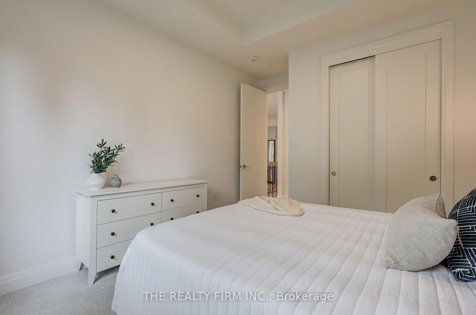
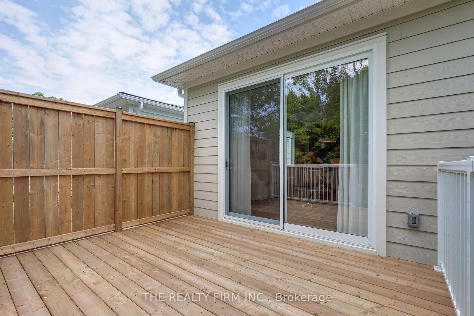
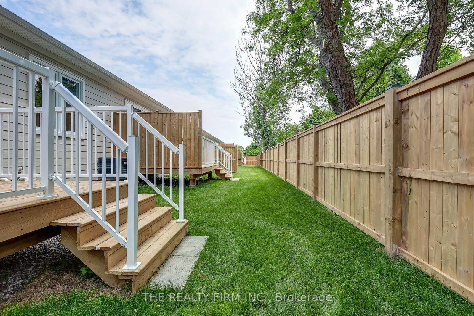
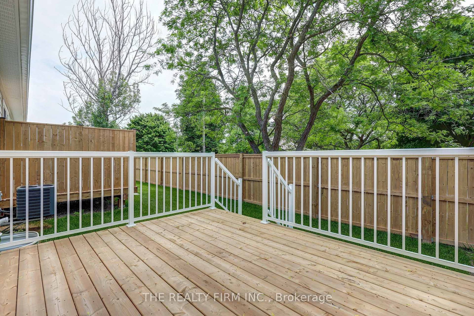
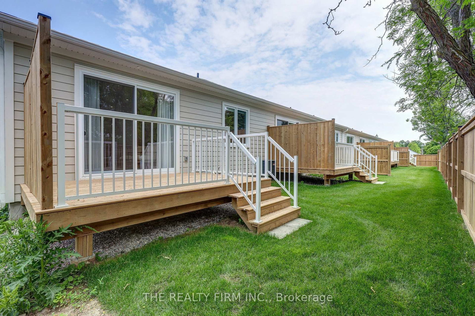
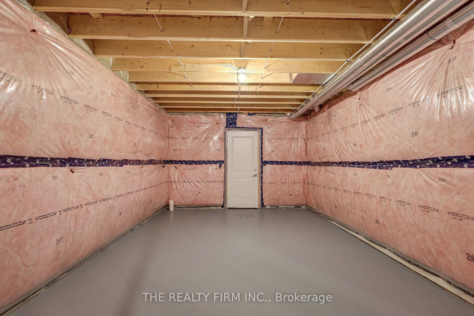
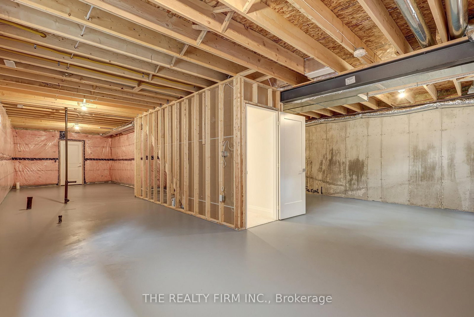
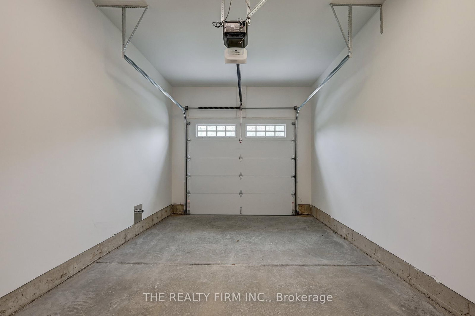
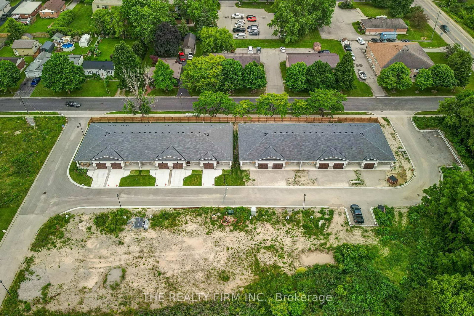
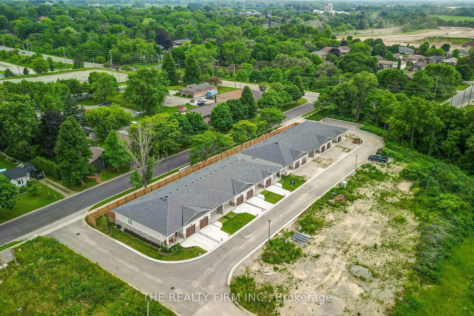
**LAST UNIT in PHASE ONE**Escape the hustle and bustle of the city and discover affordable luxury in Aylmer. Welcome to North Forest Village, brought to you by the award-winning home builder, Halcyon Homes. Nestled at the end of a quiet street, these stunning, brand-new condominiums offer main floor living with exceptional design throughout. Featuring a stone frontage complemented by Hardie board siding, shake, and trim these homes offer quick occupancy with a choice of beautifully designed finishing packages. Each package includes options for hardwood flooring, quartz counter tops, tile, and high-quality plumbing and lighting fixtures. All homes offer 2 bedrooms and 2 full bathrooms with eat-in kitchen space as well as main floor laundry. When the day is done, unwind on the your own private deck, complete with privacy wall to enjoy your own space. Enjoy walking proximity to parks, bakeries, shopping, and more. With a short drive to Highway 401, St. Thomas, or the beach at Port Stanley, this is a perfect opportunity to find peace without compromising on luxury. Price includes the proposed HST rebates. Final rebate amount is subject to purchaser eligibility (Primary Residence) as per government guidelines. All photos are of previous end unit Model Home-NOTE: Finished Basement Option available.

Property details

Property type
Condo Townhouse
Style
Bungalow
Approx. age (yrs)
New
Total rooms
6
Maintenance fee
$388/mo
Exposure
North
Occupancy
65 Days
Days on market
1
Status
Active
MLS®

Property history

Recently sold nearby

Listing data last updated: Sep 1, 2026, 10:11 a.m. EDT via TRREB IDX.

First listed: Sep 1, 2026, 10:11 a.m. EDT.