
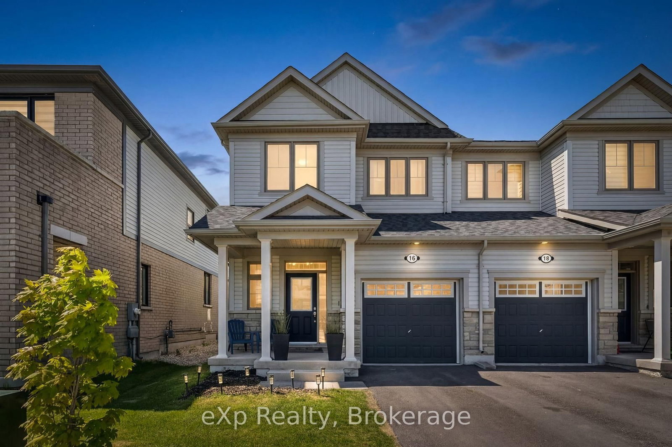
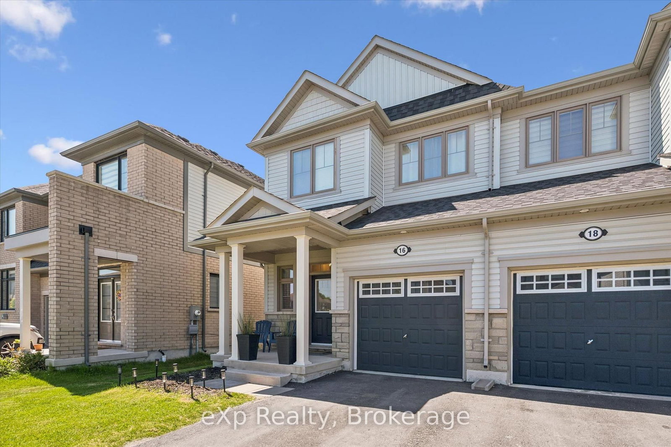
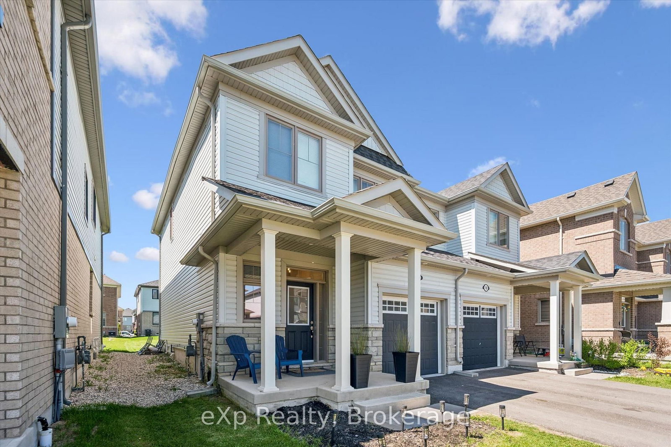
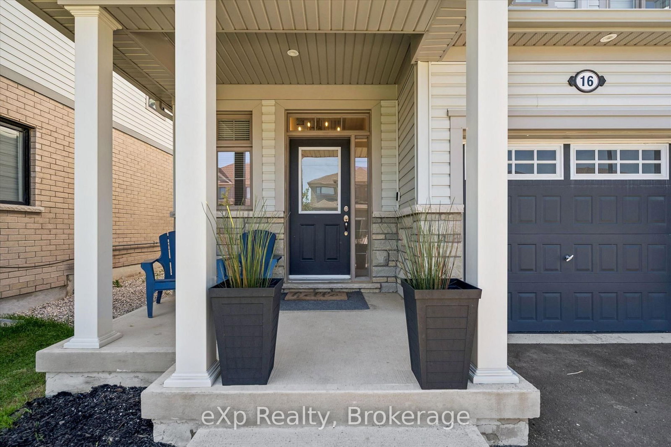
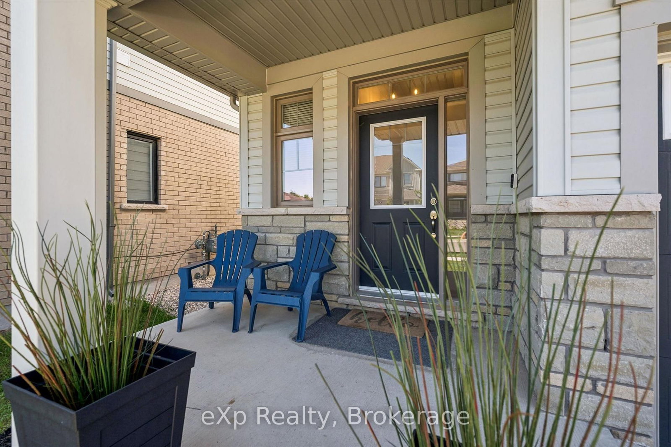
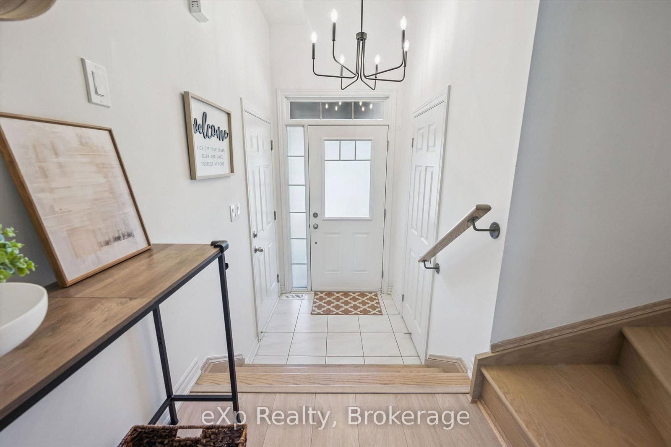
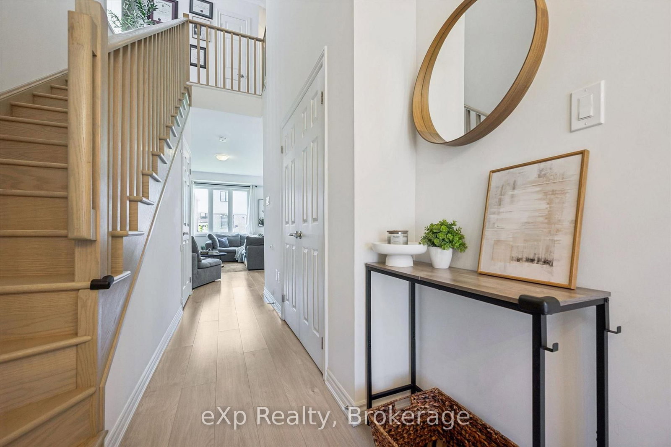
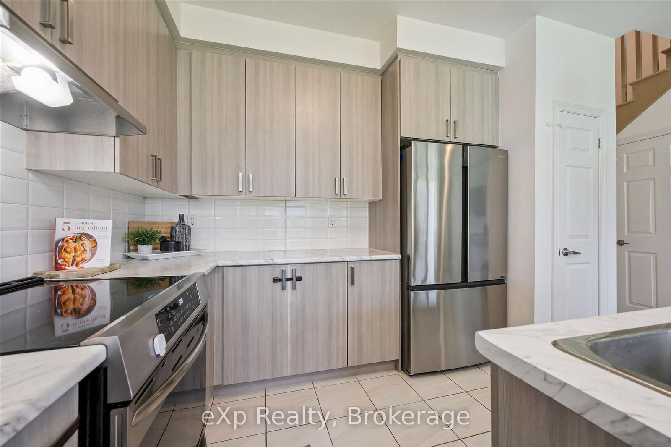
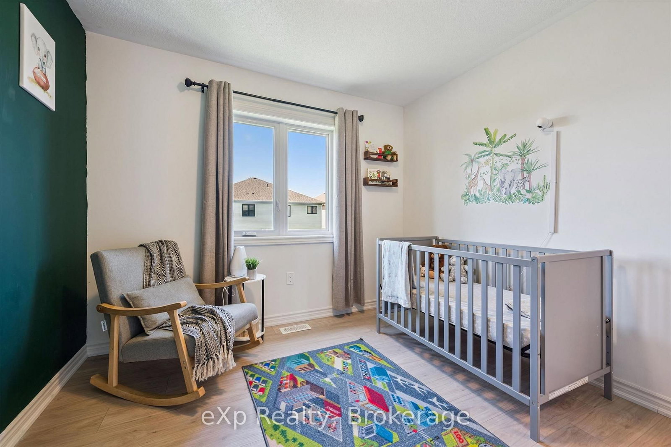
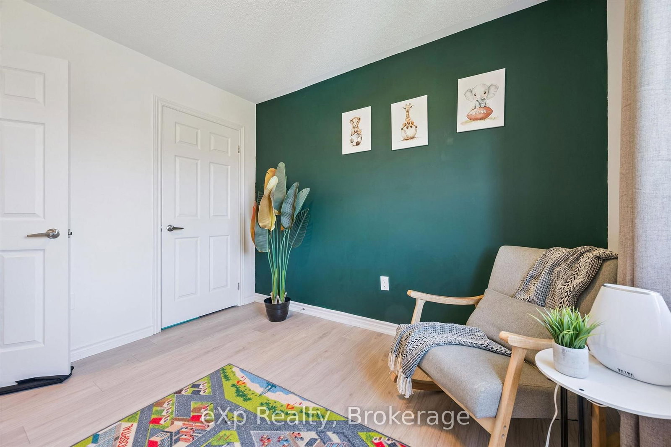
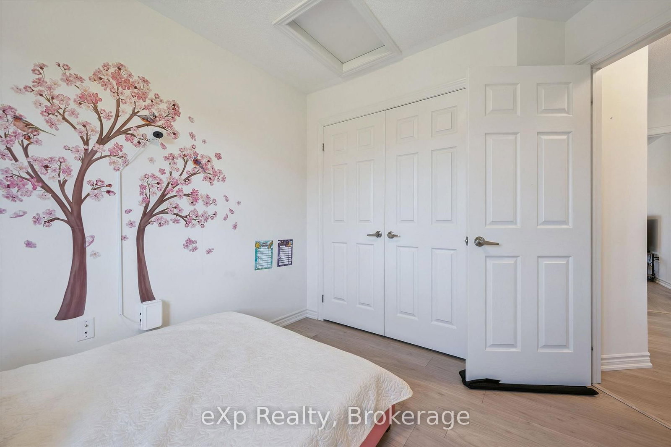
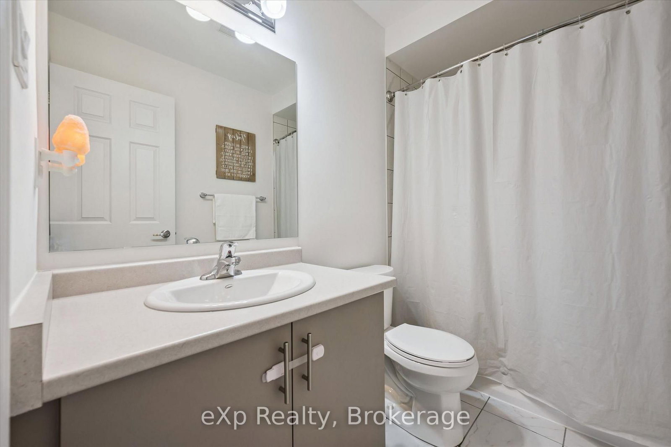
16 Povey Road • Centre Wellington, ON photo 1
16 Povey Road • Centre Wellington, ON photo 2
16 Povey Road • Centre Wellington, ON photo 3
16 Povey Road • Centre Wellington, ON photo 4
16 Povey Road • Centre Wellington, ON photo 5
16 Povey Road • Centre Wellington, ON photo 6
16 Povey Road • Centre Wellington, ON photo 7
16 Povey Road • Centre Wellington, ON photo 8
16 Povey Road • Centre Wellington, ON photo 9
16 Povey Road • Centre Wellington, ON photo 10
16 Povey Road • Centre Wellington, ON photo 11
16 Povey Road • Centre Wellington, ON photo 12
16 Povey Road • Centre Wellington, ON photo 13
16 Povey Road • Centre Wellington, ON photo 14
16 Povey Road • Centre Wellington, ON photo 15
16 Povey Road • Centre Wellington, ON photo 16
16 Povey Road • Centre Wellington, ON photo 17
16 Povey Road • Centre Wellington, ON photo 18
16 Povey Road • Centre Wellington, ON photo 19
16 Povey Road • Centre Wellington, ON photo 20
16 Povey Road • Centre Wellington, ON photo 21
16 Povey Road • Centre Wellington, ON photo 22
16 Povey Road • Centre Wellington, ON photo 23
16 Povey Road • Centre Wellington, ON photo 24
16 Povey Road • Centre Wellington, ON photo 25
16 Povey Road • Centre Wellington, ON photo 26
16 Povey Road • Centre Wellington, ON photo 27
16 Povey Road • Centre Wellington, ON photo 28
16 Povey Road • Centre Wellington, ON photo 29
16 Povey Road • Centre Wellington, ON photo 30
16 Povey Road • Centre Wellington, ON photo 31
16 Povey Road • Centre Wellington, ON photo 32
16 Povey Road • Centre Wellington, ON photo 33
New1 / 33
$675,000
16 Povey Road • Centre Wellington, ONNew
Courtesy of eXp Realty
3
Bedrooms
3
Bathrooms
1100-1500
Square feet
2
Parking

About this home

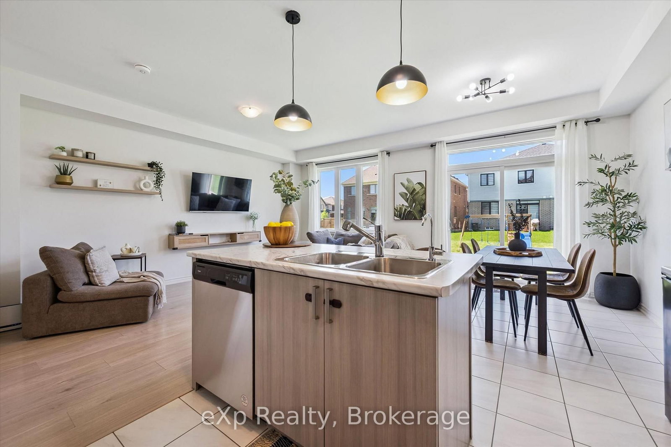
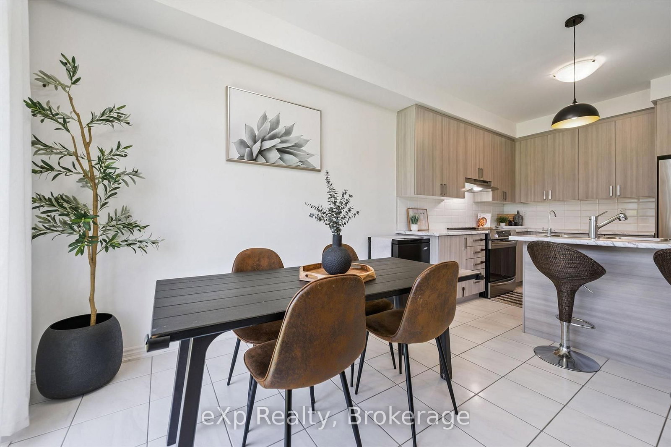
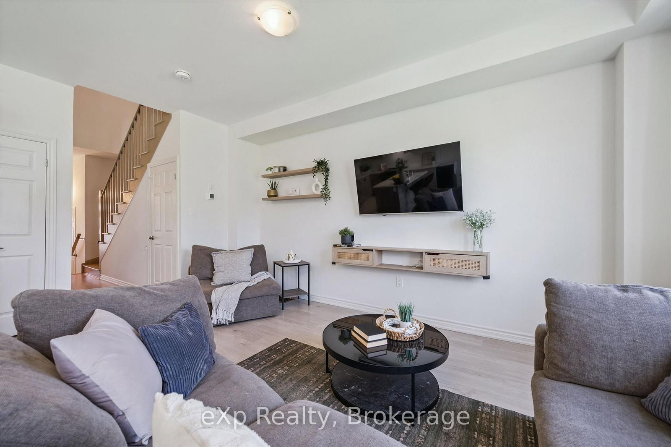
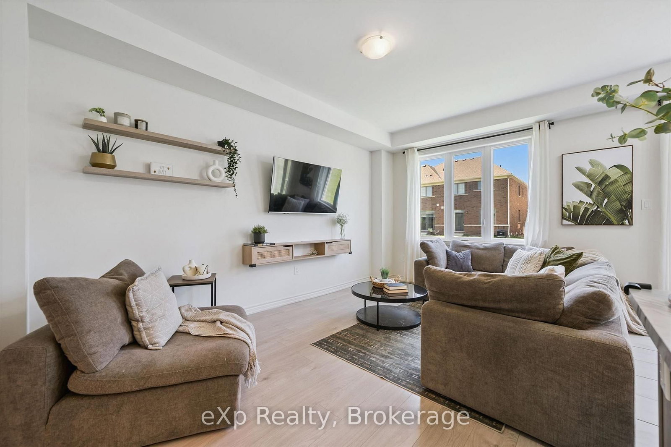
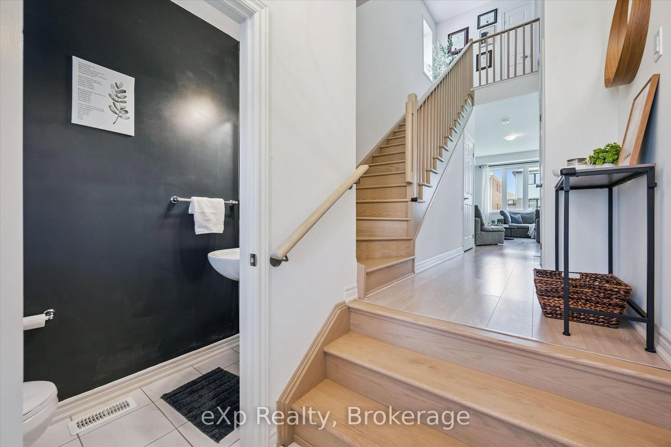
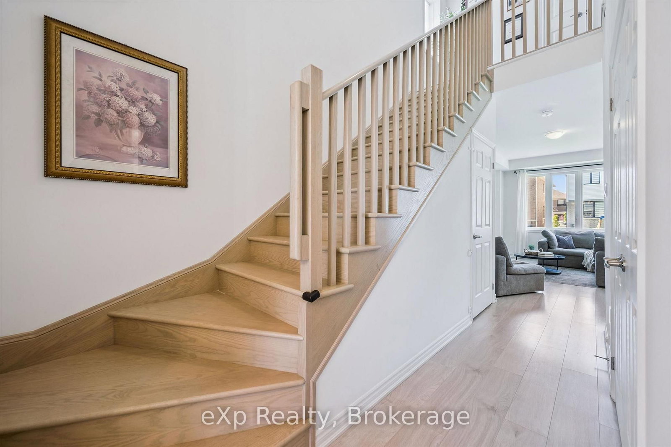
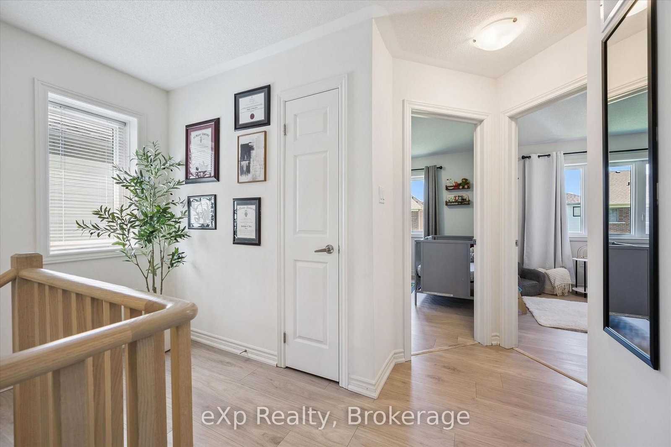
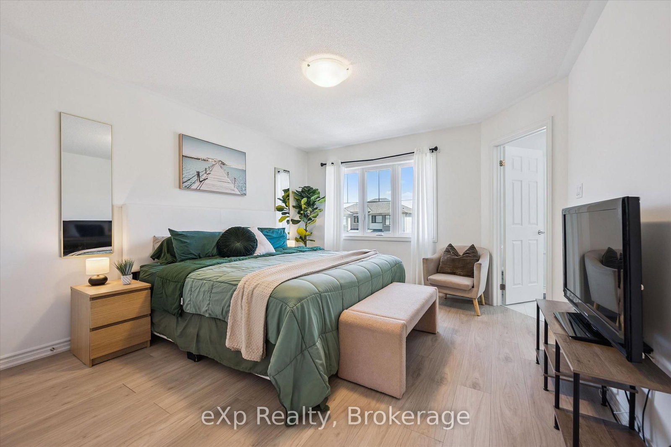
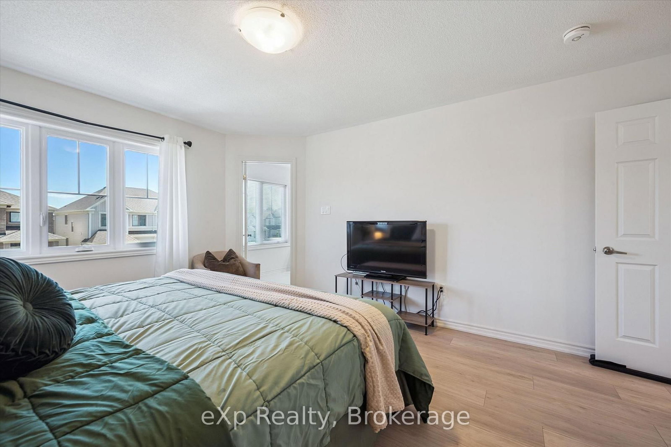
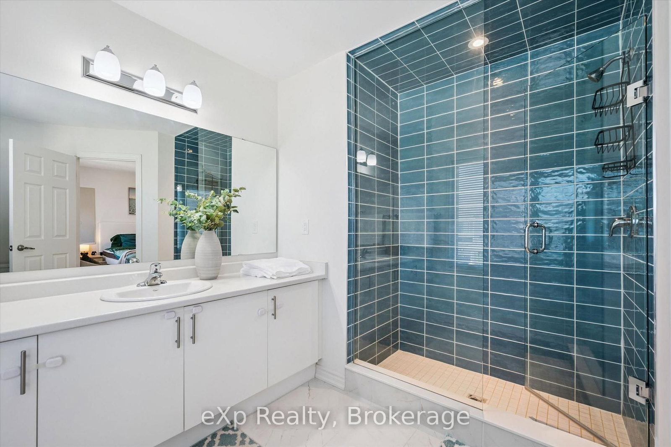
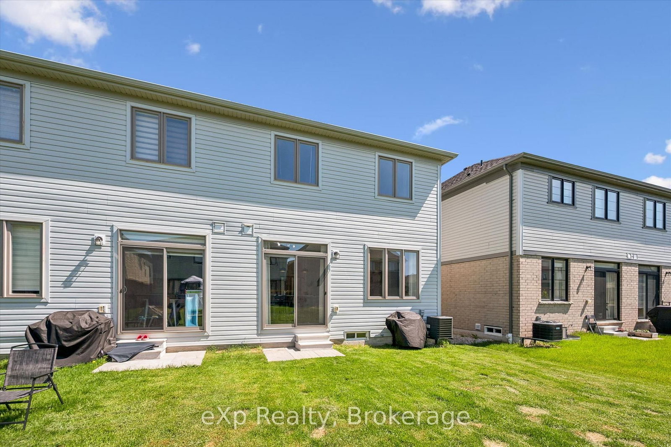
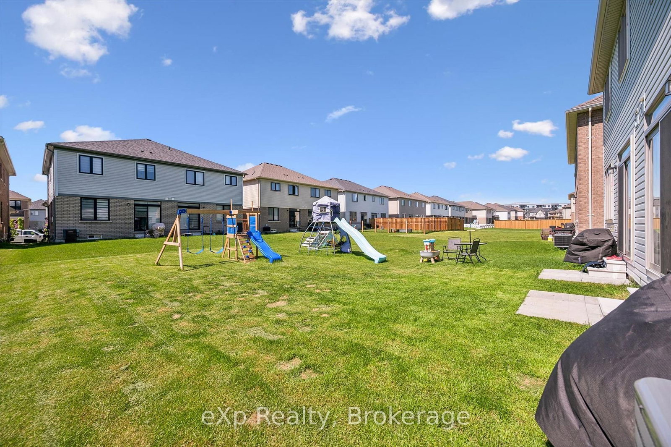
Your search stops here! Welcome to this beautifully maintained 3-year-old semi-detached home located in one of Fergus' most desirable family-friendly communities! Offering 3 bedrooms and 3 bathrooms, this carpet-free home showcases beautiful modern finishes, stylish design choices, and an abundance of natural light throughout the main living spaces. The thoughtfully designed layout features an elegant oak staircase and bright, open-concept living areas perfect for both everyday living and entertaining. Upstairs, the spacious primary retreat boasts dual closets and a large ensuite bathroom with a luxurious oversized walk-in shower. Outside, enjoy a generously sized backyard with plenty of room for children, pets, gardening, or summer gatherings. A move-in-ready home that combines style, comfort, and an exceptional location close to parks, schools, and all your amenities. Just 40 minutes to Kitchener/Waterloo, 35 minutes to Orangeville, and 30 minutes to Guelph!

Property details

Property type
Semi-Detached
Style
2-Storey
Total rooms
9
Lot size
25.1 × 110.05 ft
Property taxes
$3,705 (2025)
Occupancy
Flexible
Days on market
1
Status
Active
MLS®

Property history

Recently sold nearby

Listing data last updated: Sep 1, 2026, 10:04 a.m. EDT via TRREB IDX.

First listed: Sep 1, 2026, 10:04 a.m. EDT.