
1351 Village Road • East Ferris, ON photo 1
1351 Village Road • East Ferris, ON photo 2
1351 Village Road • East Ferris, ON photo 3
1351 Village Road • East Ferris, ON photo 4
1351 Village Road • East Ferris, ON photo 5
1351 Village Road • East Ferris, ON photo 6
1351 Village Road • East Ferris, ON photo 7
1351 Village Road • East Ferris, ON photo 8
1351 Village Road • East Ferris, ON photo 9
1351 Village Road • East Ferris, ON photo 10
1351 Village Road • East Ferris, ON photo 11
1351 Village Road • East Ferris, ON photo 12
1351 Village Road • East Ferris, ON photo 13
1351 Village Road • East Ferris, ON photo 14
1351 Village Road • East Ferris, ON photo 15
1351 Village Road • East Ferris, ON photo 16
1351 Village Road • East Ferris, ON photo 17
1351 Village Road • East Ferris, ON photo 18
1351 Village Road • East Ferris, ON photo 19
1351 Village Road • East Ferris, ON photo 20
1351 Village Road • East Ferris, ON photo 21
1351 Village Road • East Ferris, ON photo 22
1351 Village Road • East Ferris, ON photo 23
1351 Village Road • East Ferris, ON photo 24
1351 Village Road • East Ferris, ON photo 25
1351 Village Road • East Ferris, ON photo 26
1351 Village Road • East Ferris, ON photo 27
1351 Village Road • East Ferris, ON photo 28
1351 Village Road • East Ferris, ON photo 29
1351 Village Road • East Ferris, ON photo 30
1351 Village Road • East Ferris, ON photo 31
1351 Village Road • East Ferris, ON photo 32
1351 Village Road • East Ferris, ON photo 33
1351 Village Road • East Ferris, ON photo 34
1351 Village Road • East Ferris, ON photo 35
1351 Village Road • East Ferris, ON photo 36
1351 Village Road • East Ferris, ON photo 37
1351 Village Road • East Ferris, ON photo 38
1351 Village Road • East Ferris, ON photo 39
1351 Village Road • East Ferris, ON photo 40
1351 Village Road • East Ferris, ON photo 41
1351 Village Road • East Ferris, ON photo 42
New1 / 42
$499,900
1351 Village Road • East Ferris, ONNew
Courtesy of Century 21 Blue Sky Region Realty Inc., Brokerage
3+1
Bedrooms
2
Bathrooms
700-1100
Square feet
8
Parking

About this home

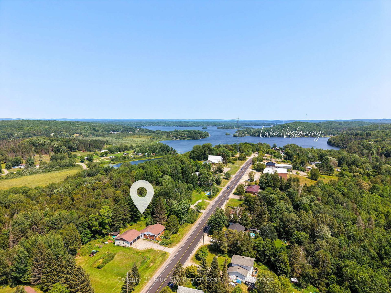
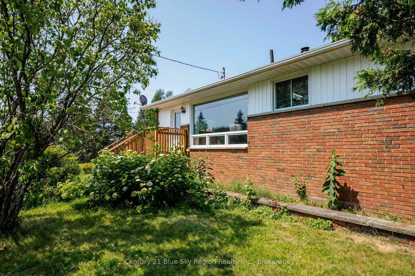
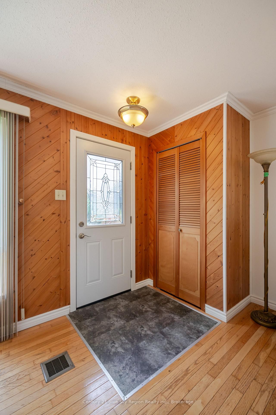
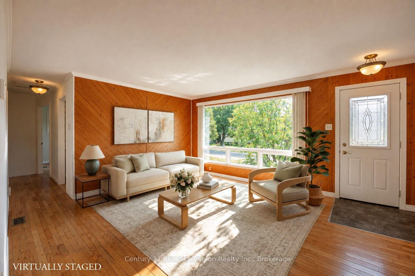
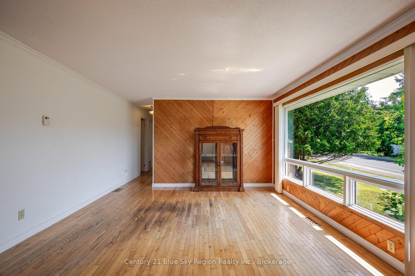
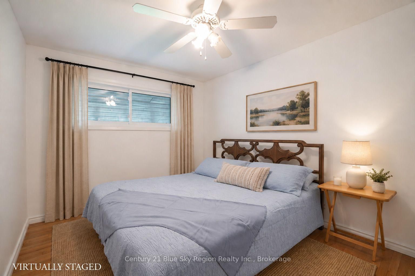
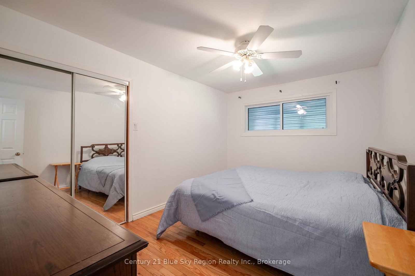
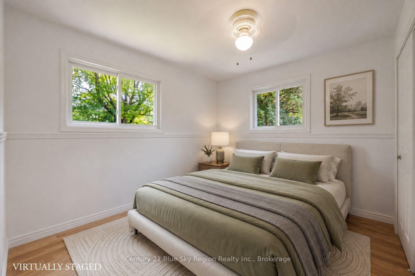
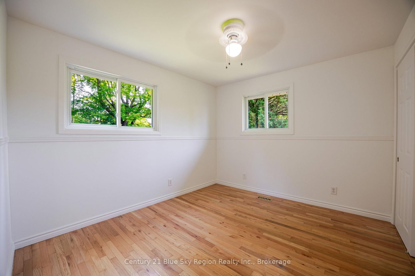
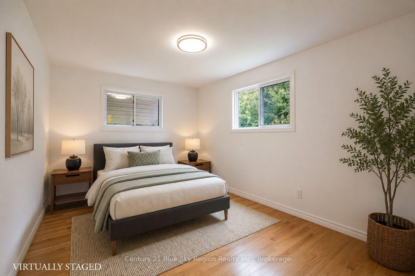
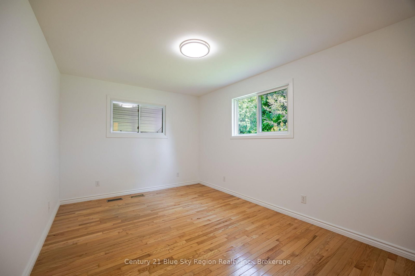
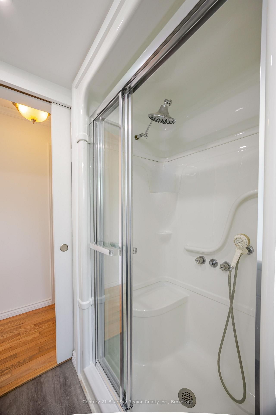
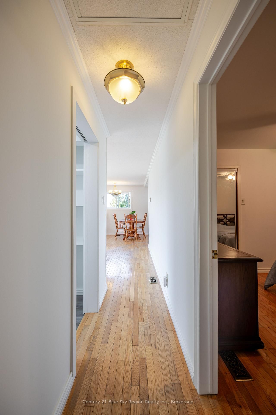
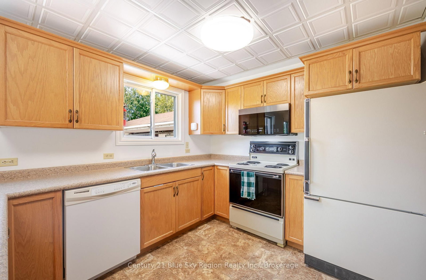
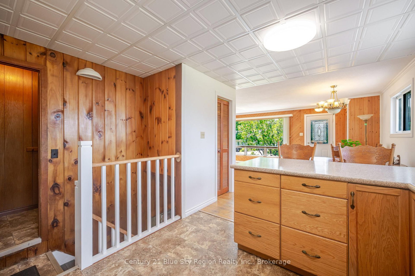
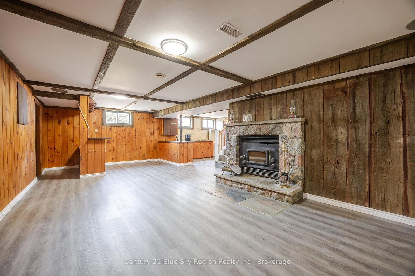
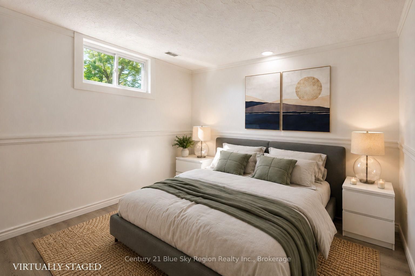
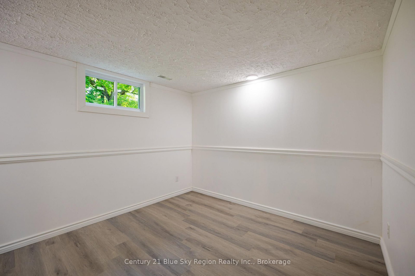
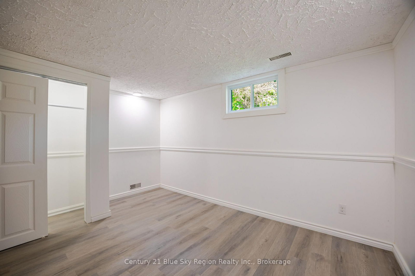
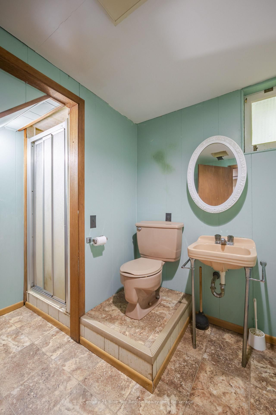
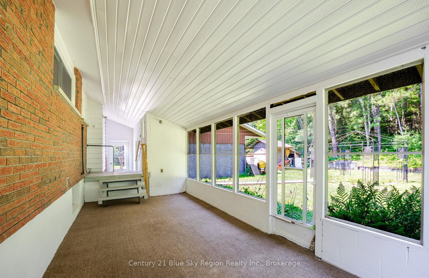
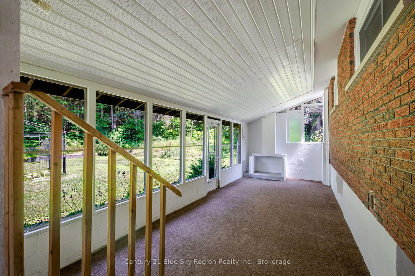
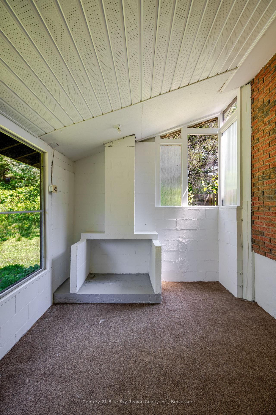
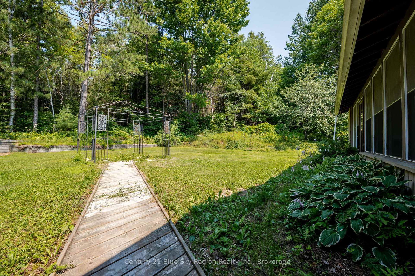
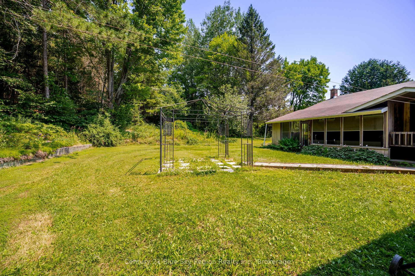
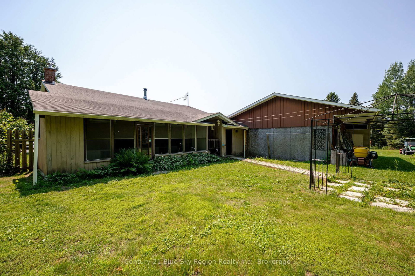
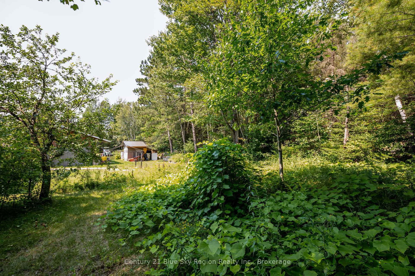
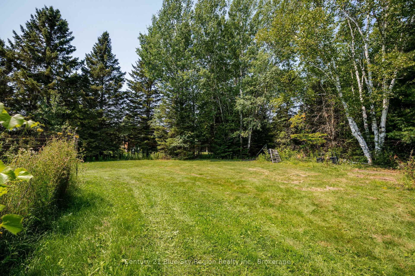
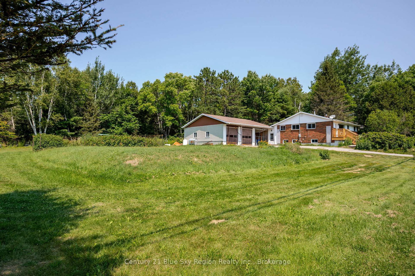
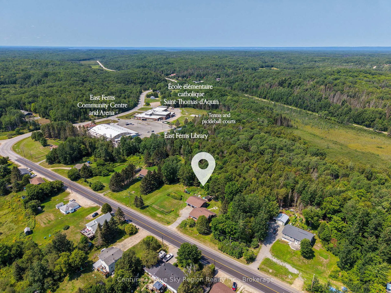
Opportunity awaits in this solid 3+1 bedroom, 2 bathroom country bungalow with large detached double car garage and carport. Situated in desirable East Ferris, the property is centrally located and is in close proximity to area school, community centre, area stores and a short drive to public lake access, cross country ski trails and only 15 min to North Bay. The main floor offers a bright open concept kitchen, dining, living area with plenty of natural light, 3 main floor bedrooms and an updated 3pc bath with sit in acrylic shower. The lower level has a large rec room with a wood fireplace, 4th bedroom, laundry/bathroom and utility/storage room with forced air propane heating. There is a large enclosed 3 season back porch overlooking the backyard. The detached garage is insulated and heated and has an attached carport. There is an additional storage shed and the backyard is partially fenced and very private. Paved driveway with plenty of parking and yard space for kids or pets. This property has plenty of potential for someone looking to benefit from the large garage and close proximity to area amenities.

Property details

Property type
Detached
Style
Bungalow
Approx. age (yrs)
51-99
Total rooms
5
Lot size
263 × 143 ft
Property taxes
$2,929.01 (2026)
Occupancy
30-60 ideal
Days on market
1
Status
Active
MLS®

Property history

Recently sold nearby

Listing data last updated: Sep 1, 2026, 9:32 a.m. EDT via TRREB IDX.

First listed: Sep 1, 2026, 9:32 a.m. EDT.