
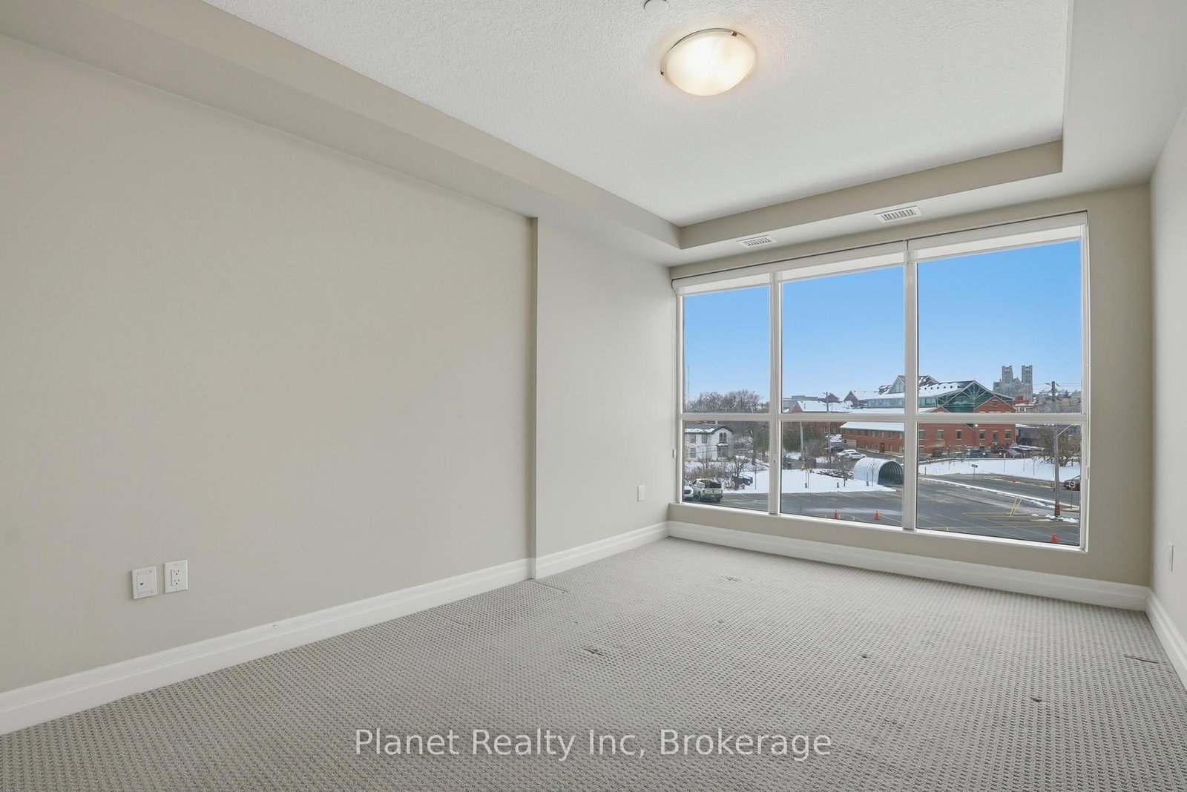
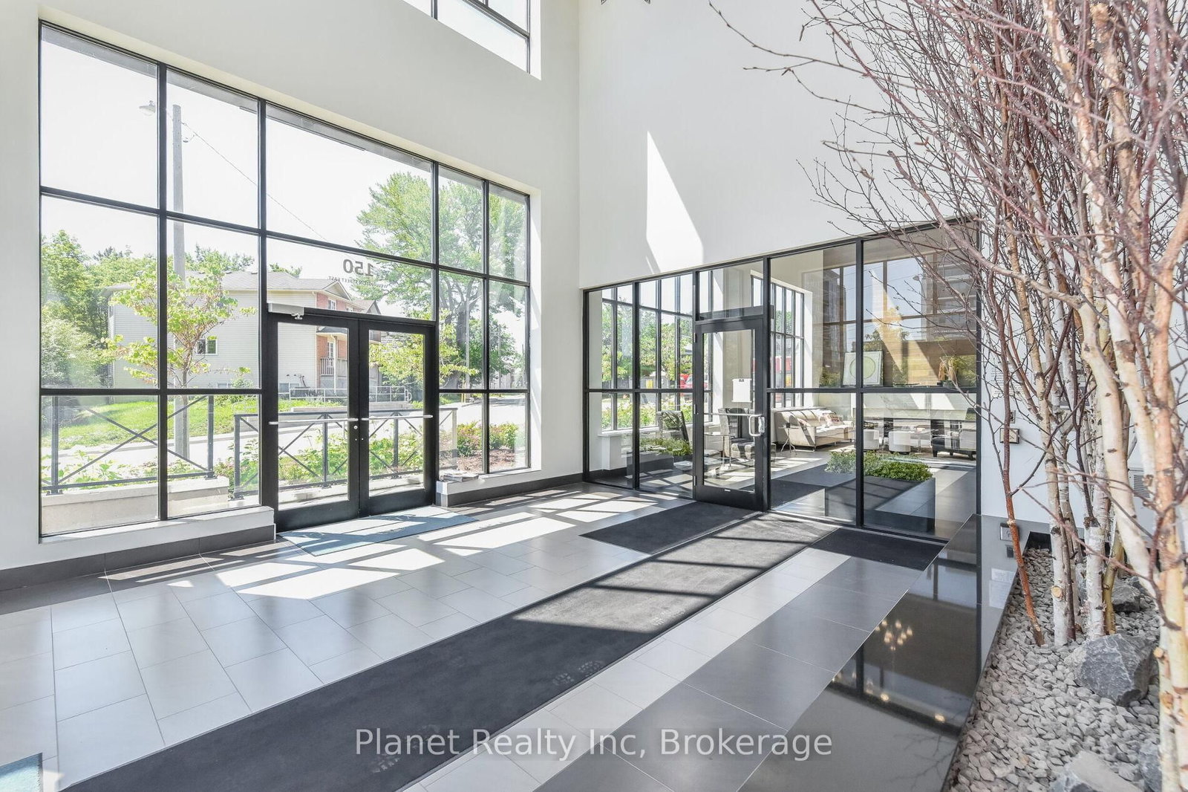
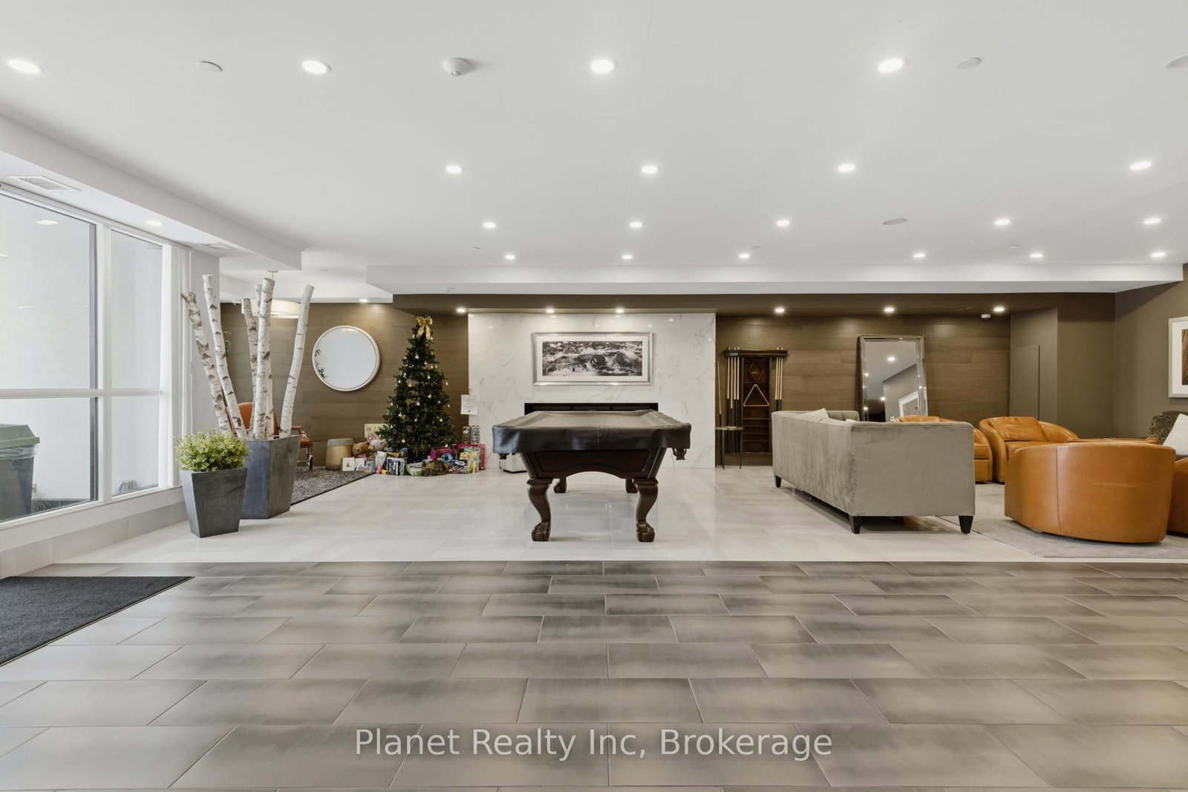
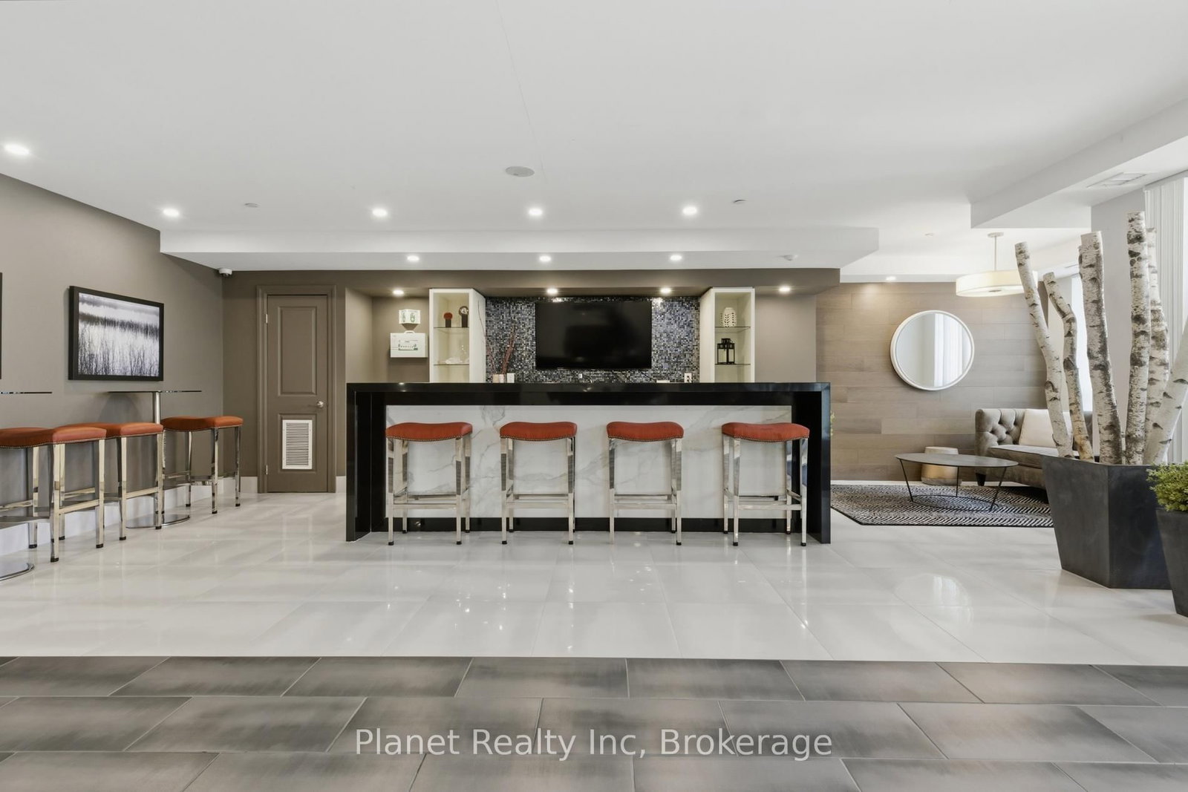
150 Wellington Street E • #501 • Guelph, ON photo 1
150 Wellington Street E • #501 • Guelph, ON photo 2
150 Wellington Street E • #501 • Guelph, ON photo 3
150 Wellington Street E • #501 • Guelph, ON photo 4
150 Wellington Street E • #501 • Guelph, ON photo 5
150 Wellington Street E • #501 • Guelph, ON photo 6
150 Wellington Street E • #501 • Guelph, ON photo 7
150 Wellington Street E • #501 • Guelph, ON photo 8
150 Wellington Street E • #501 • Guelph, ON photo 9
150 Wellington Street E • #501 • Guelph, ON photo 10
150 Wellington Street E • #501 • Guelph, ON photo 11
150 Wellington Street E • #501 • Guelph, ON photo 12
150 Wellington Street E • #501 • Guelph, ON photo 13
150 Wellington Street E • #501 • Guelph, ON photo 14
150 Wellington Street E • #501 • Guelph, ON photo 15
150 Wellington Street E • #501 • Guelph, ON photo 16
150 Wellington Street E • #501 • Guelph, ON photo 17
150 Wellington Street E • #501 • Guelph, ON photo 18
150 Wellington Street E • #501 • Guelph, ON photo 19
150 Wellington Street E • #501 • Guelph, ON photo 20
150 Wellington Street E • #501 • Guelph, ON photo 21
150 Wellington Street E • #501 • Guelph, ON photo 22
150 Wellington Street E • #501 • Guelph, ON photo 23
150 Wellington Street E • #501 • Guelph, ON photo 24
150 Wellington Street E • #501 • Guelph, ON photo 25
150 Wellington Street E • #501 • Guelph, ON photo 26
150 Wellington Street E • #501 • Guelph, ON photo 27
150 Wellington Street E • #501 • Guelph, ON photo 28
150 Wellington Street E • #501 • Guelph, ON photo 29
New1 / 29
$499,000
150 Wellington Street E • #501 • Guelph, ONNew
Courtesy of Planet Realty Inc
1
Bedroom
1
Bathroom
900-999
Square feet
1
Parking

About this home

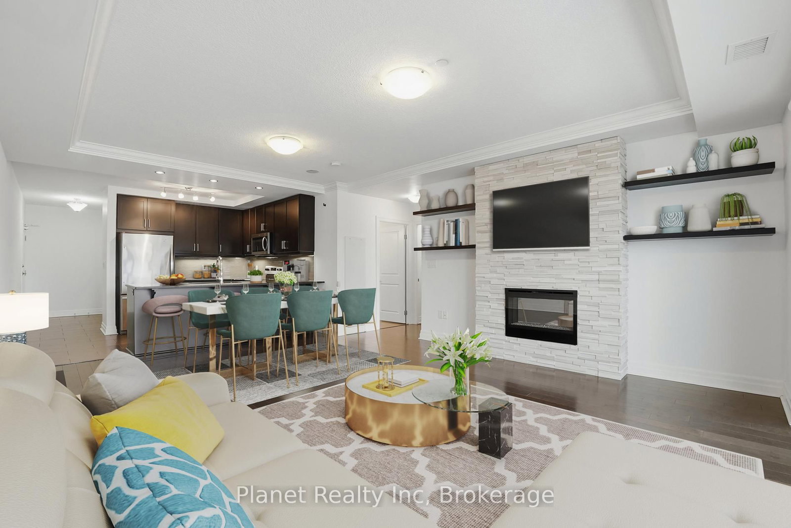
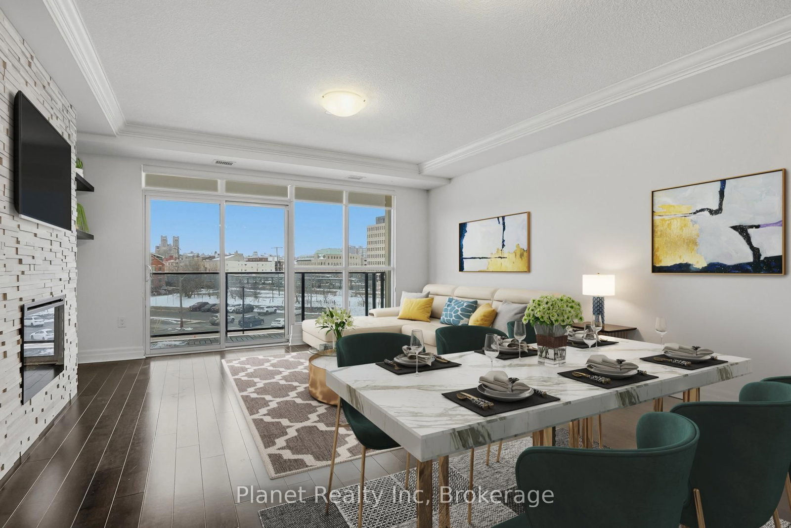
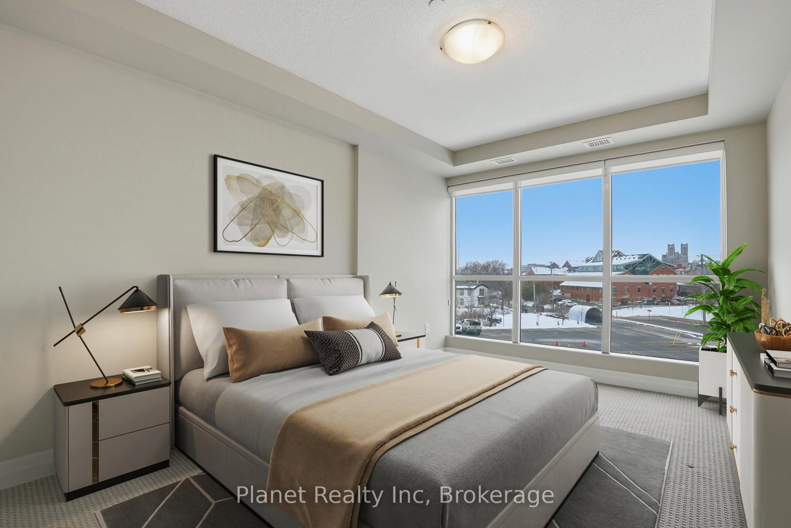
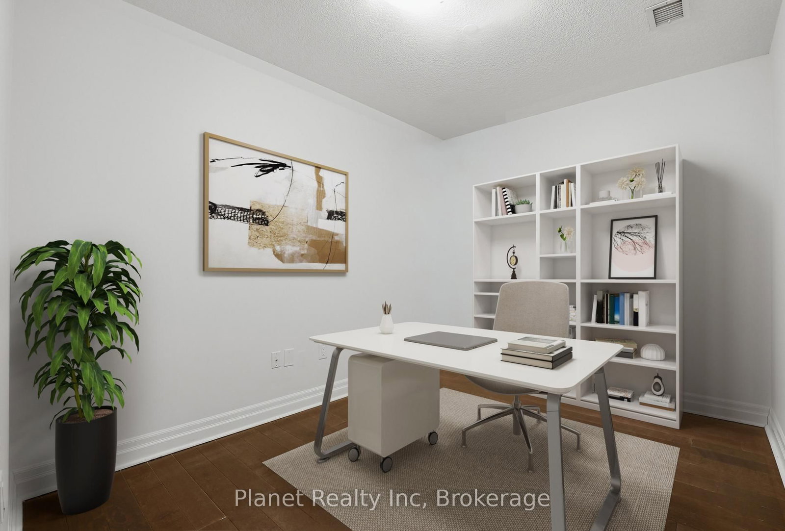
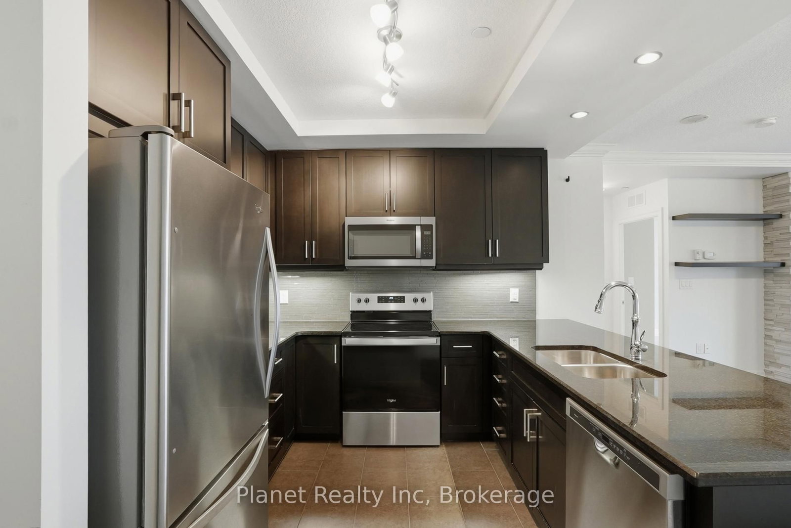
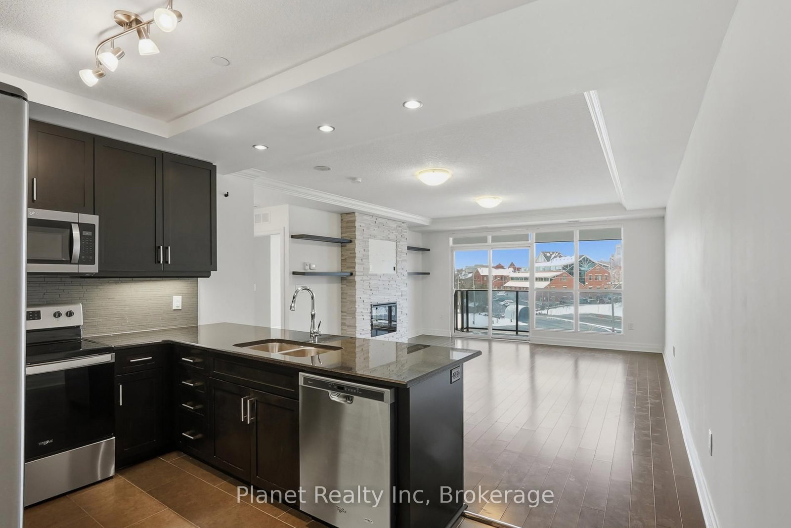
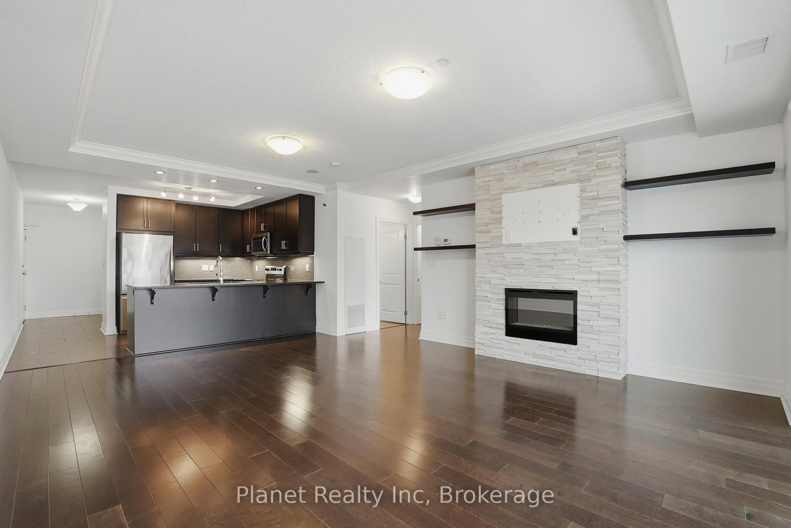
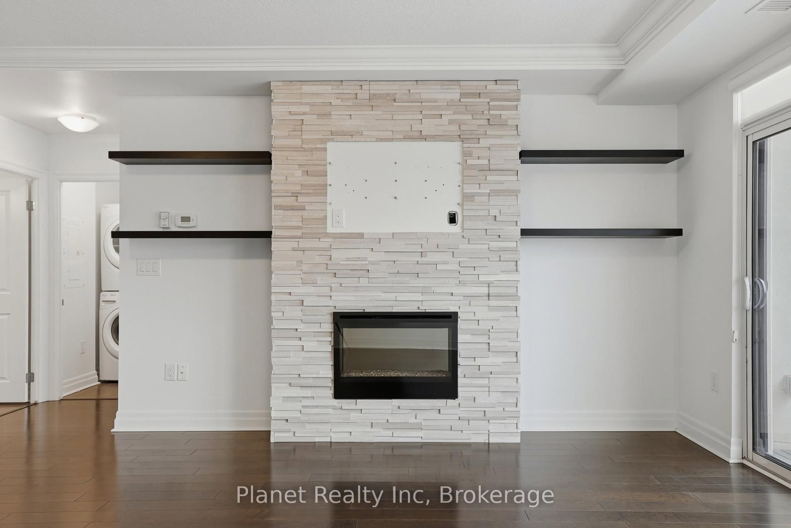
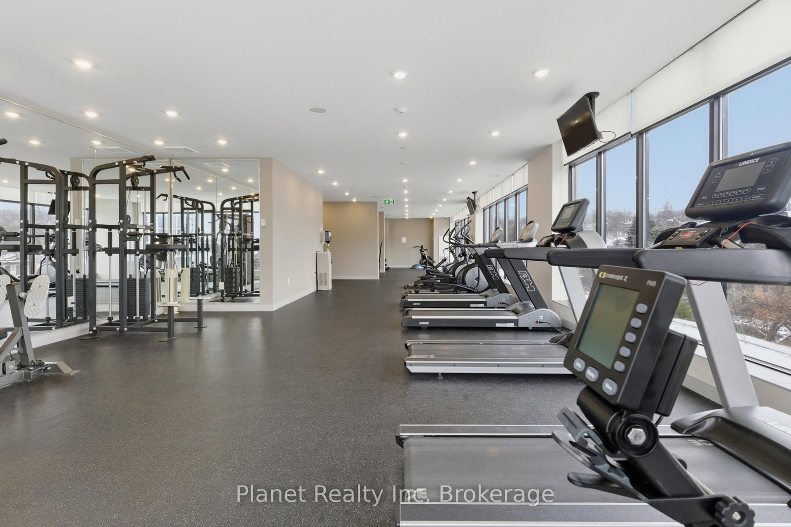
Sleek finishes, intelligent design, and over 950 square feet of elevated space set Suite 501 in a class of its own. Finished with rich engineered hardwood throughout, the bright layout centers on a living room with a sleek stone electric fireplace and a chef's kitchen featuring solid granite countertops, stainless steel appliances, and designer lighting. The versatile den provides a seamless work-from-home setup, complementing the peaceful primary bedroom and spa-inspired washroom. Beyond the suite, enjoy total peace of mind with secure underground parking, a dedicated locker, and all-inclusive maintenance fees covering heating, cooling, and water. Set within the acclaimed RiverMill Condominium, residents gain access to premier lifestyle amenities-including a dedicated gym, library, media room, a 12,000-square-foot garden terrace, and a magnificent 4,000-square-foot rooftop lounge with BBQs-all just steps from fine dining, riverside trails, and GO Transit.

Property details

Property type
Condo Apartment
Style
1 Storey/Apt
Total rooms
5
Maintenance fee
$855.86/mo
Exposure
West
Property taxes
$3,829.70 (2025)
Occupancy
60 days from the start of a term(month)
Days on market
1
Status
Active
MLS®

Property history

Recently sold nearby

Listing data last updated: Sep 1, 2026, 8:46 a.m. EDT via TRREB IDX.

First listed: Sep 1, 2026, 8:42 a.m. EDT.