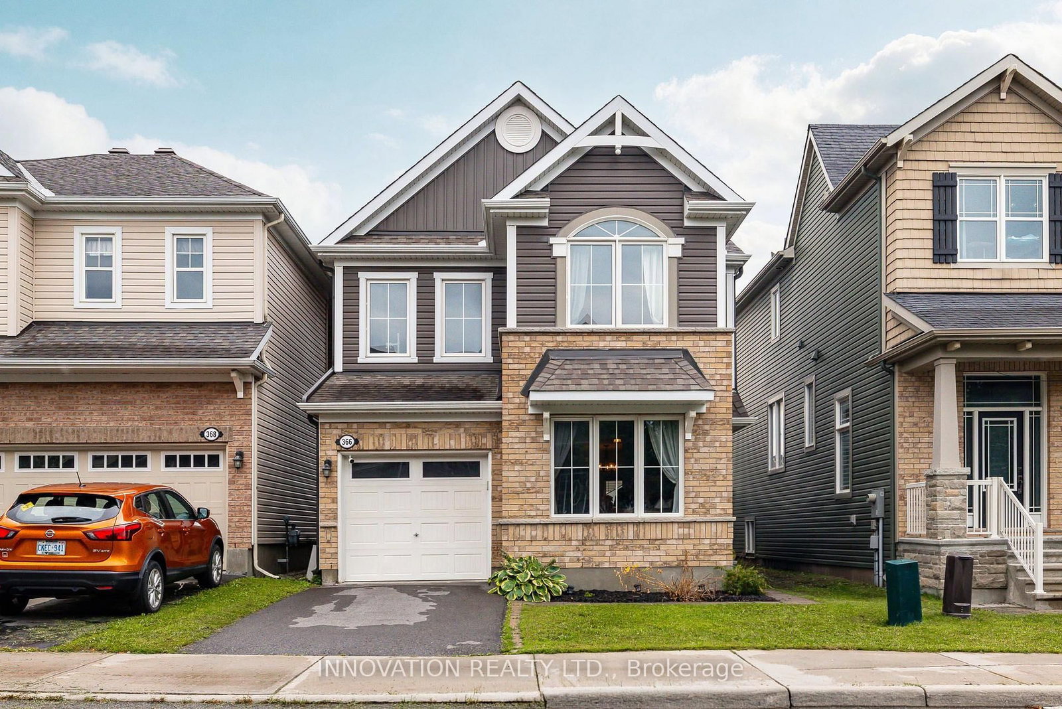
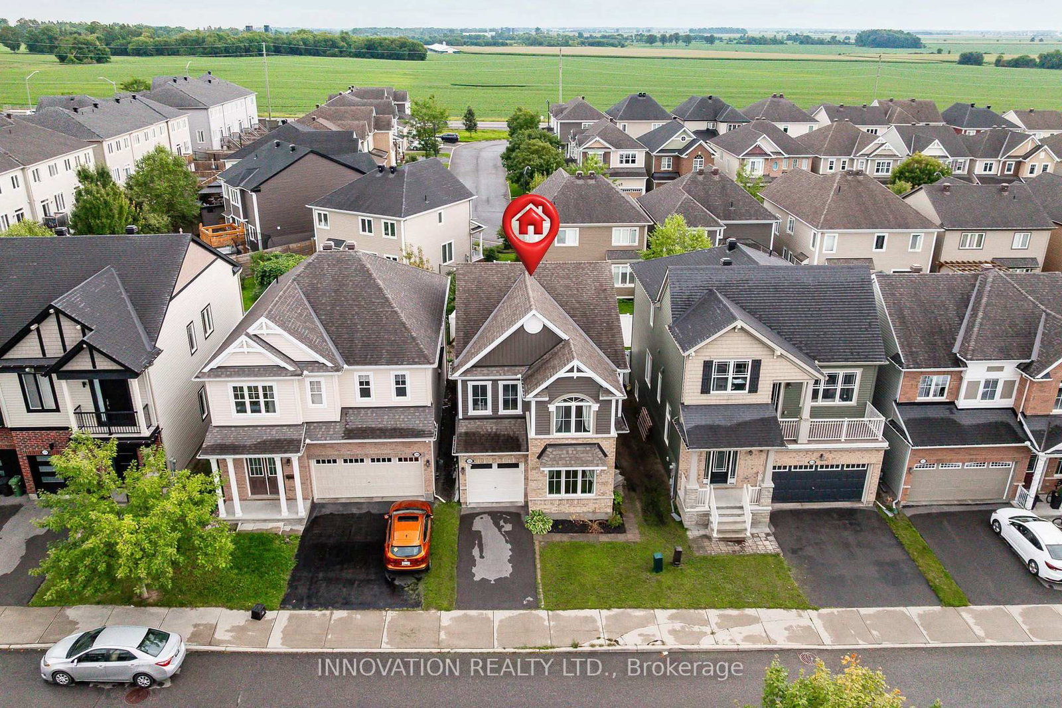
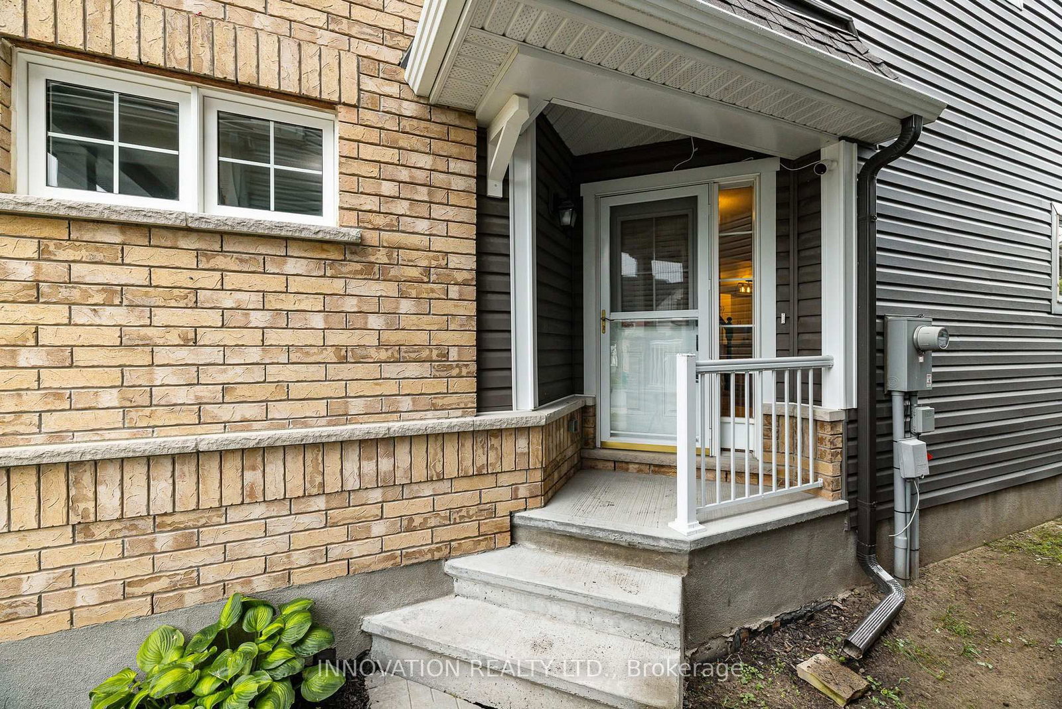
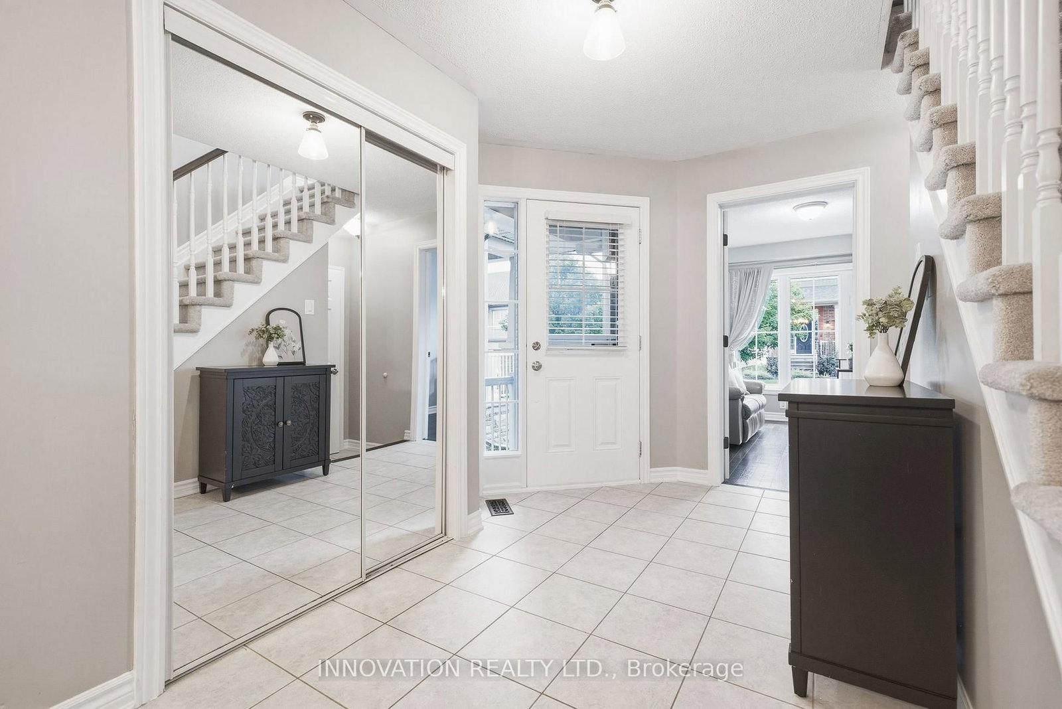
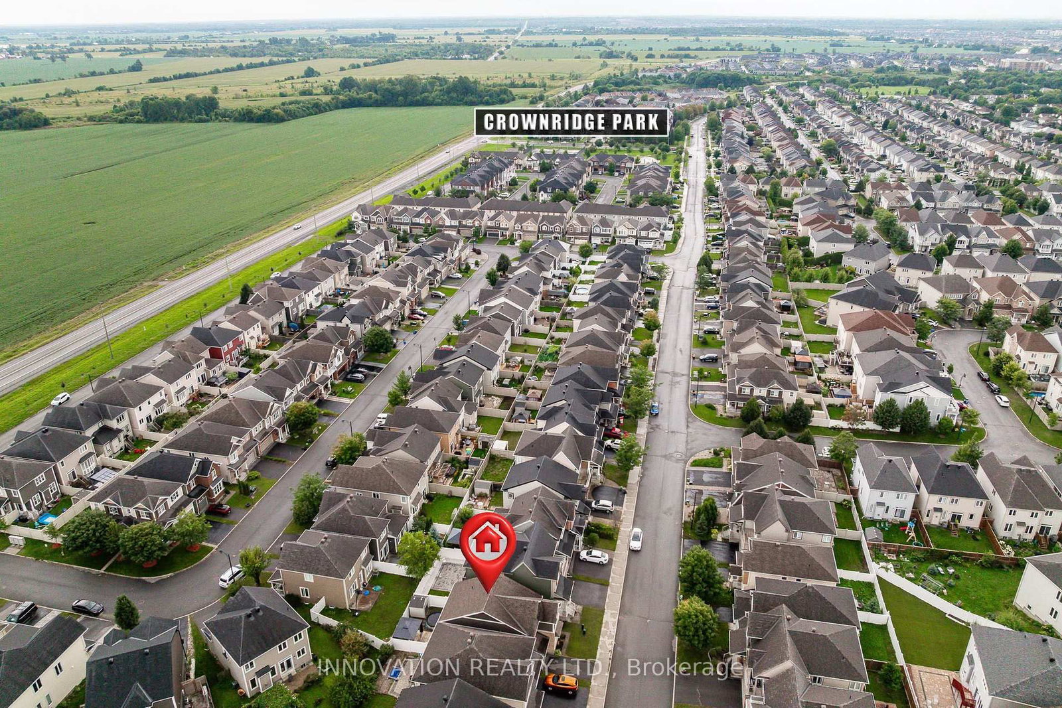
366 Meadowbreeze Drive • Ottawa, ON photo 1
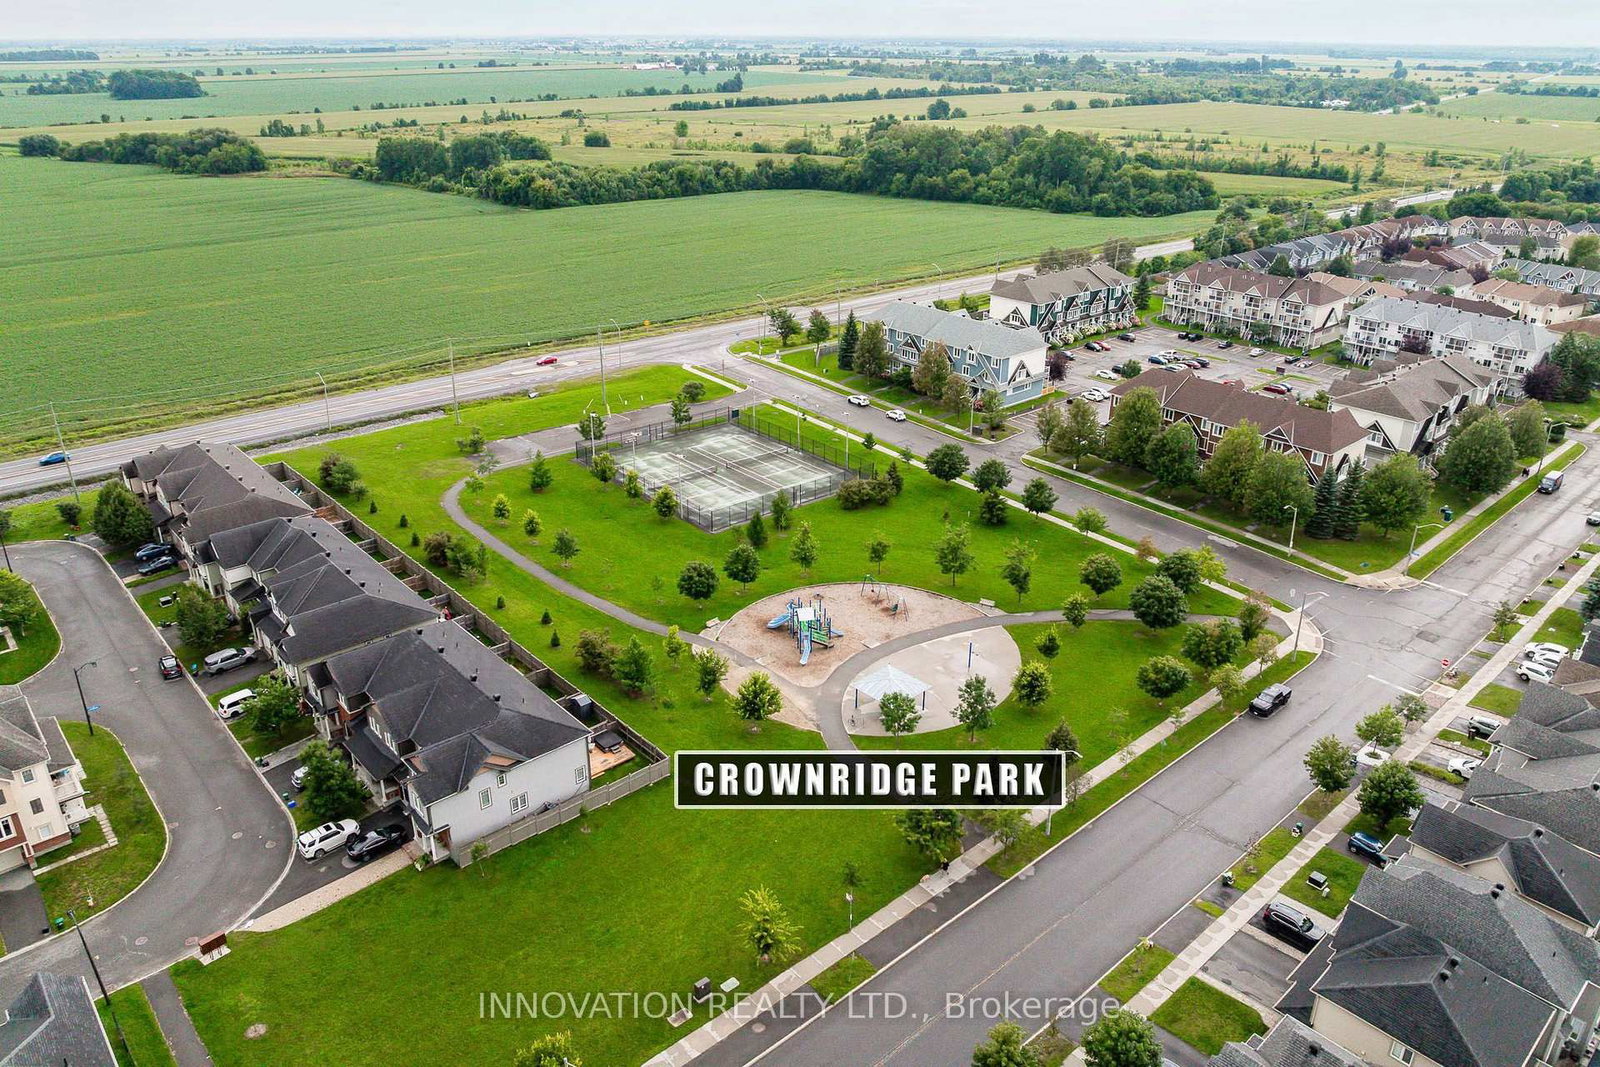
366 Meadowbreeze Drive • Ottawa, ON photo 2
366 Meadowbreeze Drive • Ottawa, ON photo 3
366 Meadowbreeze Drive • Ottawa, ON photo 4
366 Meadowbreeze Drive • Ottawa, ON photo 5
366 Meadowbreeze Drive • Ottawa, ON photo 6
366 Meadowbreeze Drive • Ottawa, ON photo 7
366 Meadowbreeze Drive • Ottawa, ON photo 8
366 Meadowbreeze Drive • Ottawa, ON photo 9
366 Meadowbreeze Drive • Ottawa, ON photo 10
366 Meadowbreeze Drive • Ottawa, ON photo 11
366 Meadowbreeze Drive • Ottawa, ON photo 12
366 Meadowbreeze Drive • Ottawa, ON photo 13
366 Meadowbreeze Drive • Ottawa, ON photo 14
366 Meadowbreeze Drive • Ottawa, ON photo 15
366 Meadowbreeze Drive • Ottawa, ON photo 16
366 Meadowbreeze Drive • Ottawa, ON photo 17
366 Meadowbreeze Drive • Ottawa, ON photo 18
366 Meadowbreeze Drive • Ottawa, ON photo 19
366 Meadowbreeze Drive • Ottawa, ON photo 20
366 Meadowbreeze Drive • Ottawa, ON photo 21
366 Meadowbreeze Drive • Ottawa, ON photo 22
366 Meadowbreeze Drive • Ottawa, ON photo 23
366 Meadowbreeze Drive • Ottawa, ON photo 24
366 Meadowbreeze Drive • Ottawa, ON photo 25
366 Meadowbreeze Drive • Ottawa, ON photo 26
366 Meadowbreeze Drive • Ottawa, ON photo 27
366 Meadowbreeze Drive • Ottawa, ON photo 28
366 Meadowbreeze Drive • Ottawa, ON photo 29
366 Meadowbreeze Drive • Ottawa, ON photo 30
366 Meadowbreeze Drive • Ottawa, ON photo 31
366 Meadowbreeze Drive • Ottawa, ON photo 32
366 Meadowbreeze Drive • Ottawa, ON photo 33
366 Meadowbreeze Drive • Ottawa, ON photo 34
366 Meadowbreeze Drive • Ottawa, ON photo 35
366 Meadowbreeze Drive • Ottawa, ON photo 36
366 Meadowbreeze Drive • Ottawa, ON photo 37
366 Meadowbreeze Drive • Ottawa, ON photo 38
366 Meadowbreeze Drive • Ottawa, ON photo 39
366 Meadowbreeze Drive • Ottawa, ON photo 40
366 Meadowbreeze Drive • Ottawa, ON photo 41
366 Meadowbreeze Drive • Ottawa, ON photo 42
366 Meadowbreeze Drive • Ottawa, ON photo 43
366 Meadowbreeze Drive • Ottawa, ON photo 44
366 Meadowbreeze Drive • Ottawa, ON photo 45
New1 / 45
$739,900
366 Meadowbreeze Drive • Ottawa, ONNew
Courtesy of INNOVATION REALTY LTD.
3
Bedrooms
4
Bathrooms
1500-2000
Square feet
2
Parking

About this home

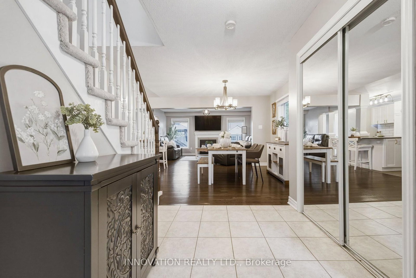
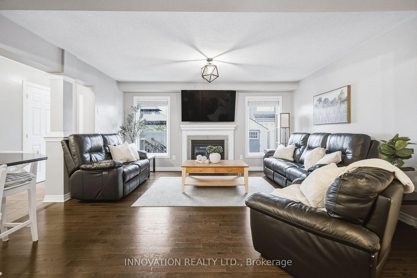
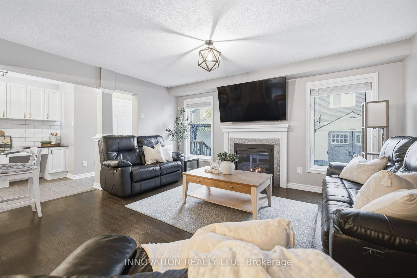
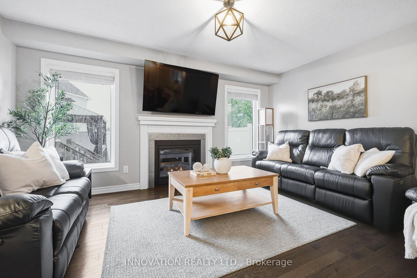
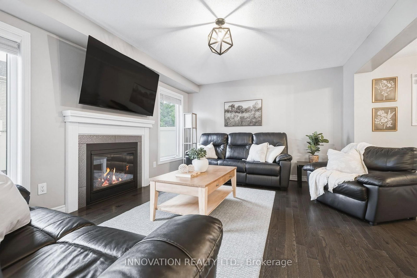
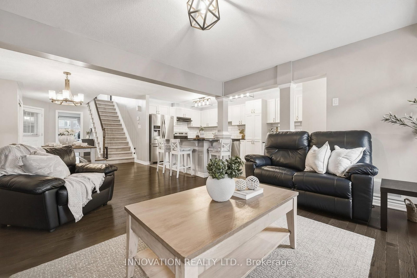
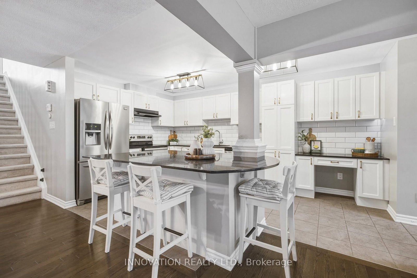
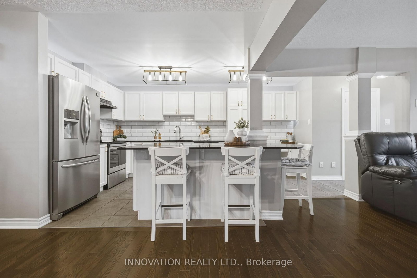
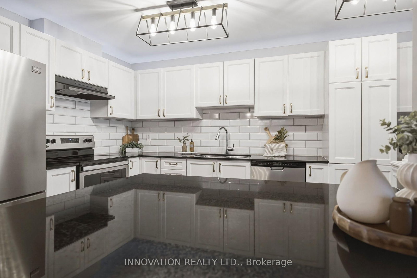
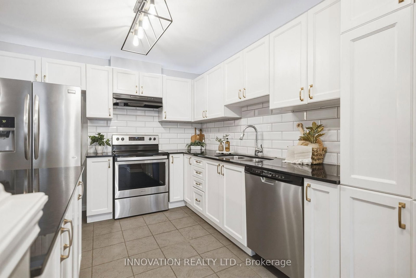
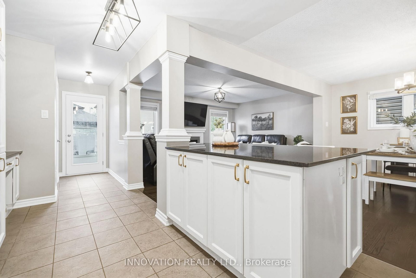
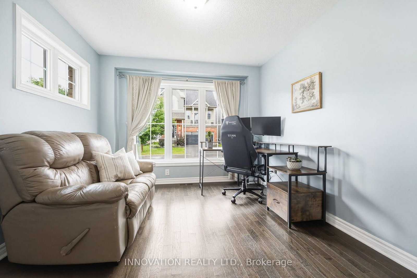
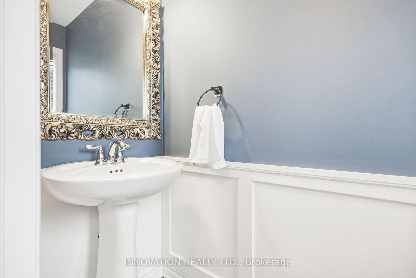
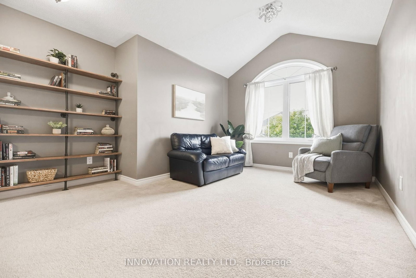
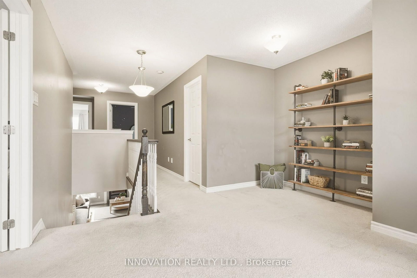
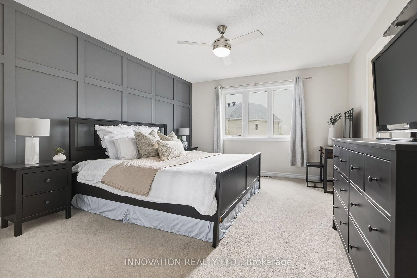
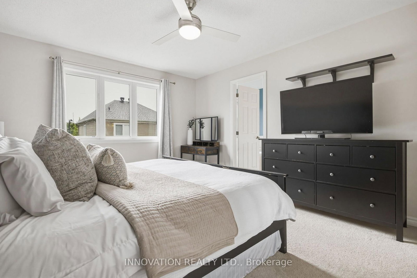
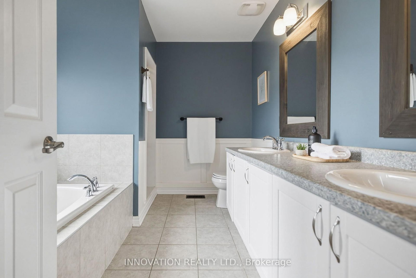
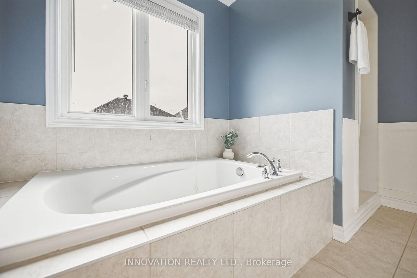
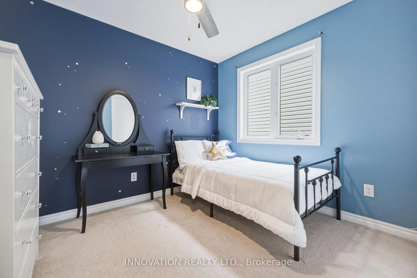
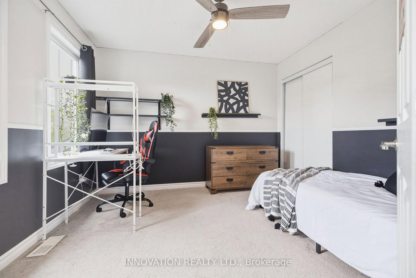
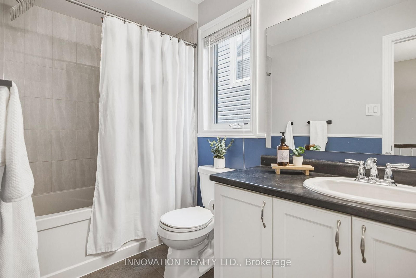
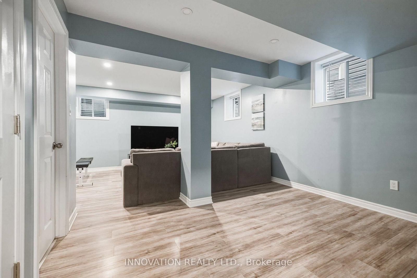
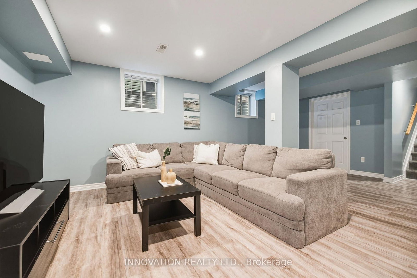
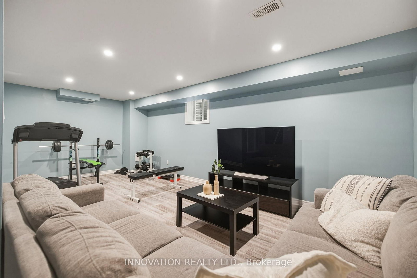
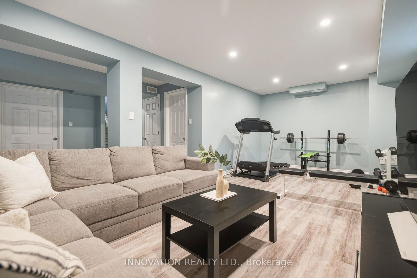
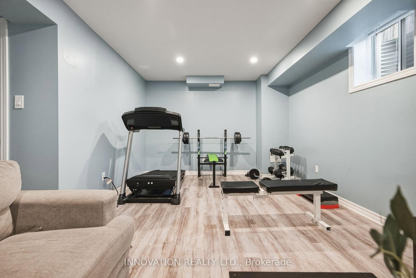
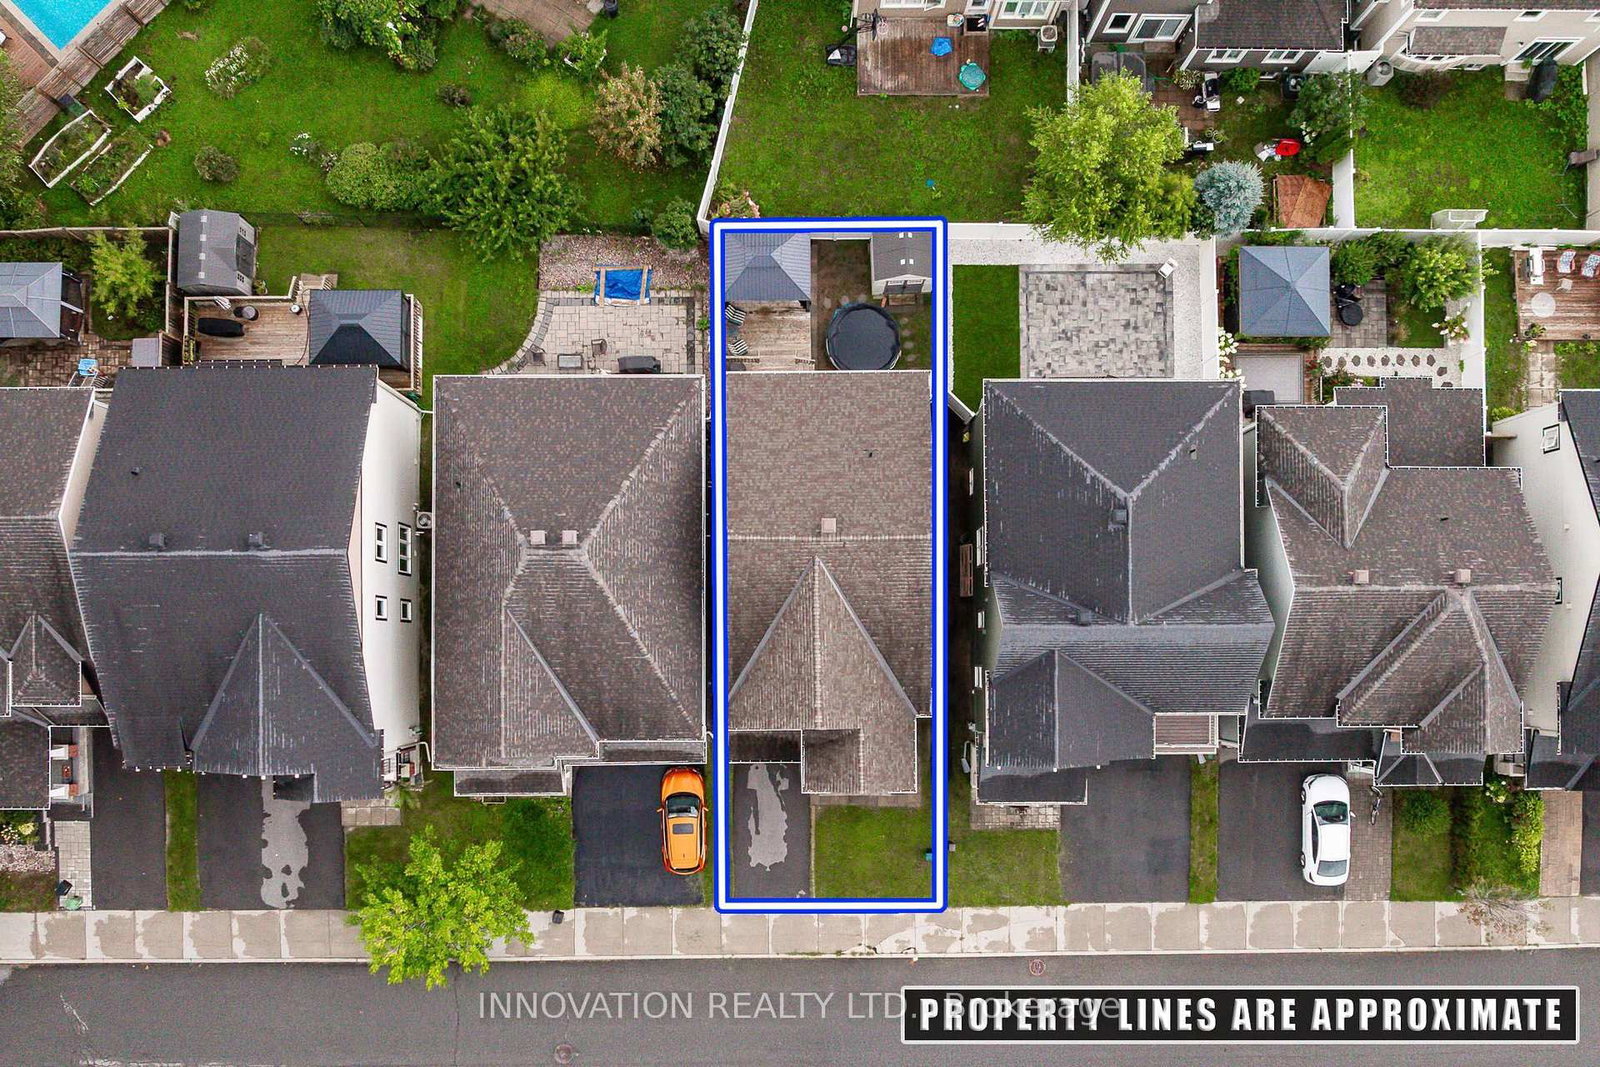
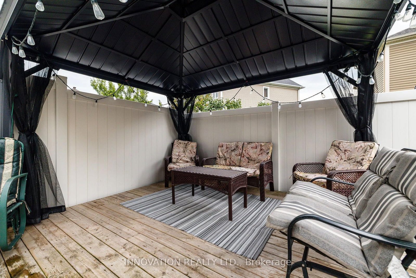
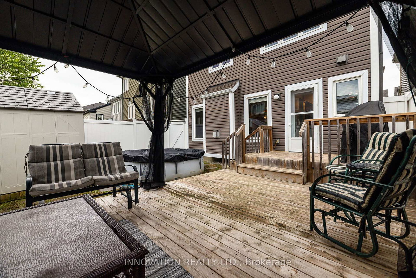
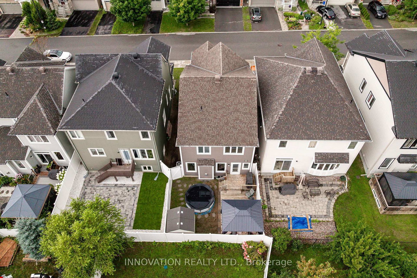
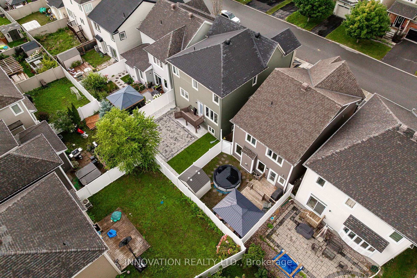
Designed for family living, this beautifully appointed home offers a thoughtful floor plan with inviting spaces for everyday life and effortless entertaining. The welcoming main level features a private home office, generous dining area, and bright living room anchored by a cozy fireplace. At the heart of the home, the timeless white kitchen is beautifully appointed with an oversized granite island, coffee bar, stainless steel appliances, white subway tile backsplash, and stylish lighting. A nearby powder room adds convenience to the main level.Step outside to a fully PVC-fenced backyard with an entertainment-sized deck, creating an ideal setting for summer gatherings, outdoor dining, or simply enjoying time together. Upstairs, a versatile loft provides the perfect space for a family room, play area, or homework station. The spacious primary retreat features a walk-in closet and luxurious 5-piece ensuite with a relaxing soaker tub and separate shower. Two additional bedrooms and a conveniently located second-floor laundry room with an oversized linen storage closet complete the upper level.The finished lower level extends the living space with large, deep windows that bring an abundance of natural light into the room, along with a convenient 2-piece bathroom and expansive storage area.Situated in a family-friendly community within walking distance to parks, scenic trails, shopping, and transit, this exceptional home offers a wonderful balance of style, functionality, and everyday convenience.

Property details

Property type
Detached
Style
2-Storey
Approx. age (yrs)
6-15
Total rooms
13
Lot size
29.99 × 82.02 ft
Property taxes
$5,610 (2026)
Occupancy
Flexible
Days on market
1
Status
Active
MLS®

Property history

Recently sold nearby

Listing data last updated: Sep 1, 2026, 8:25 a.m. EDT via TRREB IDX.

First listed: Sep 1, 2026, 8:25 a.m. EDT.