




About this home
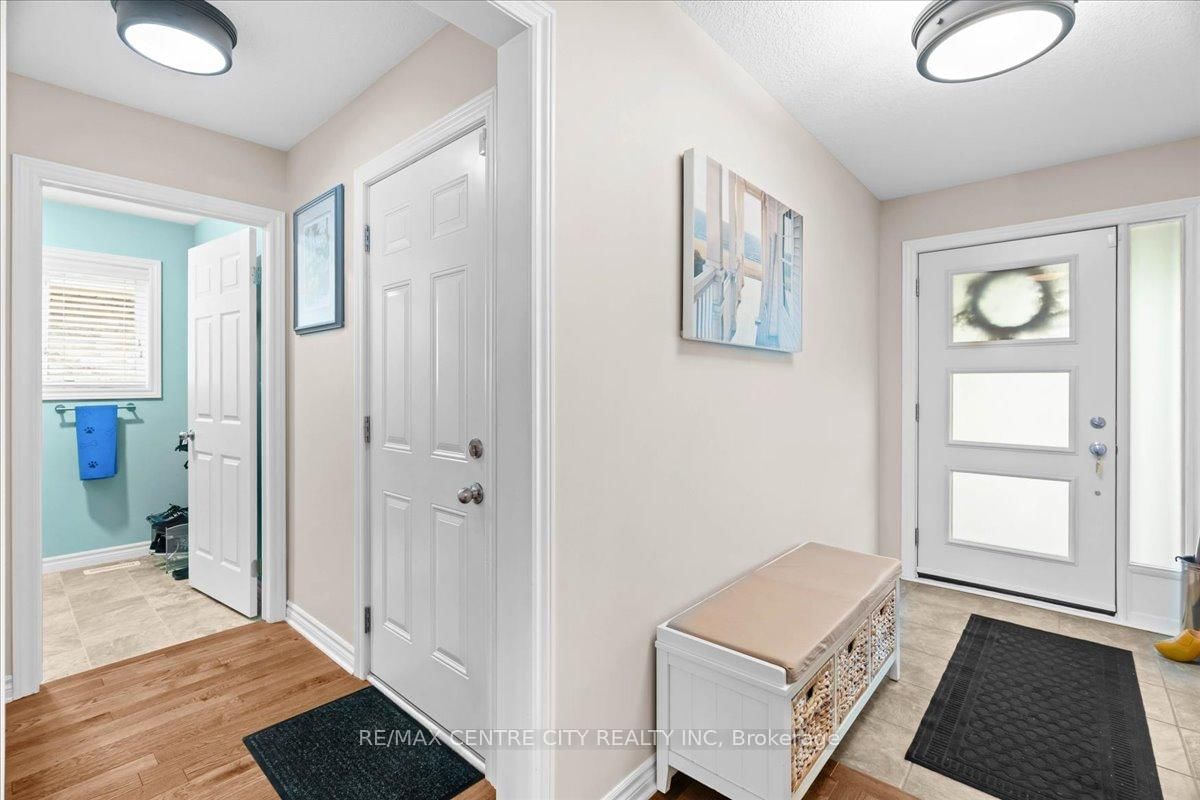
Beautifully maintained and thoughtfully updated, this inviting bungalow offers approximately 2,150 square feet of finished living space on a quiet cul-de-sac in a sought-after, family-friendly neighbourhood. The bright, open-concept main floor features vaulted ceilings, hardwood flooring, Hunter Douglas blinds throughout and upgraded lighting. A gas fireplace with porcelain facade anchors the living room. The kitchen offers granite countertops, soft-close cabinetry, upgraded upper cabinets and island seating for six, stools included. Six newer appliances include a double oven and brand-new over-the-range microwave. The dedicated dining area provides a welcoming space for everyday meals and entertaining. The primary bedroom features a walk-in closet and convenient linen cupboard. An updated three-piece bathroom offers a walk-in shower, quartz vanity and heated floors. The main floor laundry room offers the potential to be converted to a 2 pc bathroom with a second laundry room downstairs. The finished lower level features upgraded laminate flooring, a family room, custom-built wall unit and recessed Napoleon electric fireplace with an included 50-inch Sony television. A stylish four-piece bathroom offers a quartz vanity and heated floors. A fourth-bedroom conversion is currently underway, including installation of an egress window, creating two bedrooms on each level once completed. The fully fenced backyard features a tumble stone patio, gazebo, garden shed, gas barbecue hookup, underground drainage to the street and two gated entrances. Updates include kitchen and family room windows, front entrance door, patio door insert with built-in blinds, retractable screen door, front porch railing and privacy blind. Major updates include a tankless water heater (2025), furnace with humidity control (2023) and Life Breath energy recovery ventilation system (2022). A monitored alarm system and annually treated driveway complete this thoughtfully cared for home.
Property details
- Property type
- Detached
- Style
- Bungalow
- Approx. age (yrs)
- 16-30
- Total rooms
- 10
- Lot size
- 40.22 × 125.39 ft
- Property taxes
- $4,305 (2025)
- Occupancy
- 60 days
- Days on market
- 50
- Status
- Active
- MLS®
Property history
Location
Open in Google MapsRecently sold nearby
Listing data last updated: Oct 19, 2026, 5:48 p.m. EDT via TRREB IDX.
First listed: Sep 1, 2026, 8:13 a.m. EDT.